
4 Midfield Dr #4
$699,900
2
Beds
2/1
Baths
2,857
Sqft
- Request Info
- Call
- Save
-
More
- Mortgage Calculator

Property Tools
$699,900
2
Beds
2/1
Baths
2,857
Living Area
-
Property Description
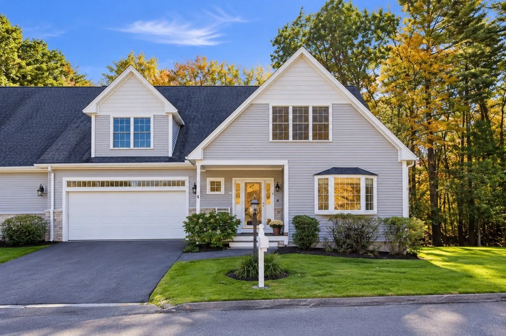
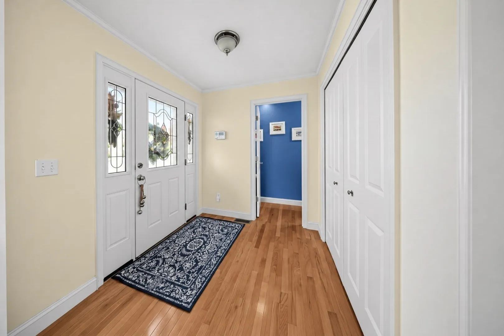
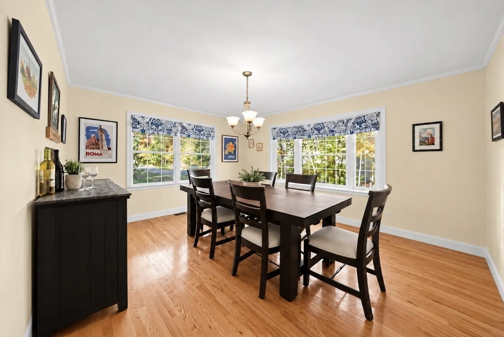
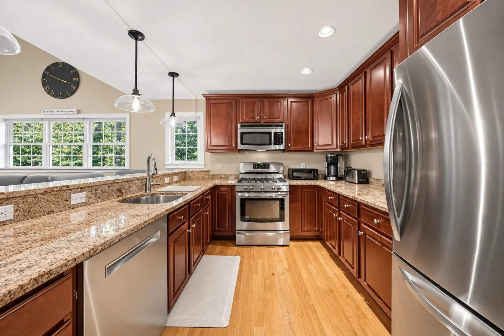
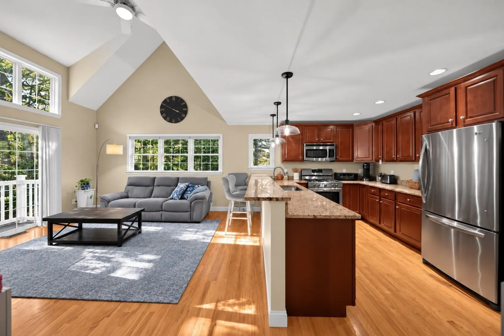
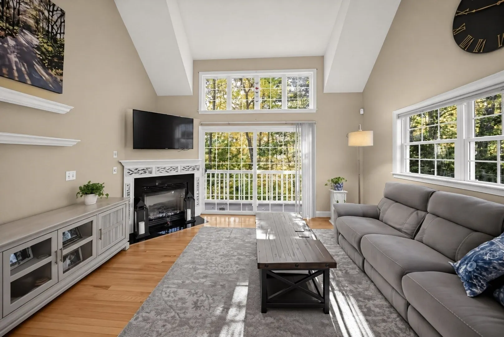
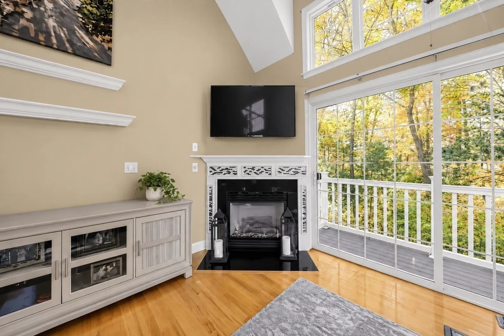
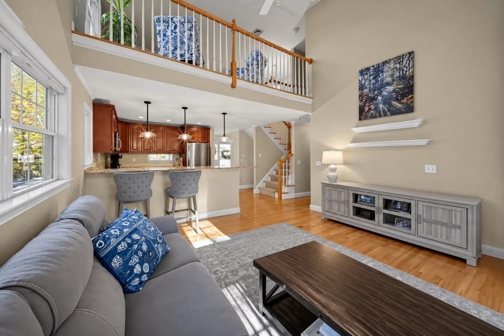
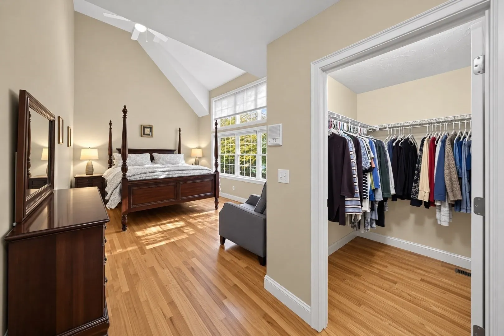
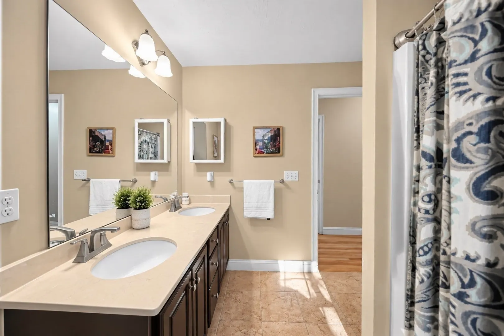
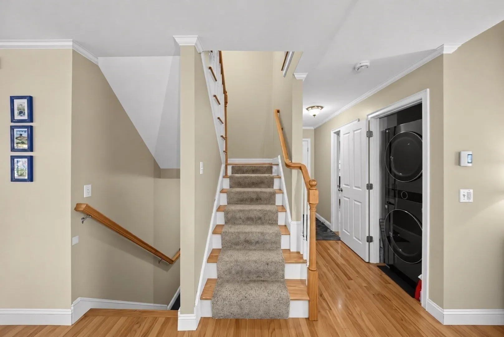
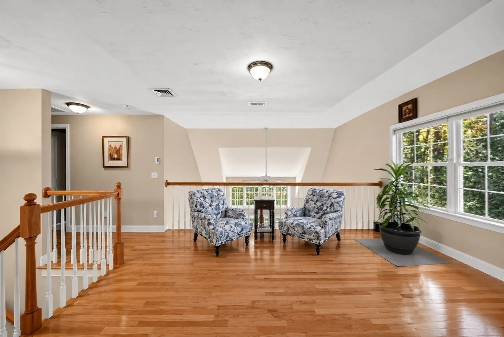
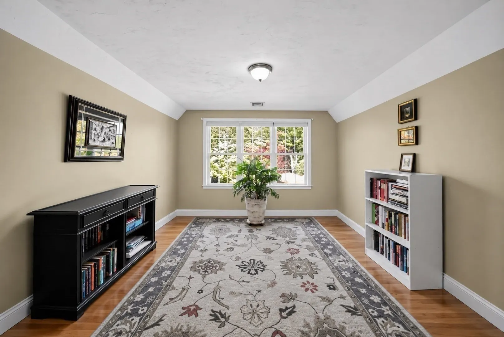
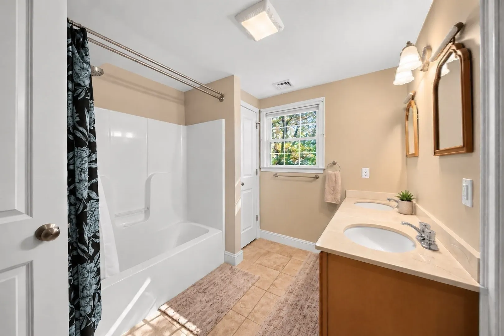
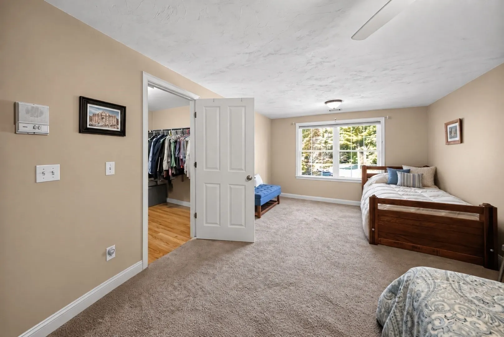
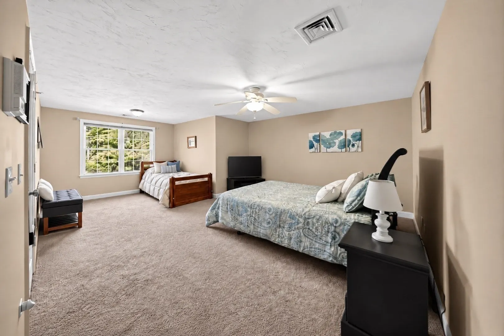
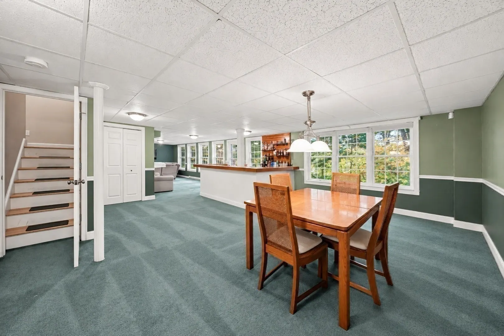
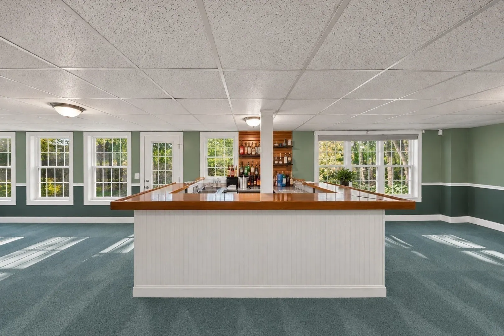
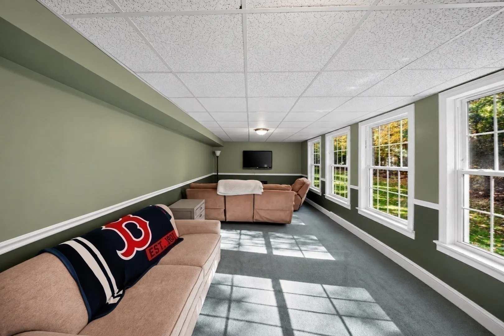
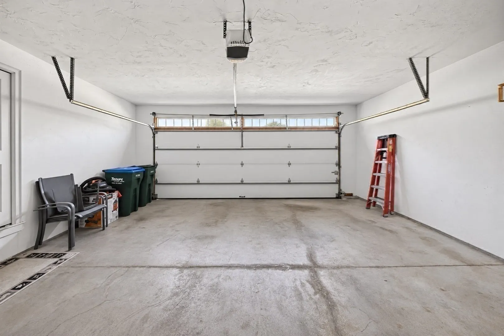
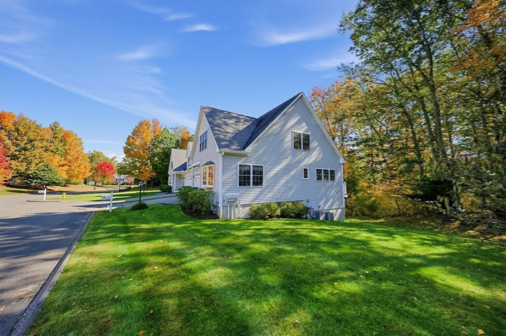
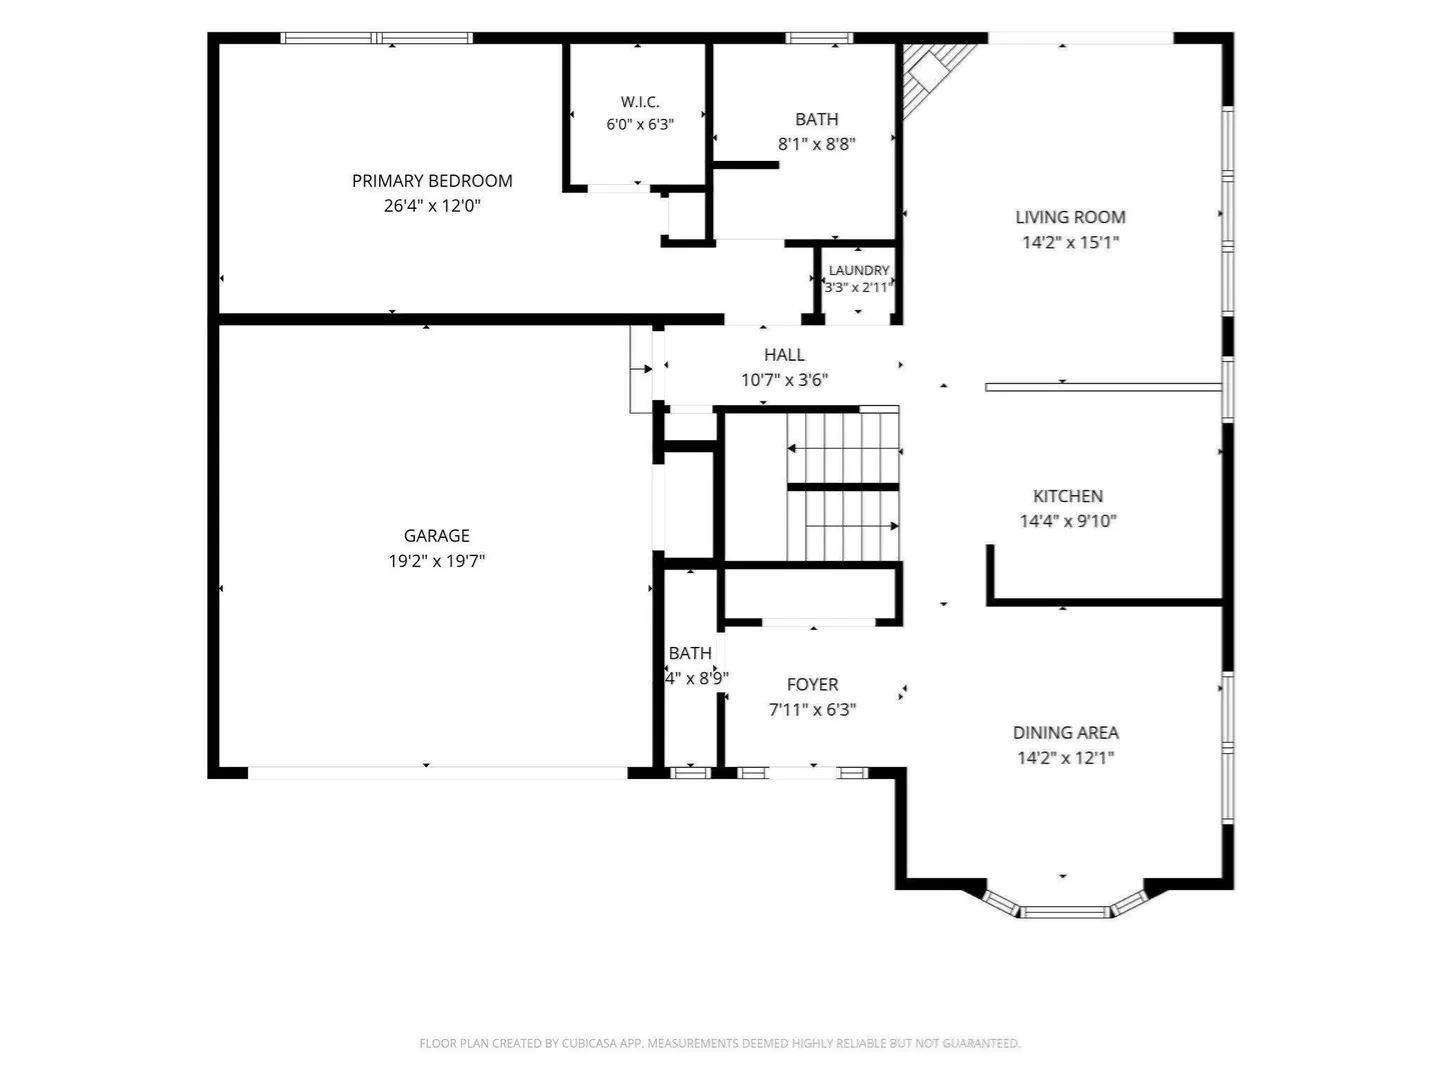
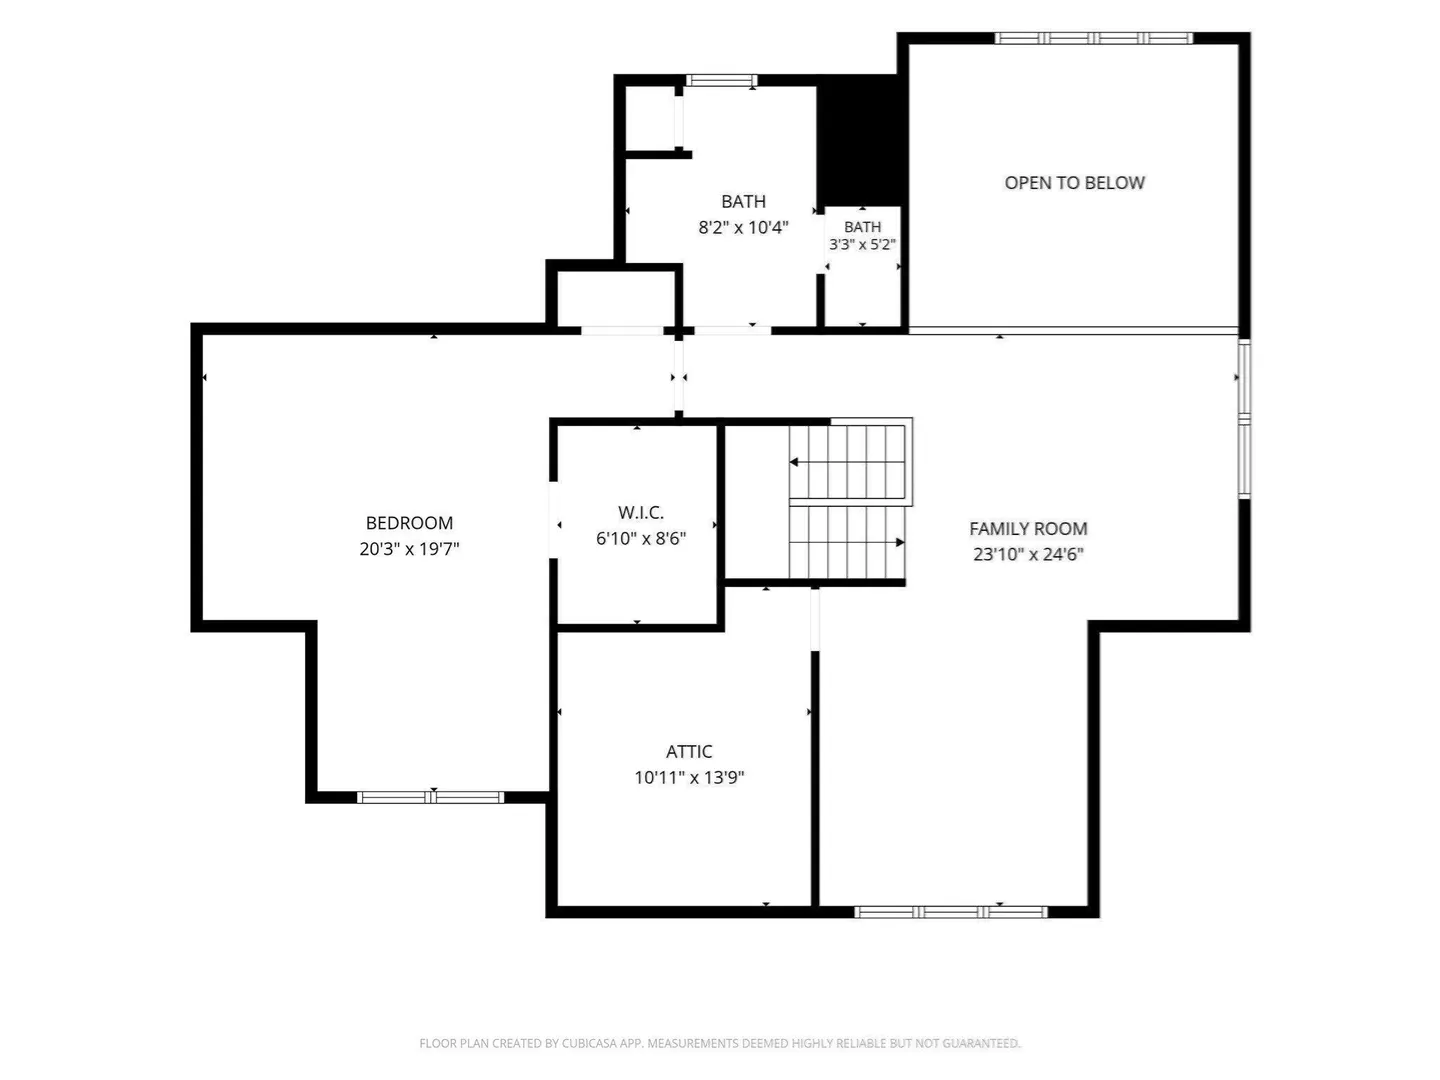
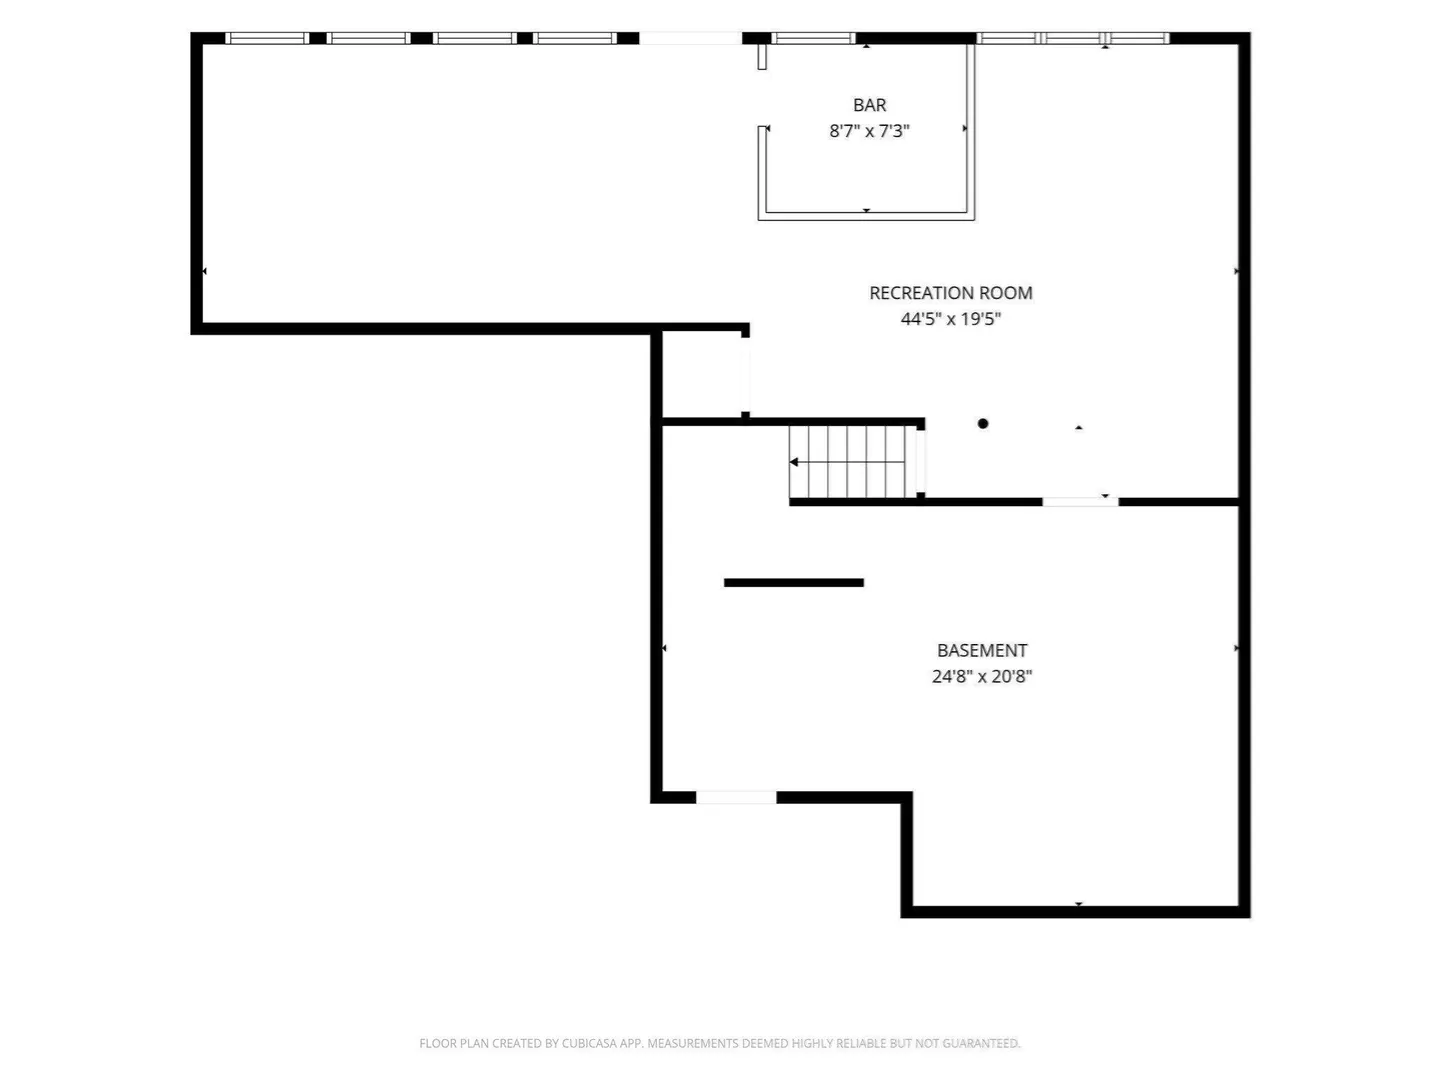
Tucked away in a private setting within sought-after Rockland Glen, this impeccable Berkshire model townhouse offers a rare combination of privacy, beautifully manicured surroundings, and spacious, thoughtfully designed living! With its impressive curb appeal, two-car garage, and inviting interior, this home truly stands out. Inside, hardwood floors flow throughout the main living areas, leading to an eat-in kitchen with granite countertops and stainless steel appliances, and a stunning open-concept living room featuring soaring cathedral ceilings and a cozy gas fireplace. The spacious first-floor primary suite offers a generous walk-in closet, while a dedicated dining room, convenient first-floor laundry, and private deck complete the main level. Upstairs, a versatile loft provides the perfect space for a home office or den, alongside a spacious guest bedroom and full bath. The finished lower level offers even more room to relax or entertain, complete with a family room, built-in bar, and additional storage. Whether you're looking to simplify your lifestyle without sacrificing space, enjoy the convenience of first-floor living, or find a home with room to host family and friends, this one checks all the boxes. With its exceptional setting, flexible floor plan, and low-maintenance lifestyle, 4 Midfield Lane is a home you'll want to see for yourself!
-
Highlights
- Building Name: Rockland Glen
- Heating: Central, Natural Gas
- Parking Spots: 6
- Property Type: Condominium
- Total Rooms: 10
- Year Built: 2008
- Cooling: Central Air
- HOA Fee: $491
- Property Class: Residential
- Stories: 3
- Unit Number: 4
- Status: Active
-
Additional Details
- Basement: Y
- Flooring: Wood, Flooring - Hardwood
- Pets Allowed: Yes w/ Restrictions
- Total Number of Units: 60
- Year Built Source: Public Records
- Fireplaces: 1
- Interior Features: Balcony - Interior, Game Room, Sitting Room, Central Vacuum
- SqFt Source: Unit Floor Plan
- Year Built Details: Actual
- Zoning: Reside
-
Amenities
- Community Features: Public Transportation, Shopping, Park, Highway Access, Public School, Adult Community
- Parking Features: Attached, Off Street
- Covered Parking Spaces: 2
- Security Features: Security System
-
Utilities
- Sewer: Public Sewer
- Water Source: Public
-
Fees / Taxes
- Assessed Value: $657,800
- HOA Fee Includes: Insurance, Maintenance Structure, Road Maintenance, Maintenance Grounds, Snow Removal, Trash, Reserve Funds
- Taxes: $9,124
- HOA Fee Frequency: Monthly
- Tax Year: 2026
Similar Listings
Sold
26 Photos
Sold
36 Photos
Sold
38 Photos
Sold
42 Photos
Content © 2026 MLS Property Information Network, Inc. The information in this listing was gathered from third party resources including the seller and public records.
Listing information provided courtesy of Dream Realty.
MLS Property Information Network, Inc. and its subscribers disclaim any and all representations or warranties as to the accuracy of this information.