Artboard 1? alert-icon? Artboard 1? ? ? delete-icon? edit-icon? email-icon hide-hover-icon? Artboard 1? login-icon-white Artboard 1? next-icon-left next-icon-right-left next-icon-left-ochre next-icon next-icon-right-grey next-icon-right-ochre plus-with-circle-iconP search-fw-icon? search-icon-ochre search-icon-white

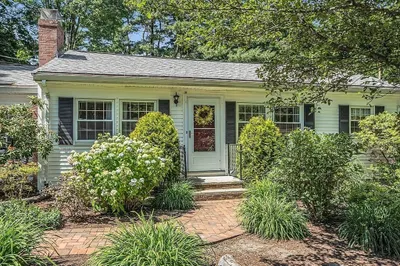
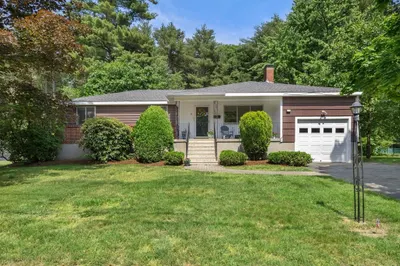
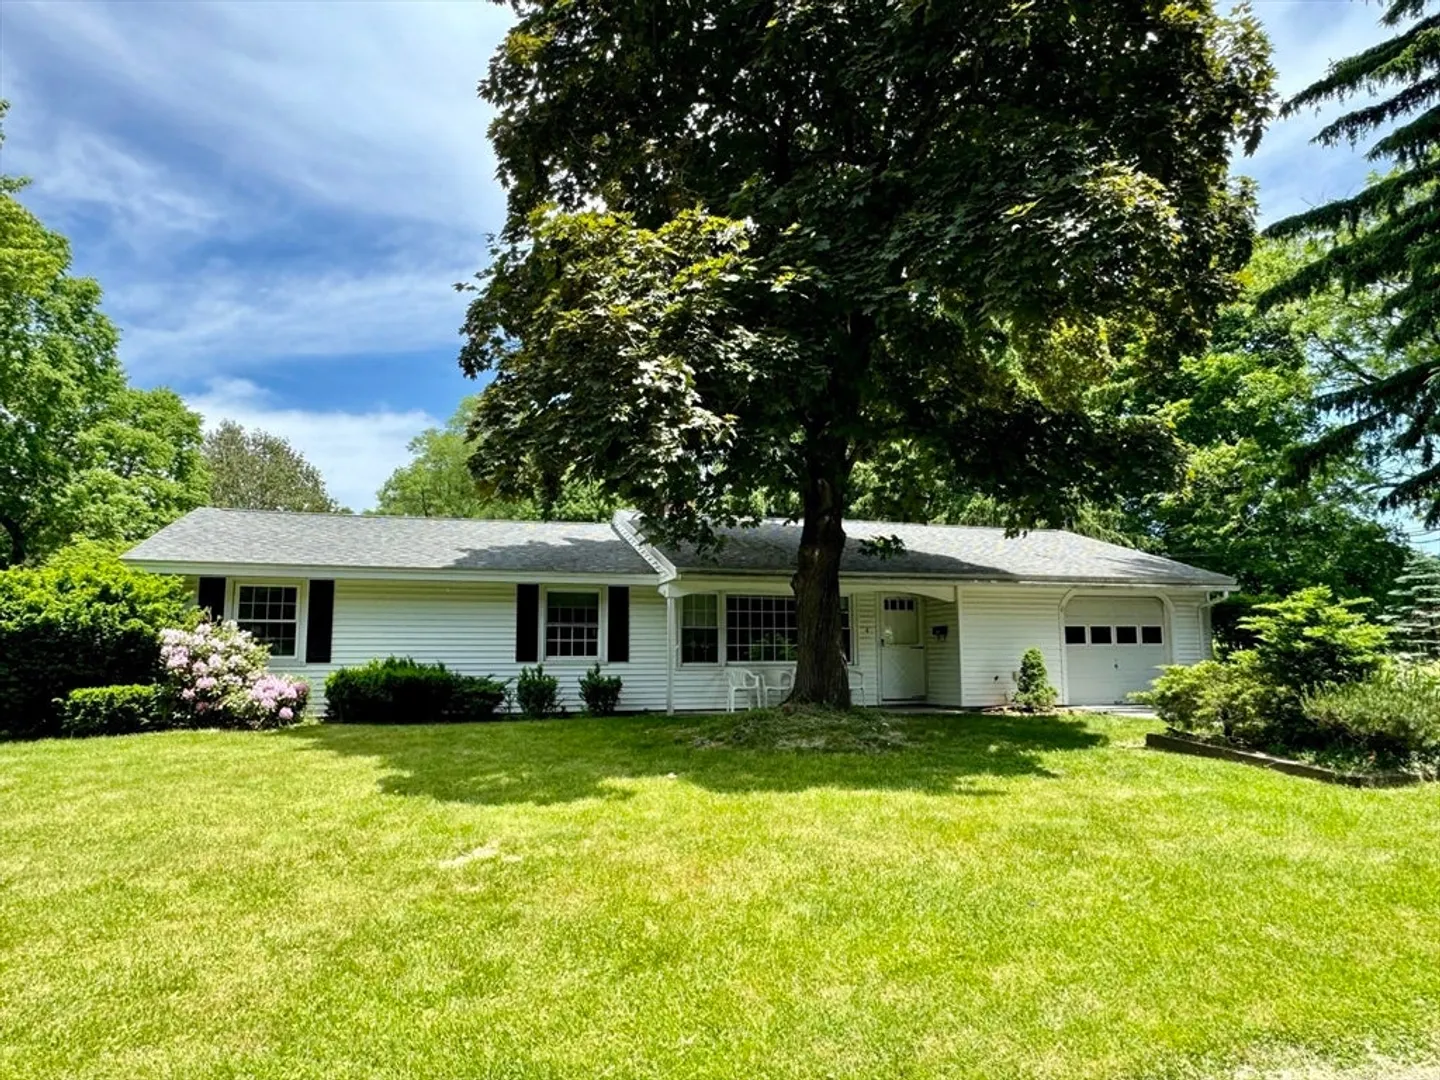
4 Merrill Dr

Framingham, MA 01701
$505,000
3 Beds
1/1 Bath
1,416 Living Area
  • Property Description
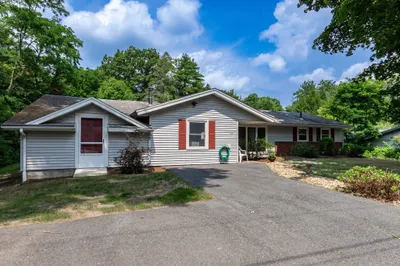
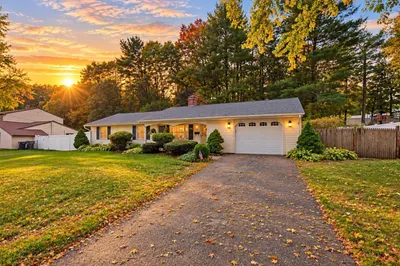
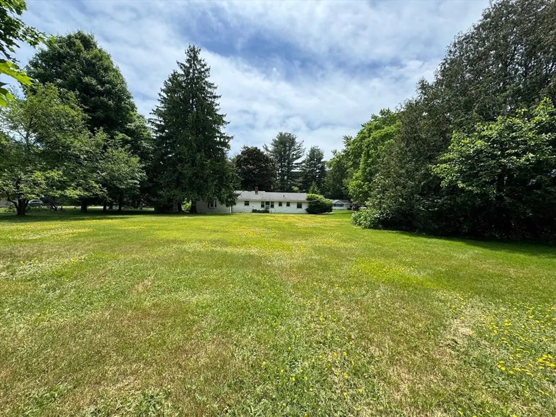
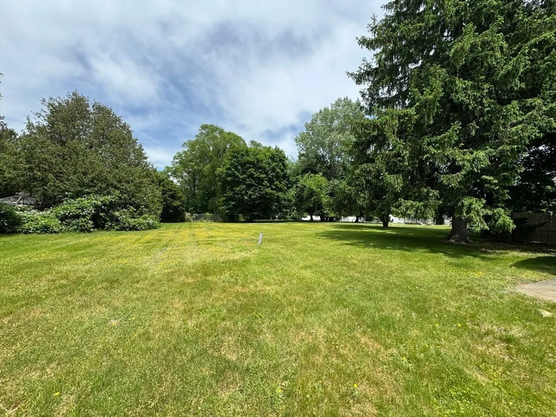
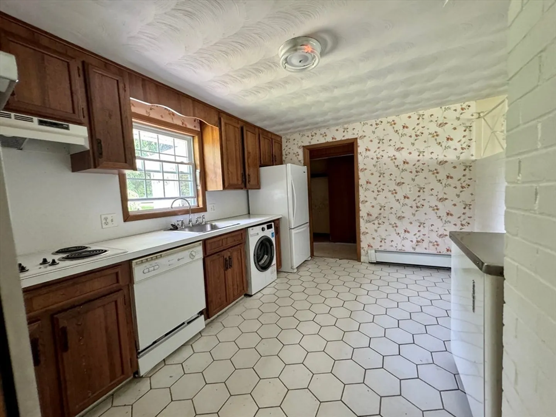
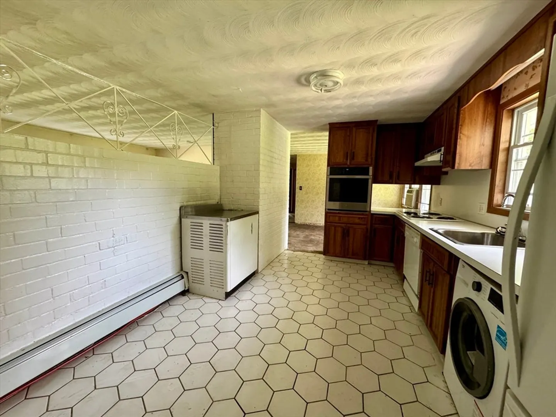
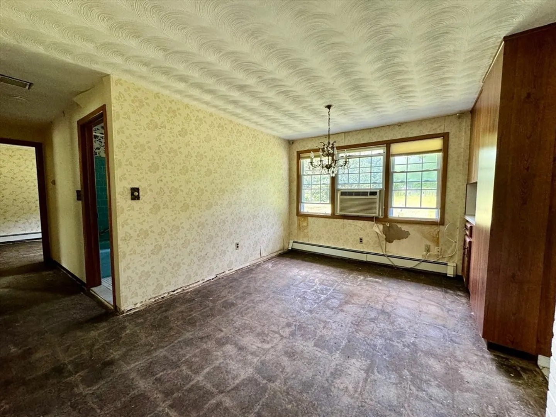
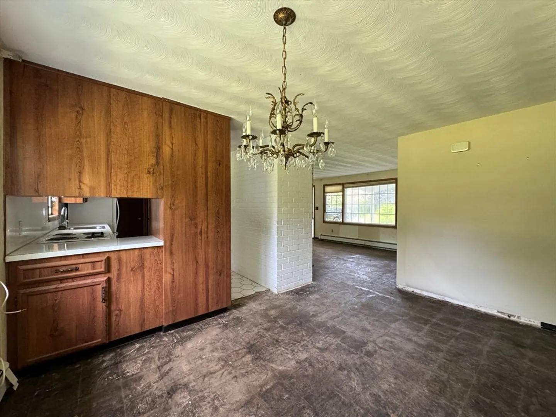
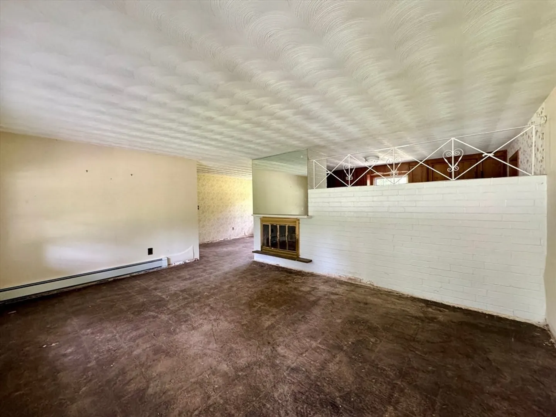
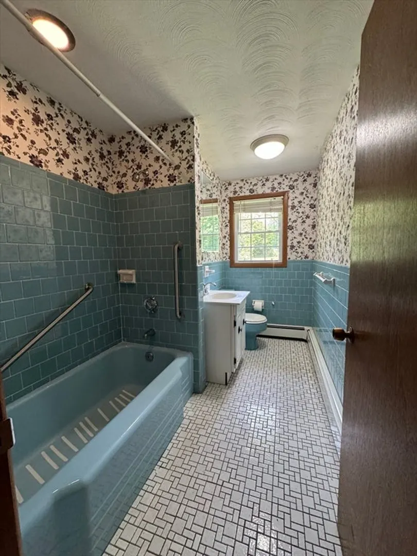
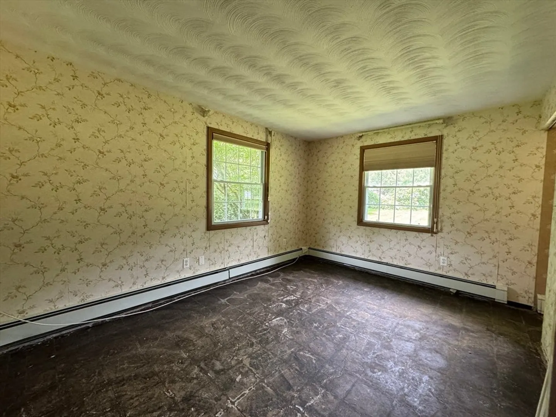
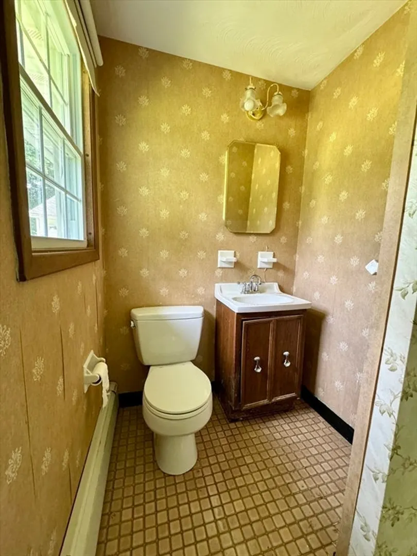
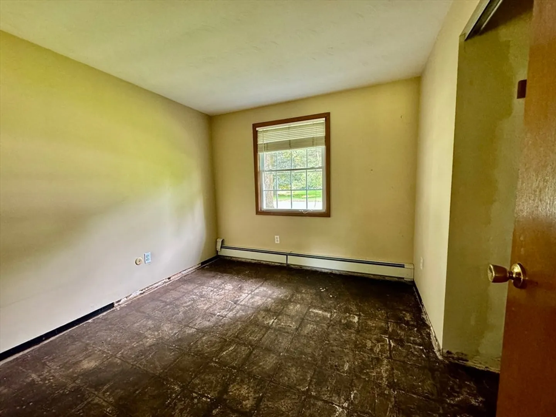
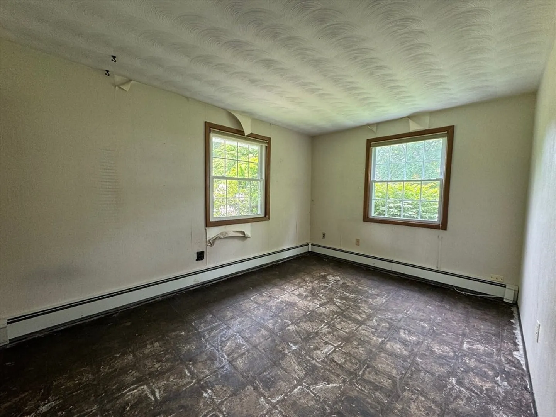
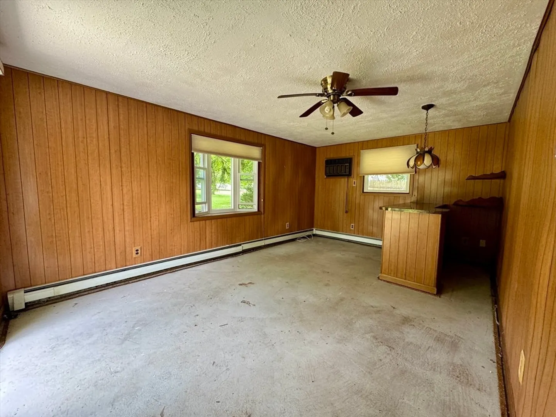
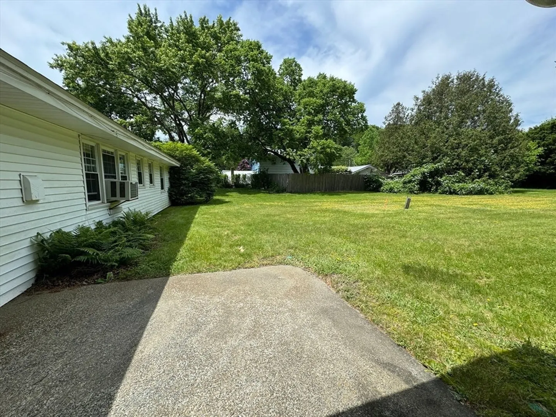
    Attention Handy Buyers/Contractors. North Side Framingham Ranch located in Sought Out Neighborhood. One of the Best Large level lots, With some TLC this can be brought back to the meticulous home it once was. 3 Bedroom 1.5 Bath, Large Garage with Closet, Additional Den off Kitchen Area with slider to rear yard, Home Sold As-Is. Buyers and Buyers Agent to perform their own due diligence. Home AS-IS, Please ask your buyers agent for all associated docs. Please send offers as one pdf, offer Deadline Sunday June 9th 7pm. Should have a decision within 24 hrs.
  • Highlights
    • Heating: Baseboard, Oil
    • Property Class: Residential
    • Style: Ranch
    • Year Built: 1958
    • Parking Spots: 3
    • Property Type: Single Family Residence
    • Total Rooms: 7
    • Status: Closed
  • Additional Details
    • Appliances: Water Heater, Tankless Water Heater, Range, Refrigerator
    • Exterior Features: Patio
    • Flooring: Other
    • Lot Features: Wooded
    • Roof: Shingle
    • Year Built Source: Public Records
    • Construction: Frame
    • Fireplaces: 1
    • Foundation: Slab
    • Road Frontage Type: Public
    • Year Built Details: Actual
    • Zoning: R-3
  • Amenities
    • Community Features: Shopping, Park
    • Parking Features: Attached, Paved Drive, Off Street
    • Covered Parking Spaces: 1
  • Utilities
    • Electric: Fuses, Circuit Breakers
    • Water Source: Public
    • Sewer: Public Sewer
  • Fees / Taxes
    • Assessed Value: $493,900
    • Compensation Based On: Net Sale Price
    • Taxes: $6,154
    • Buyer Agent Compensation: 2%
    • Tax Year: 2024

Location

4 Merrill Dr, Framingham, MA 01701

Loading Map...

Similar Listings

Open House, Sun 11:30-1:00
64 Hemenway Rd 1
30 Photos
64 Hemenway Rd Framingham, MA 01701
$569,900
4 Beds 1 Bath 1,890 Sqft
View Details
Open House, Sun 11:00-1:00
20 Corrine Dr 1
35 Photos
20 Corrine Dr Framingham, MA 01701
$568,900
3 Beds 1/1 Bath 1,236 Sqft
View Details
19 Norman Drive 1
34 Photos
19 Norman Drive Framingham, MA 01701
$550,000
4 Beds 2/1 Baths 2,894 Sqft
View Details
Open House, Sun 11:00-1:00
29 Eisenhower Road 1
27 Photos
29 Eisenhower Road Framingham, MA 01701
$549,900
3 Beds 1/1 Bath 1,492 Sqft
View Details
Sold
4 Whittemore Rd 1
36 Photos
4 Whittemore Rd Framingham, MA 01701
$569,900
4 Beds 2 Baths 1,464 Sqft
View Details
Sold
29 Livoli Rd 1
32 Photos
29 Livoli Rd Framingham, MA 01701
$569,900
4 Beds 1/1 Bath 1,963 Sqft
View Details
Sold
6 Mary Agnes Road 1
13 Photos
6 Mary Agnes Road Framingham, MA 01701
$569,900
3 Beds 1/1 Bath 1,645 Sqft
View Details
Sold
7 Edith Rd 1
24 Photos
7 Edith Rd Framingham, MA 01701
$569,900
3 Beds 1/1 Bath 1,308 Sqft
View Details
Content © 2026 MLS Property Information Network, Inc. The information in this listing was gathered from third party resources including the seller and public records. Listing information provided courtesy of RE/MAX One Call Realty. MLS Property Information Network, Inc. and its subscribers disclaim any and all representations or warranties as to the accuracy of this information.
  • Request More Information:

    617.262.2500
    When you are ready, please contact us and we will put our unrivaled knowledge of the Boston real estate market to work for you. Whether you are buying a luxury condo or renting a luxury apartment, we pledge to make your experience as stress free and enjoyable as possible.

    Please call, email, or send us a message through the web form below. An LRG Real Estate agent will contact you promptly.

    For More Info Please Call:

    617.262.2500

    or

    Email Us
  • Hidden
  • This field is for validation purposes and should be left unchanged.

By joining you agree to our Terms of Use and Privacy Policy