
Sold!

$440,000
3
Beds
2/1
Baths
1,717
Living Area
-
Property Description
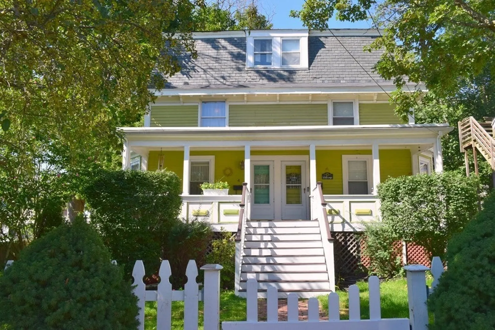
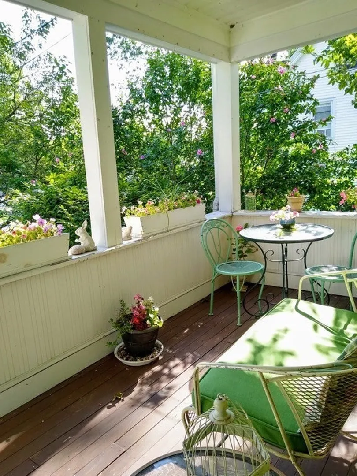
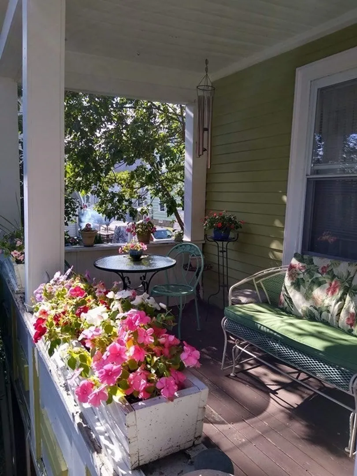
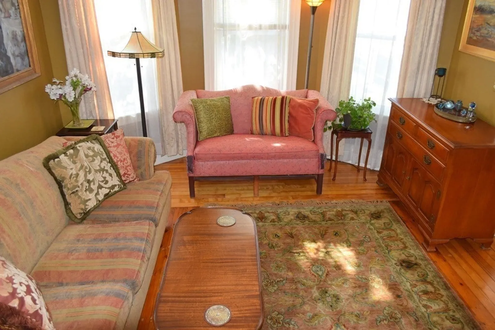
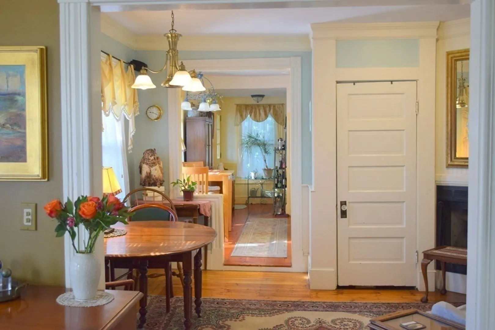
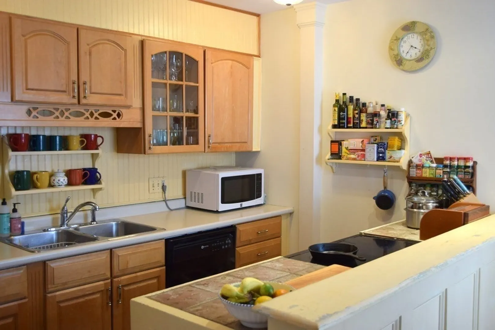
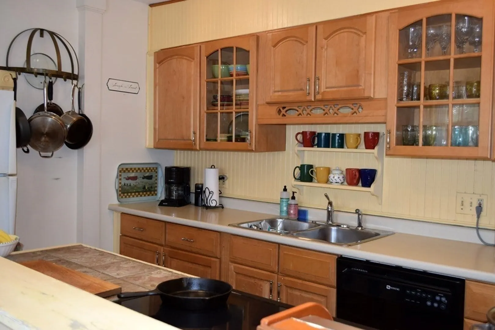
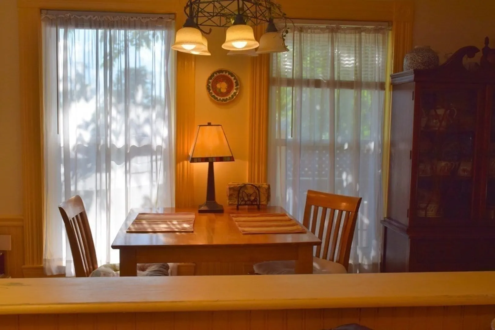
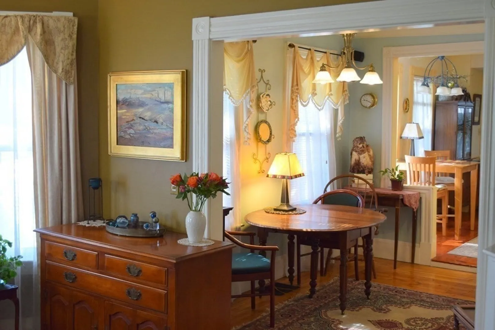
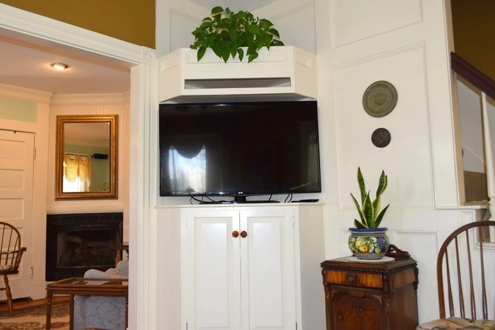
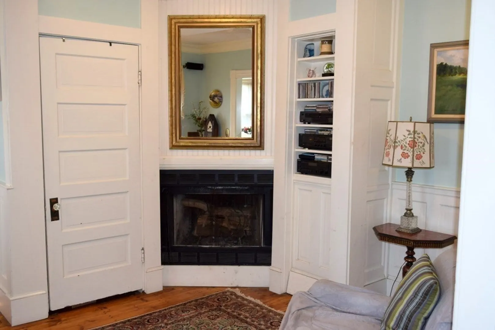
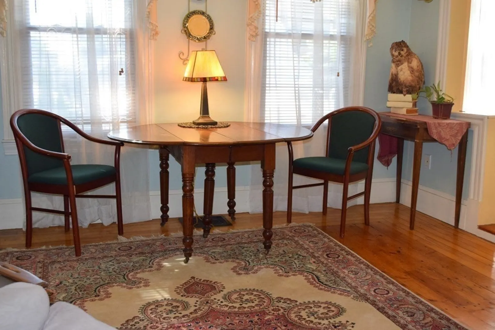
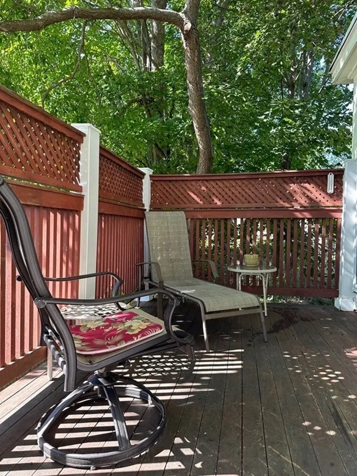
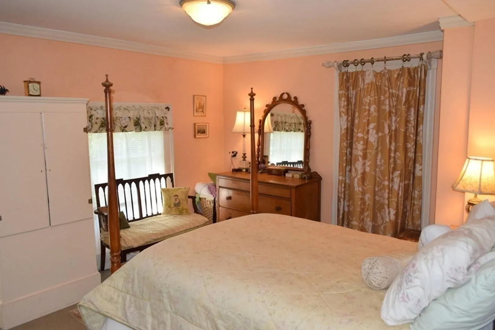
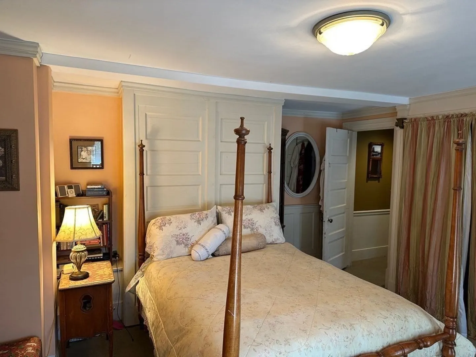
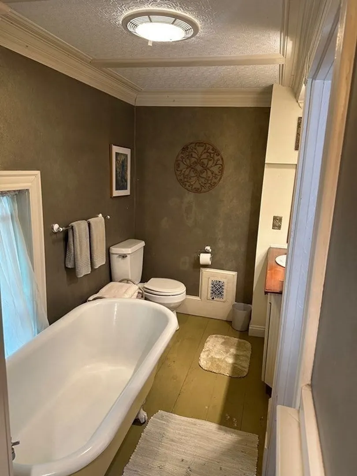
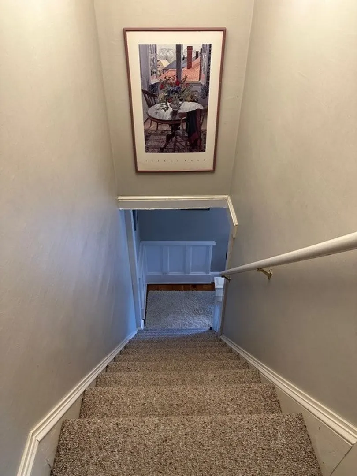
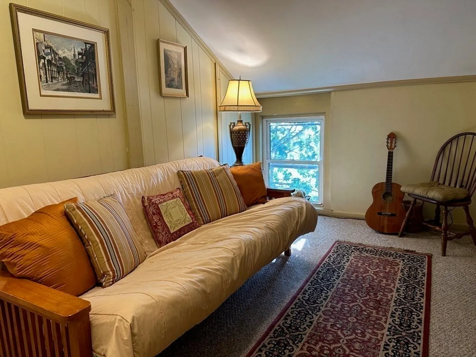
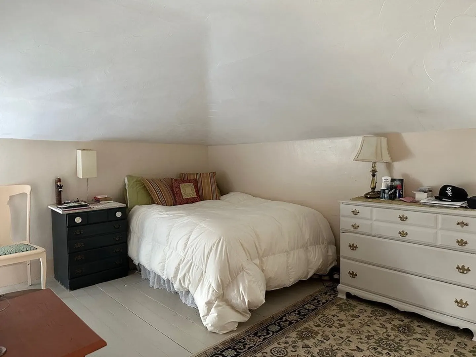
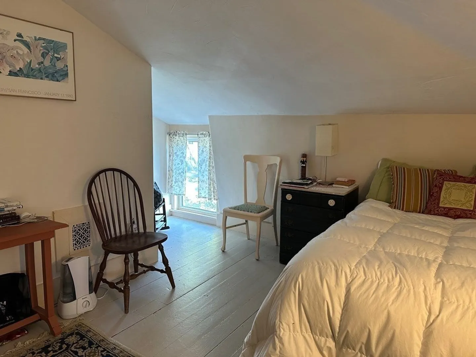
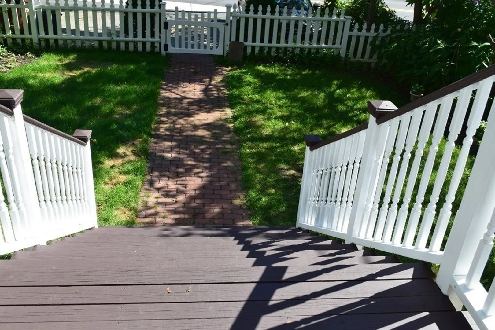
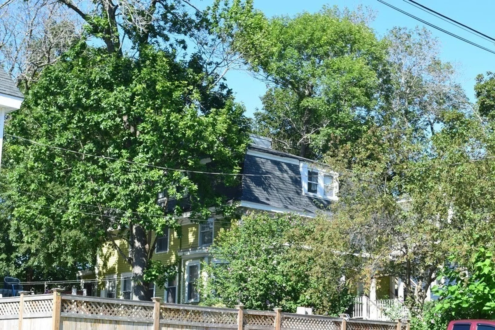
Charming, feature-filled, roomy, sunny unit with three levels of living space plus usable basement. HIgh ceilings, elegant crown moldings, custom cabinetry throughout. New gas hot water heater, newer furnace, updated electrical system. Wood floors, 2.5 baths, very good storage on all levels (excellent attic and basement capacity), welcoming covered front porch, custom built-ins, very comfortable and livable space! Grounds landscaping includes hydrangea, Rose of Sharon, forsythia, cherry tree, plus lawn space. Marston is a short, quiet street close to Amesbury's lively downtown. Extras include cat door, rear back porch, third floor "bonus space", Mansard roof architecture, brick walkway, stroll to Amesbury's River Walk. This is a very appealing home and location!
-
Highlights
- Building Name: 2-4 Marston Street Condominium
- HOA Fee: $200
- Property Class: Residential
- Stories: 4
- Unit Number: 4b
- Status: Closed
- Heating: Central, Forced Air, Oil
- Parking Spots: 2
- Property Type: Condominium
- Total Rooms: 7
- Year Built: 1880
-
Additional Details
- Appliances: Range, Dishwasher, Refrigerator, Washer, Dryer
- Construction: Frame
- Flooring: Wood, Tile, Hardwood, Pine, Flooring - Wall to Wall Carpet
- Pets Allowed: Yes
- SqFt Source: Unit Floor Plan
- Year Built Details: Approximate, Renovated Since
- Year Converted: 2003
- Basement: Y
- Exterior Features: Porch, Fenced Yard, Garden, Screens
- Interior Features: Walk-In Closet(s), Attic Access, Bonus Room, Internet Available - Unknown
- Roof: Shingle, Slate
- Total Number of Units: 2
- Year Built Source: Public Records
- Zoning: R8
-
Amenities
- Community Features: Public Transportation, Shopping, Park, Golf, Medical Facility, Conservation Area, Highway Access, House of Worship, Marina, Private School, Public School
- Parking Features: Off Street, Deeded, Paved
-
Utilities
- Electric: Circuit Breakers, 100 Amp Service
- Water Source: Public
- Sewer: Public Sewer
-
Fees / Taxes
- Assessed Value: $324,100
- HOA Fee Includes: Insurance, Maintenance Structure
- Taxes: $5,295
- HOA Fee Frequency: Monthly
- Tax Year: 2023
Similar Listings
Sold
42 Photos
Sold
42 Photos
Sold
41 Photos
Sold
29 Photos
Content © 2026 MLS Property Information Network, Inc. The information in this listing was gathered from third party resources including the seller and public records.
Listing information provided courtesy of Century 21 North East.
MLS Property Information Network, Inc. and its subscribers disclaim any and all representations or warranties as to the accuracy of this information.
