Artboard 1? alert-icon? Artboard 1? ? ? delete-icon? edit-icon? email-icon hide-hover-icon? Artboard 1? login-icon-white Artboard 1? next-icon-left next-icon-right-left next-icon-left-ochre next-icon next-icon-right-grey next-icon-right-ochre plus-with-circle-iconP search-fw-icon? search-icon-ochre search-icon-white

4 Marlborough #PH

Back Bay, Boston, MA 02116
1 of 9 Photos Map
$32,000/mo
5 Beds
5/3 Baths
5,344 Living Area
  • Property Description
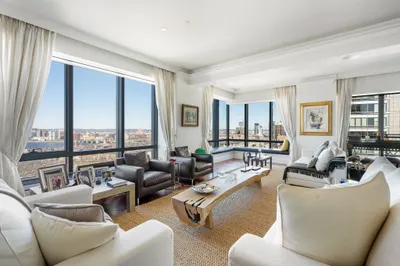
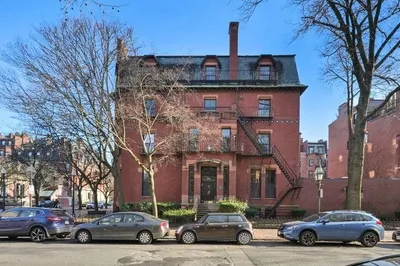
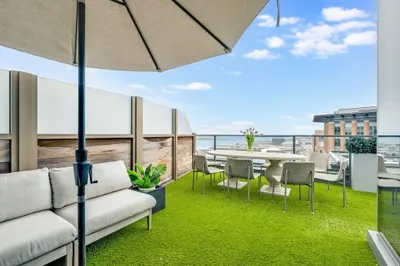
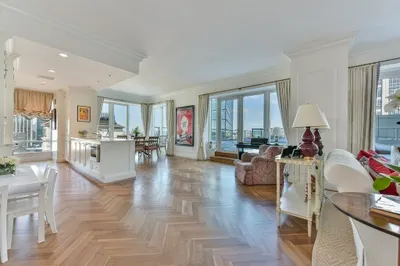
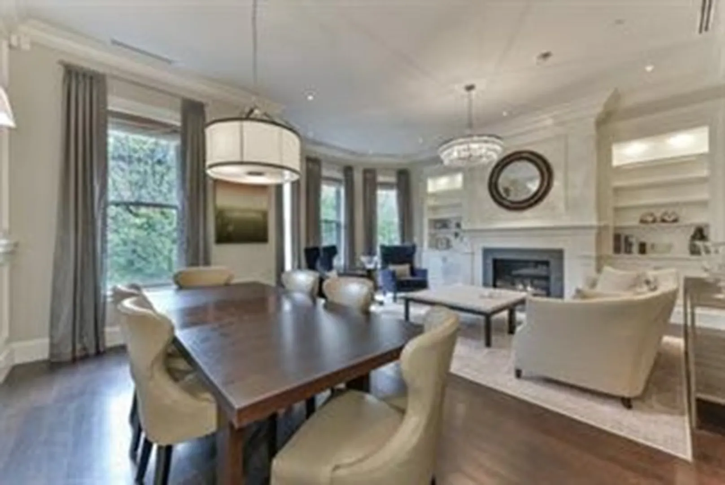
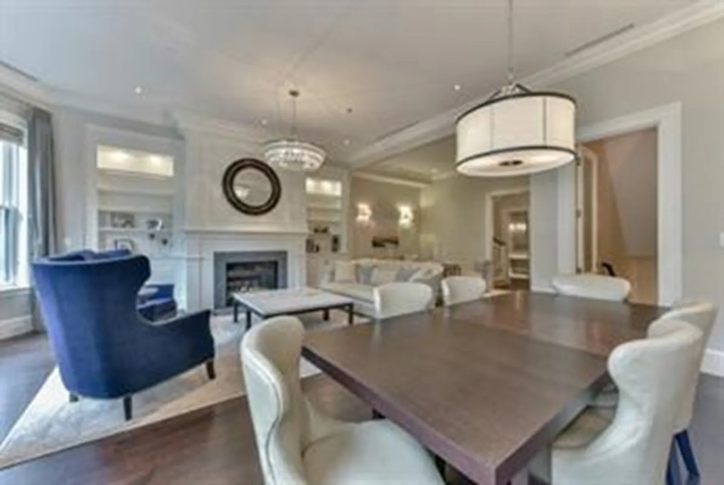
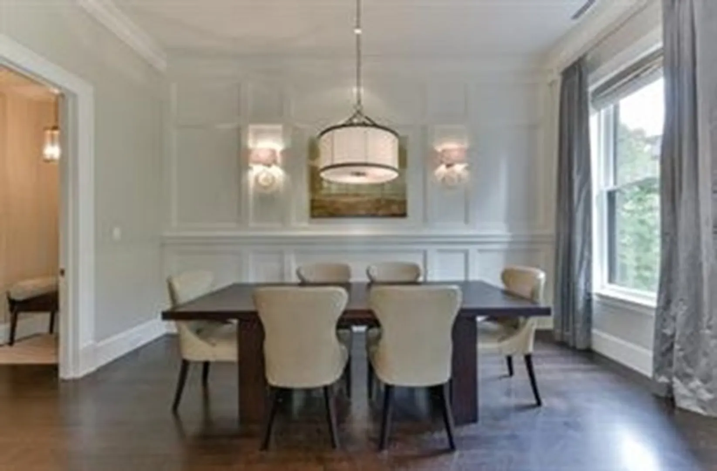
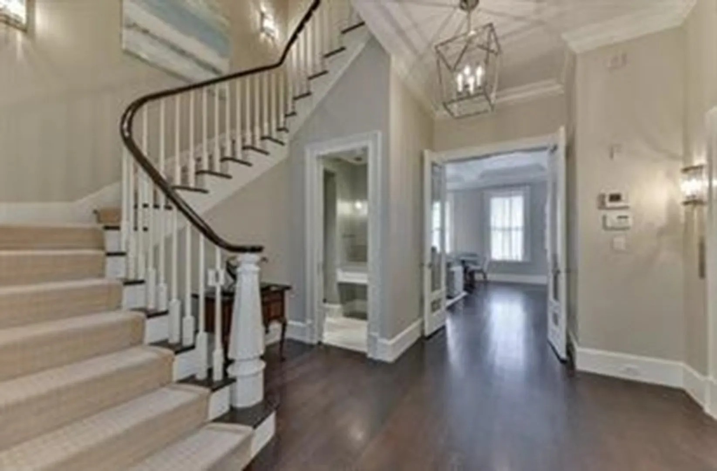
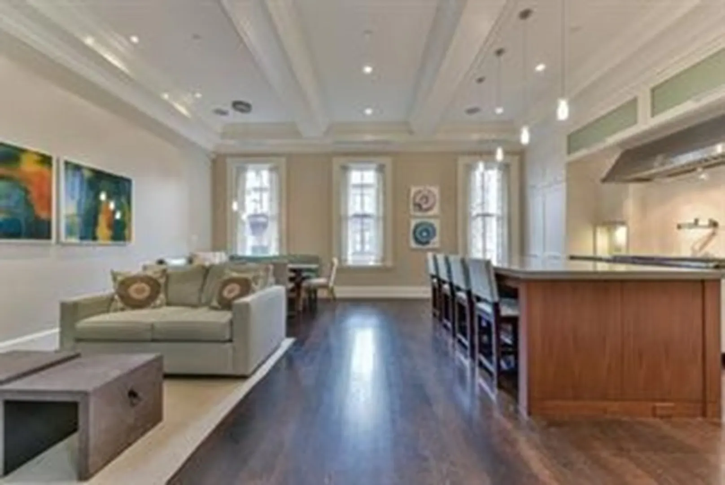
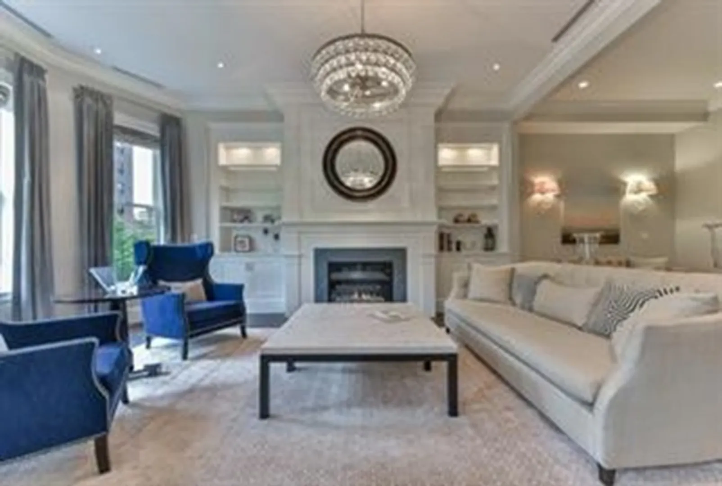
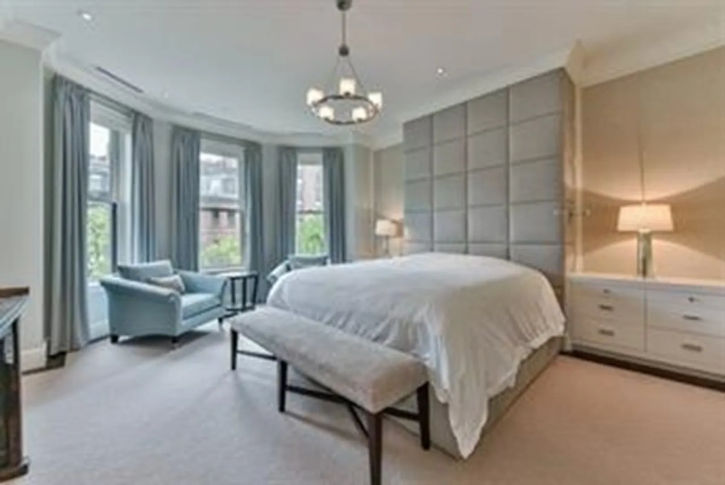
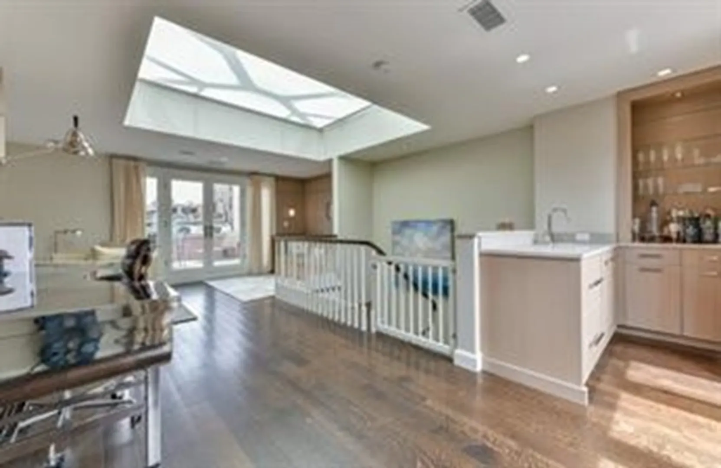
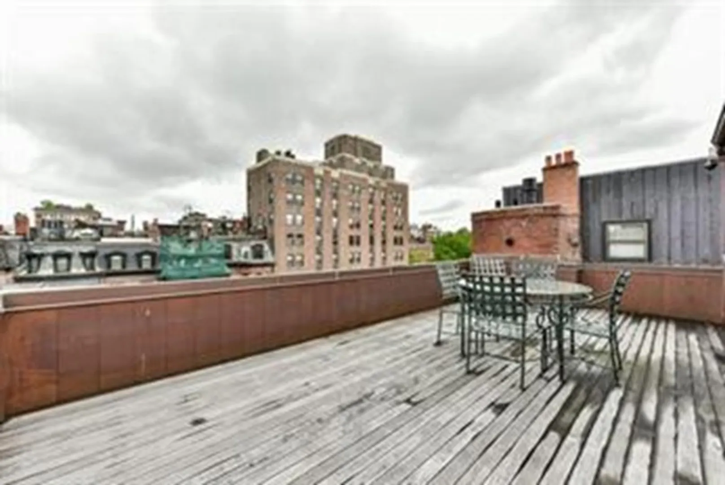
    Extraordinary showcase Penthouse on the first block of Marlborough Street, just steps from Boston’s Public Garden. The residence lends itself to grand scale entertaining as well as comfortable family living and has been extensively renovated to provide residents with today’s most advanced systems and Smart Home amenities. The property incorporates five bedrooms with five full and three half bathrooms, plus extra storage. Exceptional features include direct elevator access, an expansive master suite with two separate full baths, a sky-lit top level with wet bar and walk-out access to two private roof decks, a large media room, and much more. A separate, large, dedicated storage space is available to the unit. Professionally managed - on call 24 hrs. This once-in-a lifetime opportunity is complete with two parking spaces.
  • Highlights
    • Area: Back Bay
    • Parking Spots: 2
    • Property Type: Condominium
    • Unit Number: Ph
    • Status: Closed
    • Heating: Forced Air
    • Property Class: Residential Lease
    • Total Rooms: 10
    • Year Built: 1864
  • Additional Details
    • Appliances: Range, Dishwasher, Disposal, Microwave, Refrigerator, Freezer, Washer, Dryer
    • Exterior Features: Deck - Roof
    • Interior Features: Elevator
    • Year Built Details: Approximate
    • Available Date: August 1, 2024
    • Fireplaces: 2
    • Pets Allowed: Yes w/ Restrictions
  • Amenities
    • Community Features: Public Transportation, Shopping, Park, Walk/Jog Trails, Bike Path, Highway Access, T-Station
    • Security Features: Security System
  • Fees / Taxes
    • Rental Fee Includes: Water, Sewer, Parking

Location

4 Marlborough #PH, Boston, MA 02116

Loading Map...

Similar Listings

2 Avery Street #30E 1
26 Photos
2 Avery Street #30E Boston, MA 02111
$30,000/mo
3 Beds 4/1 Baths 3,246 Sqft
View Details
164 Marlborough St 1
1 Photo
164 Marlborough St Boston, MA 02116
$35,000/mo
12 Beds 8/5 Baths 9,500 Sqft
View Details
133 Seaport Blvd #PH1C 1
40 Photos
133 Seaport Blvd #PH1C Boston, MA 02210
$30,000/mo
3 Beds 2/1 Baths 2,192 Sqft
View Details
150 Seaport Blvd #10E 1
32 Photos
150 Seaport Blvd #10E Boston, MA 02210
$30,000/mo
3 Beds 3/1 Baths 2,376 Sqft
View Details
Sold
400 Stuart St #19D 1
32 Photos
400 Stuart St #19D Boston, MA 02116
$35,000/mo
3 Beds 4/1 Baths 3,506 Sqft
View Details
Sold
5 Marlborough St #TH 1
42 Photos
5 Marlborough St #TH Boston, MA 02116
$35,000/mo
5 Beds 4/4 Baths 7,000 Sqft
View Details
Sold
400 Stuart Street #PH1 1
60 Photos
400 Stuart Street #PH1 Boston, MA 02116
$35,000/mo
4 Beds 3/1 Baths 3,545 Sqft
View Details
Sold
300 Pier 4 Blvd #PHD 1
35 Photos
300 Pier 4 Blvd #PHD Boston, MA 02210
$35,000/mo
3 Beds 3/1 Baths 3,266 Sqft
View Details
Content © 2026 MLS Property Information Network, Inc. The information in this listing was gathered from third party resources including the seller and public records. Listing information provided courtesy of The Charles Realty. MLS Property Information Network, Inc. and its subscribers disclaim any and all representations or warranties as to the accuracy of this information.
  • Request More Information:

    617.262.2500
    When you are ready, please contact us and we will put our unrivaled knowledge of the Boston real estate market to work for you. Whether you are buying a luxury condo or renting a luxury apartment, we pledge to make your experience as stress free and enjoyable as possible.

    Please call, email, or send us a message through the web form below. An LRG Real Estate agent will contact you promptly.

    For More Info Please Call:

    617.262.2500

    or

    Email Us
  • Hidden
  • This field is for validation purposes and should be left unchanged.

By joining you agree to our Terms of Use and Privacy Policy