
Sold!


$895,000
4
Beds
3/1
Baths
2,727
Living Area
-
Property Description
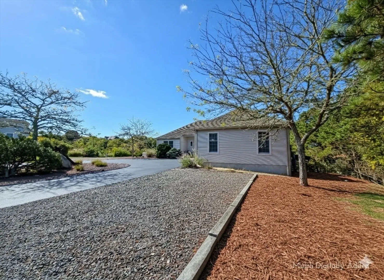
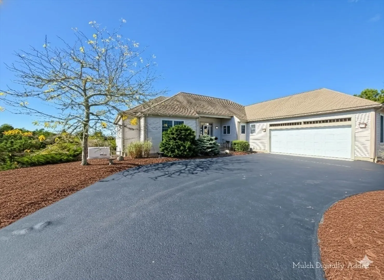
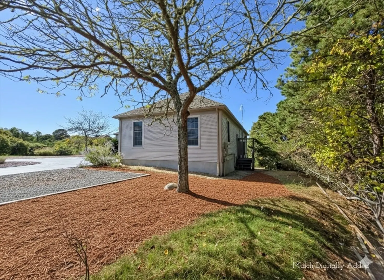
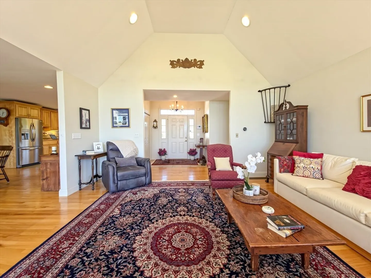
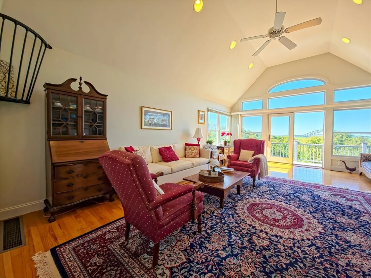
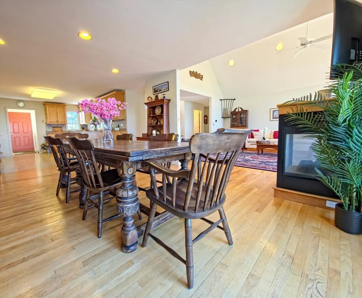
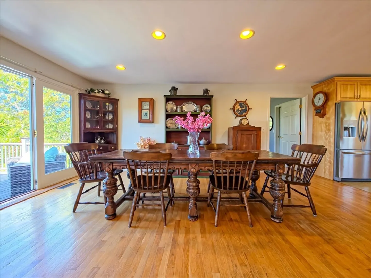
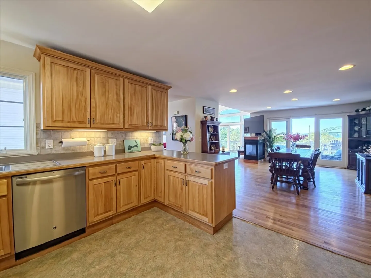
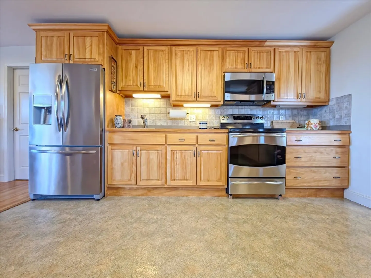
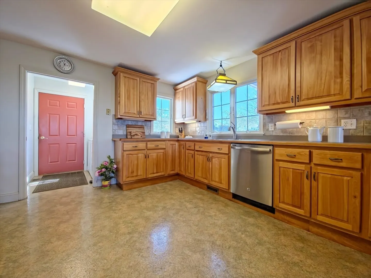
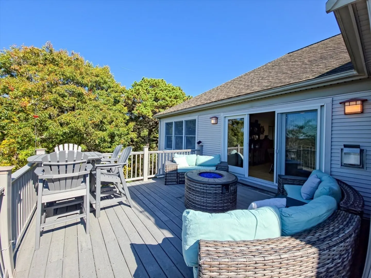
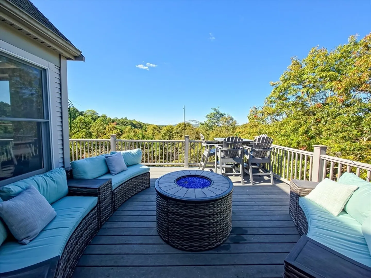
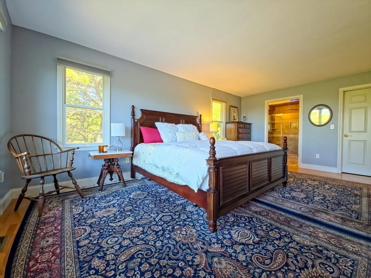
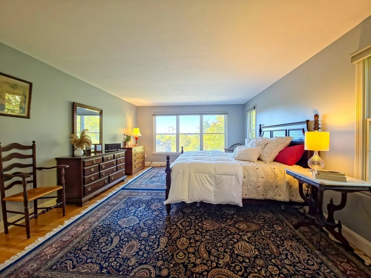
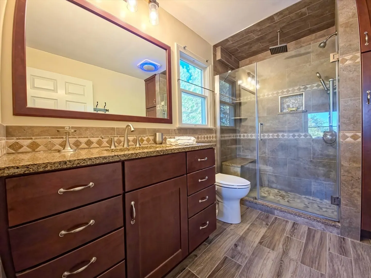
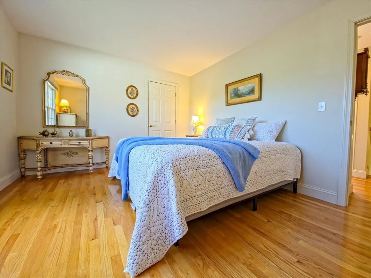
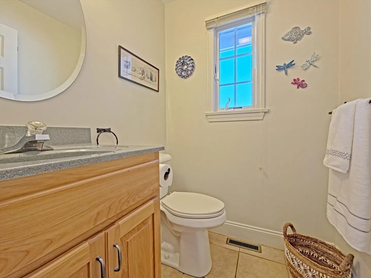
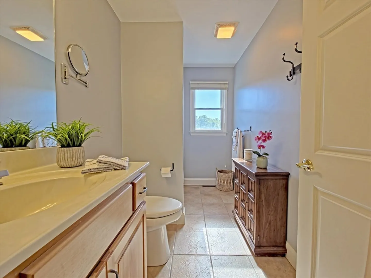
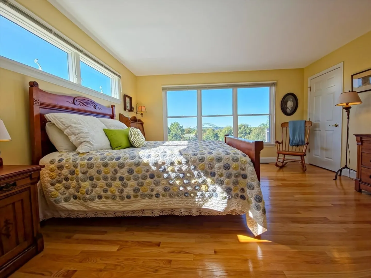
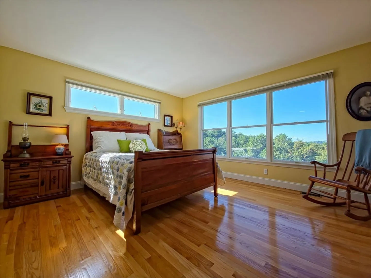
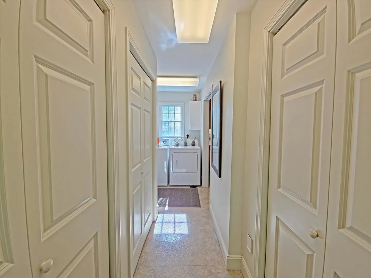
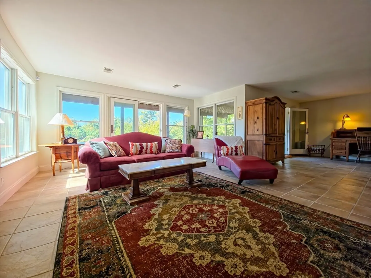
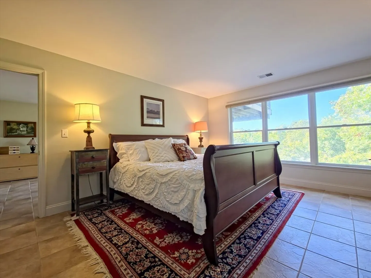
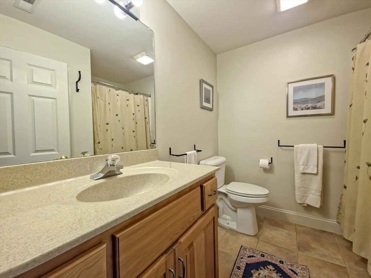
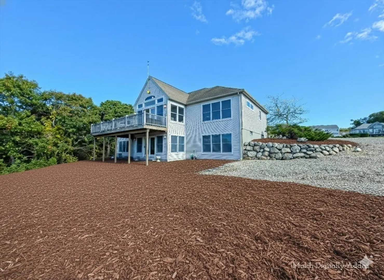
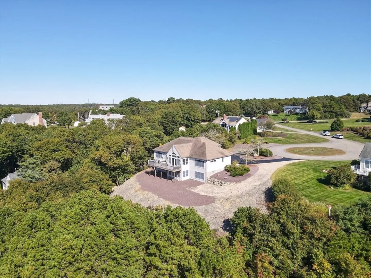
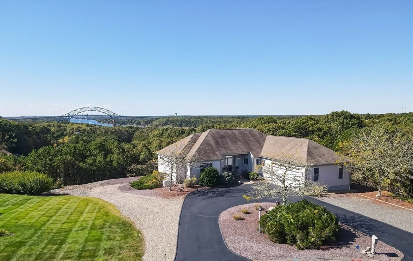
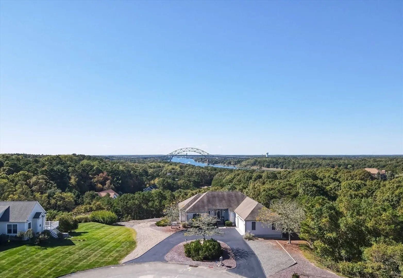
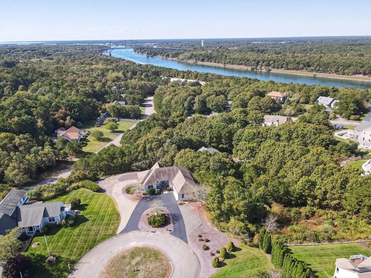
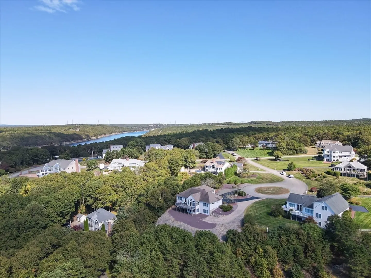
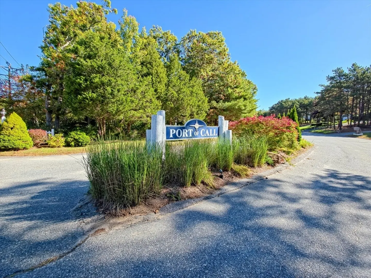
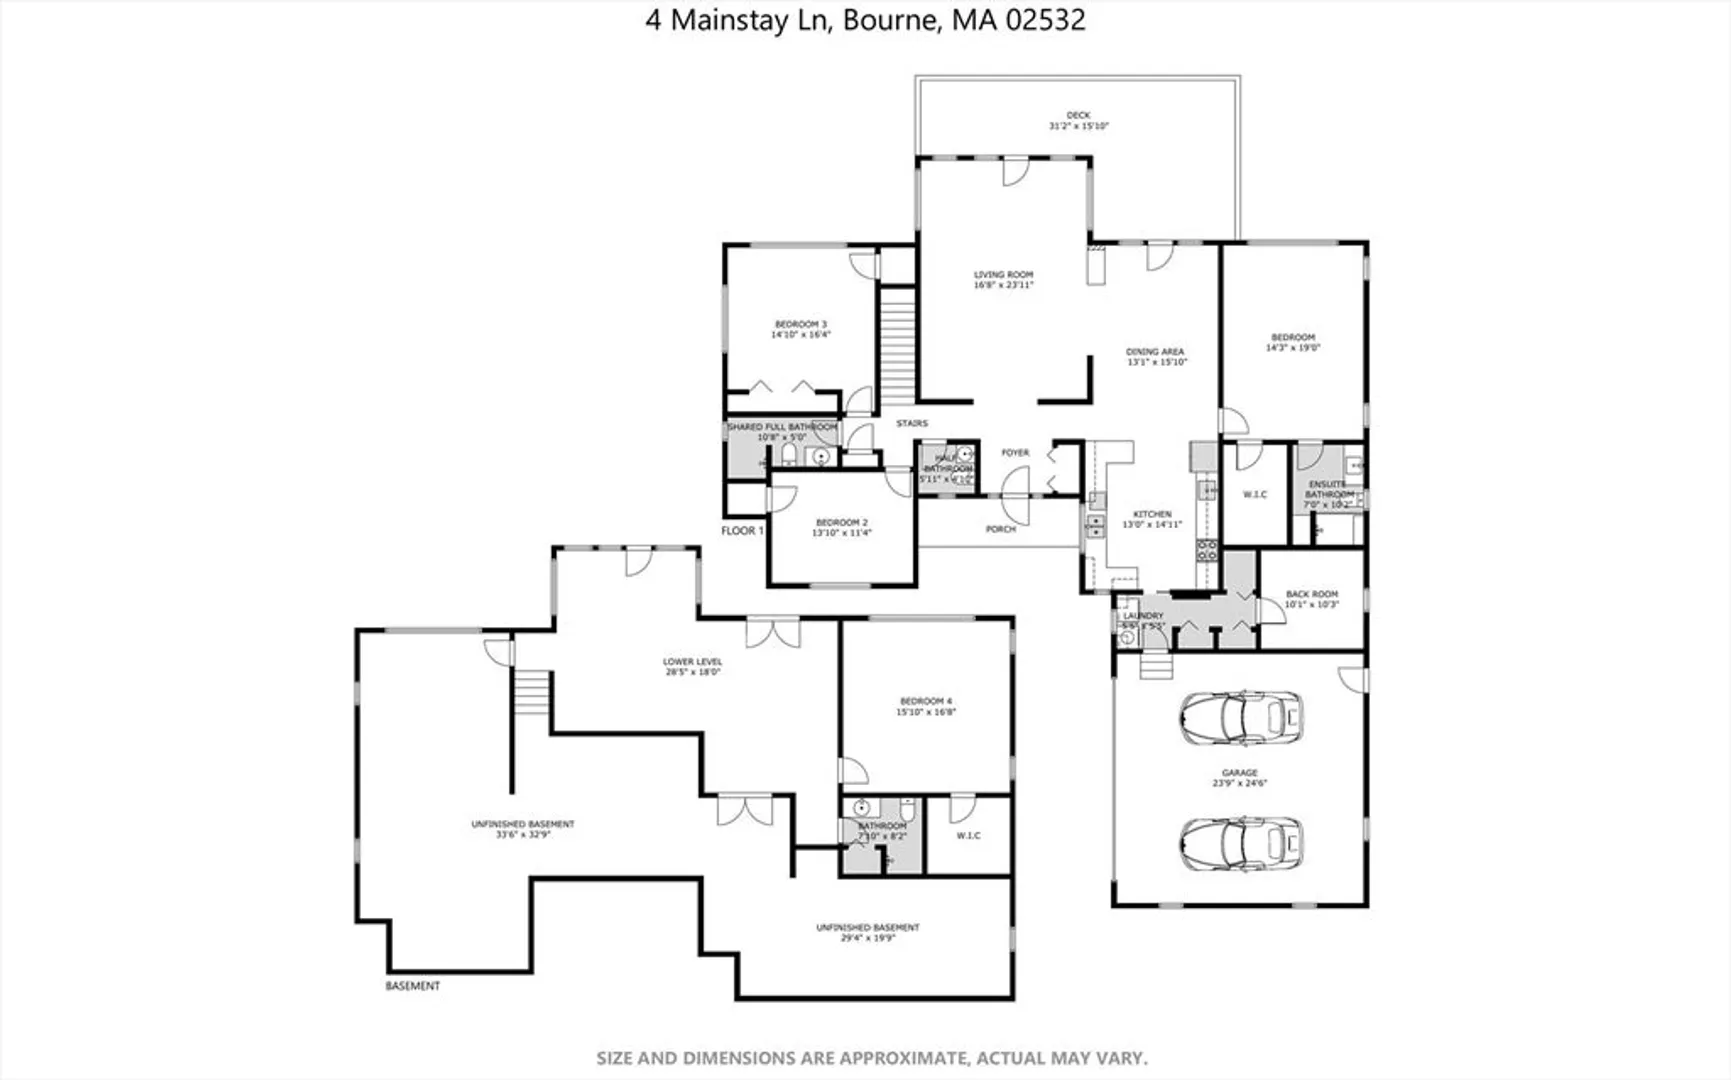
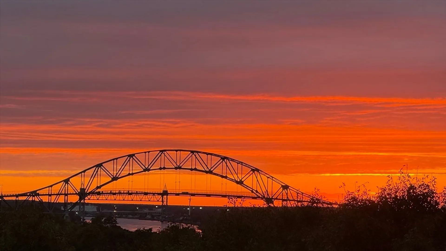
Enjoy Bourne Bridge views from this 4-bed, 3.5-bath ranch with a partially finished walkout lower level, set at the end of a cul-de-sac in the private neighborhood of Port of Call. A foyer and cathedral ceilings lead to a bright living room with a gas fireplace and wall-to-wall windows framing the Bridge and Canal. The kitchen has maple cabinetry and a second prep counter with sink. Off the garage entry, a laundry room, deep pantry, two closets, and a flexible back room for office, den, or storage. The dining area opens to a low-maintenance Trex deck, perfect for enjoying a drink with friends and breathtaking sunsets. On the main level, a primary suite with walk-in closet and updated tile bath, plus two bedrooms, and two more bathrooms. The walkout lower level adds a family room, full bath, fourth bedroom with walk-in closet, and ample storage. Central air, alarm, central vacuum, whole house generator, two-car garage, and close to the Bourne Bridge for an easy off-Cape commute.
-
Highlights
- Cooling: Central Air
- Heating: Forced Air, Natural Gas
- Property Class: Residential
- Style: Contemporary
- Year Built: 1998
- Has View: Yes
- Parking Spots: 10
- Property Type: Single Family Residence
- Total Rooms: 6
- Status: Closed
-
Additional Details
- Appliances: Gas Water Heater, Dishwasher, Microwave, Refrigerator, Washer, Dryer, Vacuum System
- Construction: Block
- Fireplaces: 1
- Foundation: Concrete Perimeter
- Lot Features: Gentle Sloping
- Roof: Shingle
- View: Scenic View(s)
- Year Built Source: Public Records
- Basement: Finished, Walk-Out Access
- Exterior Features: Deck
- Flooring: Tile, Laminate, Hardwood, Flooring - Hardwood, Flooring - Stone/Ceramic Tile
- Interior Features: Cathedral Ceiling(s), Bathroom - Half, Entrance Foyer, 1/4 Bath, Central Vacuum
- Road Frontage Type: Private Road
- SqFt Source: Measured
- Year Built Details: Actual
- Zoning: R40
-
Amenities
- Covered Parking Spaces: 2
- Security Features: Security System
- Parking Features: Attached, Off Street, Stone/Gravel, Paved
-
Utilities
- Sewer: Private Sewer
- Water Source: Public
-
Fees / Taxes
- Assessed Value: $900,200
- Taxes: $7,031
- Tax Year: 2025
Similar Listings
Sold
40 Photos
Sold
42 Photos
Sold
41 Photos
Sold
29 Photos
Content © 2026 MLS Property Information Network, Inc. The information in this listing was gathered from third party resources including the seller and public records.
Listing information provided courtesy of Atlantic Properties.
MLS Property Information Network, Inc. and its subscribers disclaim any and all representations or warranties as to the accuracy of this information.
