
Sold!
$1,440,000
3
Beds
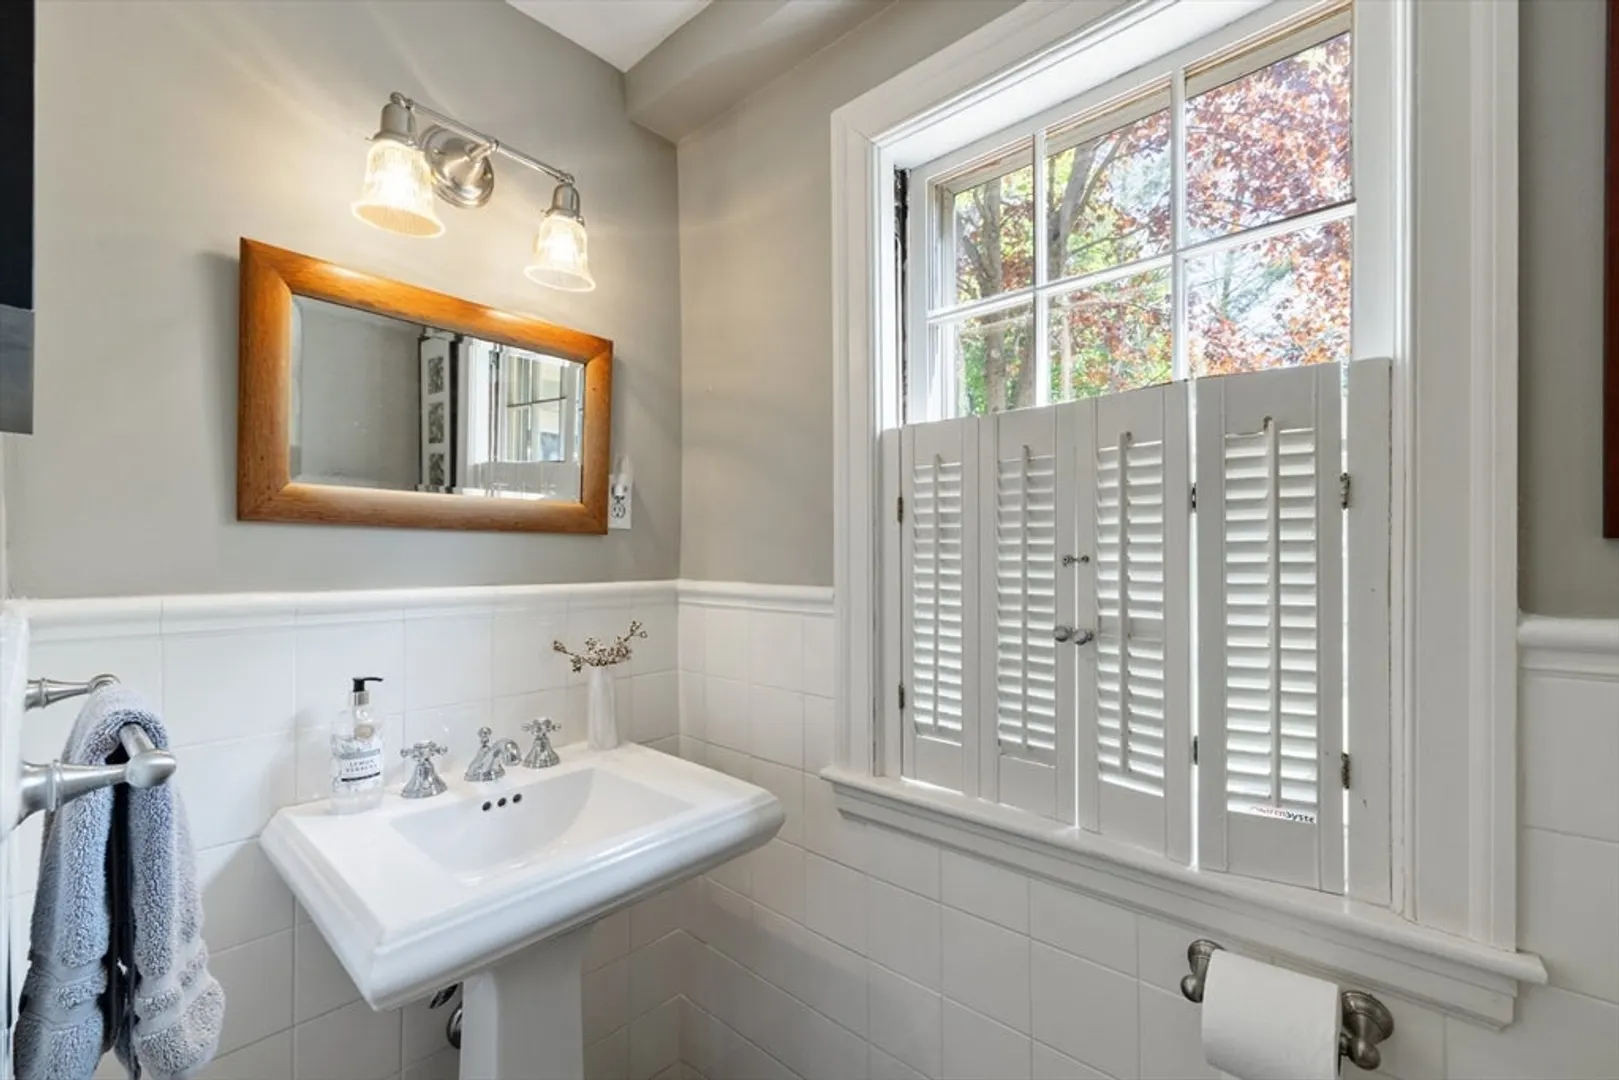
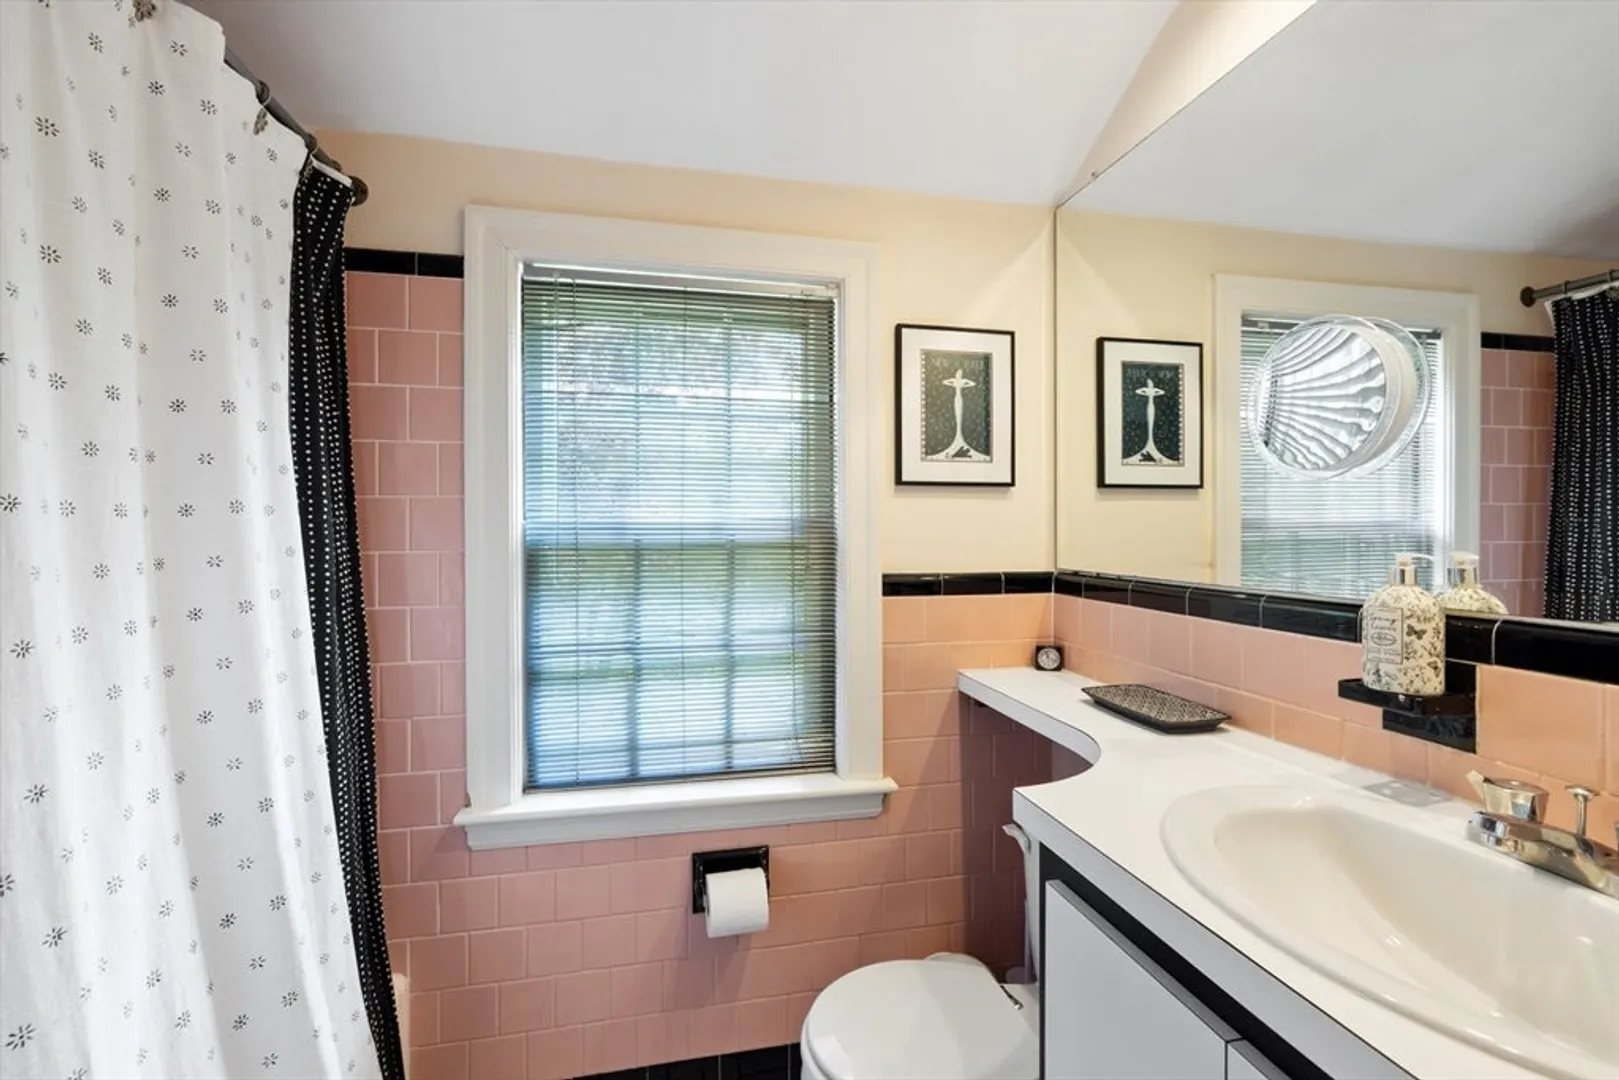
2/1
Baths
2,444
Living Area
-
Property Description
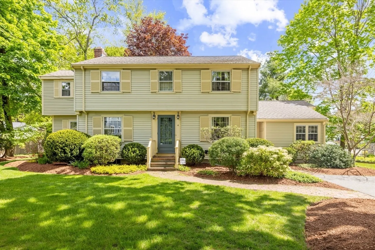
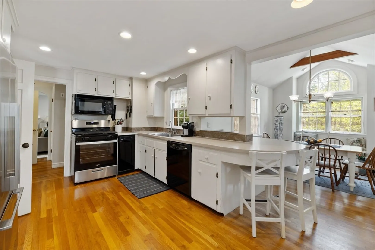
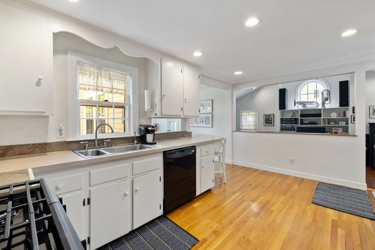
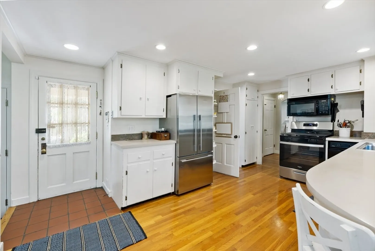
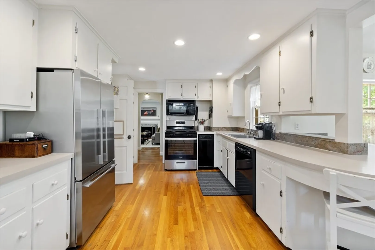
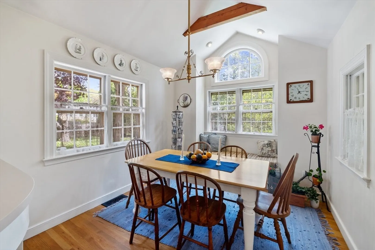
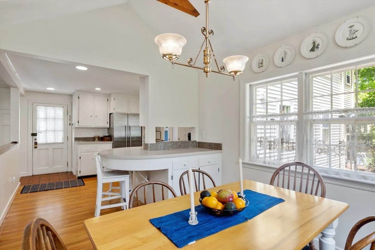
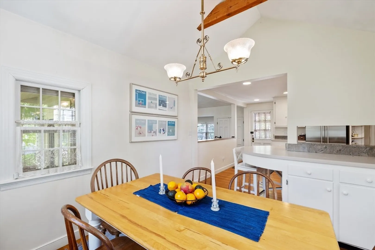
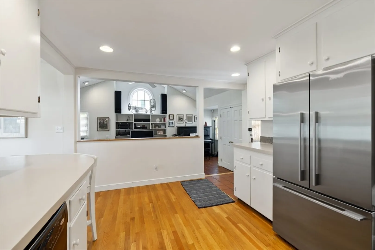
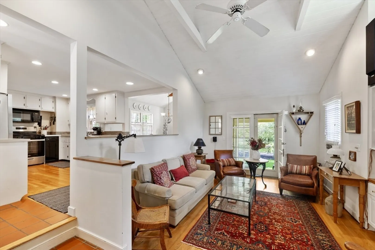
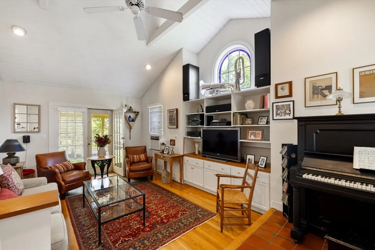
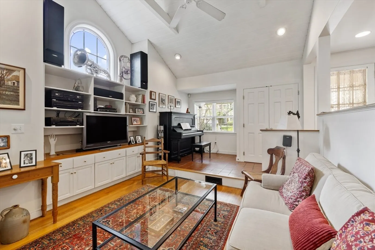
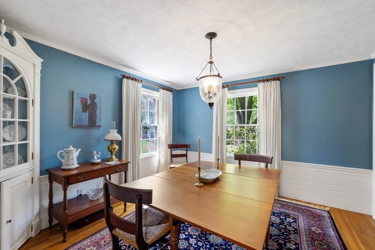
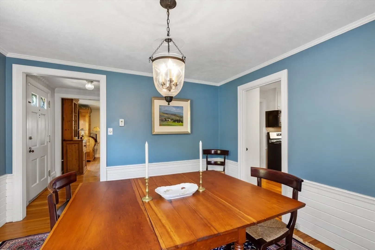
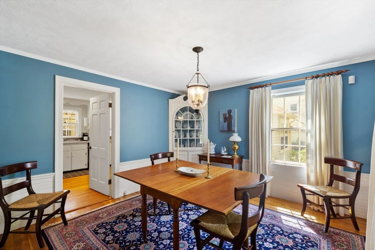
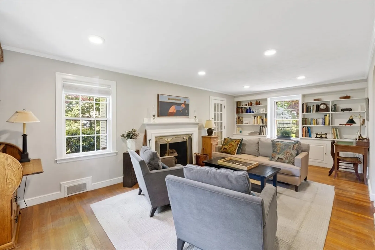
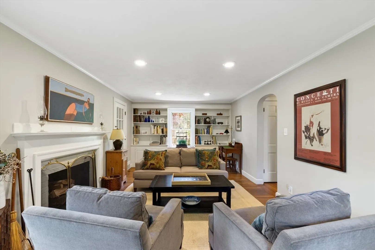
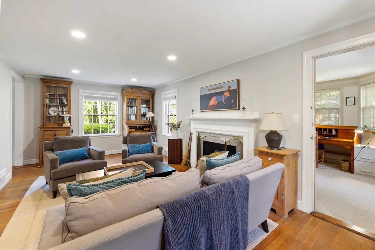
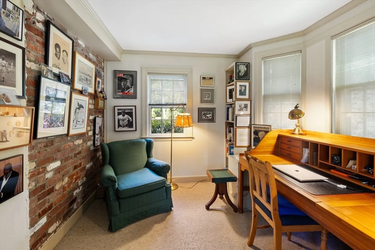
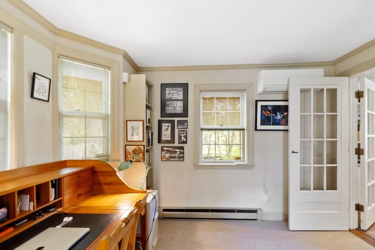
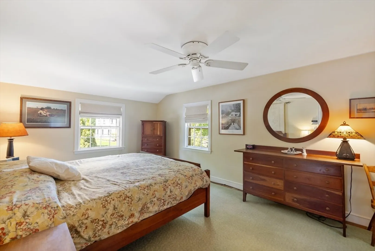
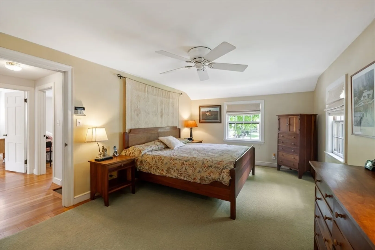
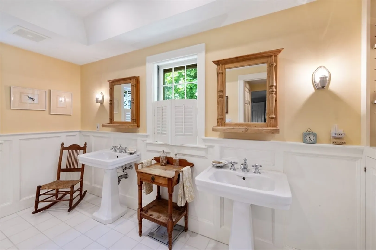
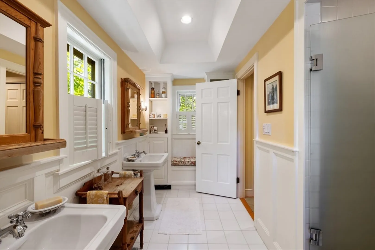
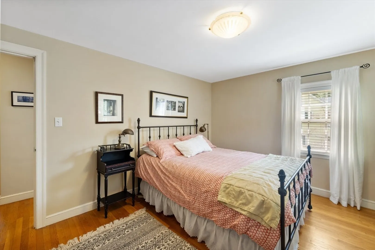
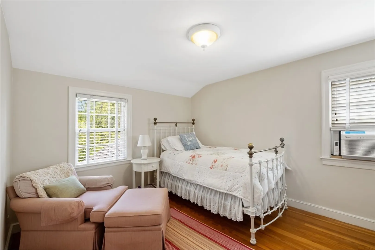
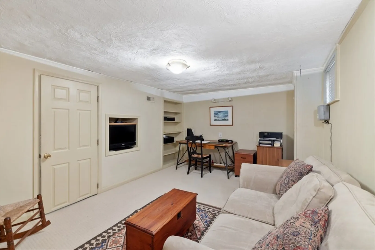
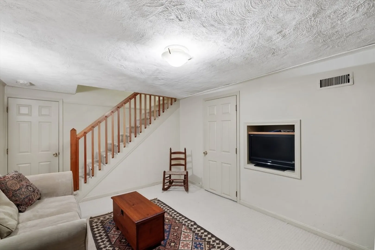
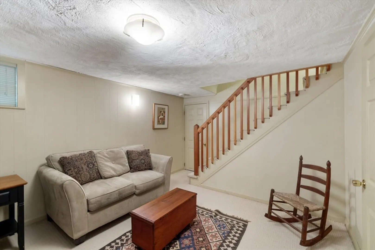
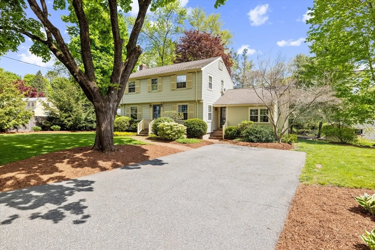
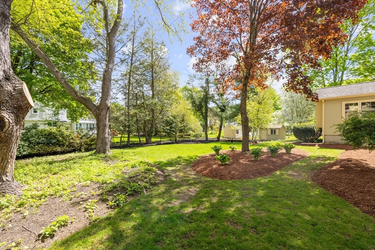
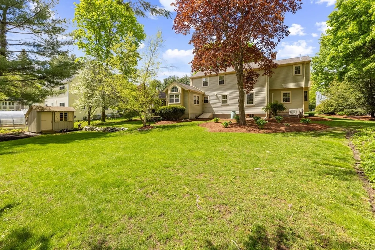
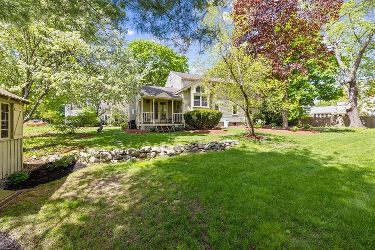
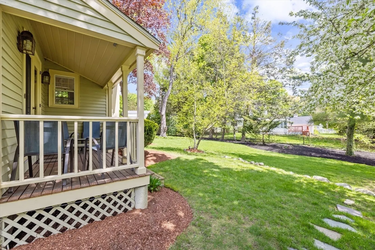
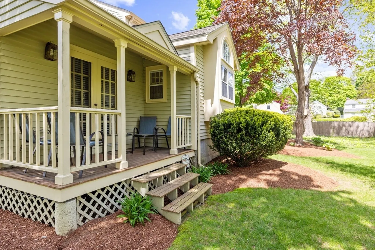
Delightful colonial with charm galore in a quiet neighborhood. This home has been maintained and added on to by the same owners for 47 years. The floor plan has been expanded in all the right places. The kitchen has added on a wonderful breakfast room and the family room addition is open to the kitchen as well. There is a small porch off the family room leading to a wonderful backyard. A wall of built-ins and warm hardwood floors make this an ideal space for so many activities. The office off the living room and perfect placement to work at home. Back to front living room has more built-ins and a wood burning fireplace. There are three bedrooms on the second level. The primary has an en-suite bath and some extra closets along the way. A room finished in the basement for some extra play space. All of this delightfulness down the street from Willard Woods, with trails to Diamond Middle School and Chiesa Farm. Convenient location for commuting and the Burlington Mall.
-
Highlights
- Cooling: Wall Unit(s), Ductless
- Parking Spots: 4
- Property Type: Single Family Residence
- Total Rooms: 10
- Status: Closed
- Heating: Oil
- Property Class: Residential
- Style: Colonial
- Year Built: 1951
-
Additional Details
- Appliances: Range, Dishwasher, Refrigerator, Washer, Dryer
- Exterior Features: Porch
- Flooring: Flooring - Wall to Wall Carpet
- Interior Features: Play Room, Office
- Year Built Source: Public Records
- Basement: Full, Partially Finished
- Fireplaces: 1
- Foundation: Concrete Perimeter
- Year Built Details: Approximate, Renovated Since
- Zoning: Ro
-
Amenities
- Parking Features: Paved Drive
-
Utilities
- Sewer: Public Sewer
- Water Source: Public
-
Fees / Taxes
- Assessed Value: $1,205,000
- Compensation Based On: Net Sale Price
- Taxes: $14,761
- Buyer Agent Compensation: 2.5%%
- Tax Year: 2024
Similar Listings
Sold
42 Photos
Sold
37 Photos
Sold
1 Photo
Sold
42 Photos
Content © 2026 MLS Property Information Network, Inc. The information in this listing was gathered from third party resources including the seller and public records.
Listing information provided courtesy of RE/MAX Distinct Advantage.
MLS Property Information Network, Inc. and its subscribers disclaim any and all representations or warranties as to the accuracy of this information.
