
Sold!
$880,000
3
Beds
2/1
Baths
2,043
Living Area
-
Property Description
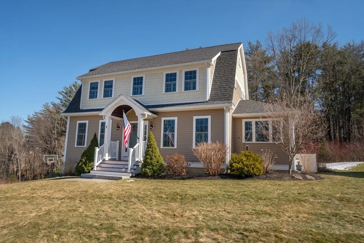
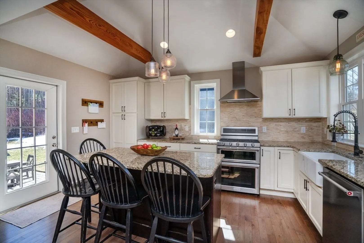
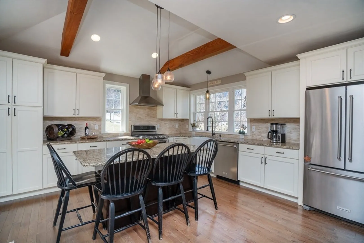
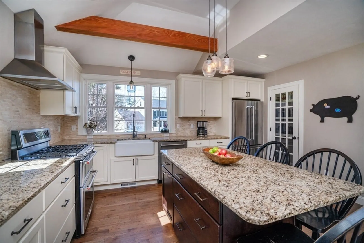
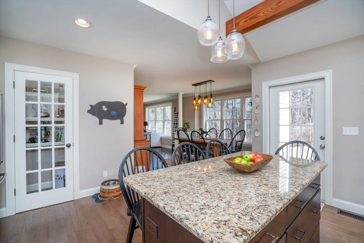
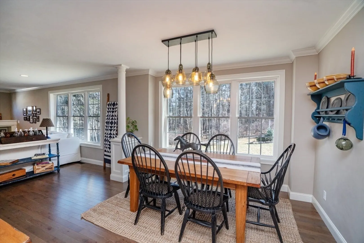
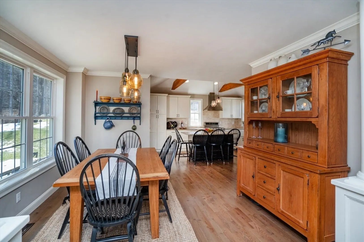
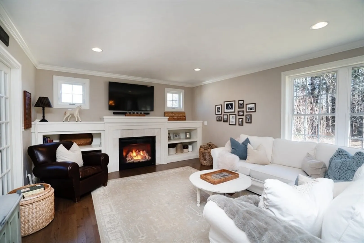
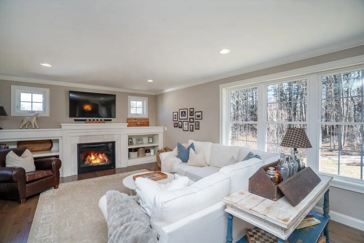
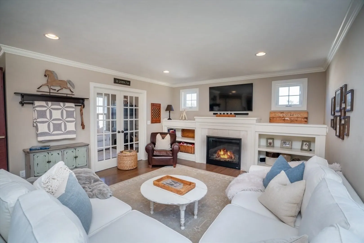
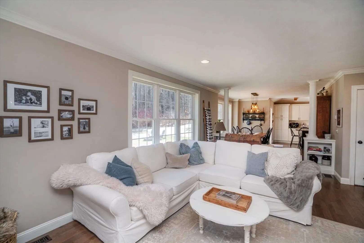
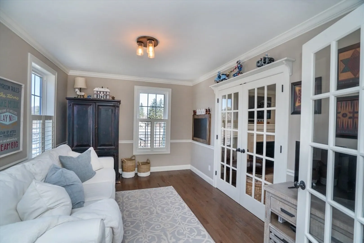
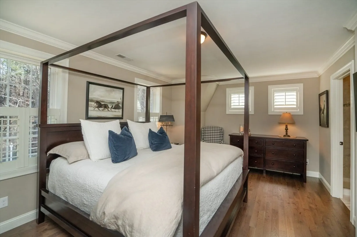
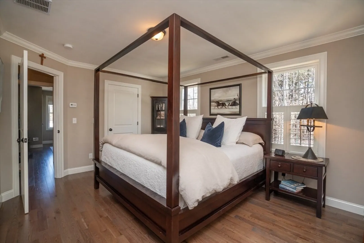
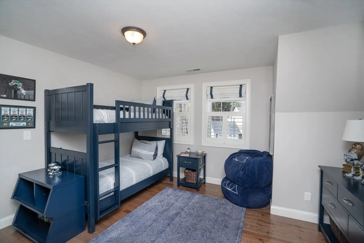
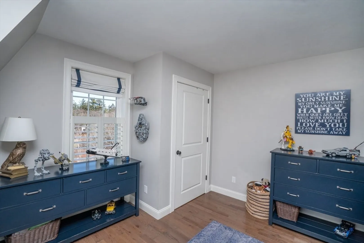
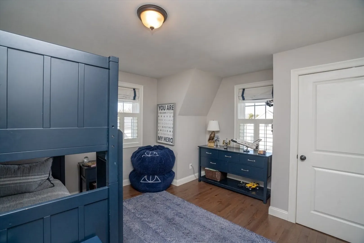
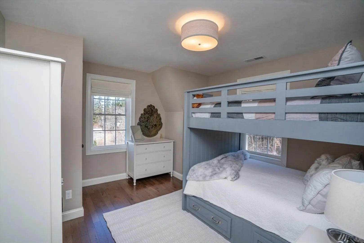
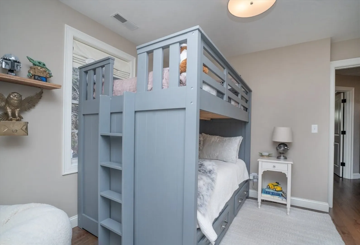
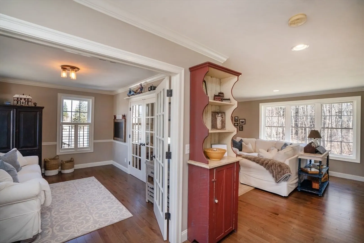
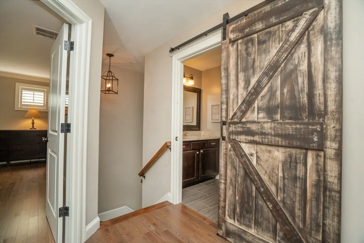
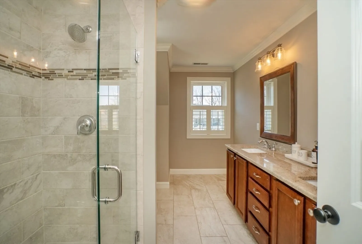
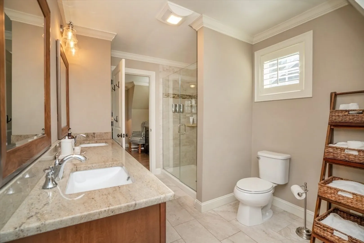
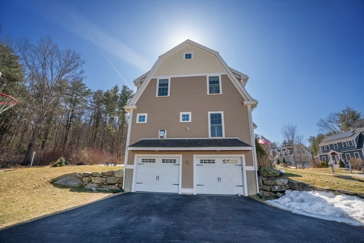
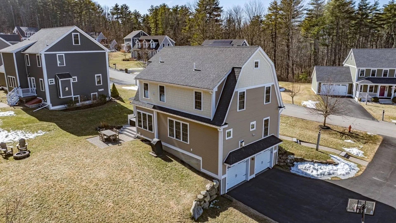
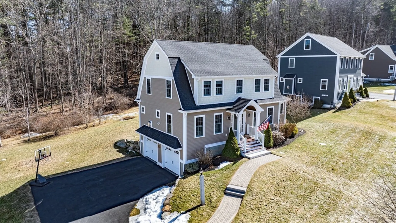
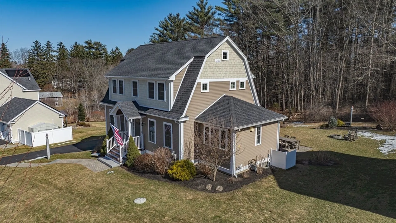
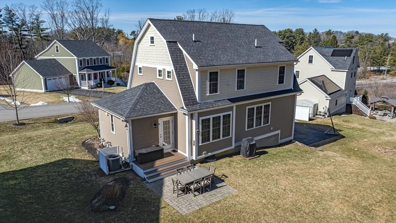
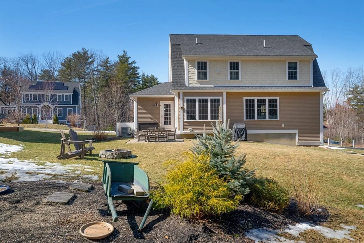
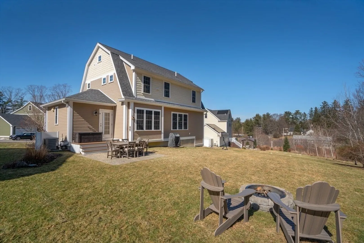
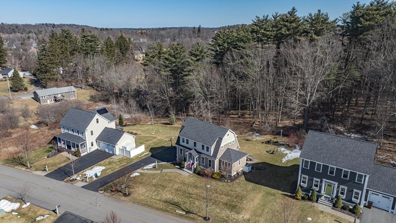
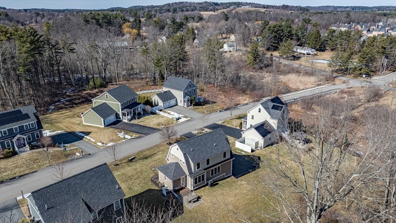
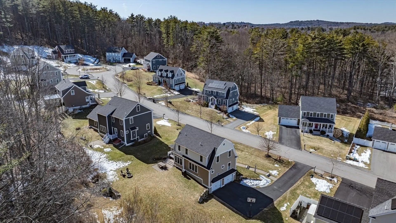
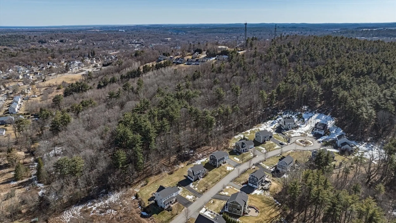
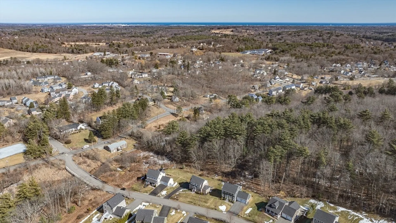
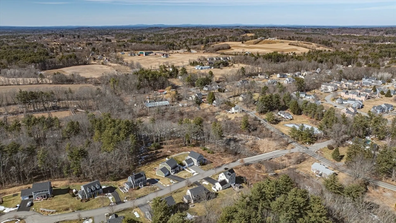
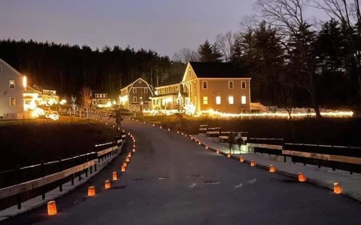
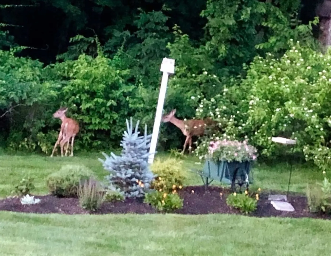
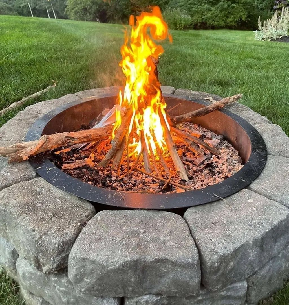
This home looks like something out of a magazine! To say it is pristine is a complete understatement. You will love the oversized kitchen with center island, granite, SS and pantry closet. Imagine cozying up to the fireplace in the winter as you sip your wine and read a book. The built-in bookcases are perfect to display cherished family mementos. Work from home? There is an office with elegant French doors. The primary bedroom has a gorgeous bath and walk-in closet. Two more bedrooms complete the second floor. There are hardwood floors throughout the home. Enjoy nature from the backyard patio or roast marshmallows at the firepit on a summer night. The wooded backyard leads to walking trails that take you to Battis Farm and Lake Gardner. Located on a cul-de-sac, you are just a short distance to downtown Amesbury, commuter routes and beaches.Open houses Saturday and Sunday 11-12:30. Offers due Monday March 17th at 6PM
-
Highlights
- Cooling: Central Air
- Parking Spots: 4
- Property Type: Single Family Residence
- Total Rooms: 7
- Status: Closed
- Heating: Forced Air, Natural Gas
- Property Class: Residential
- Style: Colonial
- Year Built: 2016
-
Additional Details
- Appliances: Gas Water Heater, Range, Dishwasher, Disposal, Refrigerator, Washer, Dryer
- Construction: Frame
- Fireplaces: 1
- Foundation: Concrete Perimeter
- Road Frontage Type: Public
- SqFt Source: Public Record
- Year Built Source: Public Records
- Basement: Full
- Exterior Features: Patio
- Flooring: Wood, Tile, Flooring - Hardwood
- Interior Features: Den
- Roof: Shingle
- Year Built Details: Actual
- Zoning: Rc
-
Amenities
- Community Features: Park, Walk/Jog Trails
- Parking Features: Attached, Paved Drive, Off Street
- Covered Parking Spaces: 2
-
Utilities
- Electric: Circuit Breakers
- Water Source: Public
- Sewer: Public Sewer
-
Fees / Taxes
- Assessed Value: $793,700
- Taxes: $12,144
- Tax Year: 2025
Similar Listings
Sold
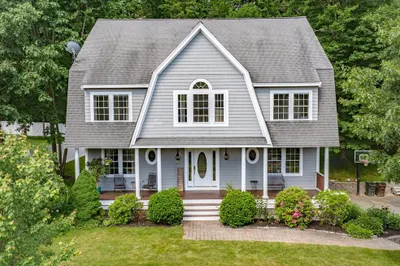
42 Photos
Sold
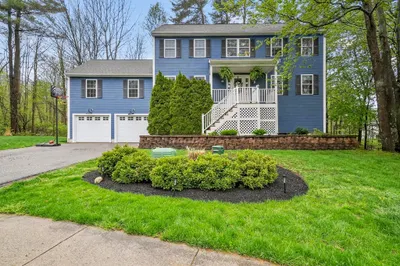
41 Photos
Sold
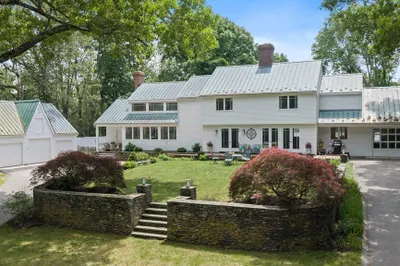
42 Photos
Sold
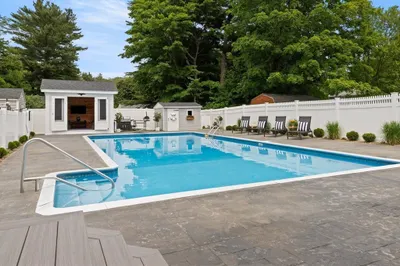
42 Photos
Content © 2026 MLS Property Information Network, Inc. The information in this listing was gathered from third party resources including the seller and public records.
Listing information provided courtesy of Lamacchia Realty, Inc..
MLS Property Information Network, Inc. and its subscribers disclaim any and all representations or warranties as to the accuracy of this information.
