
Sold!

$2,120,000
5
Beds
3/1
Baths
2,860
Living Area
-
Property Description
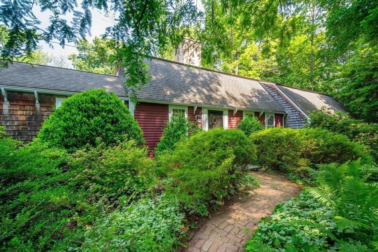
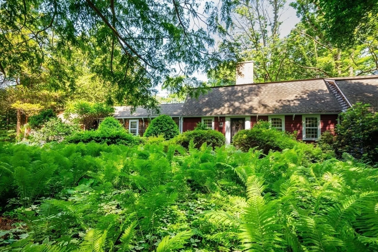
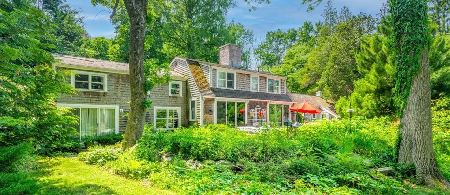
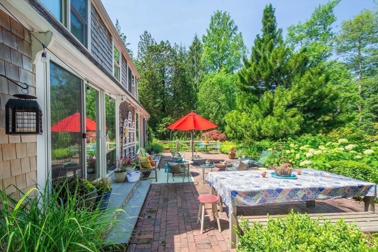
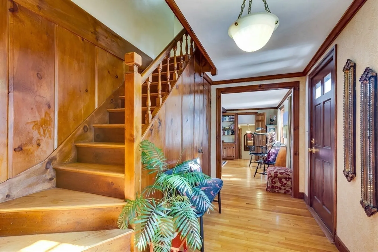
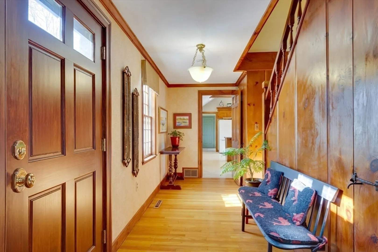
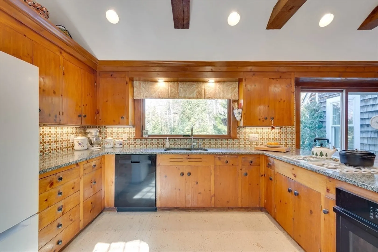
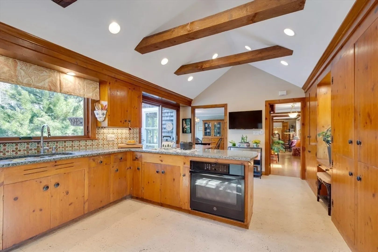
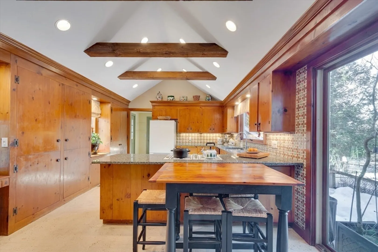
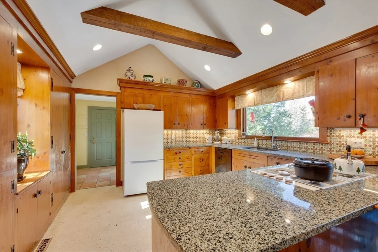
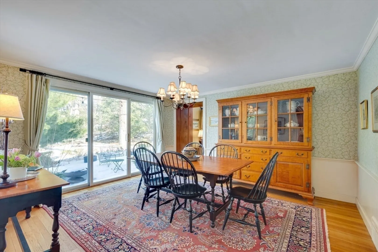
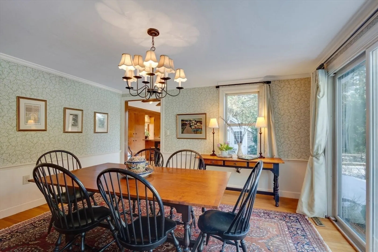
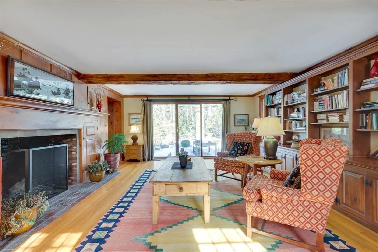
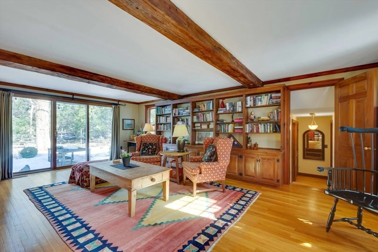
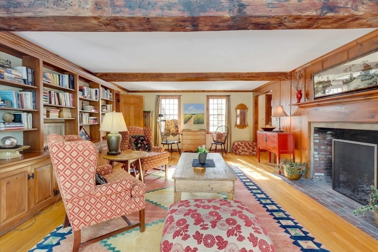
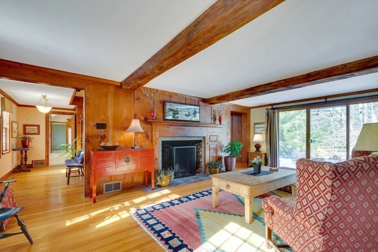
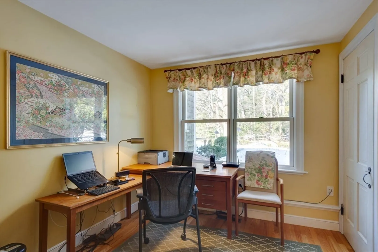
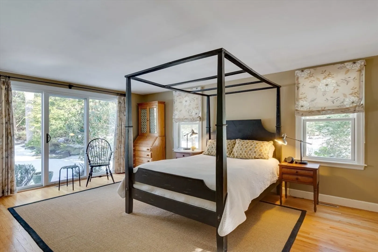
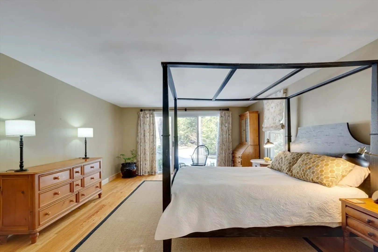
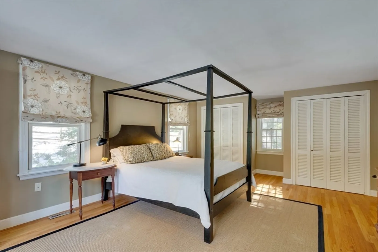
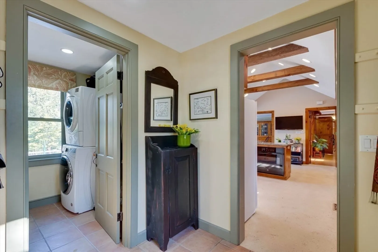
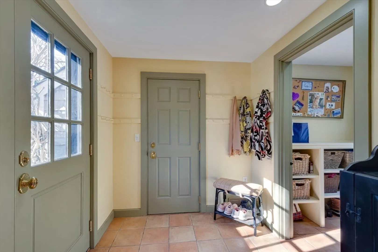
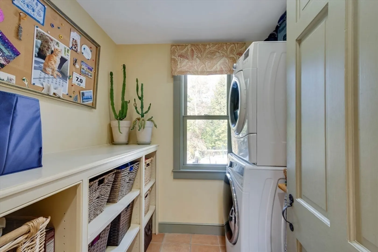
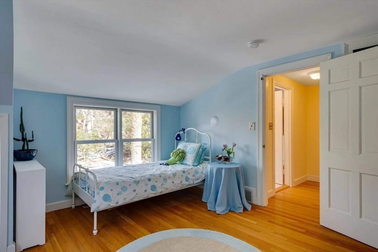
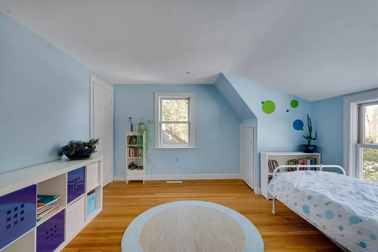
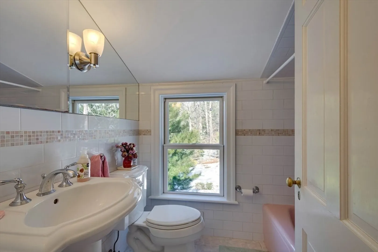
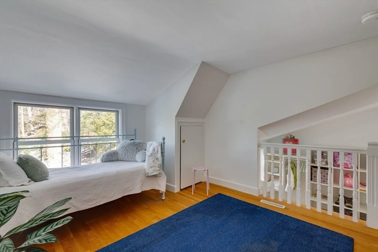
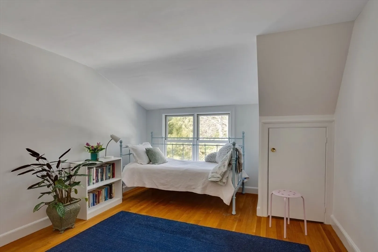
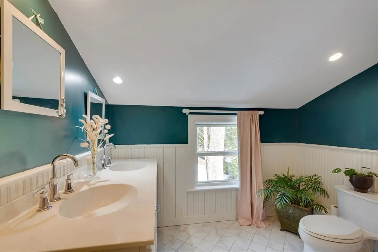
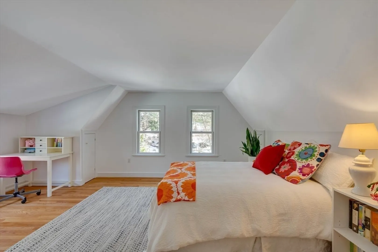
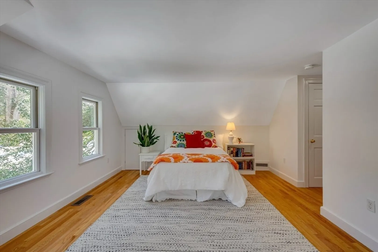
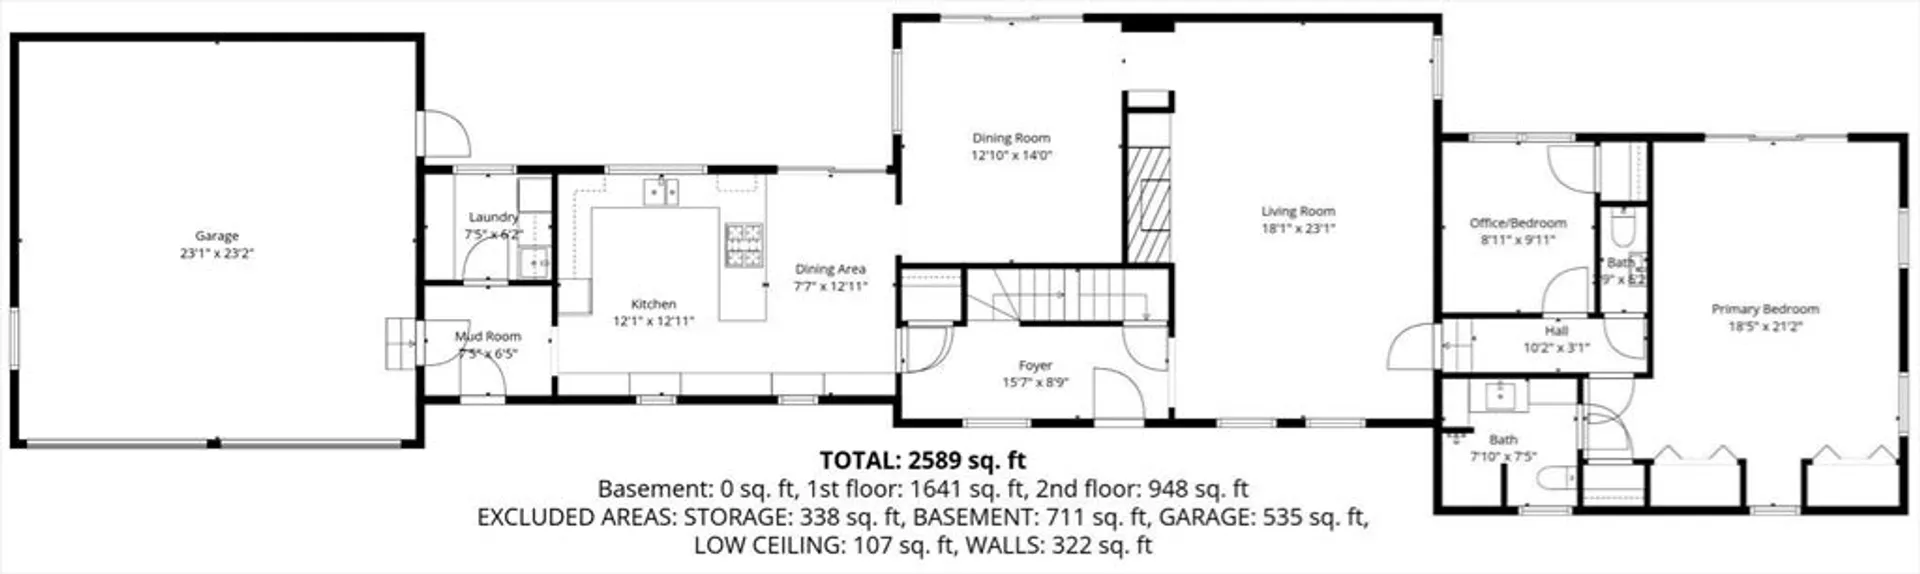
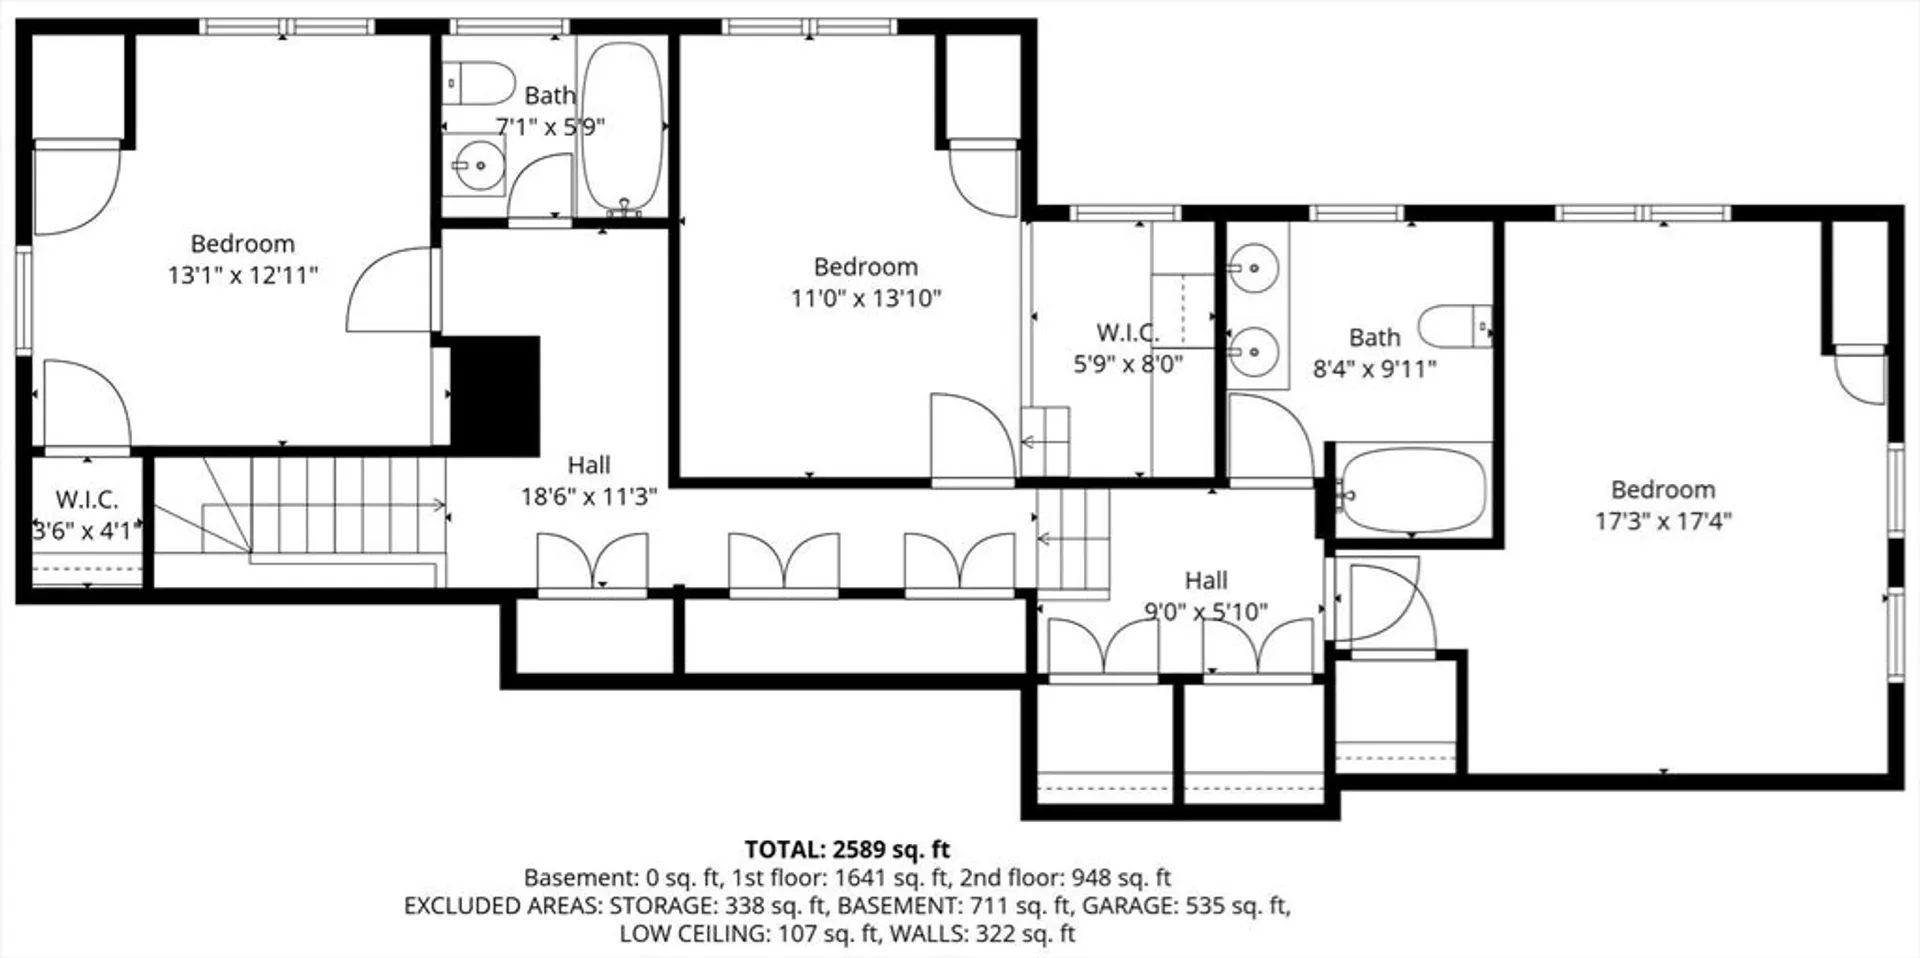
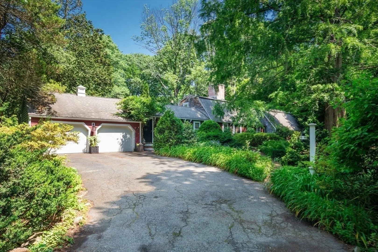
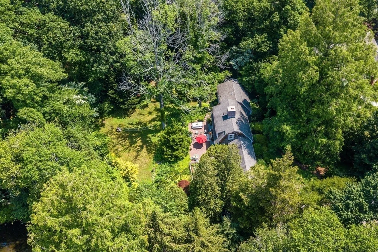
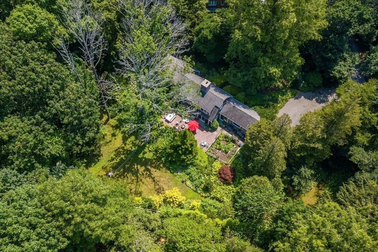
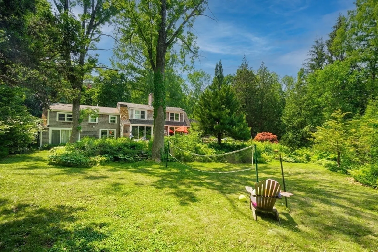
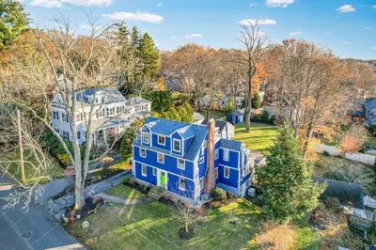
Set on a lush, private lot, this Royal Barry Wills home blends timeless design with extraordinary gardens. A welcoming mudroom opens to a cathedral-ceiling kitchen with slider framing views of the yard and perennial plantings. The dining room and front-to-back living room with fireplace and custom built-ins each offer sliders that extend living space outdoors and invite natural light throughout the day. A main-level primary suite also features direct garden access, creating a peaceful retreat with verdant views. Hardwood floors and classic detailing enhance the home’s warmth and architectural integrity. The second floor offers three bedrooms and two full baths thoughtfully arranged for comfort and privacy. Outside, a brick patio crafted from century-old Cambridge sidewalk pavers creates a storied setting for entertaining, surrounded by mature perennial gardens and a magnificent Dawn Redwood from the Arnold Arboretum, anchoring the landscape with beauty, scale, and distinction.
-
Highlights
- Cooling: Central Air
- Heating: Forced Air, Natural Gas
- Property Class: Residential
- Style: Colonial, Cape
- Year Built: 1964
- Has View: Yes
- Parking Spots: 4
- Property Type: Single Family Residence
- Total Rooms: 8
- Status: Closed
-
Additional Details
- Appliances: Gas Water Heater, Water Heater, Range, Dishwasher, Disposal, Microwave, Refrigerator, Washer, Dryer, Plumbed For Ice Maker
- Construction: Frame
- Fireplaces: 1
- Foundation: Concrete Perimeter
- Lot Features: Easements, Level
- Roof: Shingle
- View: Scenic View(s)
- Year Built Source: Public Records
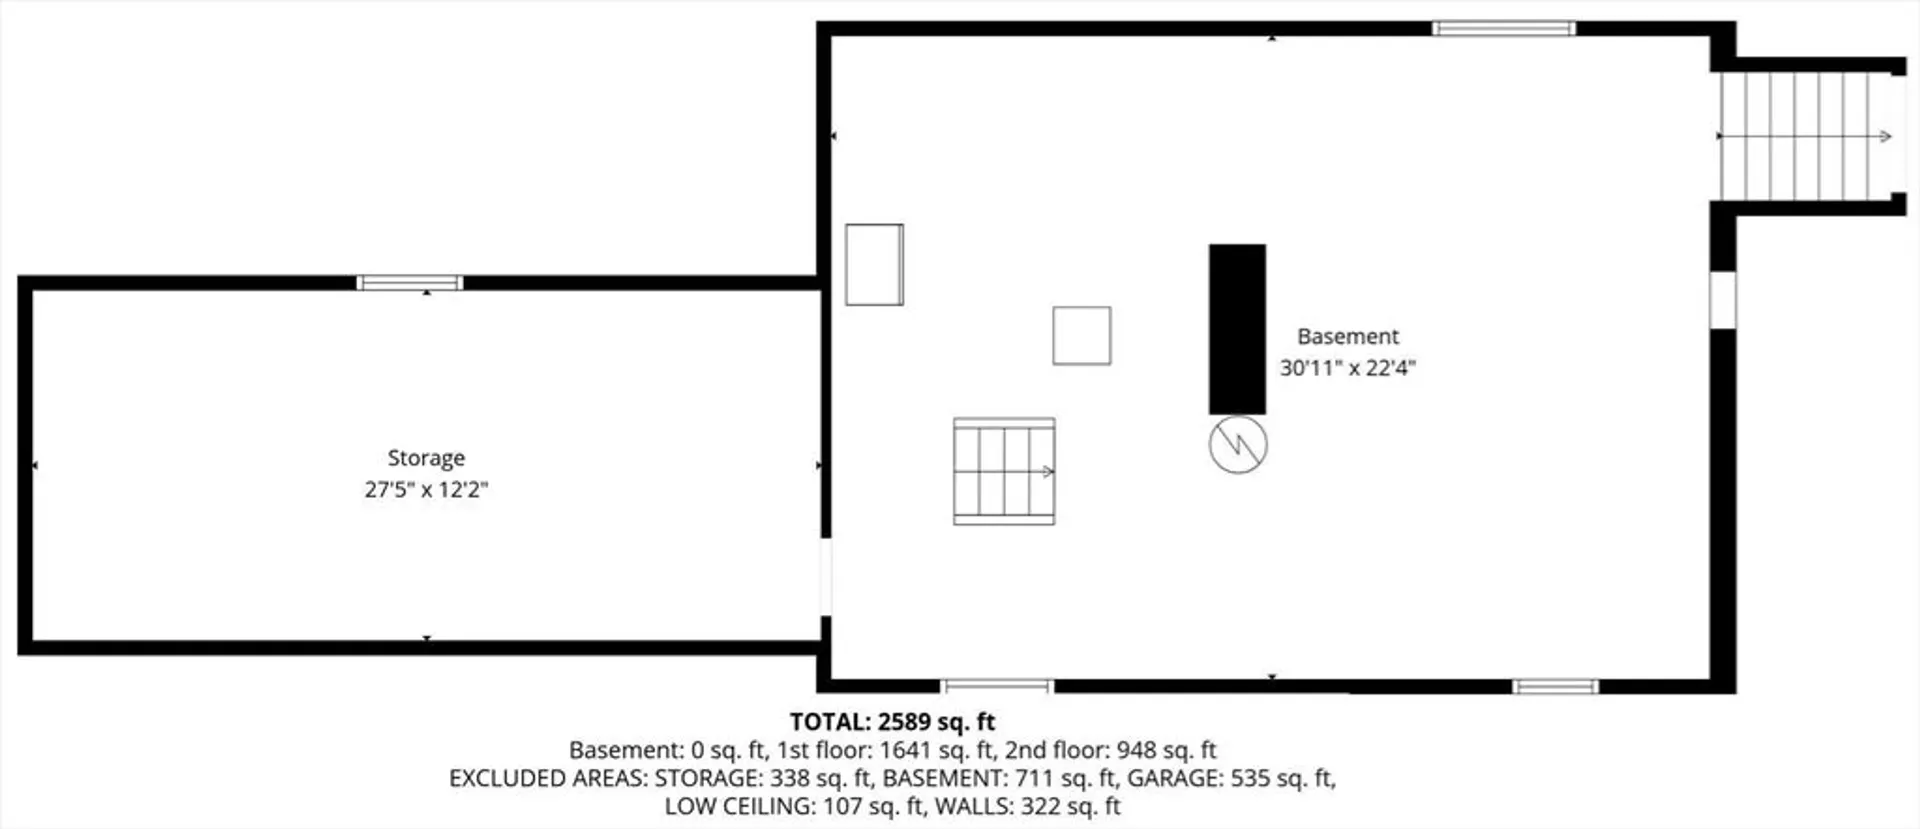
- Basement: Full, Crawl Space, Interior Entry, Bulkhead, Sump Pump, Concrete, Unfinished
- Exterior Features: Patio, Rain Gutters, Professional Landscaping, Screens, Stone Wall
- Flooring: Wood, Tile, Flooring - Stone/Ceramic Tile, Flooring - Hardwood
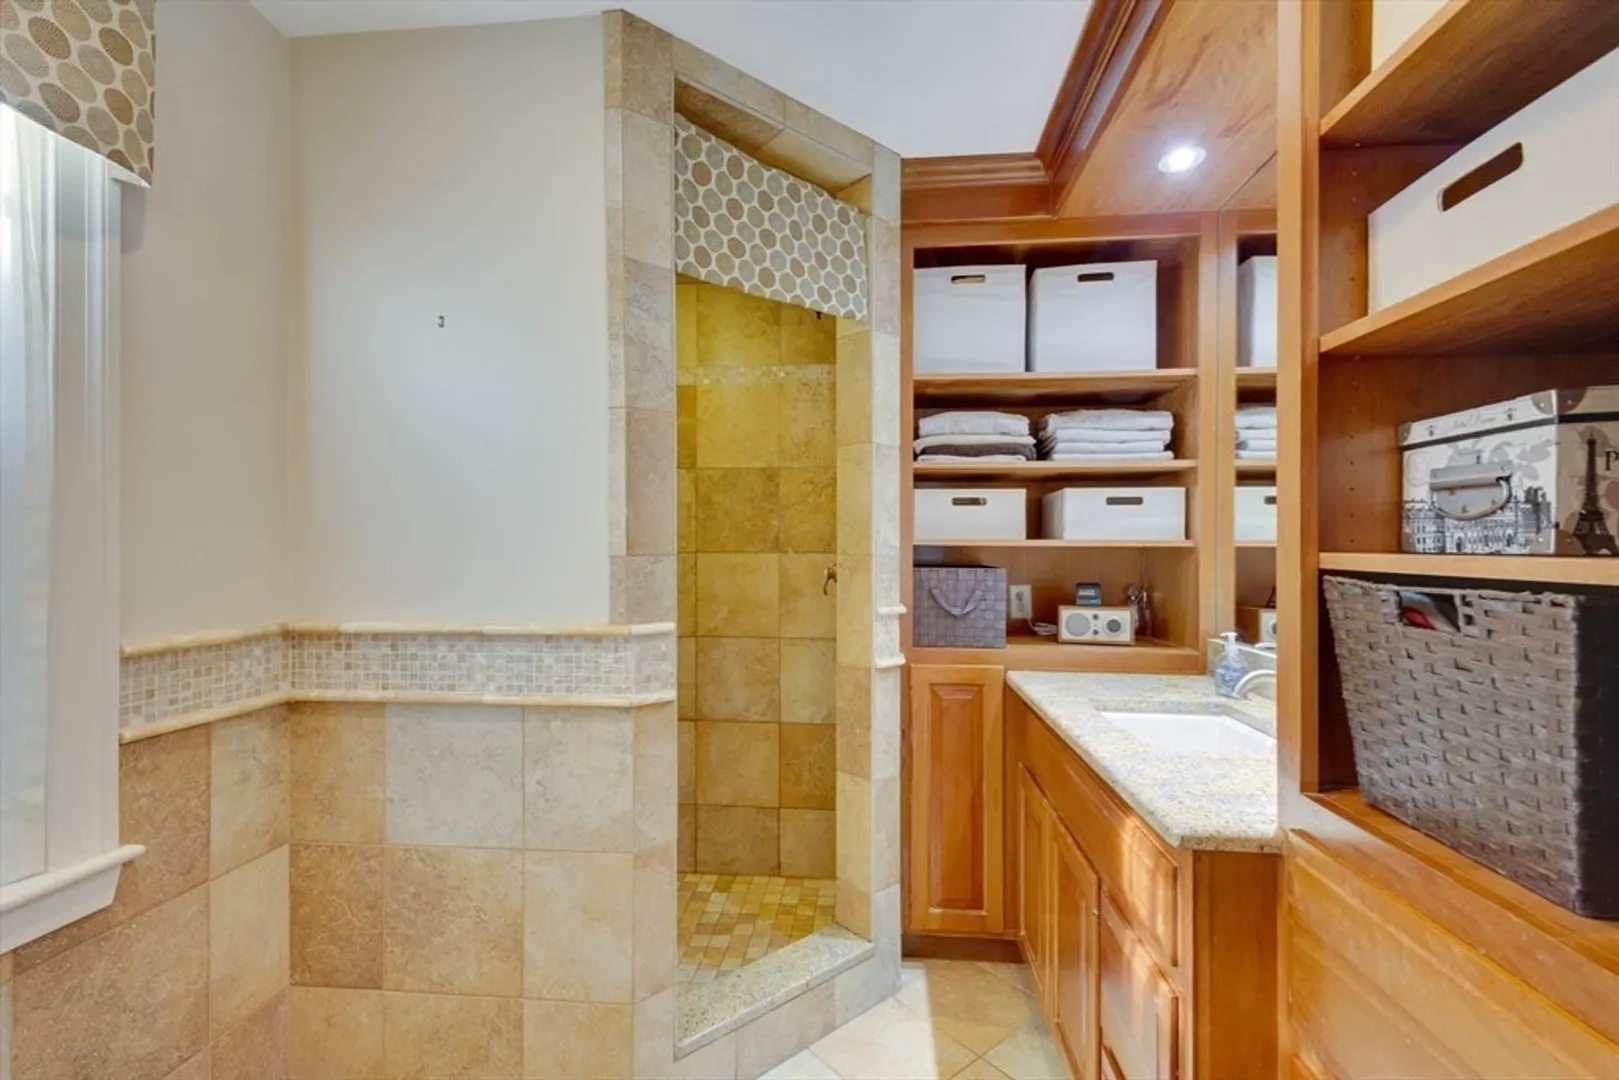
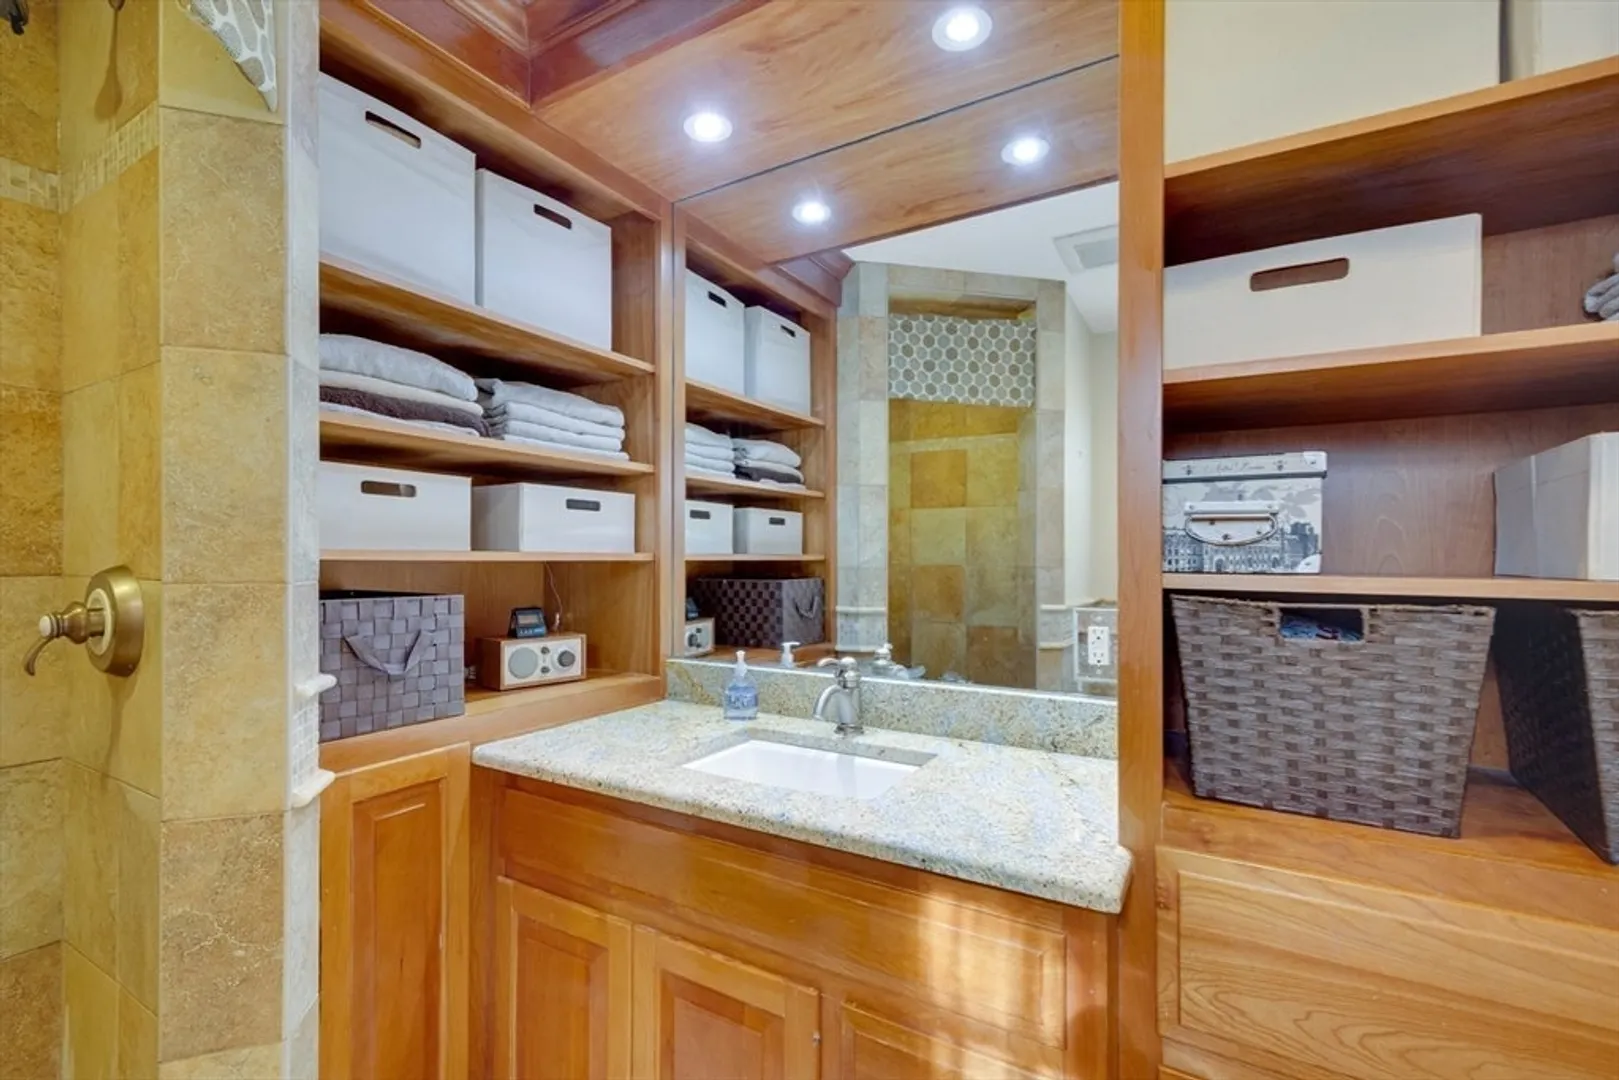
- Interior Features: Closet/Cabinets - Custom Built, Closet, Lighting - Overhead, Crown Molding, Bathroom - Full, Bathroom - Double Vanity/Sink, Bathroom - Tiled With Tub & Shower, Countertops - Stone/Granite/Solid, Recessed Lighting, Beadboard, Cathedral Ceiling(s), Beamed Ceilings, Vaulted Ceiling(s), Dining Area, Slider, Peninsula, Walk-In Closet(s), Mud Room, Foyer, Bathroom, Living/Dining Rm Combo, Center Hall
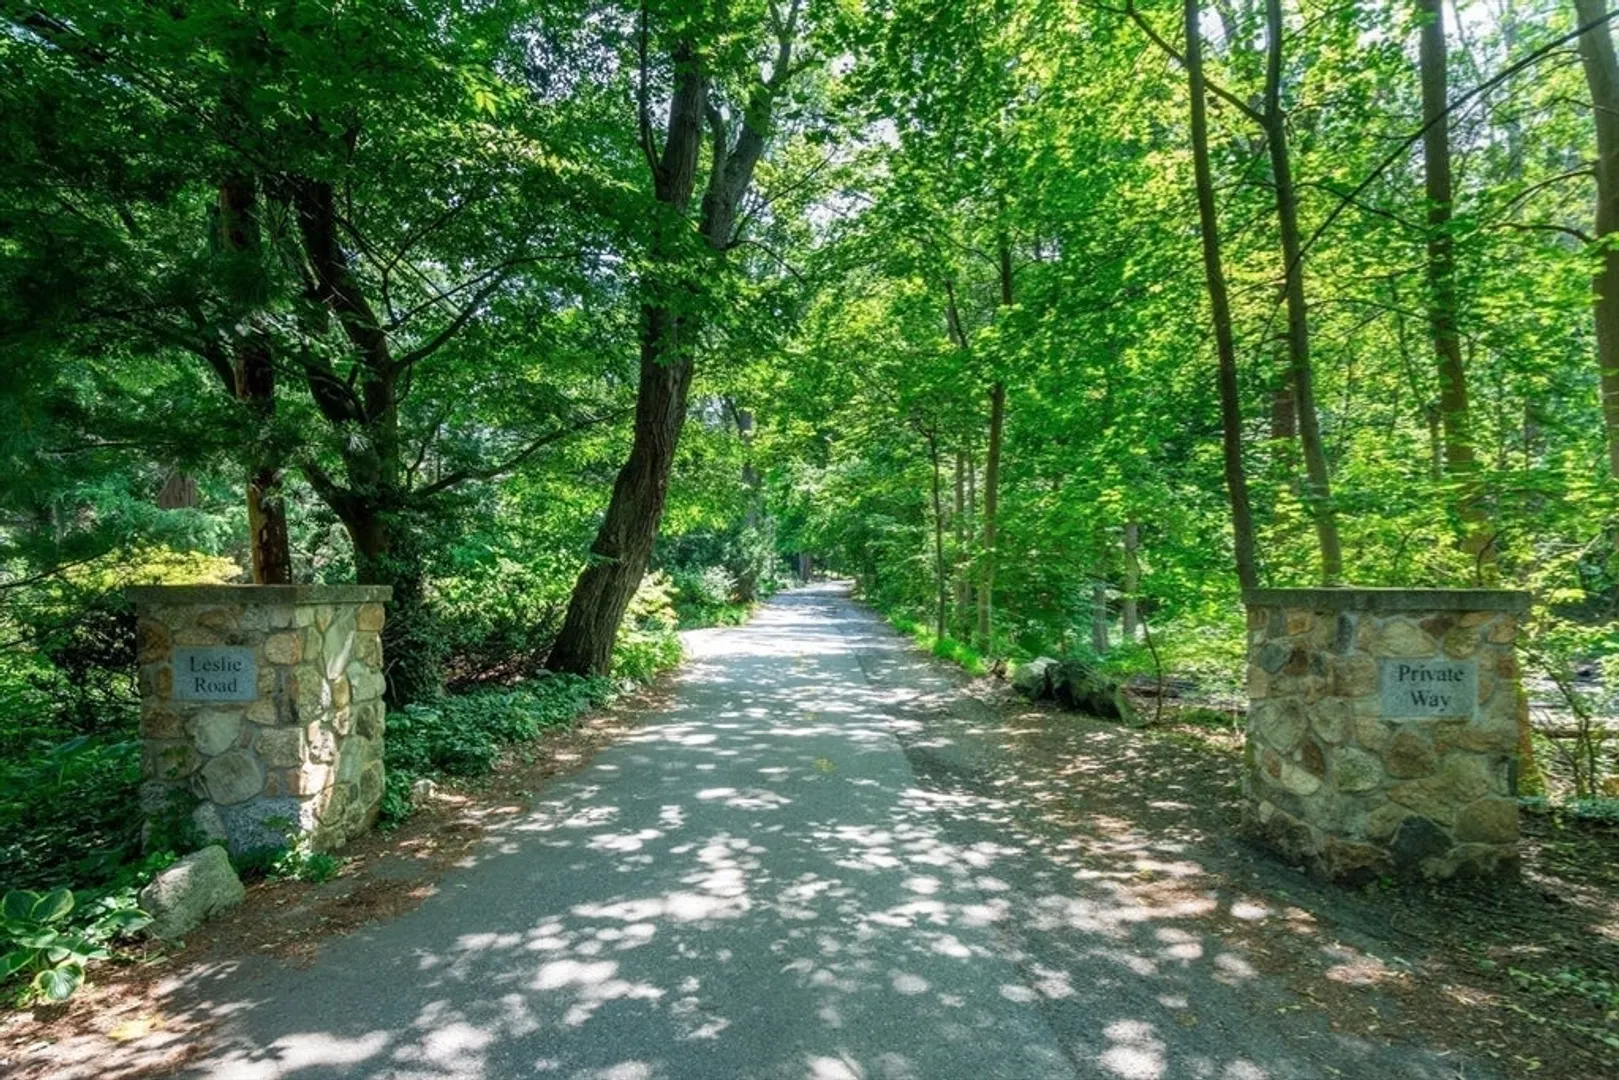
- Road Frontage Type: Private Road
- SqFt Source: Public Record
- Year Built Details: Approximate
- Zoning: Rdb
-
Amenities
- Community Features: Public Transportation, Shopping, Tennis Court(s), Park, Walk/Jog Trails, Medical Facility, Conservation Area, Highway Access, House of Worship, Private School, Public School, T-Station, University
- Parking Features: Attached, Garage Door Opener, Garage Faces Side, Paved Drive, Off Street, Paved
- Covered Parking Spaces: 2
- Waterfront Features: Lake/Pond, 1 to 2 Mile To Beach, Beach Ownership(Public)
-
Utilities
- Electric: Circuit Breakers, 200+ Amp Service
- Water Source: Public
- Sewer: Public Sewer
-
Fees / Taxes
- Assessed Value: $1,938,000
- Taxes: $21,473
- Tax Year: 2026
Similar Listings
Sold
3 Photos
Sold
42 Photos
Sold
40 Photos
Sold
42 Photos
Content © 2026 MLS Property Information Network, Inc. The information in this listing was gathered from third party resources including the seller and public records.
Listing information provided courtesy of Gibson Sotheby's International Realty.
MLS Property Information Network, Inc. and its subscribers disclaim any and all representations or warranties as to the accuracy of this information.
