
4 Legion Dr #A
$459,900
3
Beds
1/1
Bath
1,510
Sqft
- Request Info
- Call
- Save
-
More
- Mortgage Calculator

Property Tools
$459,900
3
Beds
1/1
Bath
1,510
Living Area
-
Property Description
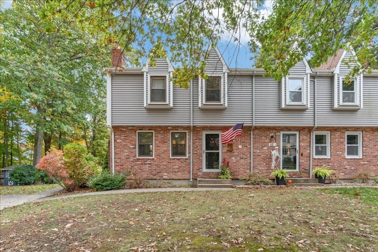
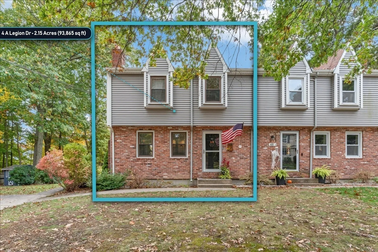
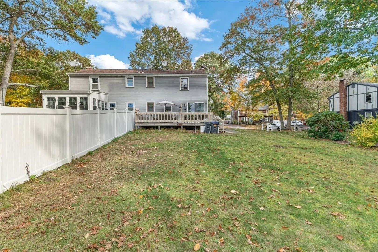
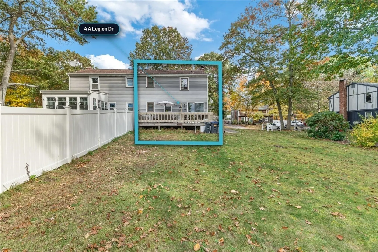
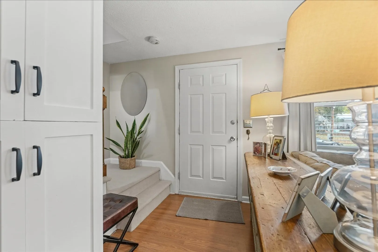
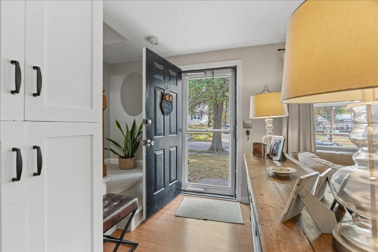
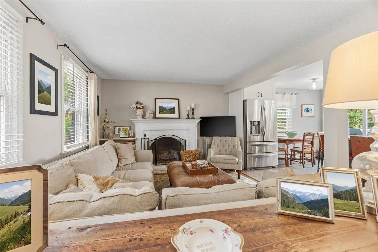
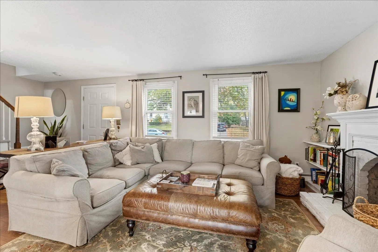
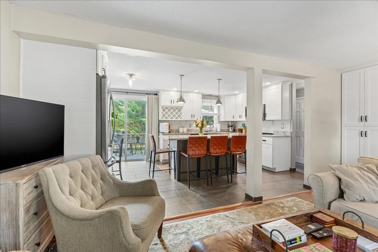
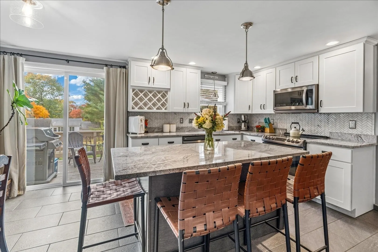
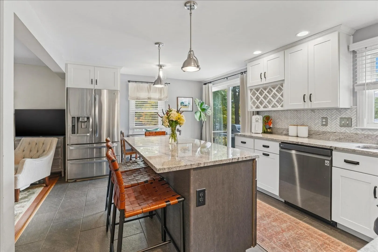
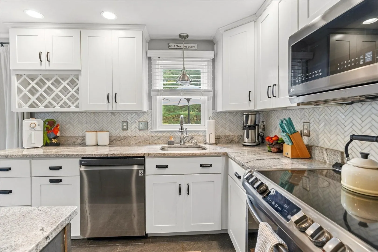
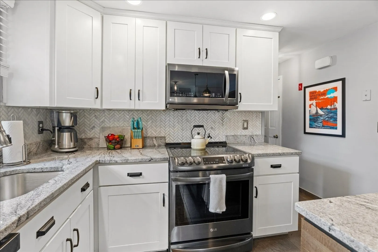
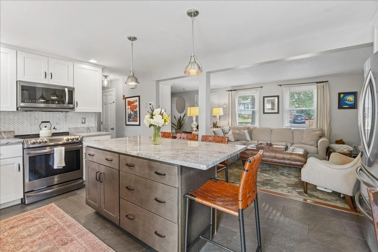
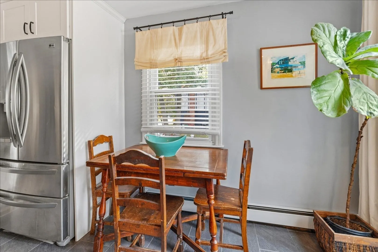
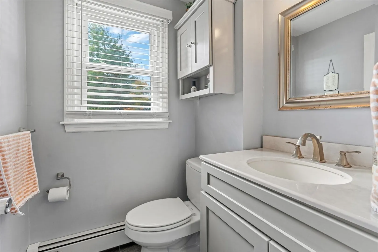
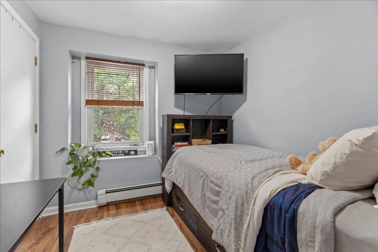
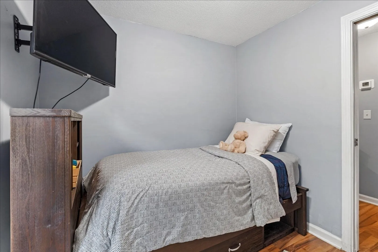
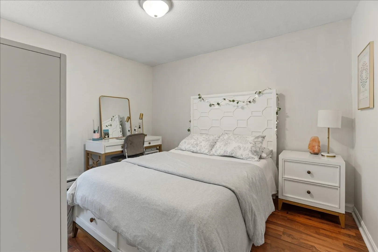
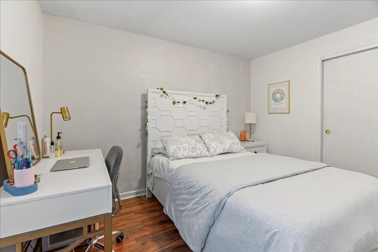
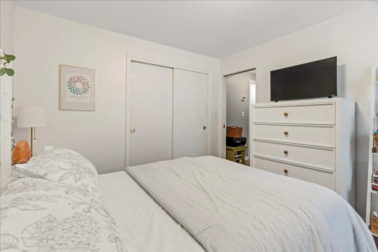
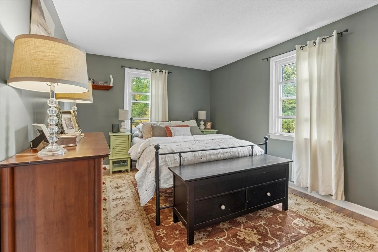
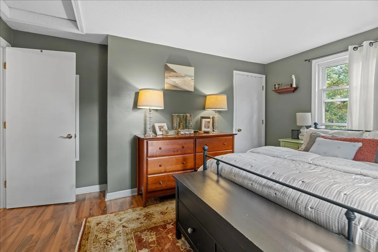
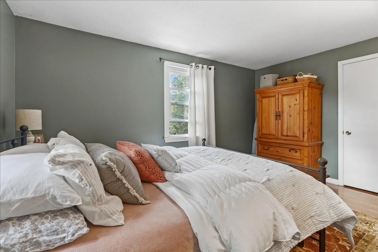
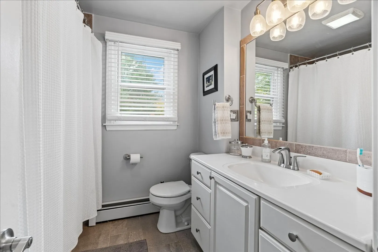
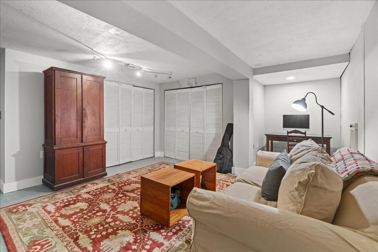
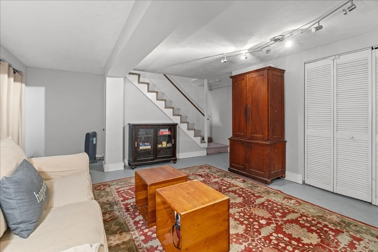
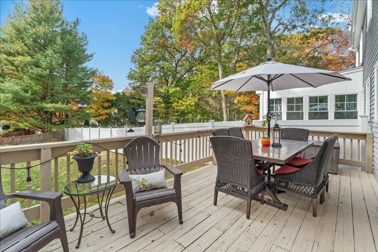
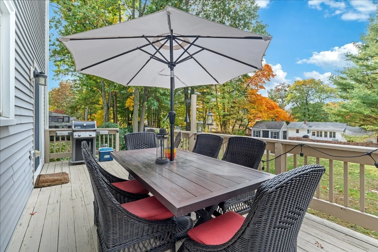
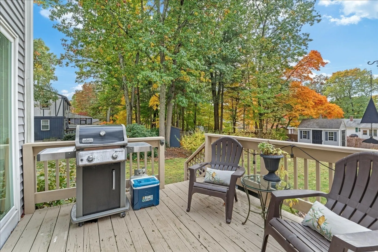
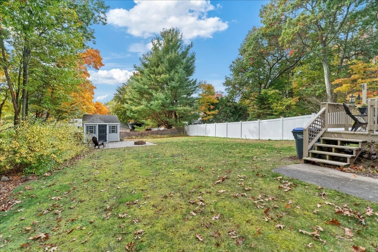
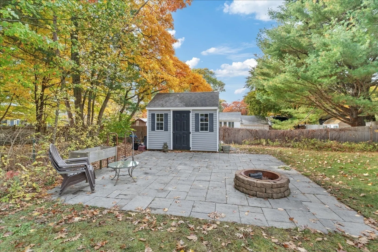
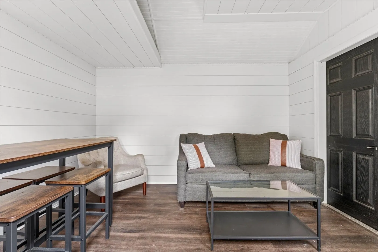
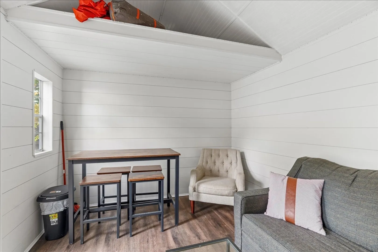
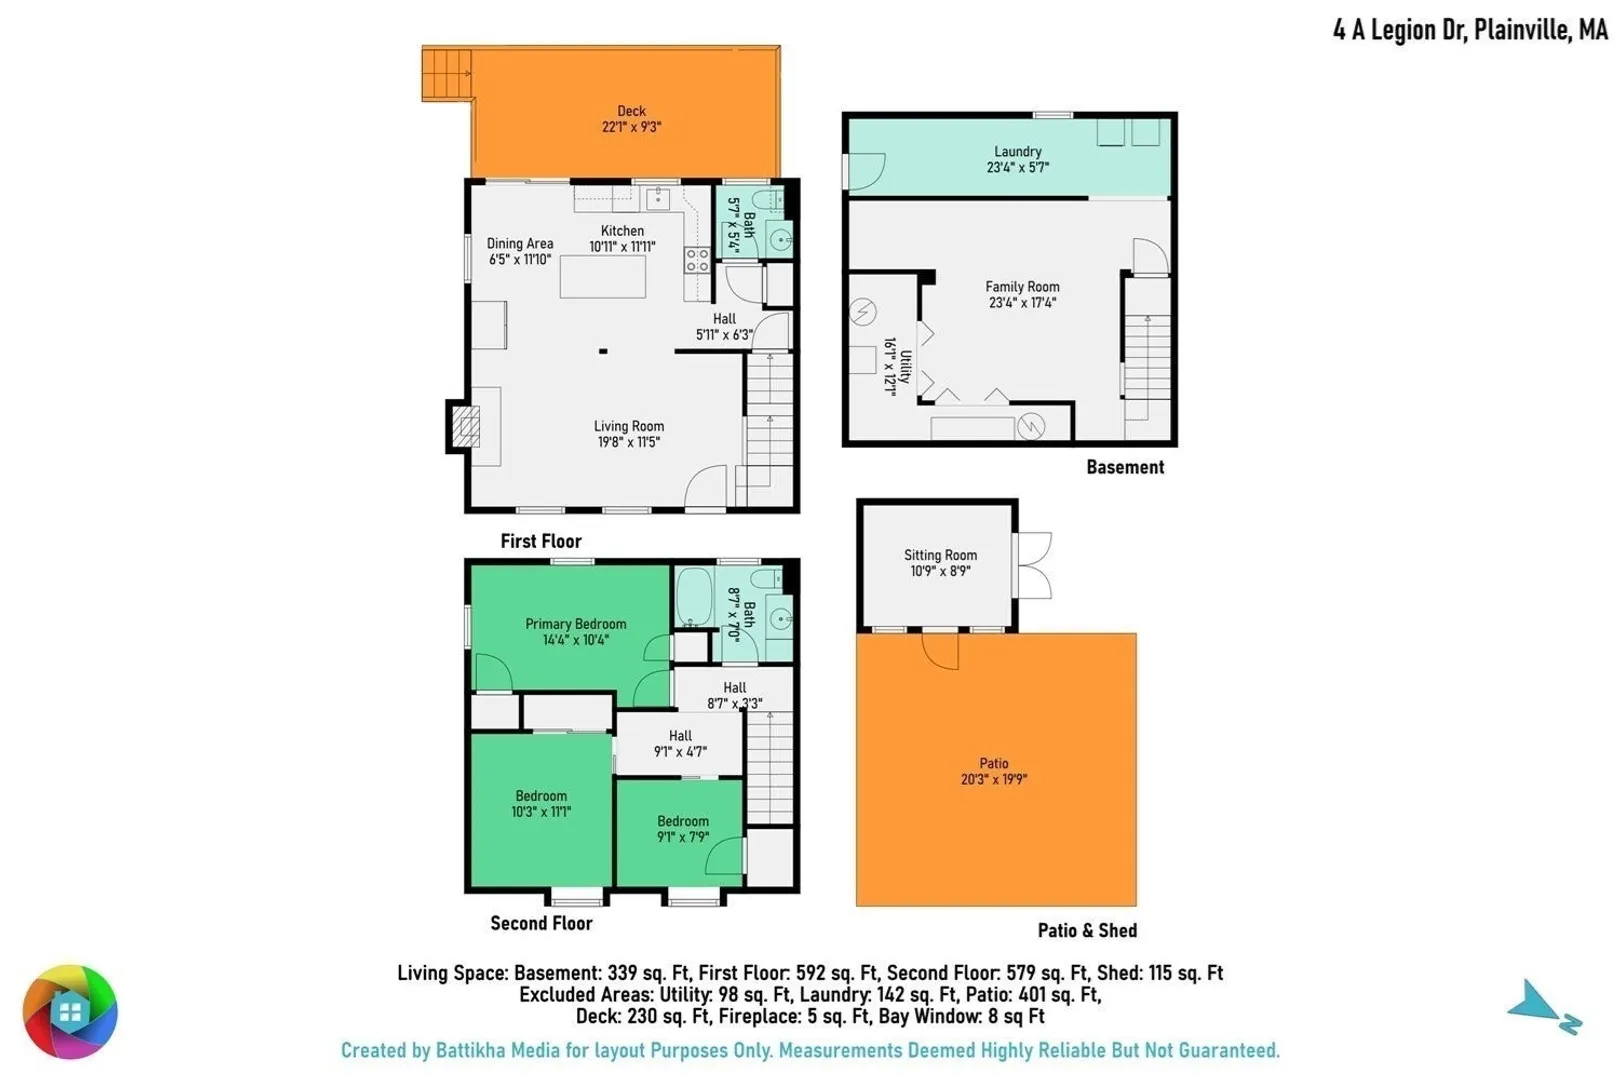
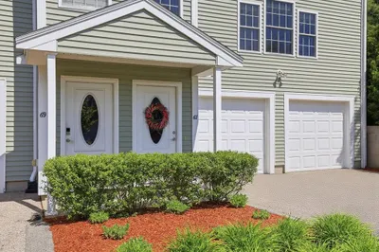
Welcome to 4 Legion Drive, Unit A, a move-in-ready 3-bedroom, 1.5-bathroom townhouse that seamlessly combines modern interior updates with an exceptional outdoor living setup. The main level welcomes you into a bright, beautifully updated kitchen equipped with elegant white cabinetry, granite countertops, stainless steel appliances, a spacious center island with seating, and sliding glass doors that open directly to the back deck. Both the full and half bathrooms have been fully renovated with modern vanities and a sleek tiled tub surround, while the finished basement offers a versatile space currently used as a cozy family room. Outside, your private backyard serves as an incredible personal retreat, complete with a deck, patio, and a fully furnished shed equipped with electricity—ideal for a "she-shed," home office, hobby studio, or outdoor lounge. With 4 dedicated off-street parking spots and the convenience of municipal water and sewer, this versatile home is fully ready for its next owner to move right in and enjoy.
-
Highlights
- Heating: Baseboard, Oil
- Parking Spots: 4
- Property Type: Condominium
- Total Rooms: 6
- Year Built: 1982
- HOA Fee: $900
- Property Class: Residential
- Stories: 2
- Unit Number: A
- Status: Active
-
Additional Details
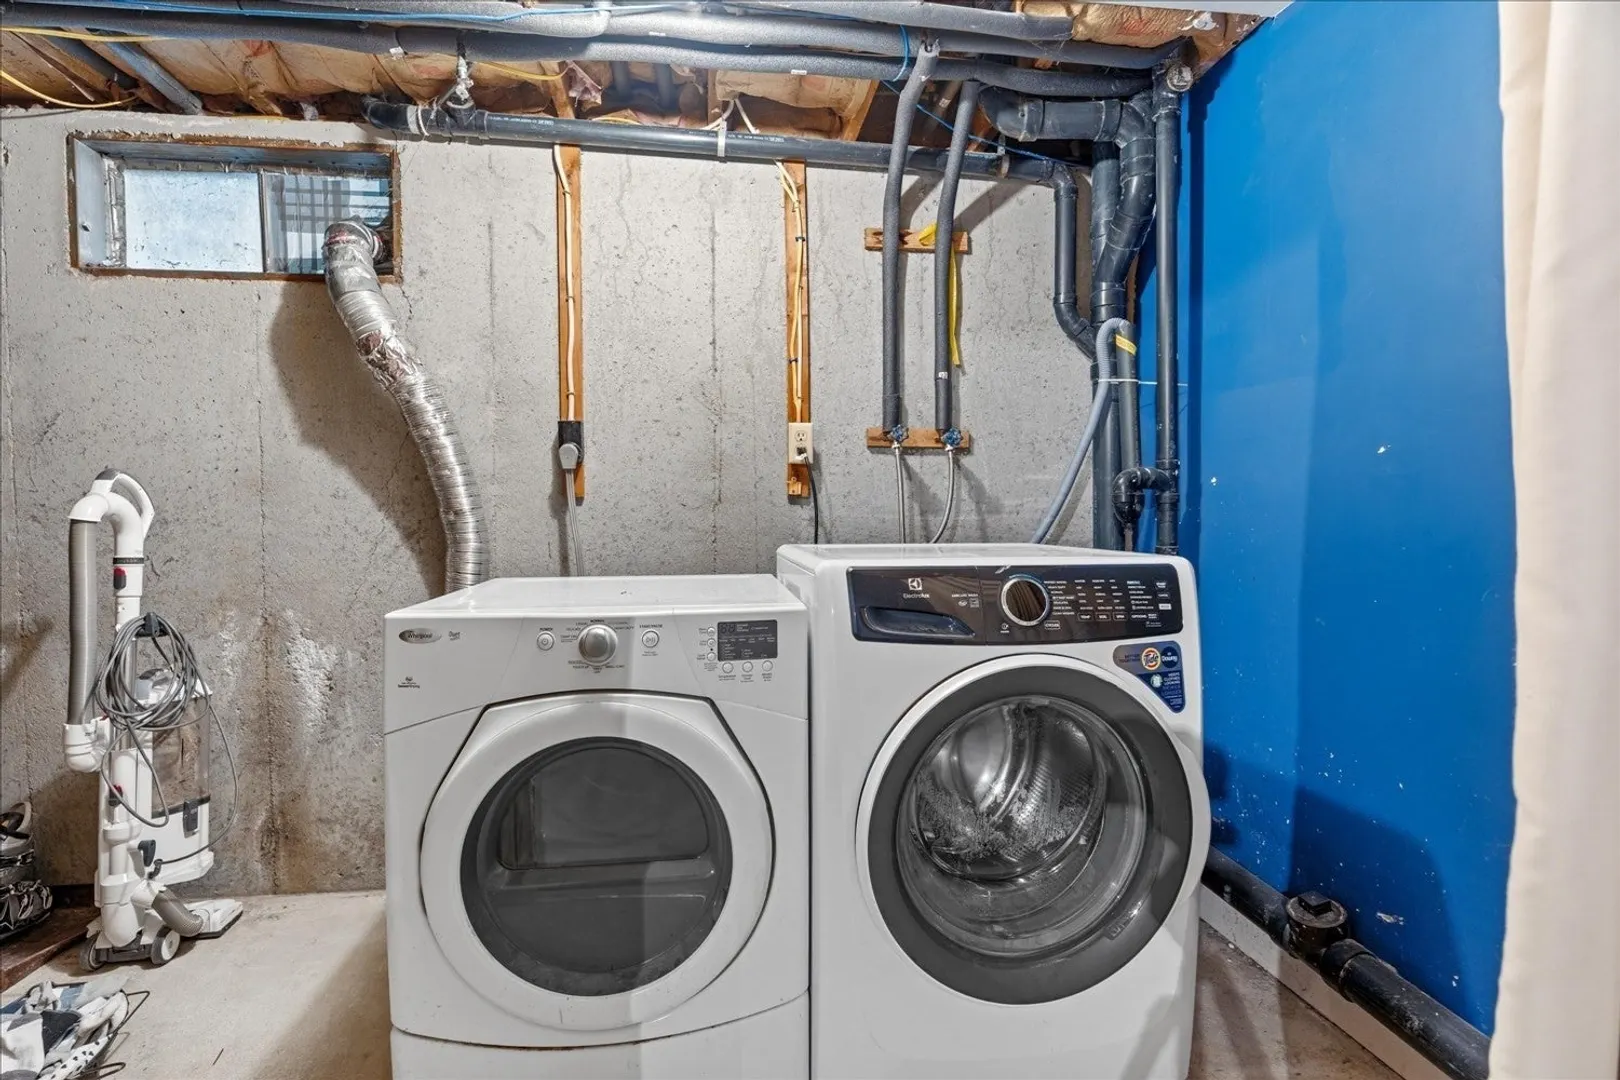
- Appliances: Range, Dishwasher, Microwave, Refrigerator, Washer, Dryer
- Construction: Frame
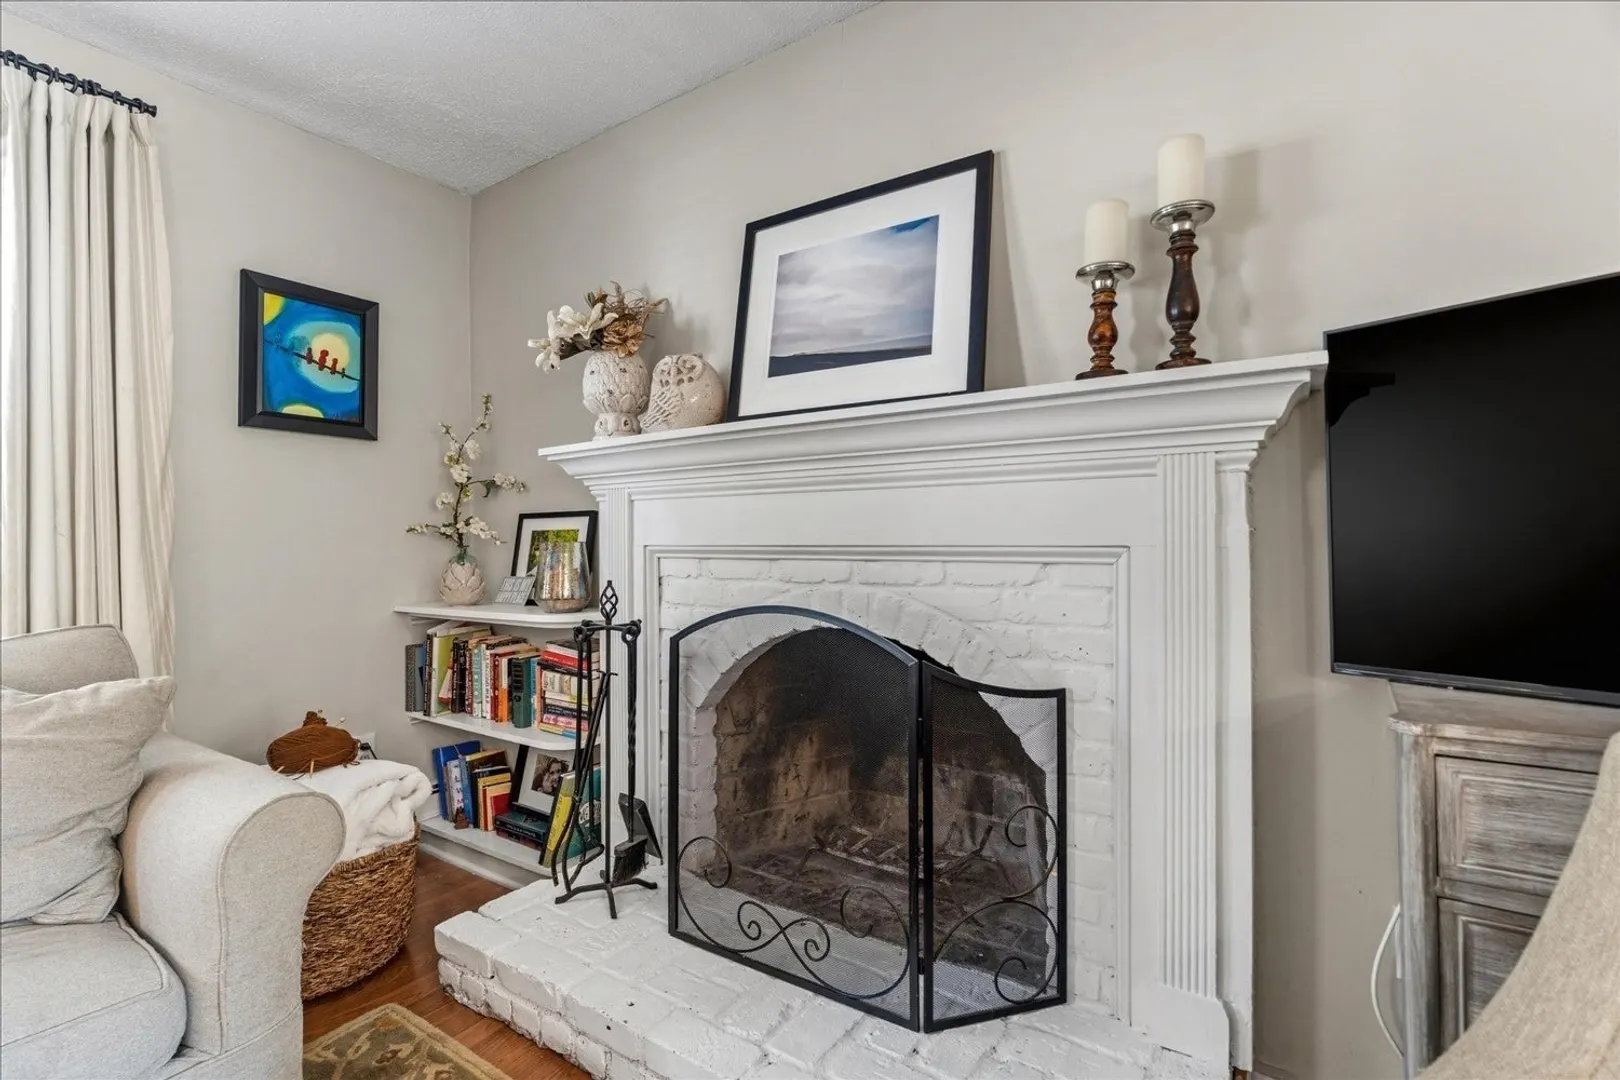
- Fireplaces: 1
- Roof: Shingle
- Total Number of Units: 2
- Year Built Source: Public Records
- Basement: Y
- Exterior Features: Deck, Patio, Storage
- Pets Allowed: Yes
- SqFt Source: Measured
- Year Built Details: Approximate
- Zoning: Res
-
Amenities
- Community Features: Pool, Walk/Jog Trails
- Parking Features: Off Street, Paved
-
Utilities
- Sewer: Public Sewer
- Water Source: Public
-
Fees / Taxes
- Assessed Value: $460,700
- HOA Fee Includes: Insurance
- Taxes: $5,201
- HOA Fee Frequency: Annually
- Tax Year: 2026
Similar Listings
Sold
NEW CONSTRUCTION
25 Photos
Sold
40 Photos
Sold

1 Photo
Sold

1 Photo
Content © 2026 MLS Property Information Network, Inc. The information in this listing was gathered from third party resources including the seller and public records.
Listing information provided courtesy of Keller Williams Elite.
MLS Property Information Network, Inc. and its subscribers disclaim any and all representations or warranties as to the accuracy of this information.