
Sold!
$1,950,999
5
Beds
3/1
Baths
5,644
Living Area
-
Property Description
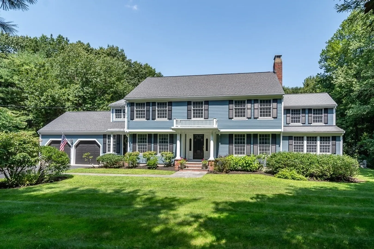
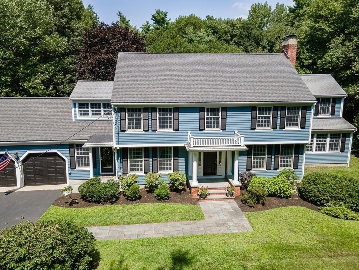
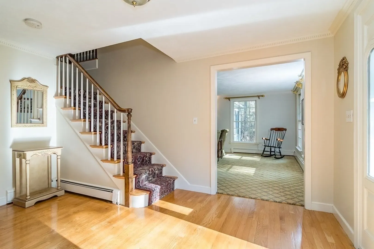
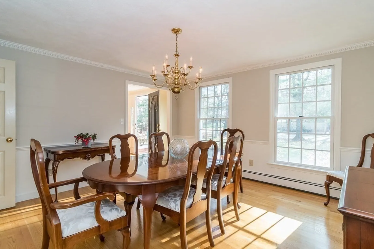
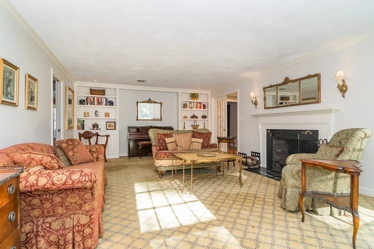
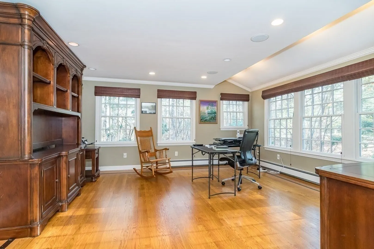
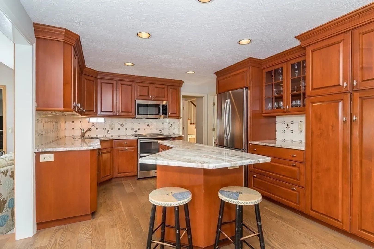
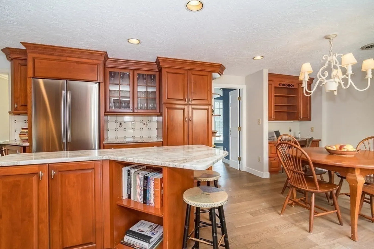
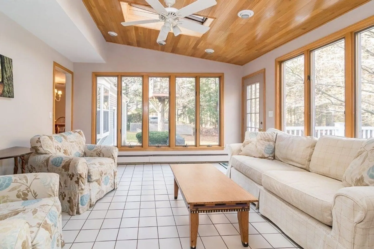
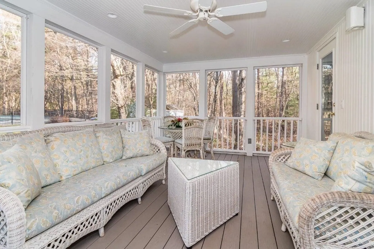
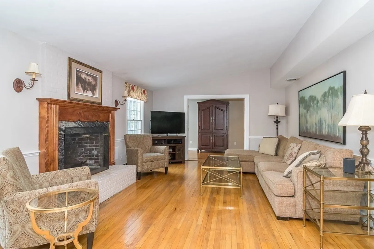
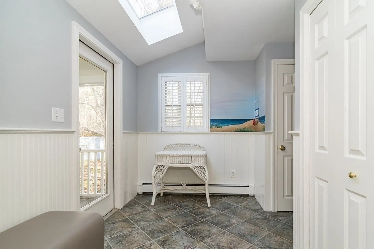
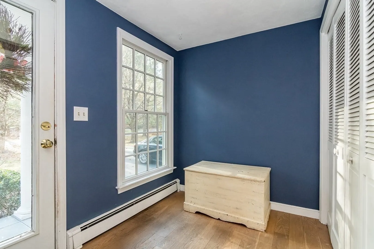
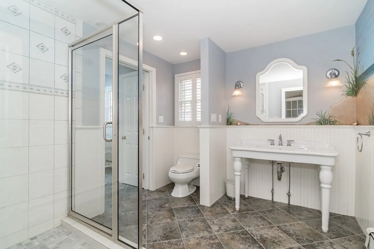
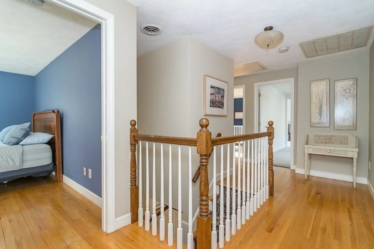
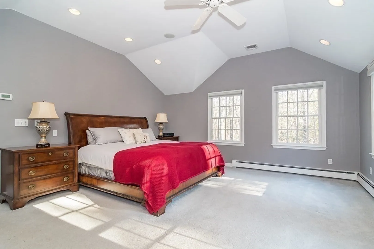
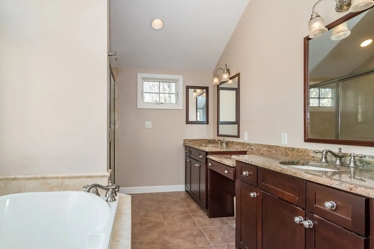
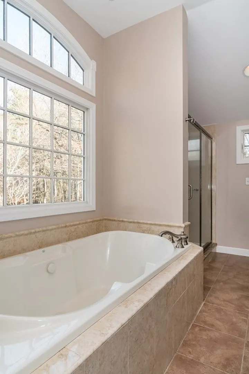
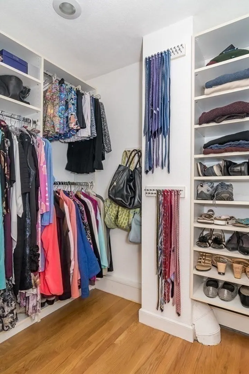
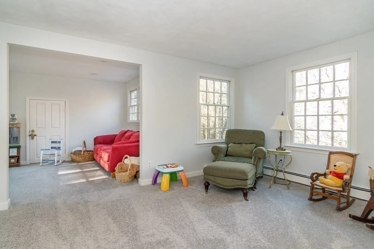
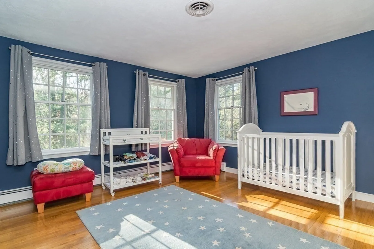
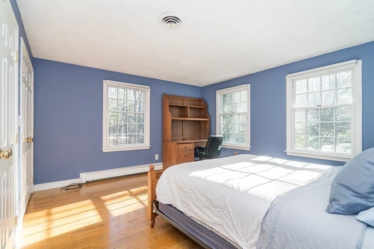
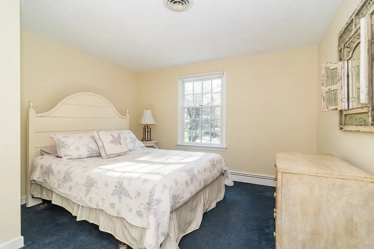
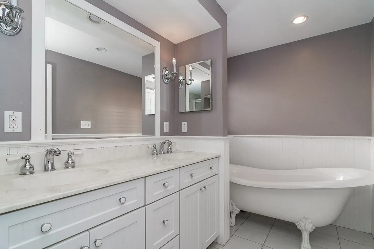
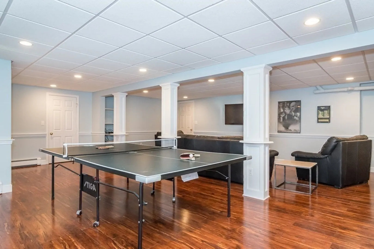
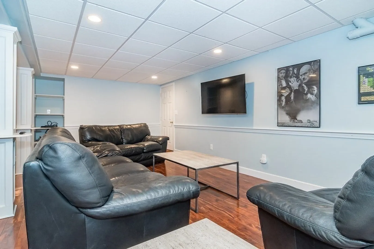
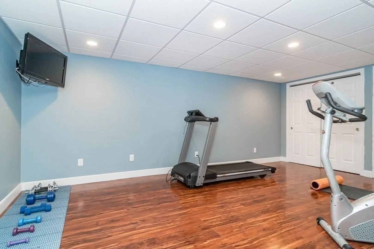
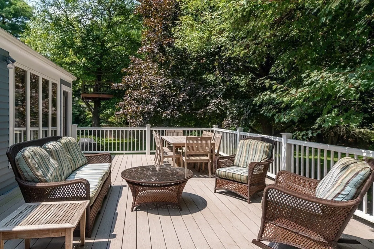
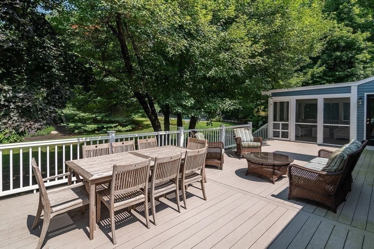
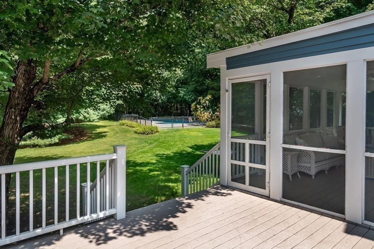
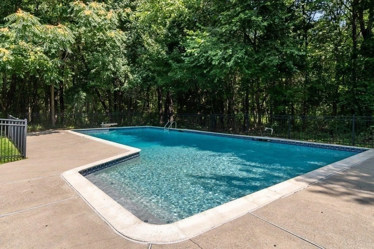
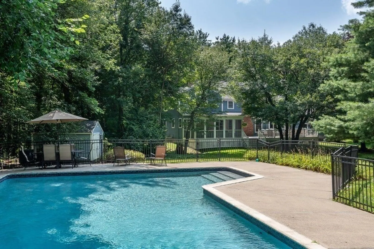
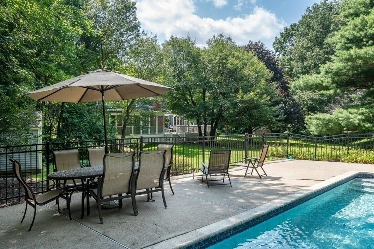
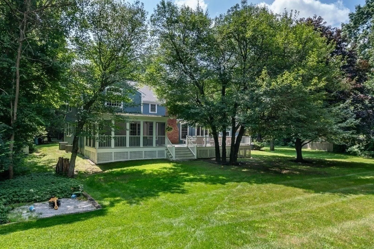
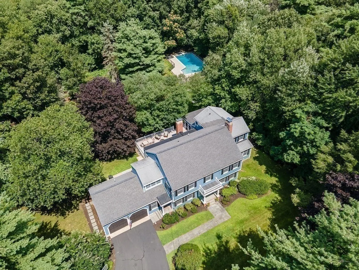
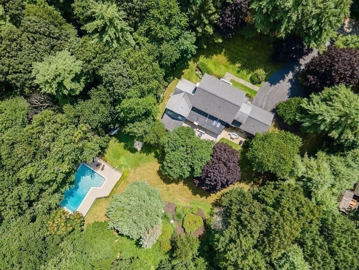
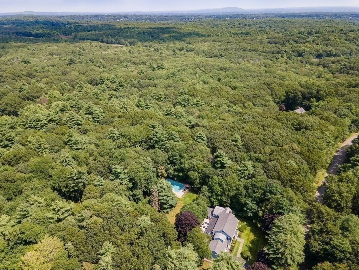
Located in the desirable "Tubwreck Estates" neighborhood on the eastern side of Dover, this tastefully updated & expanded 5,644+ SF Colonial is set on 2.29 private acres offering quick & convenient commuting access to I-95, which is less than 4 miles & 9 minutes away. The welcoming entry foyer leads to an elegant front to back living room with fireplace & a formal dining room. The first floor is further complimented by an eat-in cherry kitchen with granite counters, large home office addition, sun room with skylights, family room with fireplace & front & back mud rooms. The second floor features a large primary bedroom addition with walk-in closet, vaulted ceiling & luxurious bathroom. Four additional bedrooms & a full bathroom complete the 2nd floor. Expansive finished lower level recreation room & exercise room (984± SF) plus ample storage. A lovely screen porch & composite deck overlook the heated in-ground pool, lawn & manicured grounds. Enjoy top ranked Dover schools!
-
Highlights
- Acres: 2
- Heating: Hot Water, Oil
- Property Class: Residential
- Style: Colonial
- Year Built: 1976
- Cooling: Central Air
- Parking Spots: 6
- Property Type: Single Family Residence
- Total Rooms: 11
- Status: Closed
-
Additional Details
- Appliances: Range, Dishwasher, Disposal, Microwave, Refrigerator, Washer, Dryer, Range Hood, Utility Connections for Electric Range
- Construction: Frame
- Exterior Features: Porch - Screened, Deck - Composite, Pool - Inground, Rain Gutters, Storage, Professional Landscaping, Sprinkler System
- Flooring: Wood, Tile, Carpet, Engineered Hardwood, Flooring - Wood, Flooring - Stone/Ceramic Tile
- Interior Features: Recessed Lighting, Ceiling Fan(s), Office, Sun Room, Play Room, Exercise Room
- Roof: Shingle, Rubber
- Year Built Source: Public Records
- Basement: Full, Partially Finished, Bulkhead
- Exclusions: Ask Listing Agent
- Fireplaces: 2
- Foundation: Concrete Perimeter
- Road Frontage Type: Public
- Year Built Details: Actual, Renovated Since
- Zoning: R2
-
Amenities
- Community Features: Walk/Jog Trails, Conservation Area, Highway Access, Private School, Public School
- Parking Features: Attached, Garage Door Opener, Heated Garage, Paved Drive, Off Street, Paved
- Covered Parking Spaces: 2
- Pool Features: In Ground
-
Utilities
- Electric: Generator, Circuit Breakers, 200+ Amp Service, Generator Connection
- Water Source: Public
- Sewer: Private Sewer
-
Fees / Taxes
- Assessed Value: $1,829,200
- Compensation Based On: Gross/Full Sale Price
- Tax Year: 2024
- Buyer Agent Compensation: 2.5%
- Facilitator Compensation: 2.5%
- Taxes: $20,049
Similar Listings
Sold
NEW CONSTRUCTION
42 Photos
Sold
28 Photos
Sold
42 Photos
Sold
42 Photos
Content © 2026 MLS Property Information Network, Inc. The information in this listing was gathered from third party resources including the seller and public records.
Listing information provided courtesy of Gibson Sotheby's International Realty.
MLS Property Information Network, Inc. and its subscribers disclaim any and all representations or warranties as to the accuracy of this information.
