
Sold!
$585,000
4
Beds
2
Baths
1,703
Living Area
-
Property Description
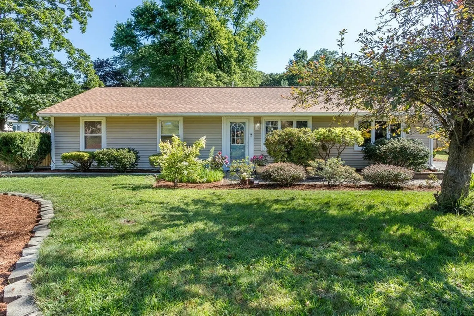
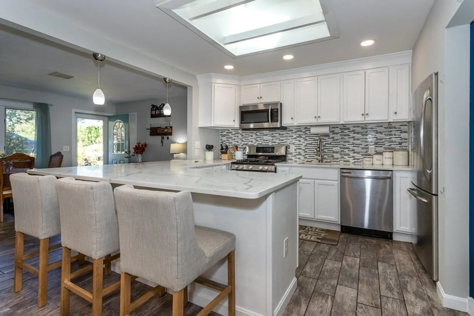
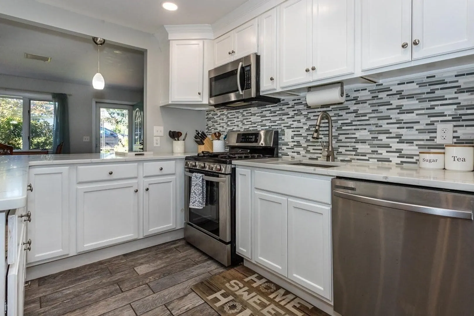
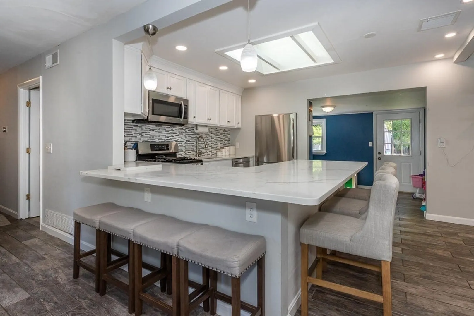
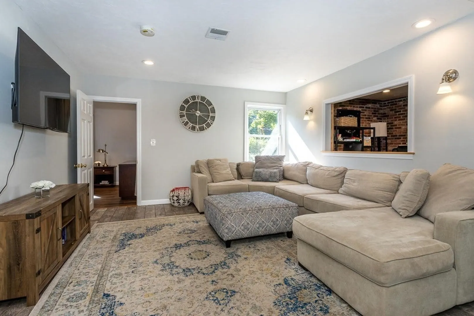
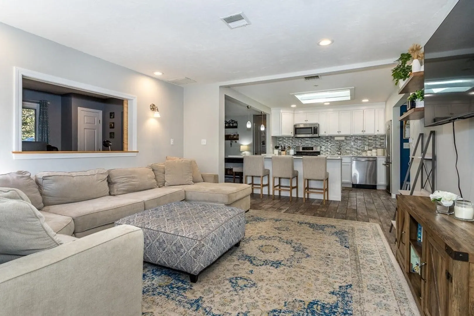
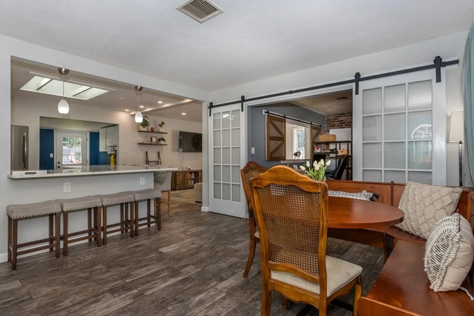
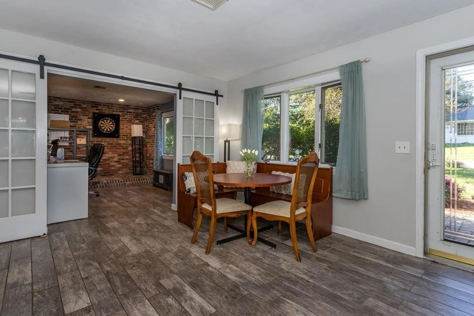
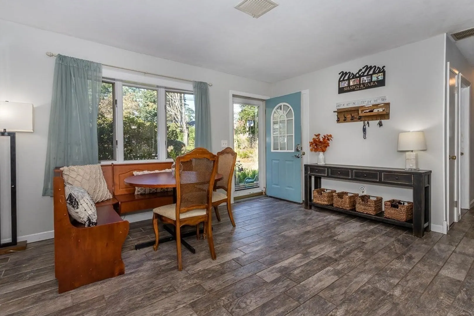
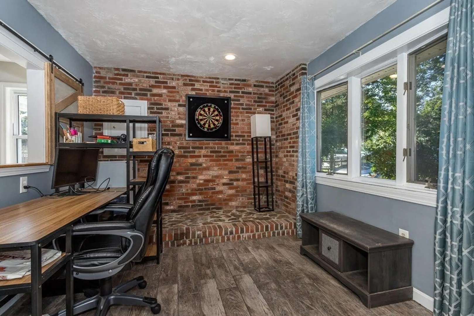
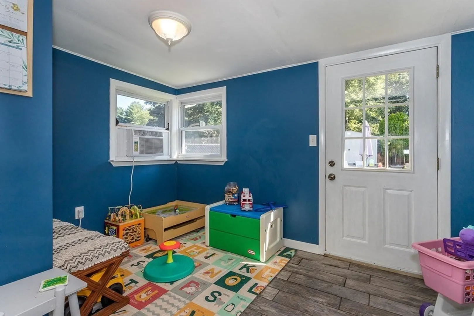
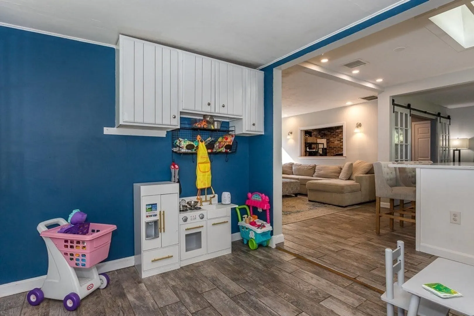
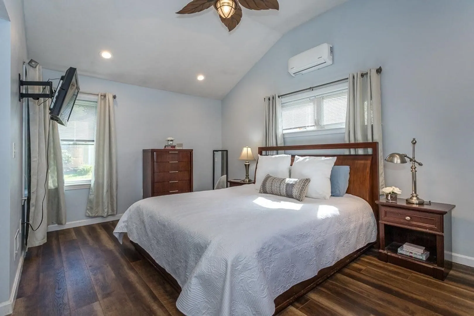
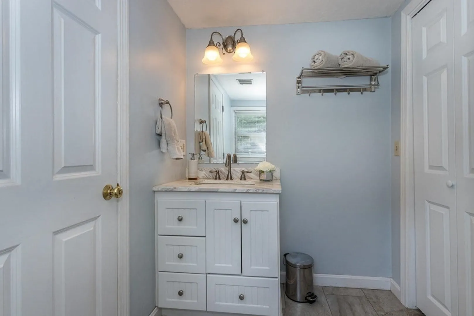
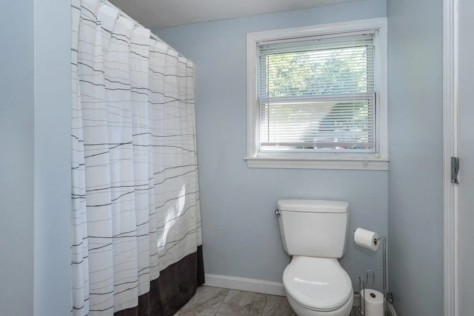
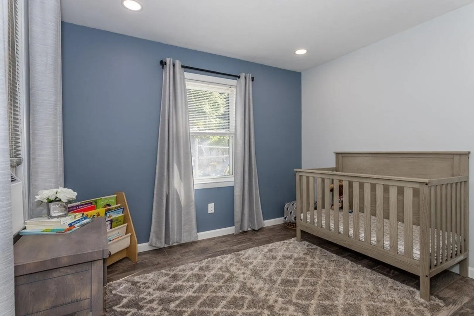
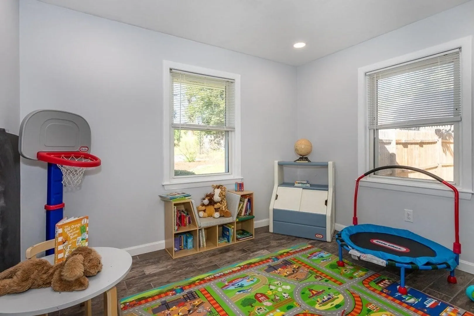
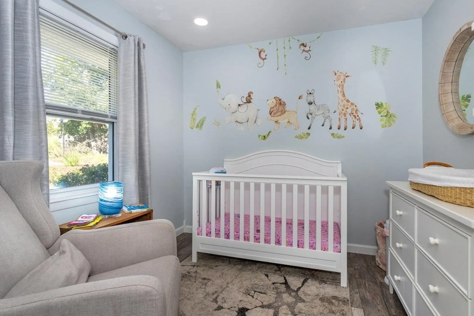
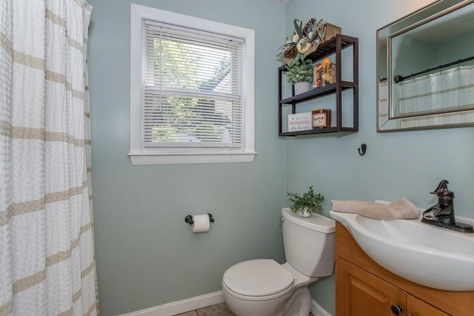
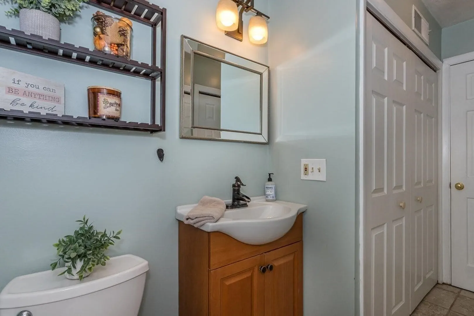
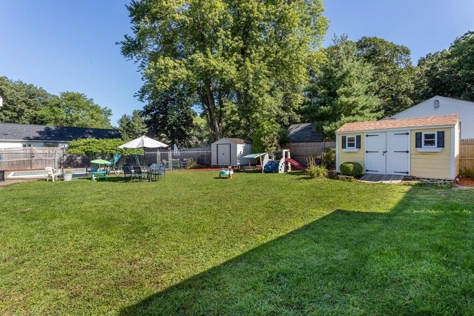
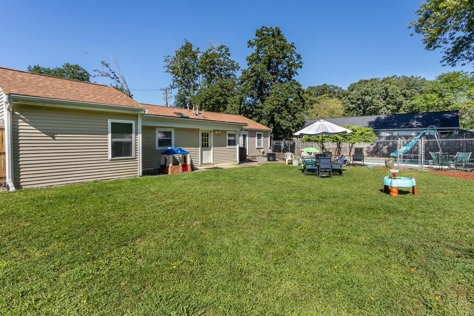
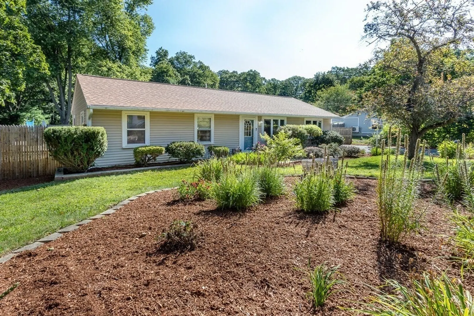
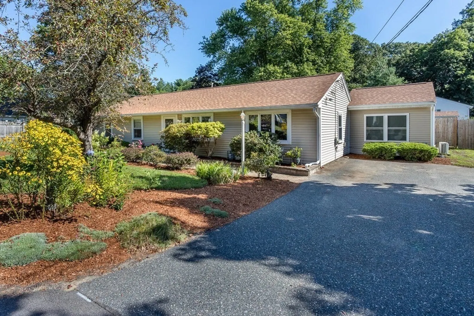
Enjoy one level of living in this amazing ranch style home!! Featuring a wide open floor plan, remodeled kitchen with quartz counters, stainless appliances, recessed lighting and a whole lot more. Four bedrooms, the primary suite with private bath and his and her closets. Fully fenced yard and inground pool. This home has been meticulously maintained and updated. The dead end street location and walking distance to the middle school and convenience to shopping complete this fantastic property. Call to set up your private tour!Showings Sunday 12;30-2
-
Highlights
- Cooling: Window Unit(s), Ductless
- Parking Spots: 4
- Property Type: Single Family Residence
- Total Rooms: 10
- Status: Closed
- Heating: Forced Air, Natural Gas
- Property Class: Residential
- Style: Ranch
- Year Built: 1956
-
Additional Details
- Appliances: Range, Dishwasher, Utility Connections for Gas Range, Utility Connections for Electric Dryer
- Exterior Features: Patio, Pool - Inground, Rain Gutters, Storage, Decorative Lighting, Fenced Yard
- Foundation: Slab
- Lot Features: Cleared, Level
- Roof: Shingle
- Year Built Source: Public Records
- Construction: Frame
- Flooring: Tile, Laminate, Flooring - Stone/Ceramic Tile
- Interior Features: Bonus Room
- Road Frontage Type: Public, Dead End
- Year Built Details: Actual, Renovated Since
- Zoning: res
-
Amenities
- Community Features: Public Transportation, Shopping, Park, Walk/Jog Trails, Golf, Medical Facility, Laundromat, Bike Path, Highway Access, House of Worship, Public School
- Pool Features: In Ground
- Parking Features: Driveway
-
Utilities
- Electric: Circuit Breakers
- Water Source: Public
- Sewer: Private Sewer
-
Fees / Taxes
- Buyer Agent Compensation: 2.0%
- Facilitator Compensation: 2.0%
- Taxes: $6,409
- Compensation Based On: Net Sale Price
- Tax Year: 2023
Similar Listings
Sold
40 Photos
Sold
41 Photos
Sold
42 Photos
Sold
30 Photos
Content © 2026 MLS Property Information Network, Inc. The information in this listing was gathered from third party resources including the seller and public records.
Listing information provided courtesy of Commonwealth Standard Realty Advisors.
MLS Property Information Network, Inc. and its subscribers disclaim any and all representations or warranties as to the accuracy of this information.
