
Sold!
$273,000
2
Beds
1/1
Bath
972
Living Area
-
Property Description
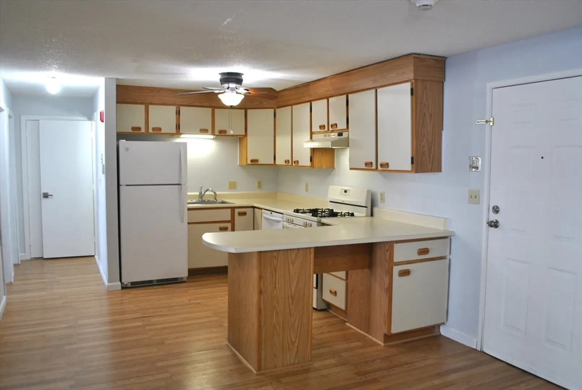
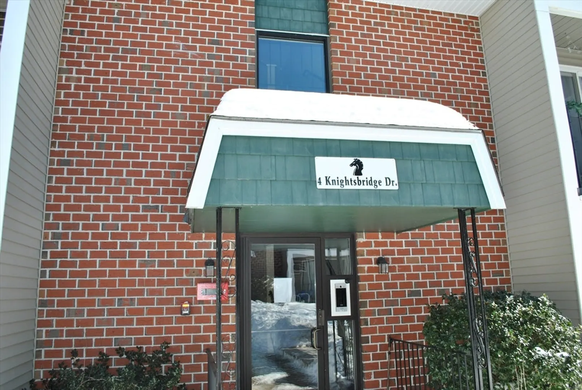
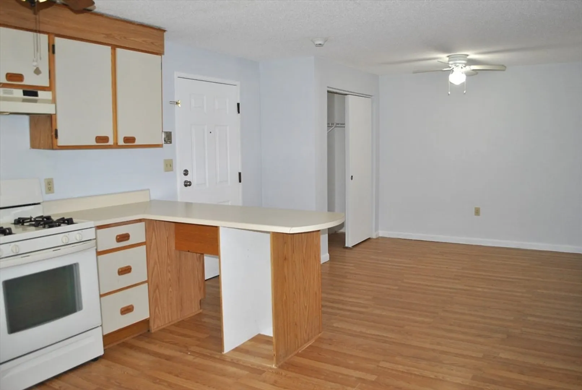
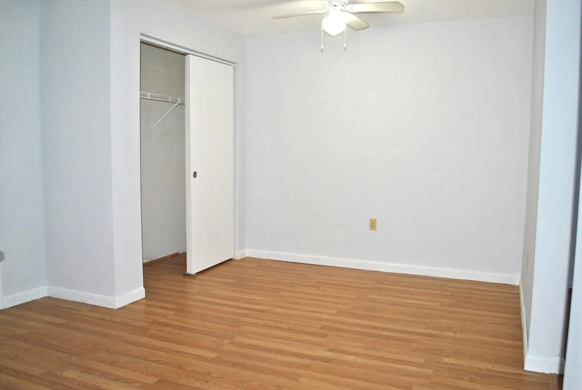
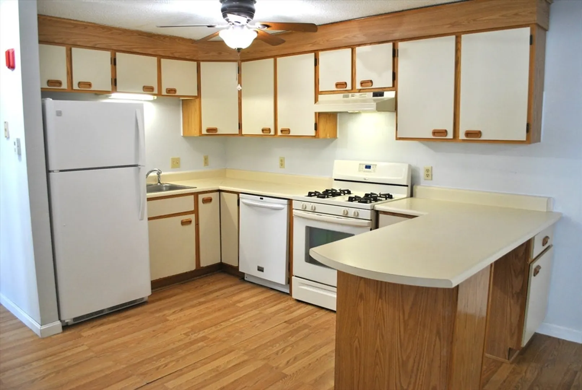
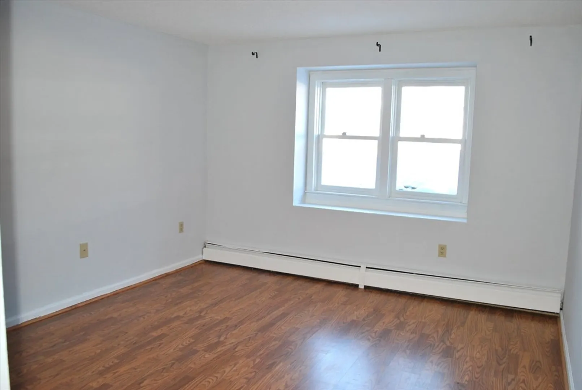
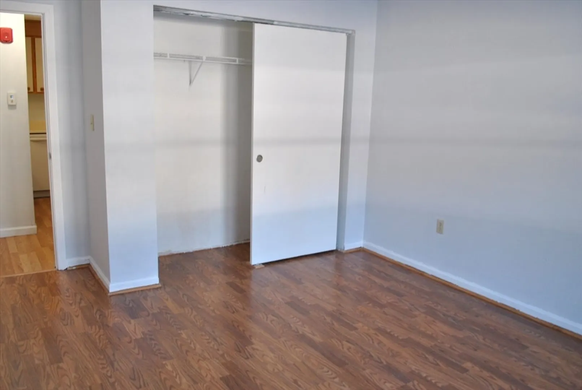
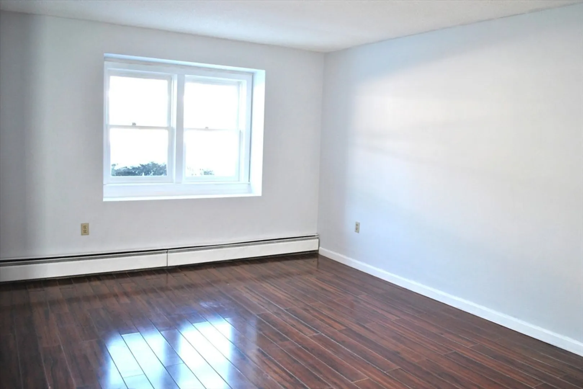
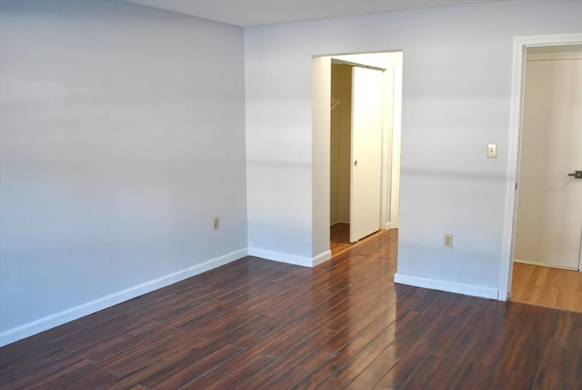
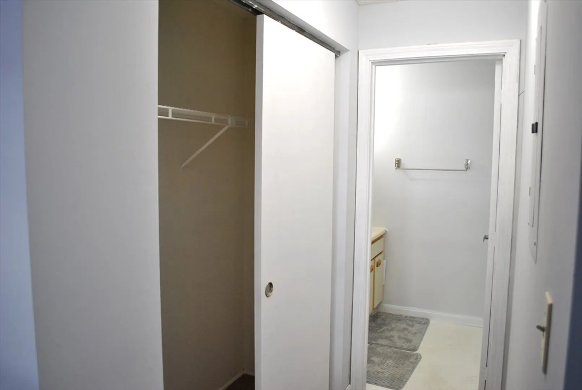
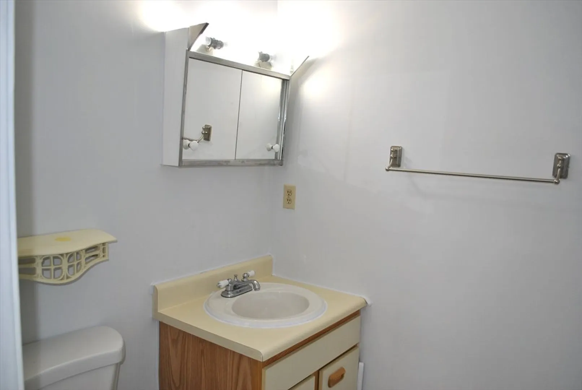
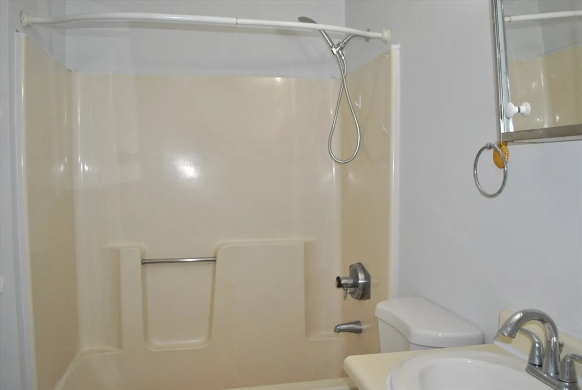
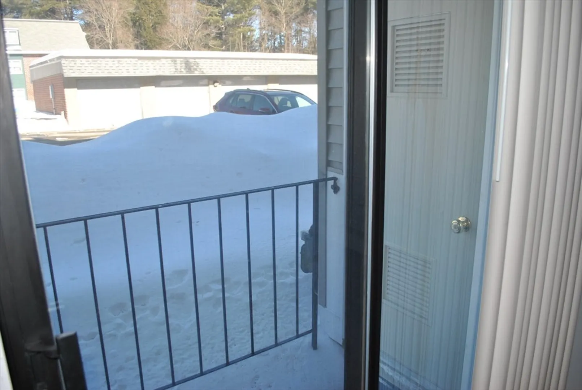
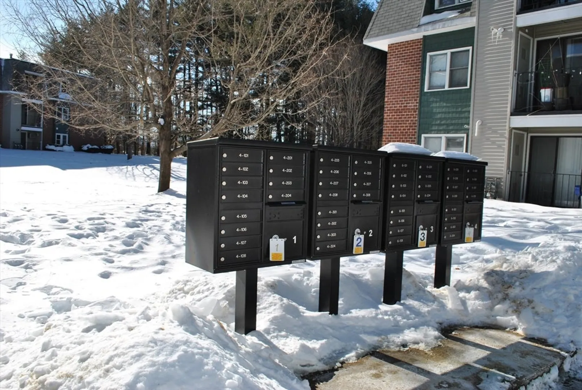
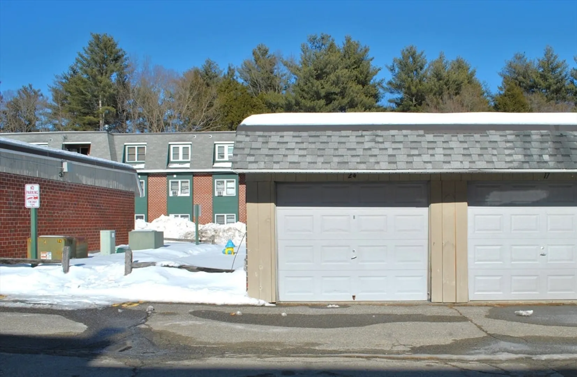
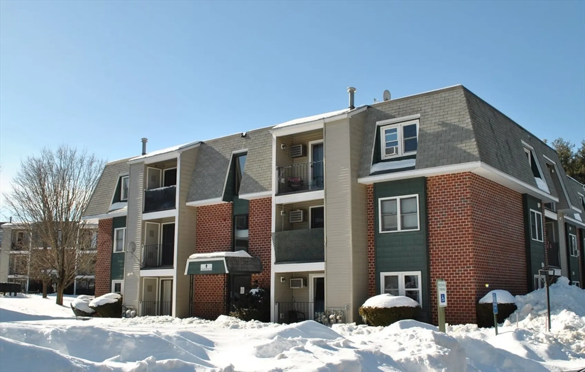
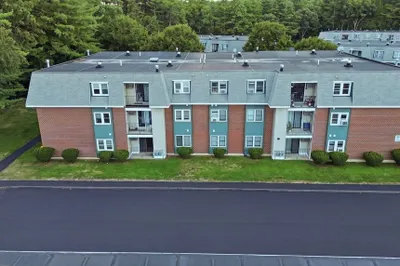
First floor 2 bedroom 1.5 bathroom condo with a detached 1 car garage in the Knightsbridge Arms community! This garden style home has vinyl floors, an eat-in kitchen dining area with closet storage and ample cabinets, all appliances included. The spacious living area has a walk-out patio with utility closet and you can see your very own garage just across the parking lot. The secondary bedroom has a nice large closet and window with ledge, as well as the primary bedroom. The primary bedroom also has it’s own private half bathroom! The main full bathroom has tub and shower. This community is super close to commuter route 3 and 101, and all the shopping and dining conveniences of 101A and Amherst st! Showings begin Thursday 2/27/25.
-
Highlights
- Building Name: Knightsbridge Arms
- Heating: Baseboard
- Parking Spots: 3
- Property Type: Condominium
- Total Rooms: 4
- Year Built: 1986
- Cooling: Wall Unit(s)
- HOA Fee: $263
- Property Class: Residential
- Stories: 1
- Unit Number: 103
- Status: Closed
-
Additional Details
- Appliances: Range, Dishwasher, Refrigerator
- Exterior Features: Patio
- Pets Allowed: Yes
- Total Number of Units: 50
- Year Built Source: Public Records
- Basement: N
- Flooring: Vinyl
- SqFt Source: Public Record
- Year Built Details: Actual
- Zoning: Rc
-
Amenities
- Community Features: Public Transportation, Shopping, Highway Access, Public School
- Parking Features: Detached, Off Street, Paved
- Covered Parking Spaces: 1
-
Utilities
- Electric: Circuit Breakers
- Water Source: Public
- Sewer: Public Sewer
-
Fees / Taxes
- Assessed Value: $260,700
- HOA Fee Includes: Insurance, Maintenance Structure, Maintenance Grounds, Snow Removal
- Taxes: $4,145
- HOA Fee Frequency: Monthly
- Tax Year: 2024
Similar Listings
Sold
20 Photos
Sold
39 Photos
Sold
39 Photos
Sold
39 Photos
Content © 2026 MLS Property Information Network, Inc. The information in this listing was gathered from third party resources including the seller and public records.
Listing information provided courtesy of Keller Williams Gateway Realty.
MLS Property Information Network, Inc. and its subscribers disclaim any and all representations or warranties as to the accuracy of this information.
