
Sold!
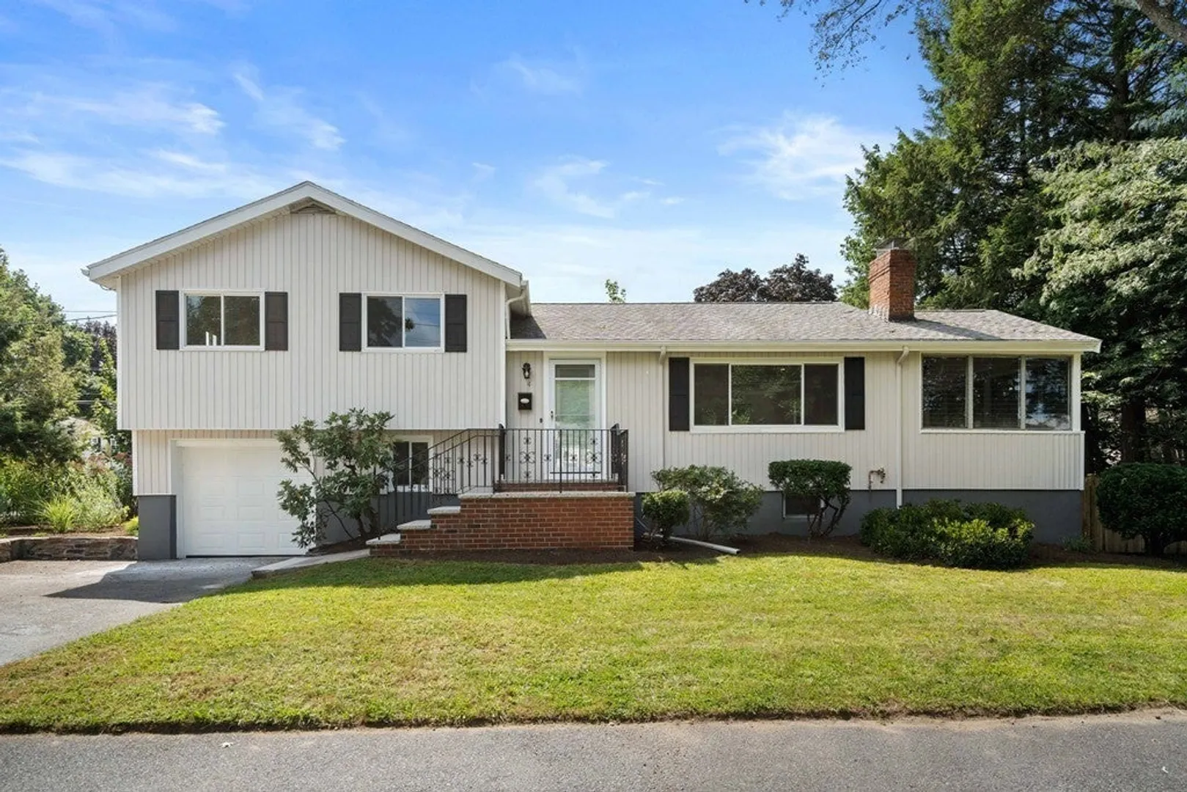
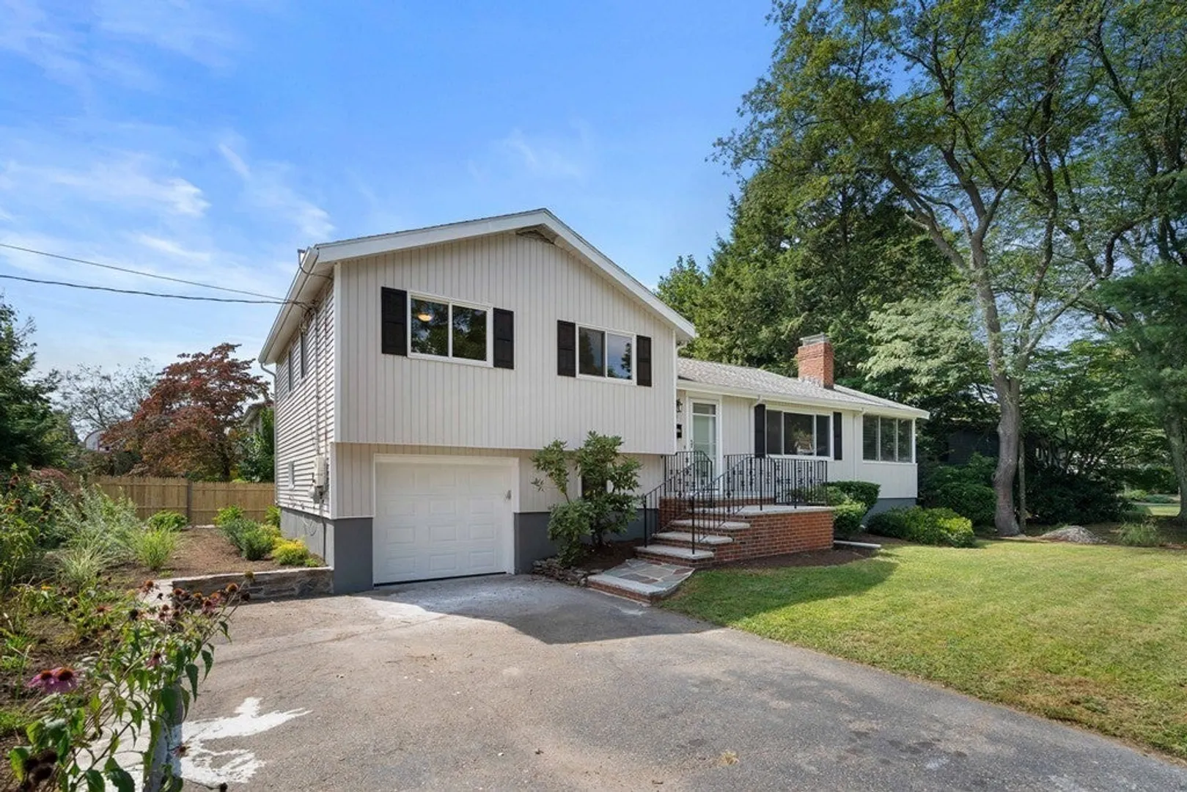
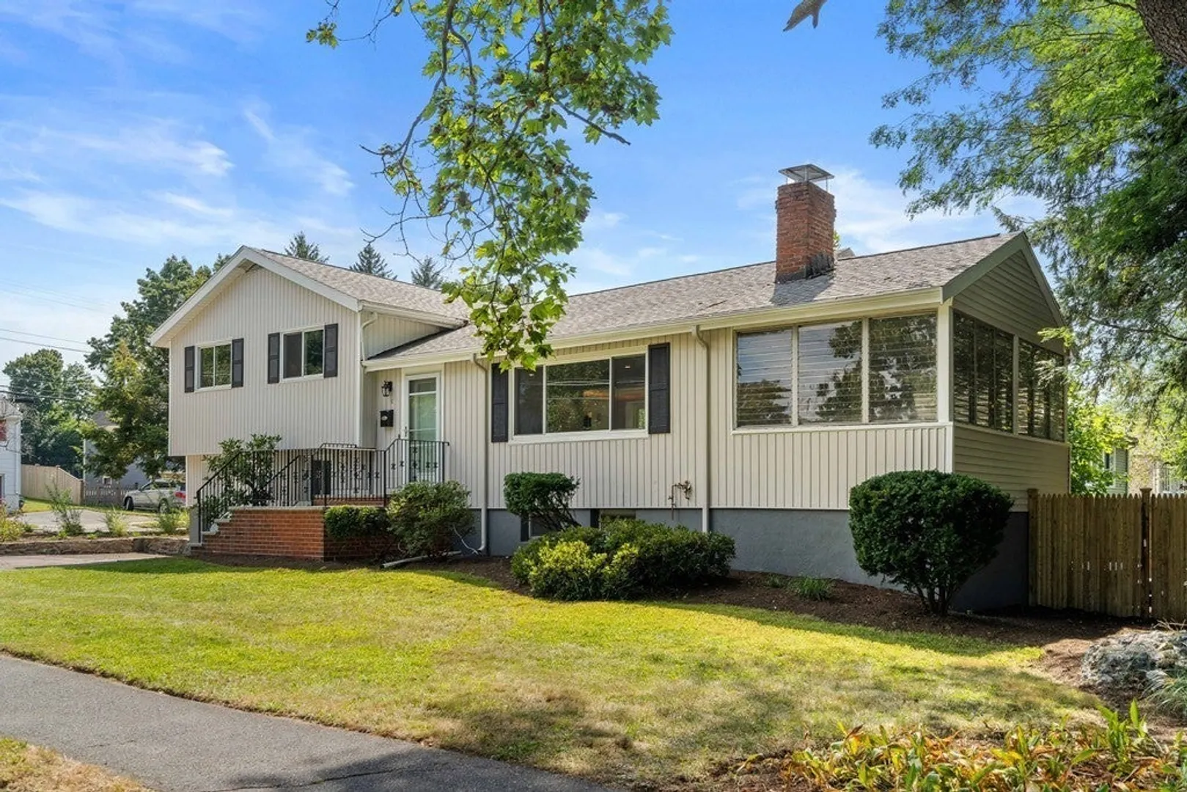
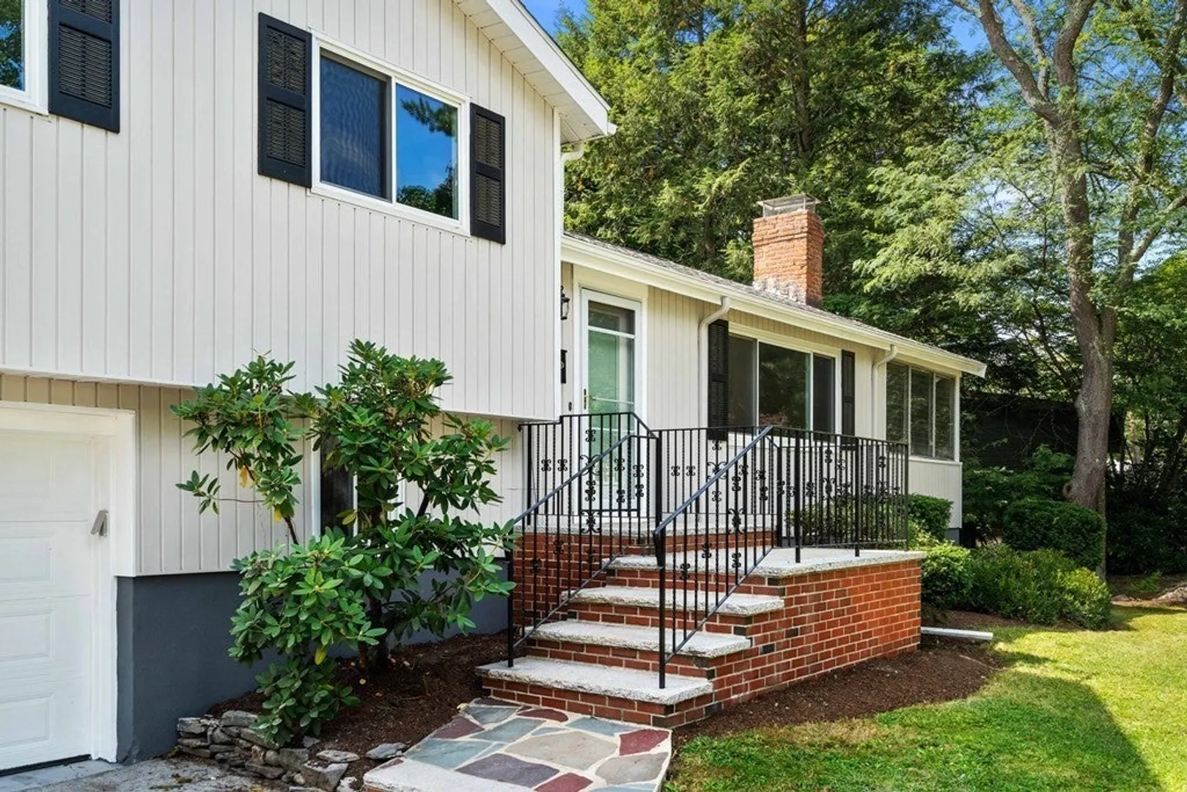
$990,000
3
Beds
2
Baths
1,800
Living Area
-
Property Description
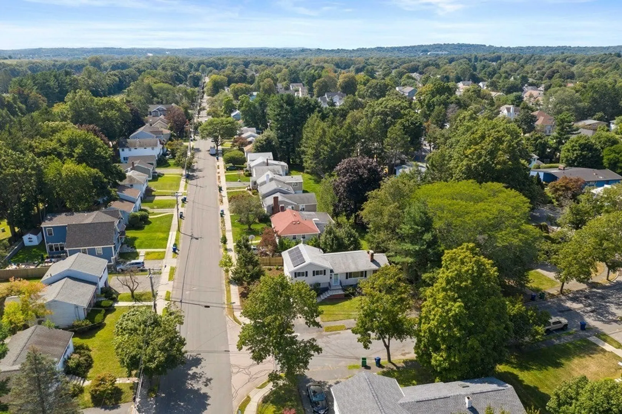
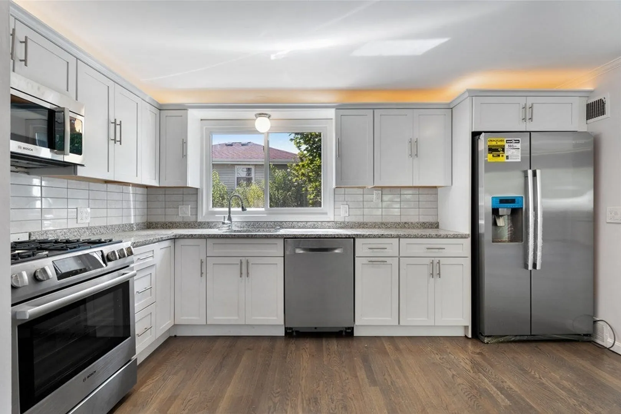
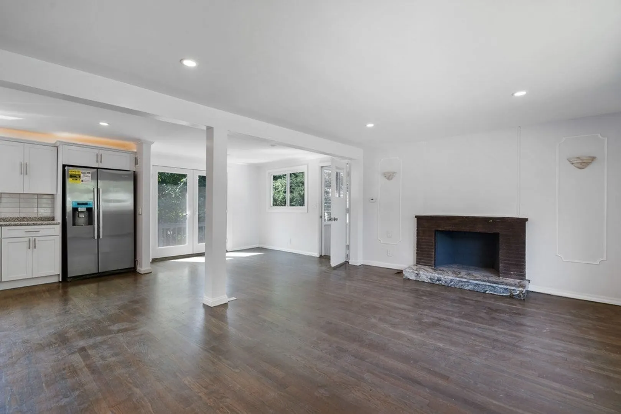
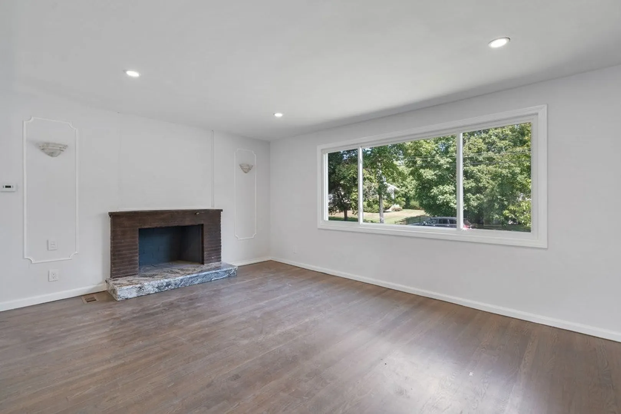
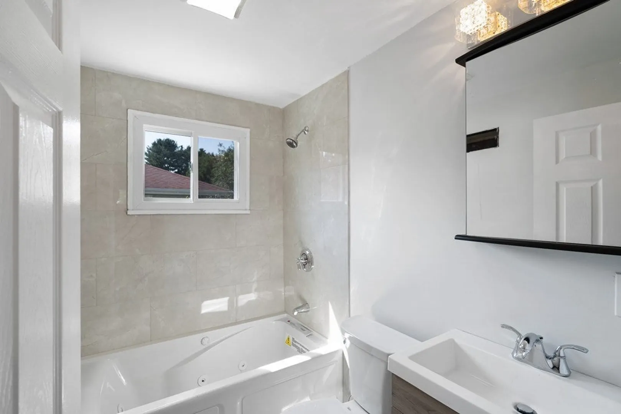
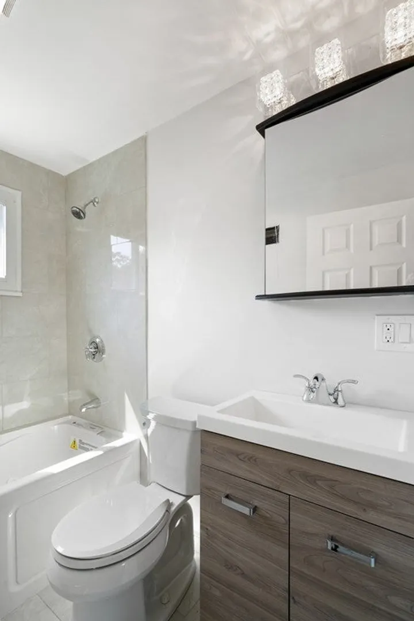
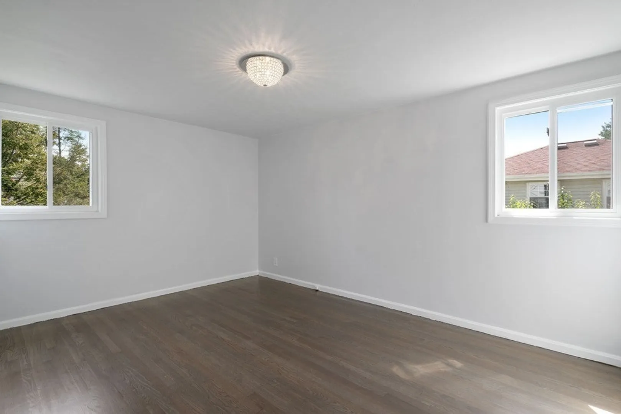
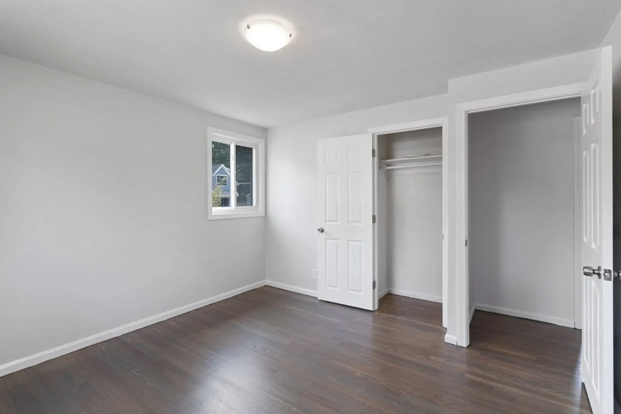
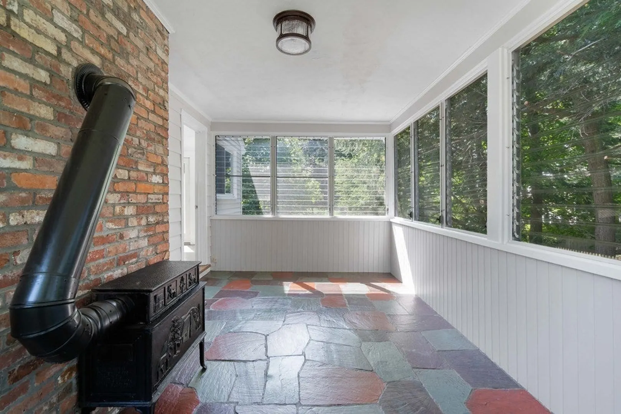
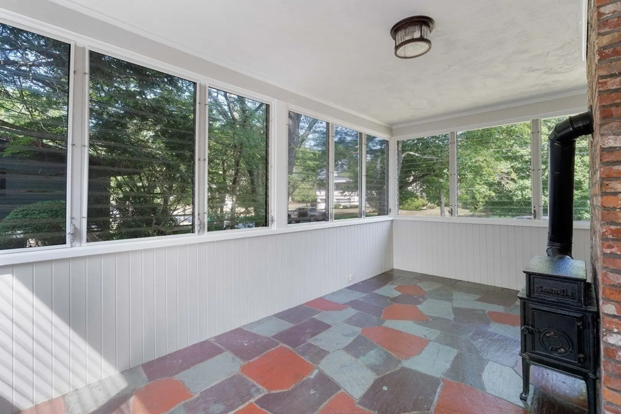
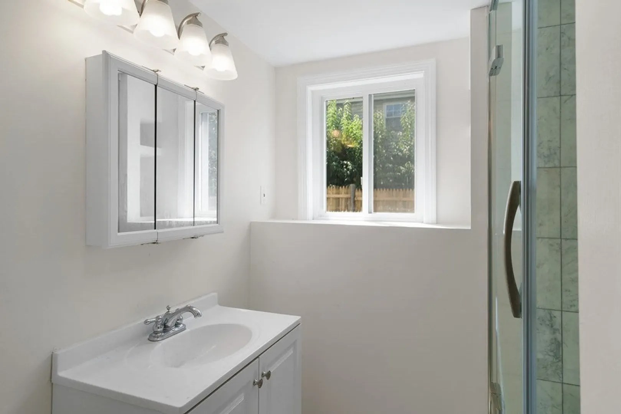
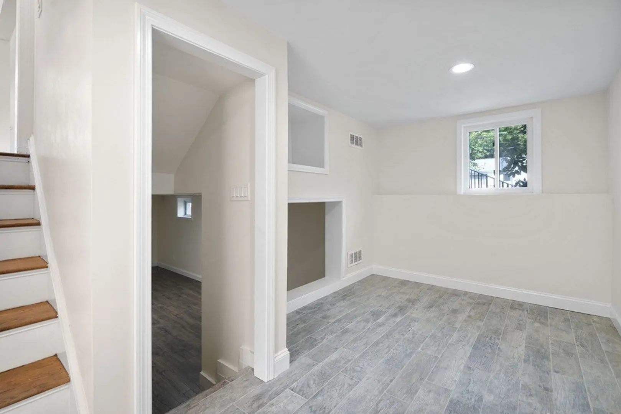
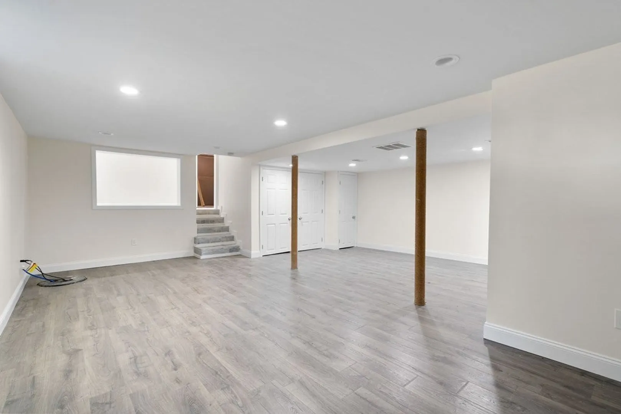
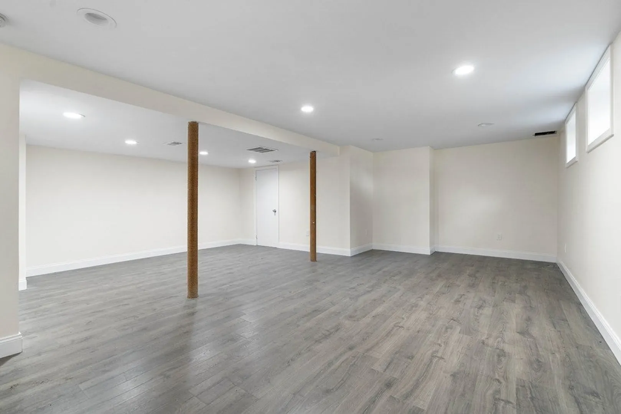
INVESTORS & OWNER OCCUPANTS TAKE NOTICE ! Renovated Single Family in sought after " Oak Hill Park " neighborhood. This property features 3 bedrooms and 2 full bathrooms on multi-levels with a large and very bright finished lower level. New recessed lighting throughout, crown molding, large windows and a gorgeous new kitchen complete with ss. appliances, brand new cabinets, great storage space and granite counters. Bathrooms are modern and stylish. Sunroom makes for great office or den and Lower level makes for an incredible entertainment room/family room. Central A/C throughout with many more upgrades! Garage parking with room for 1-2 more cars in driveway. Well maintained and cared for yard area.
-
Highlights
- Cooling: Central Air
- Parking Spots: 2
- Property Type: Single Family Residence
- Total Rooms: 7
- Status: Closed
- Heating: Central, Forced Air
- Property Class: Residential
- Style: Ranch
- Year Built: 1955
-
Additional Details
- Appliances: Range, Dishwasher, Disposal, Trash Compactor, Microwave, Refrigerator
- Construction: Frame
- Fireplaces: 1
- Foundation: Concrete Perimeter
- Road Frontage Type: Public
- Year Built Details: Actual
- Zoning: Sr3
- Basement: Full, Finished, Sump Pump
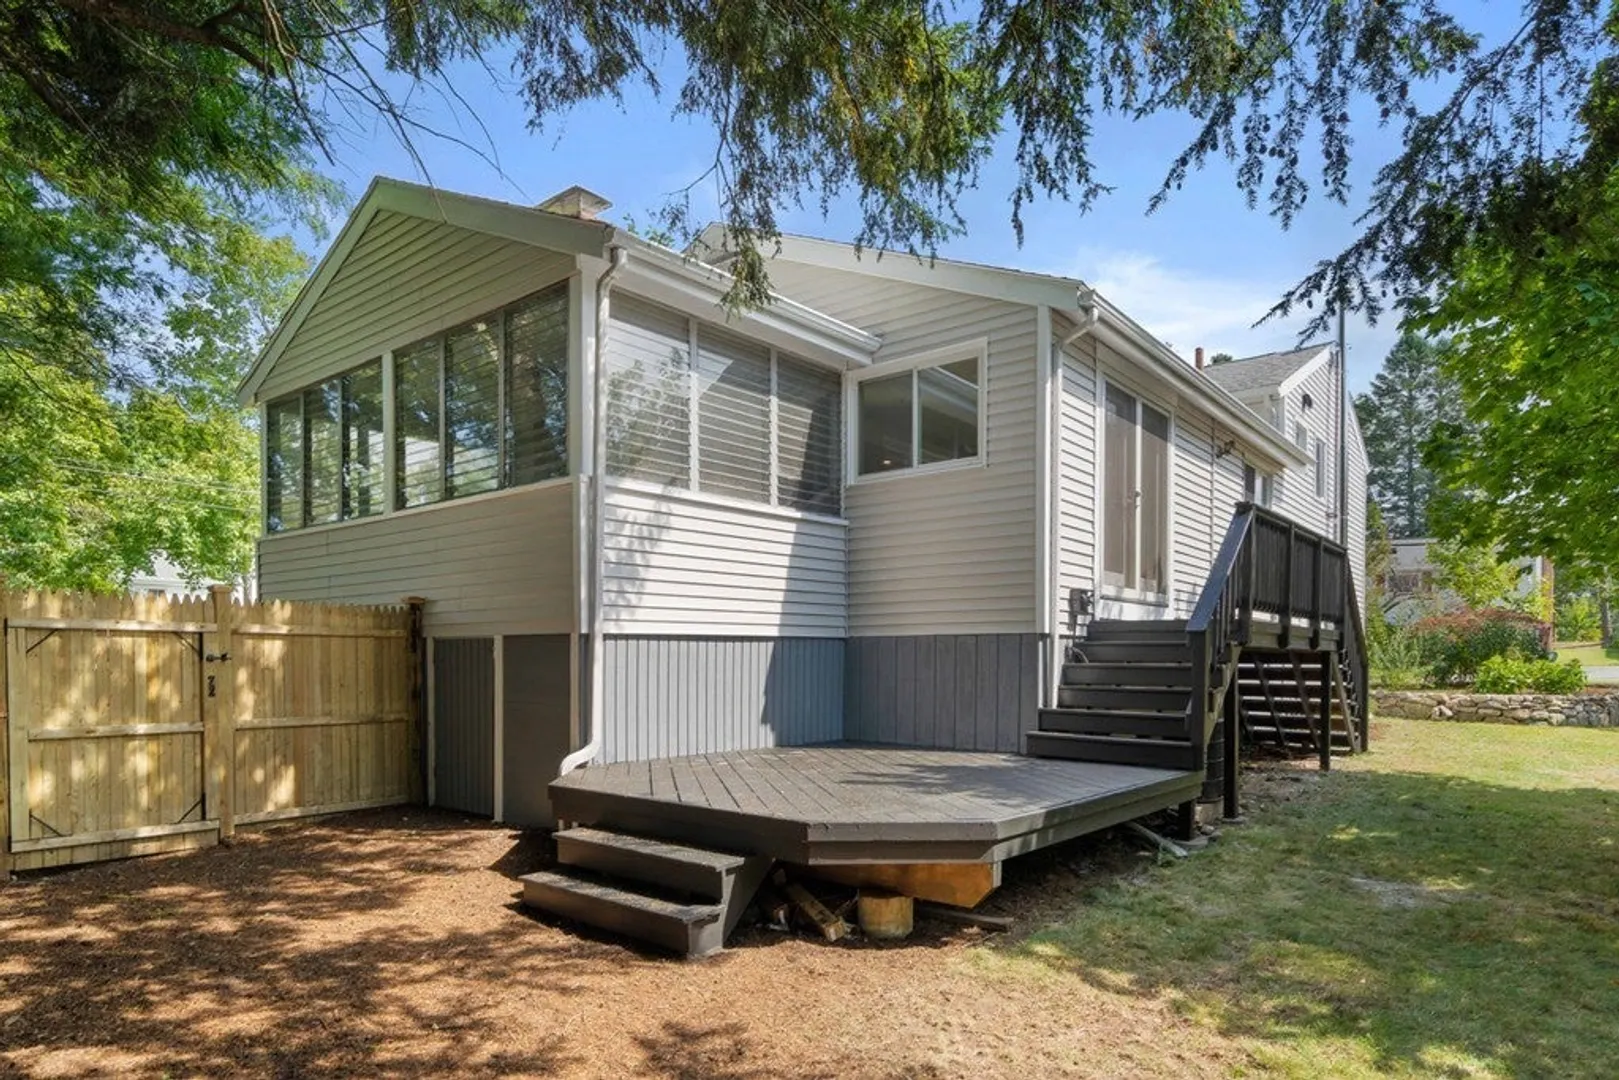
- Exterior Features: Porch - Enclosed, Deck, Fenced Yard
- Flooring: Tile, Hardwood
- Lot Features: Corner Lot
- Roof: Shingle
- Year Built Source: Public Records
-
Amenities
- Community Features: Public Transportation, Shopping, Park, Medical Facility, Laundromat, Bike Path, Conservation Area, Highway Access, House of Worship, Public School, T-Station, University
- Parking Features: Attached, Off Street
- Covered Parking Spaces: 1
-
Utilities
- Sewer: Public Sewer
- Water Source: Public
-
Fees / Taxes
- Assessed Value: $807,900
- Compensation Based On: Net Sale Price
- Tax Year: 2023
- Buyer Agent Compensation: 2.5%
- Facilitator Compensation: 2.5%
- Taxes: $8,224
Similar Listings
Sold

22 Photos
Sold
18 Photos
Sold
18 Photos
Sold
38 Photos
Content © 2026 MLS Property Information Network, Inc. The information in this listing was gathered from third party resources including the seller and public records.
Listing information provided courtesy of Redfin Corp..
MLS Property Information Network, Inc. and its subscribers disclaim any and all representations or warranties as to the accuracy of this information.
