
Sold!
$216,000
2
Beds
2
Baths
900
Living Area
-
Property Description
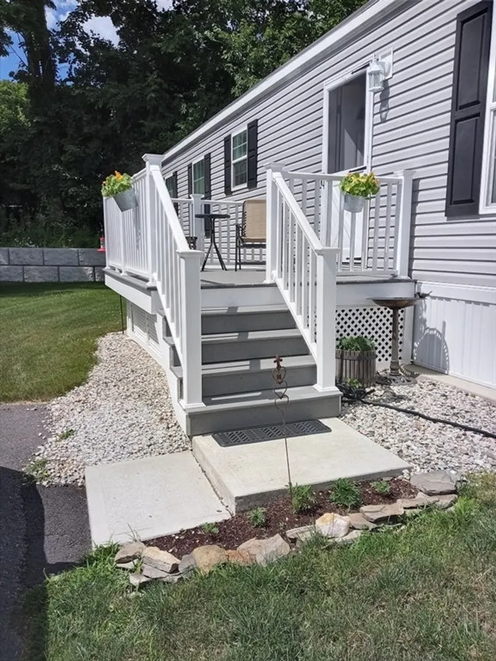
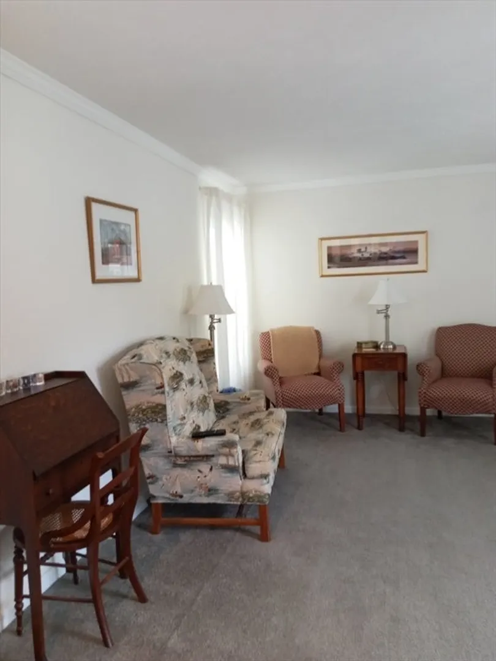
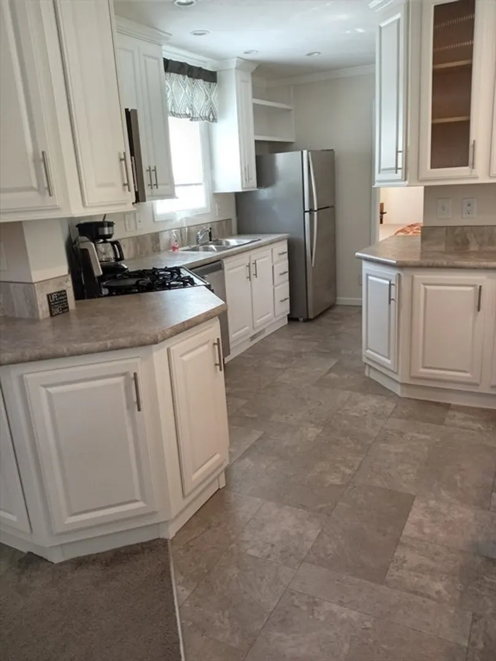
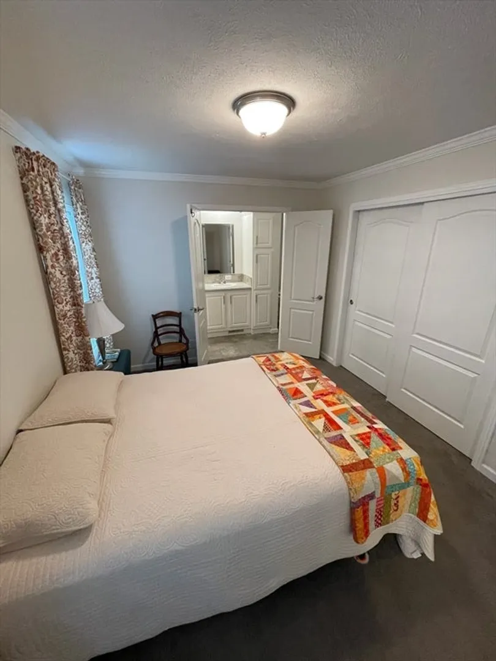
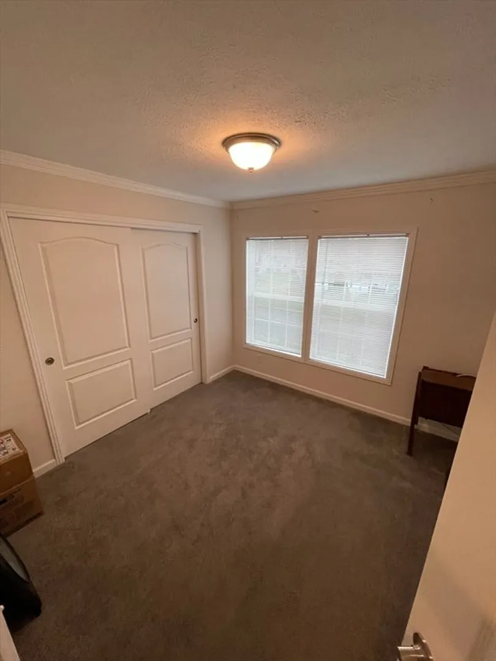
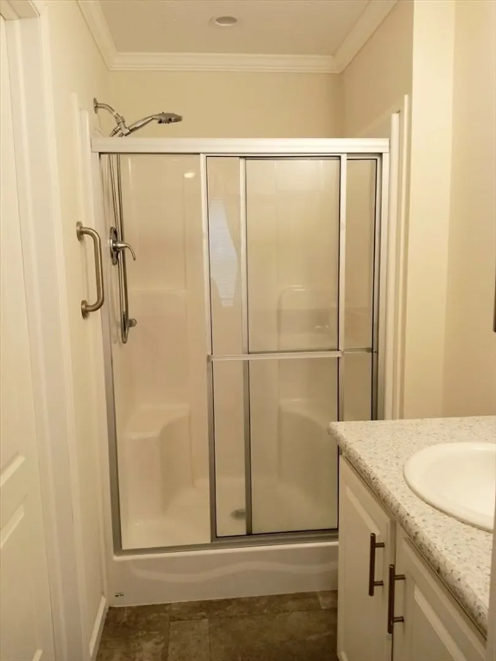
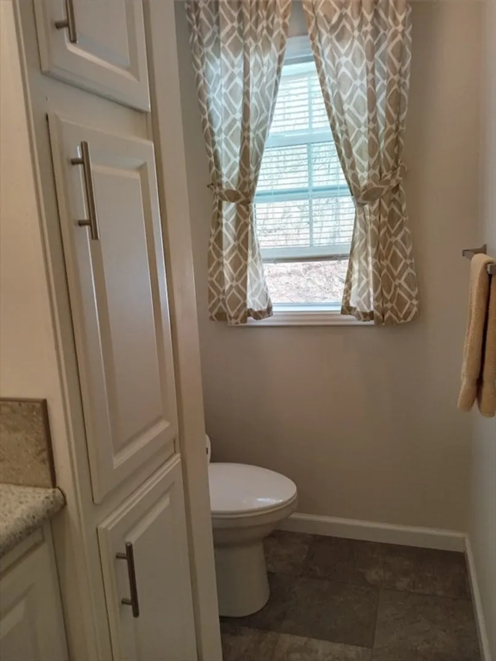
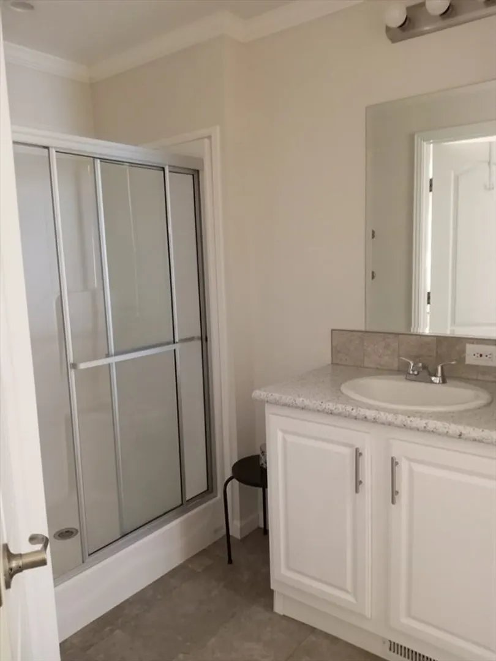
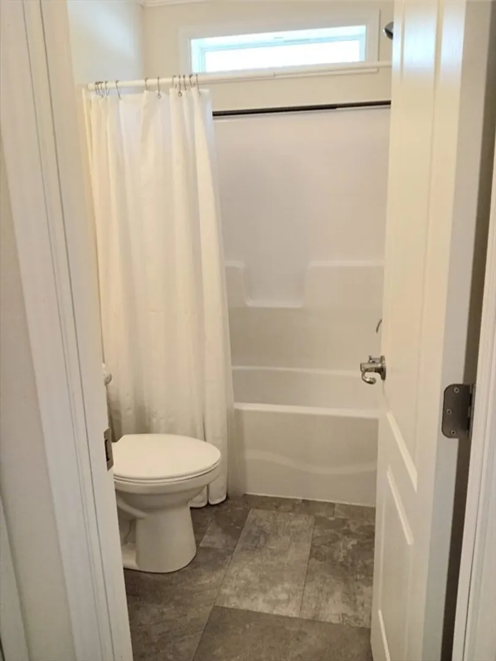
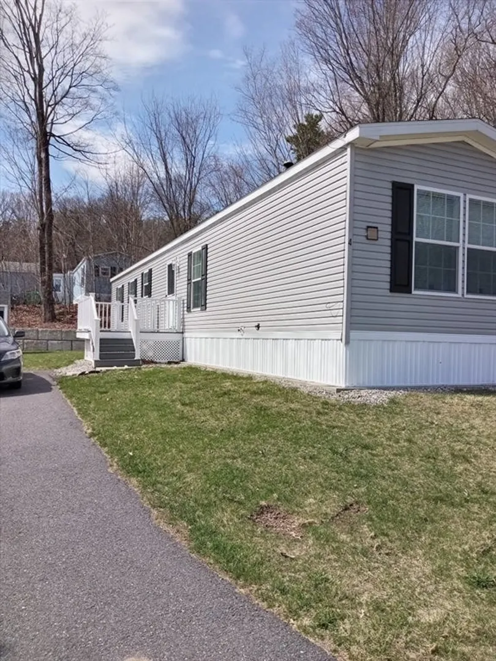
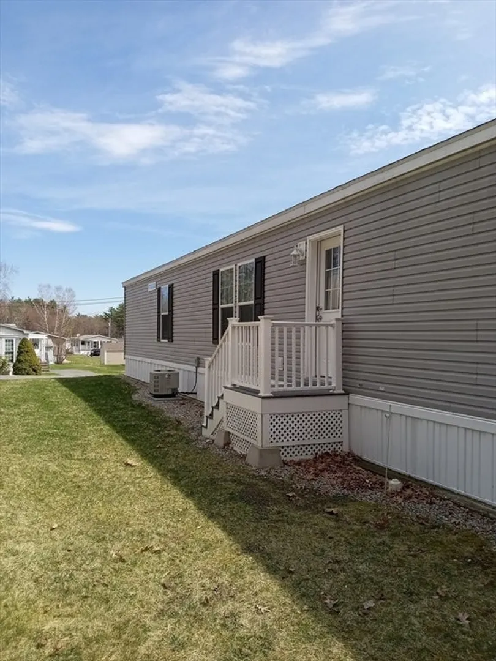
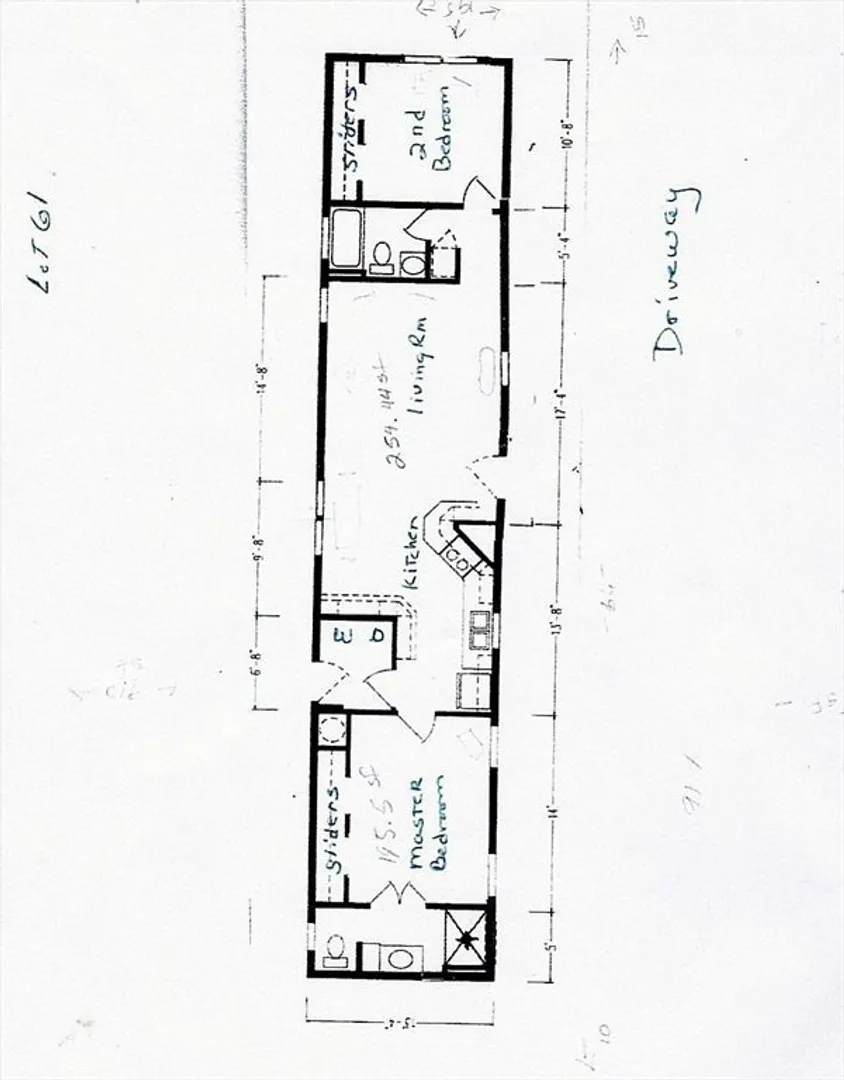
Residing at 4 Jordan Way in Pepperell, MA, this meticulously maintained mobile home presents an inviting living experience, perfectly ready for immediate occupancy. The kitchen, designed with both aesthetics and utility in mind, features a functional kitchen peninsula, creating a central point for culinary endeavors and casual engagements. Within the residence, two full bathrooms provide essential convenience and comfort; one of these thoughtfully appointed spaces incorporates a walk-in shower, offering a refreshing and accessible daily ritual. There are two well-proportioned bedrooms, each designed to offer a privacy within the home's 900 square feet of living area. Constructed in 2019, this residence offers contemporary appeal across its thoughtfully arranged living spaces. This is a 55+ adult community. The park rent is $665 per month and includes real estate tax, water, sewer, trash and road maintenance. Pets are allowed with permission.
-
Highlights
- Cooling: Central Air
- HOA Fee: $665
- Property Class: Residential
- Total Rooms: 4
- Status: Closed
- Heating: Forced Air, Natural Gas, Propane
- Parking Spots: 2
- Property Type: Mobile Home
- Year Built: 2019
-
Additional Details
- Appliances: Range, Dishwasher, Microwave, Refrigerator
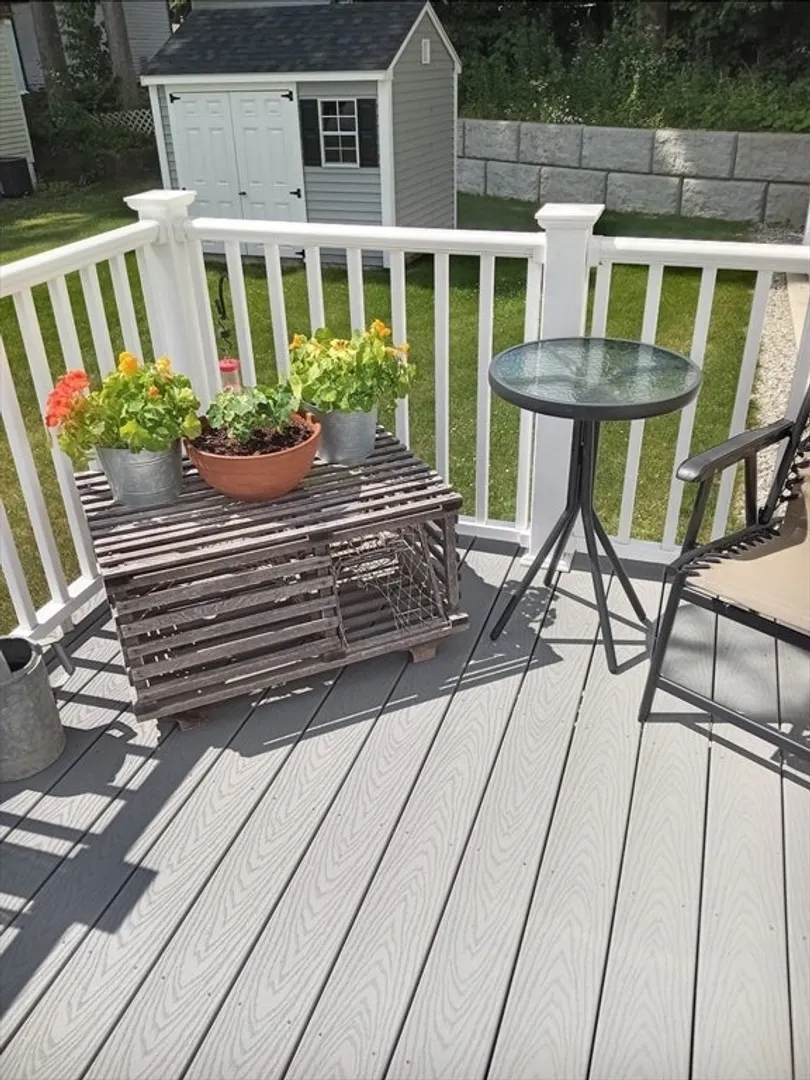
- Exterior Features: Porch, Deck - Composite, Storage
- Foundation: Slab
- Road Frontage Type: Private Road, Dead End
- SqFt Source: Owner
- Year Built Source: Builder
- Construction: Frame
- Flooring: Vinyl, Carpet
- Lot Features: Cleared, Level
- Roof: Shingle
- Year Built Details: Actual
- Zoning: Residentia
-
Amenities
- Community Features: Park, Walk/Jog Trails, Bike Path, Conservation Area, House of Worship, Public School
- Parking Features: Paved Drive, Off Street, Paved
-
Utilities
- Electric: 100 Amp Service
- Water Source: Public
- Sewer: Public Sewer
-
Fees / Taxes
- HOA: Yes
- Tax Year: 2026
Content © 2026 MLS Property Information Network, Inc. The information in this listing was gathered from third party resources including the seller and public records.
Listing information provided courtesy of Keller Williams Gateway Realty.
MLS Property Information Network, Inc. and its subscribers disclaim any and all representations or warranties as to the accuracy of this information.
