
Sold!
$575,000
3
Beds
2/1
Baths
2,065
Living Area
-
Property Description
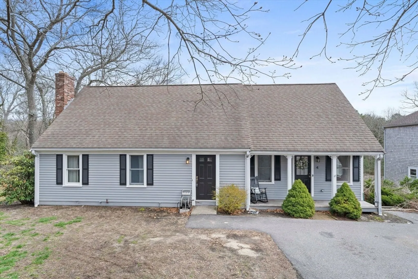
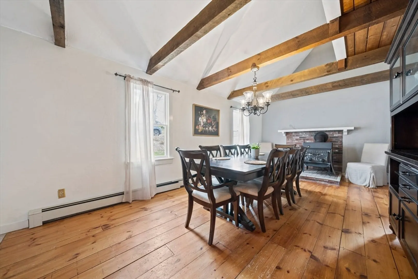
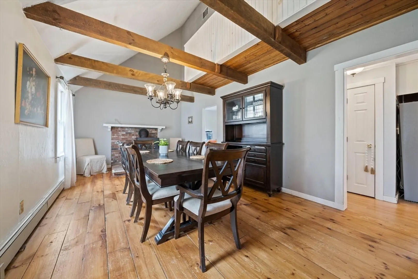
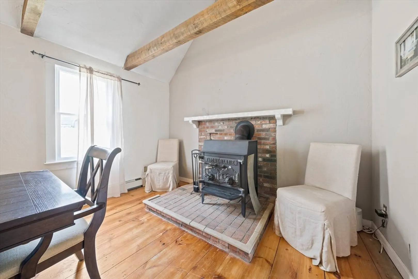
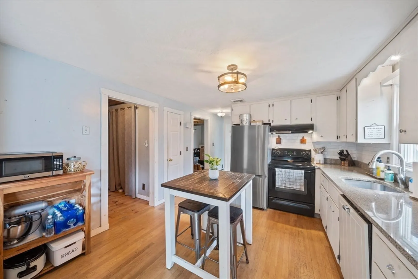
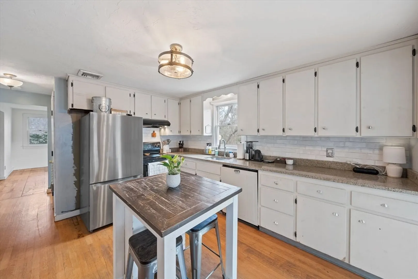
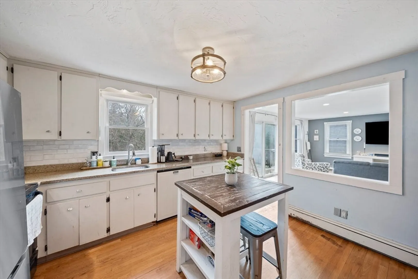
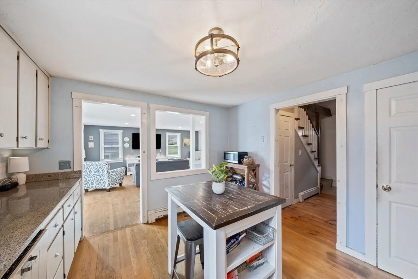
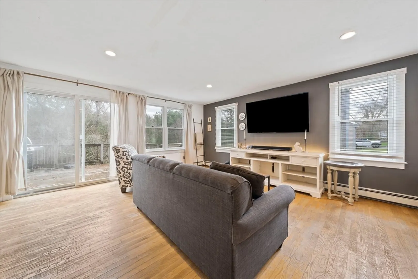
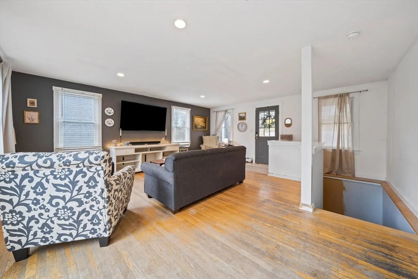
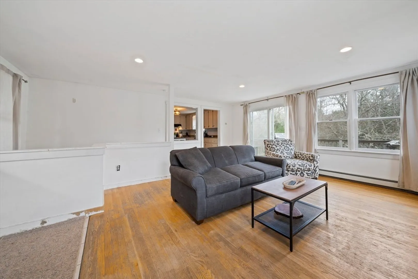
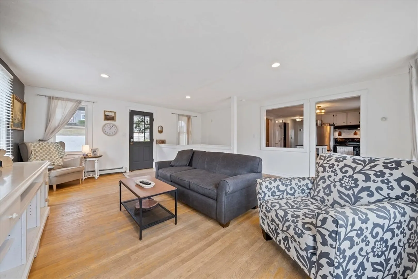
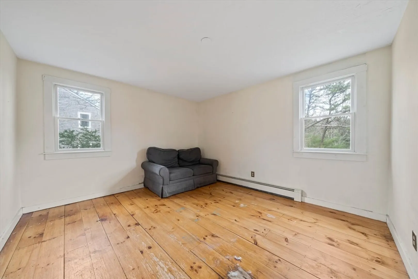
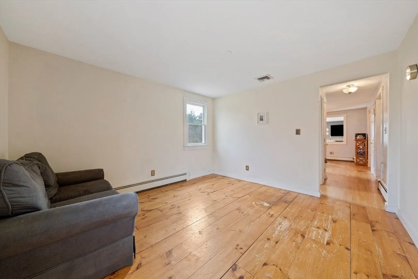
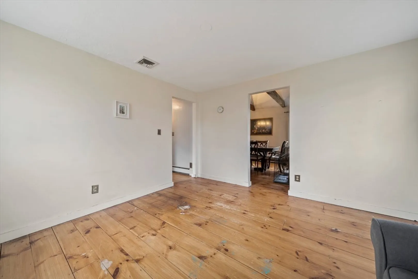
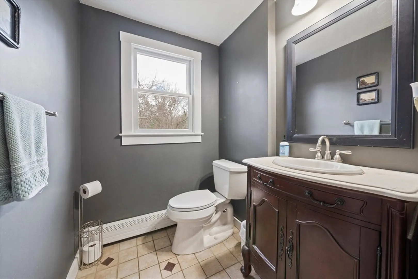
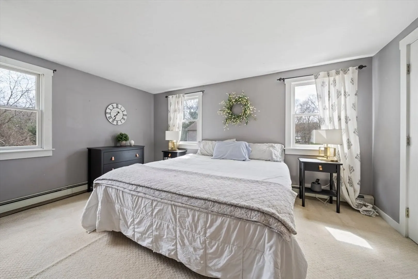
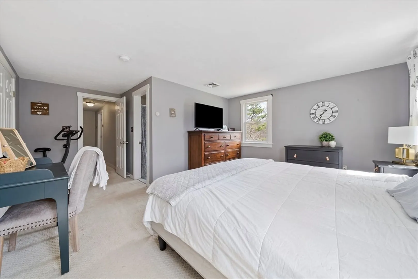
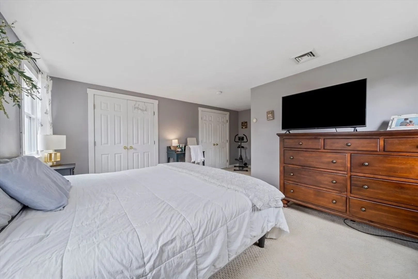
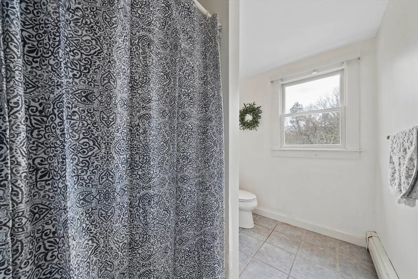
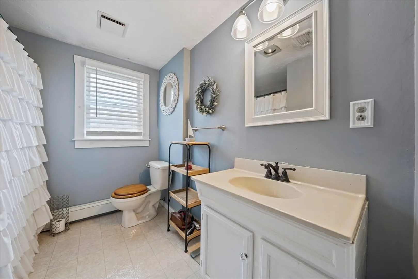
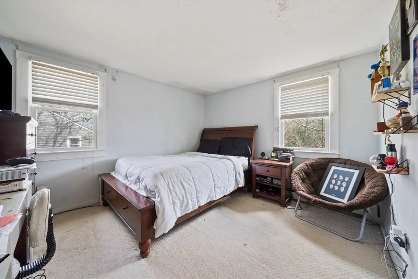
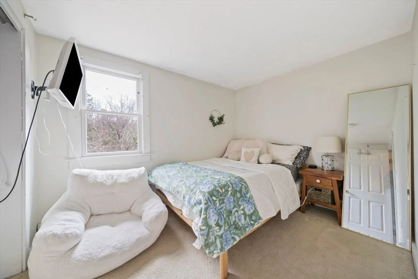
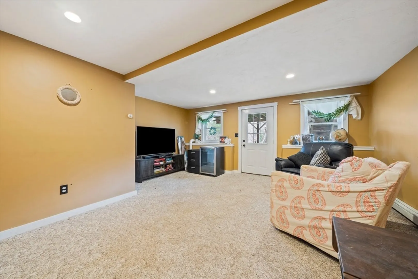
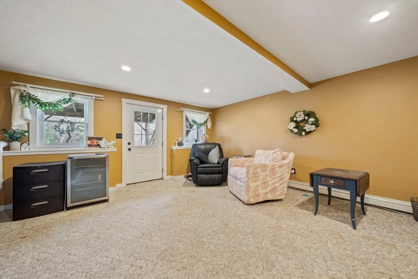
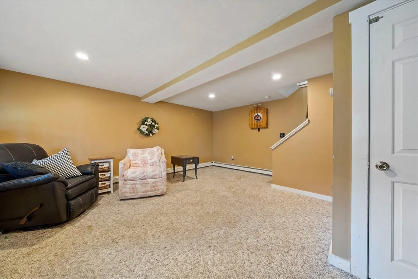
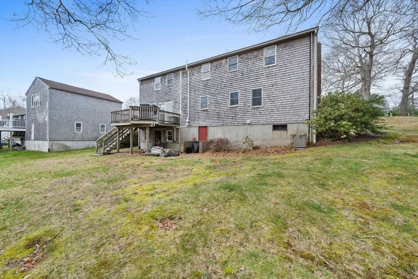
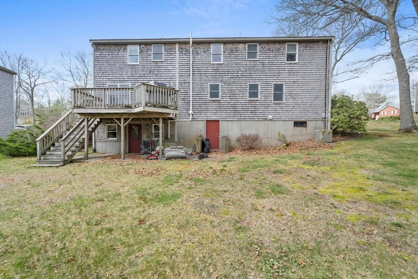
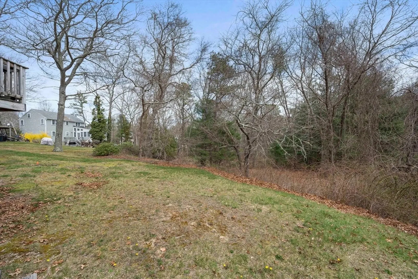
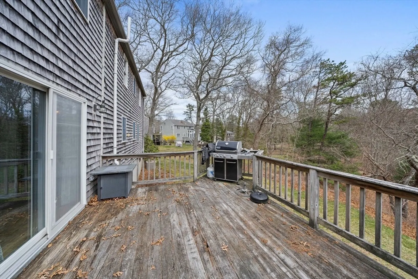
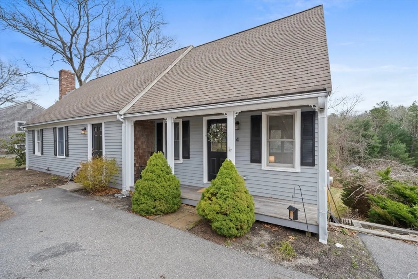
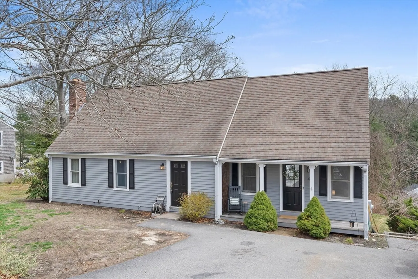
This beautifully expanded 3-bedroom,2.5-bath Cape is ideally located in one of West Plymouth’s most sought-after neighborhoods. Step onto the welcoming farmer’s porch and into a sunlit, spacious family room, perfect for both relaxing and entertaining. The heart of the home features a stunning dining room with cathedral beamed ceilings, wide pine floors, and a wood-burning stove that brings warmth and character. The kitchen offers ample cabinet storage and counter space. A versatile additional room on the first floor provides the ideal space for a home office or guest room. Downstairs, the finished walkout basement includes another bonus room, perfect for a playroom, gym, or private retreat. Upstairs, the oversized primary suite has two large closets and a private ensuite bath. Enjoy the tranquility of a quiet neighborhood setting, just minutes from the convenience, shops, restaurants, and coastline that make Plymouth such a special place to call home.
-
Highlights
- Cooling: Central Air
- Parking Spots: 4
- Property Type: Single Family Residence
- Total Rooms: 8
- Status: Closed
- Heating: Baseboard
- Property Class: Residential
- Style: Cape
- Year Built: 1977
-
Additional Details
- Appliances: Range, Dishwasher, Refrigerator, Washer
- Exterior Features: Porch, Deck
- Flooring: Flooring - Wood
- Interior Features: Recessed Lighting, Office, Bonus Room
- Road Frontage Type: Public
- Year Built Details: Actual
- Zoning: R25
- Basement: Partially Finished, Walk-Out Access
- Fireplaces: 1
- Foundation: Concrete Perimeter
- Lot Features: Cleared, Gentle Sloping
- SqFt Source: Public Record
- Year Built Source: Public Records
-
Amenities
- Community Features: Public Transportation, Shopping, Park, Golf, Highway Access, T-Station
- Parking Features: Paved Drive, Paved
-
Utilities
- Sewer: Private Sewer
- Water Source: Public
-
Fees / Taxes
- Assessed Value: $510,100
- Taxes: $6,565
- Tax Year: 2024
Similar Listings
Sold
36 Photos
Sold
NEW CONSTRUCTION
2 Photos
Sold
19 Photos
Sold
0 Photos
Content © 2026 MLS Property Information Network, Inc. The information in this listing was gathered from third party resources including the seller and public records.
Listing information provided courtesy of Keller Williams Realty Colonial Partners.
MLS Property Information Network, Inc. and its subscribers disclaim any and all representations or warranties as to the accuracy of this information.
