
Sold!
$519,000
3
Beds
1/1
Bath
1,200
Living Area
-
Property Description
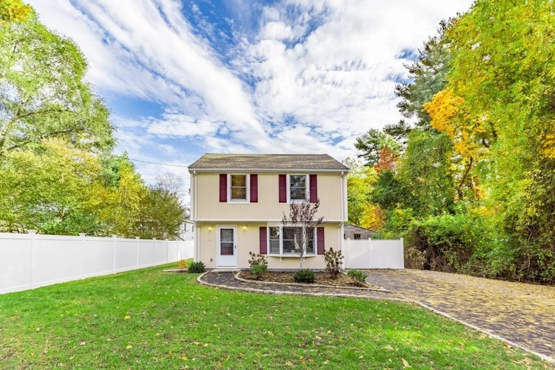
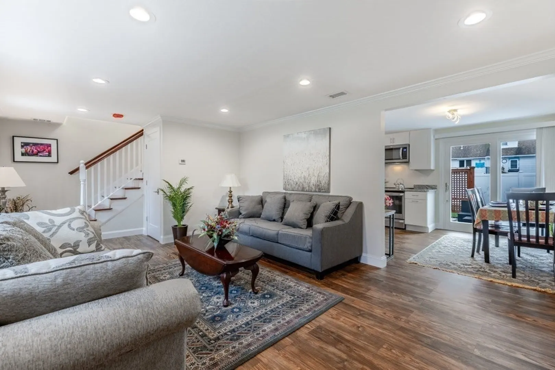
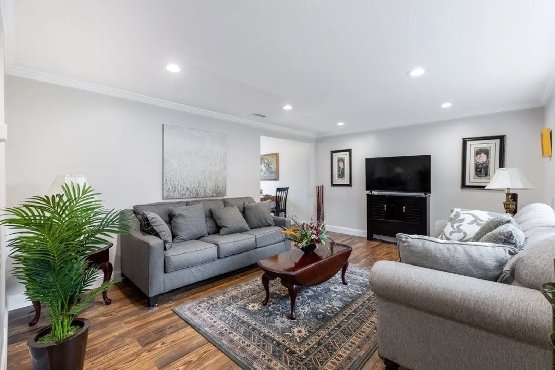
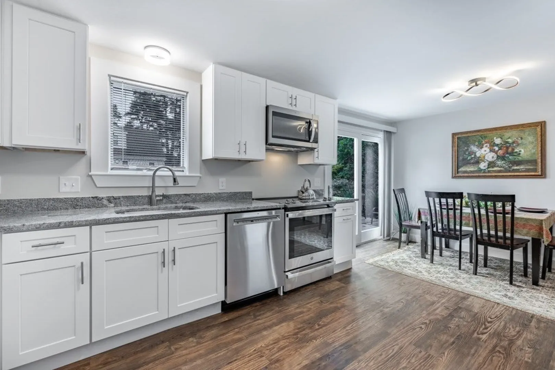
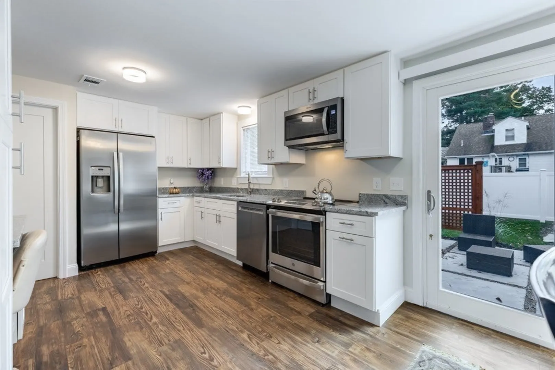
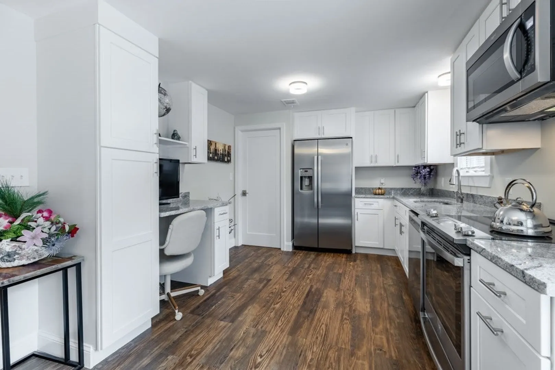
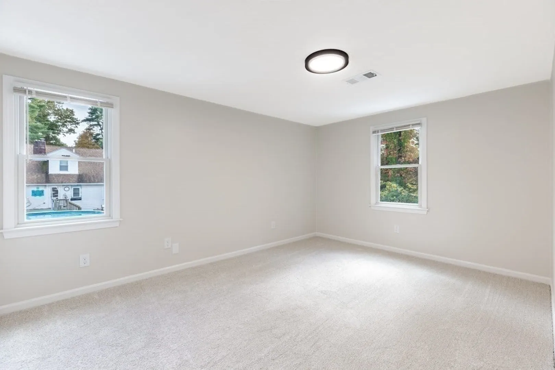
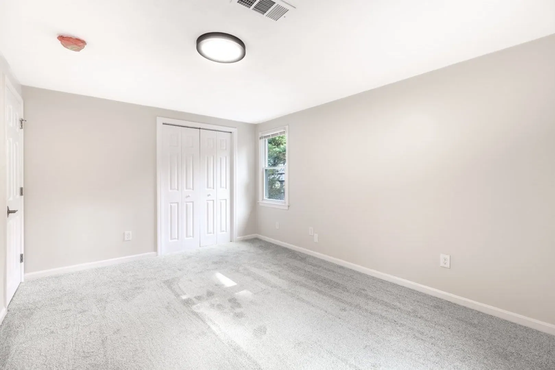
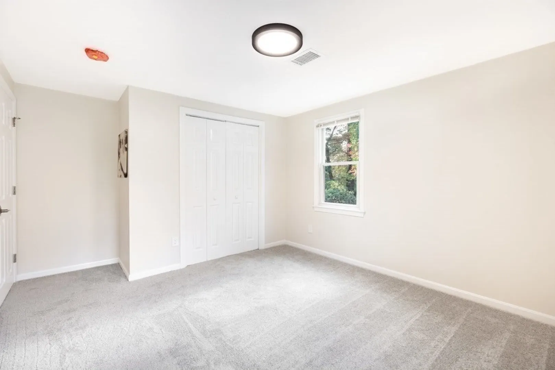
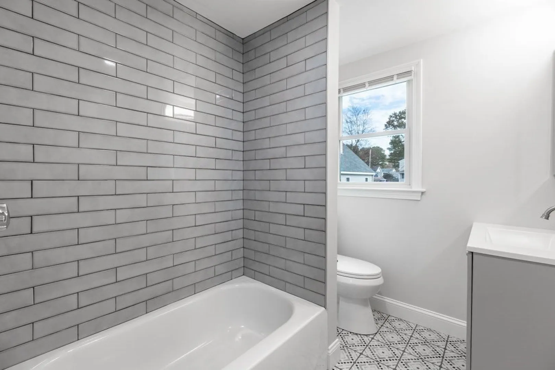
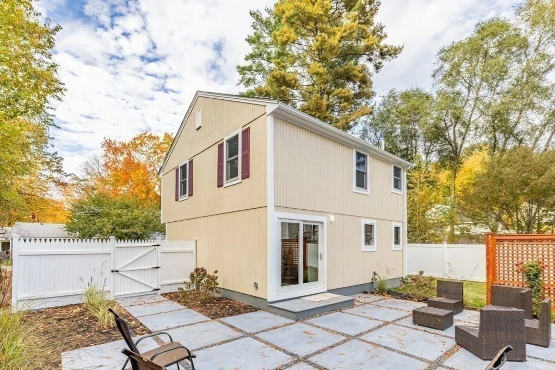
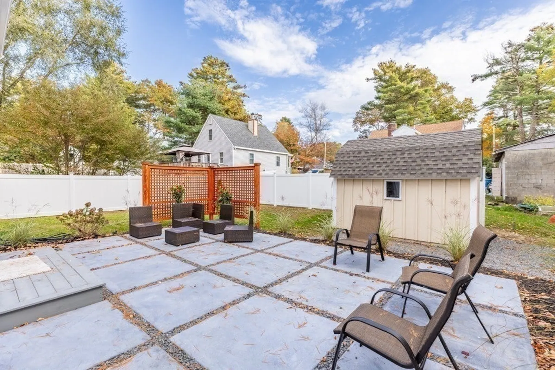
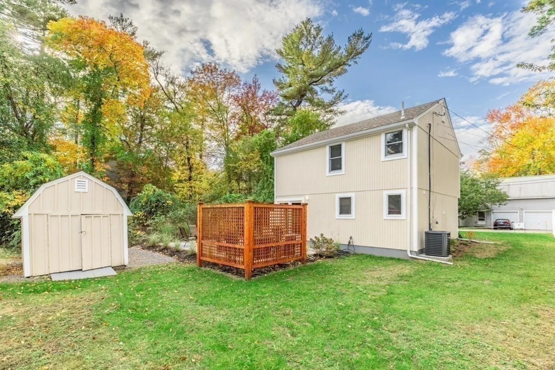
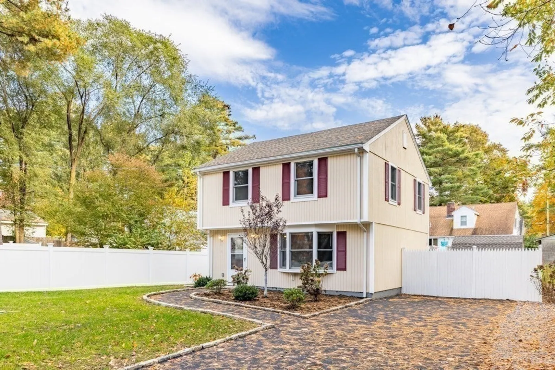
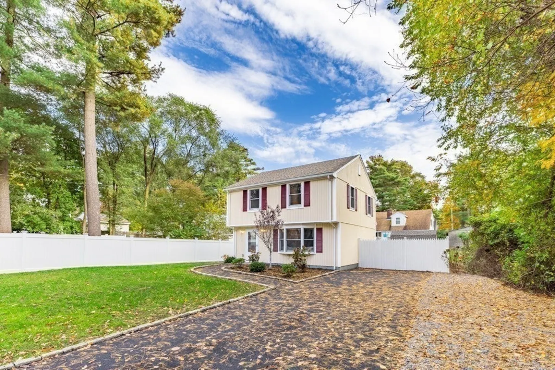
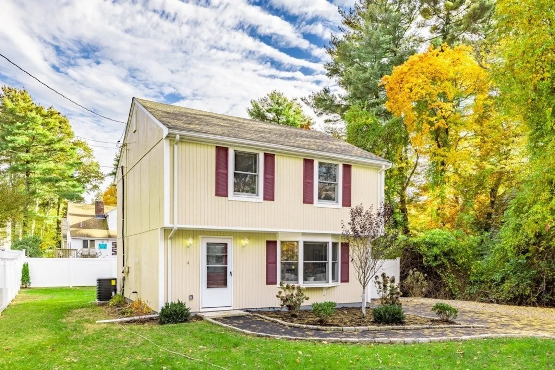
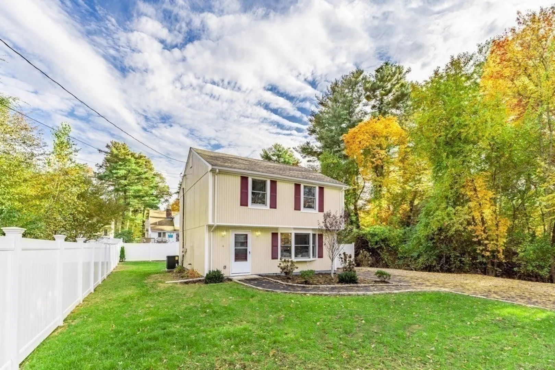
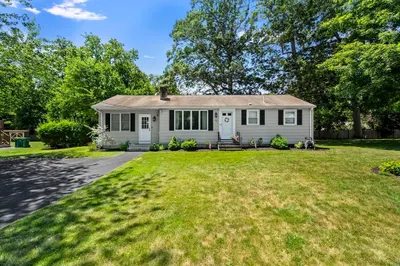
Introducing this tastefully renovated 3-bedroom, 1.5-bathroom colonial home. As you enter, you are greeted by the open and bright living room with a picture-perfect bay window allowing sunlight to pour through. New kitchen featuring stainless steel appliances, slow-close shaker cabinets with contemporary handle pulls. A sliding patio door in the kitchen brings you out to the meticulously landscaped back patio highlighted by large format pavers with a privacy screening wood design – Perfect for entertaining or relaxing. Tucked into an inconspicuous space on the first floor is a half-bathroom. The second floor contains three bedrooms and a beautifully updated bathroom. Other improvements include newly installed central air, spray-foam insulation, a new asphalt shingle roof, new energy efficient Anderson windows and rear patio slider. Enjoy the convenience of not worrying about a septic system, as this home offers municipal water & sewer connections. Nothing left to do but move right in!
-
Highlights
- Cooling: Central Air
- Parking Spots: 2
- Property Type: Single Family Residence
- Total Rooms: 5
- Status: Closed
- Heating: Central, Forced Air, Electric
- Property Class: Residential
- Style: Colonial
- Year Built: 1975
-
Additional Details
- Appliances: Electric Water Heater, Dishwasher, Microwave, Range, Refrigerator, Freezer
- Exterior Features: Patio, Rain Gutters, Storage
- Lot Features: Level
- Year Built Details: Approximate
- Zoning: R60
- Construction: Frame
- Foundation: Concrete Perimeter
- Road Frontage Type: Public
- Year Built Source: Public Records
-
Amenities
- Parking Features: Off Street, Paved
-
Utilities
- Sewer: Public Sewer
- Water Source: Public
-
Fees / Taxes
- Assessed Value: $285,300
- Compensation Based On: Net Sale Price
- Taxes: $3,706
- Buyer Agent Compensation: 2.5%
- Tax Year: 2023
Similar Listings
Sold
42 Photos
Sold
20 Photos
Sold
34 Photos
Sold
36 Photos
Content © 2026 MLS Property Information Network, Inc. The information in this listing was gathered from third party resources including the seller and public records.
Listing information provided courtesy of eXp Realty.
MLS Property Information Network, Inc. and its subscribers disclaim any and all representations or warranties as to the accuracy of this information.
