
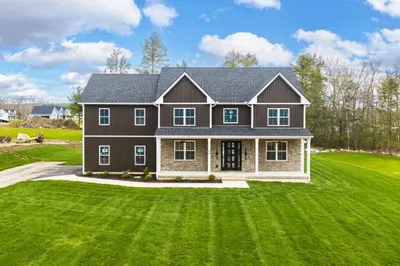
4 Iroquois Ln
$850,000
4
Beds
3/1
Baths
4,184
Sqft
- Request Info
- Call
- Save
-
More
- Mortgage Calculator

Property Tools
$850,000
4
Beds
3/1
Baths
4,184
Living Area
-
Property Description
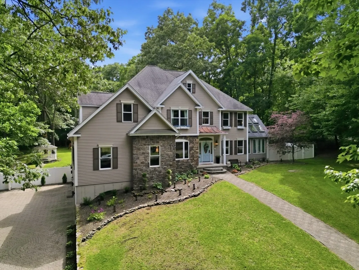
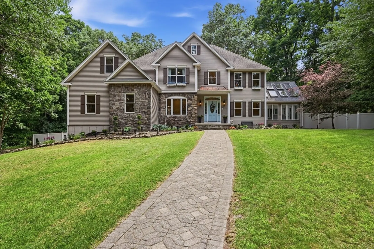
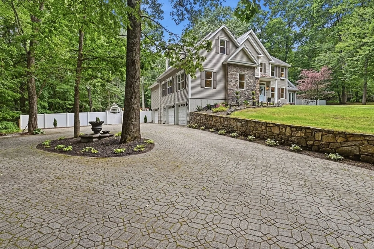
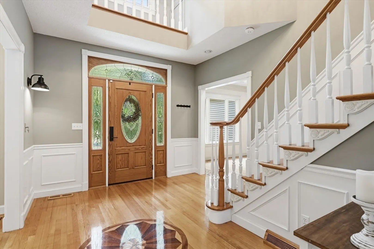
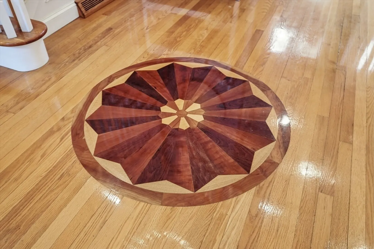
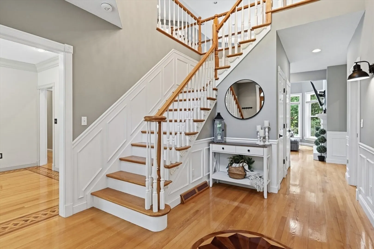
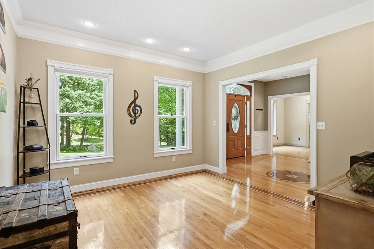
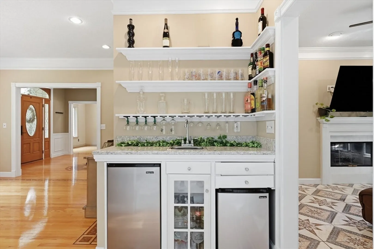
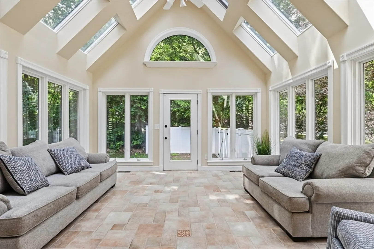
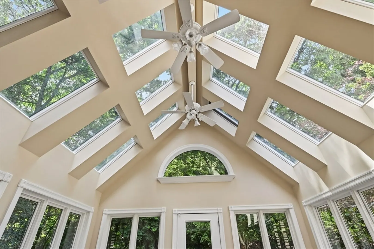
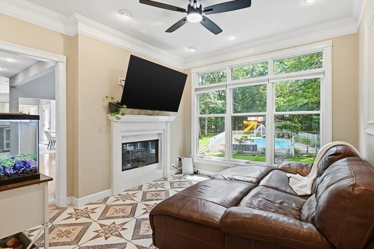
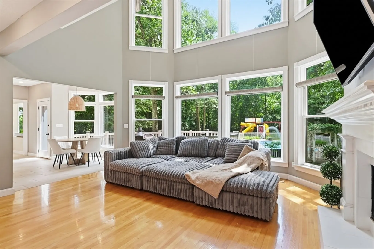
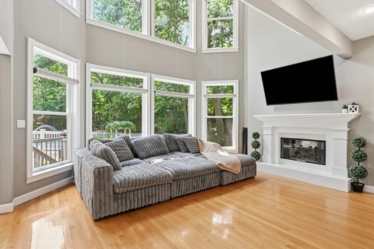
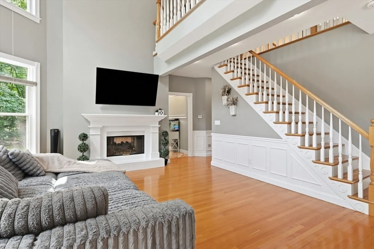
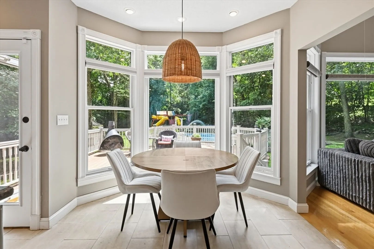
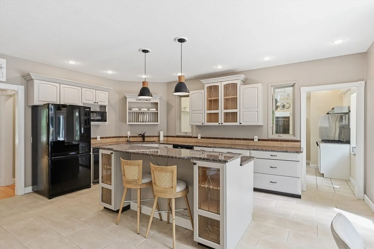
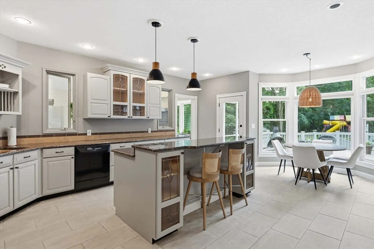
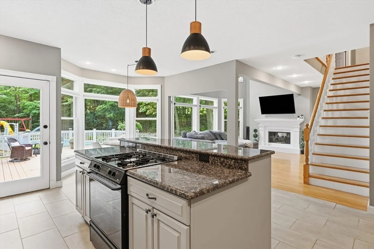
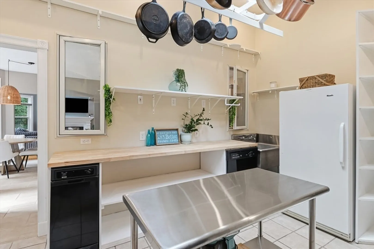
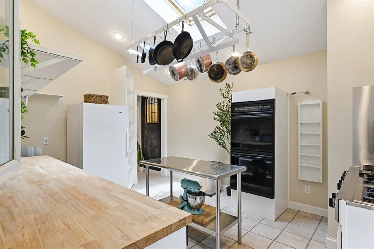
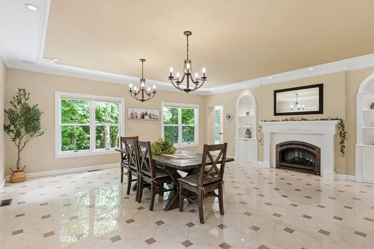
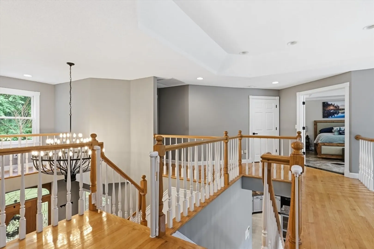
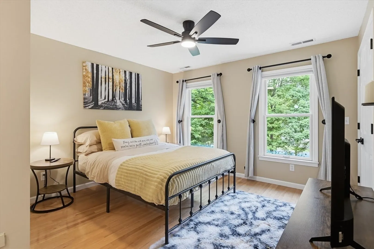
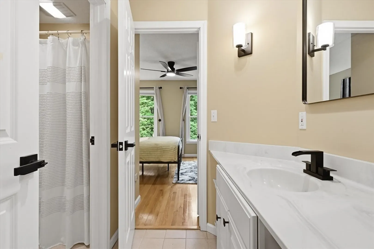
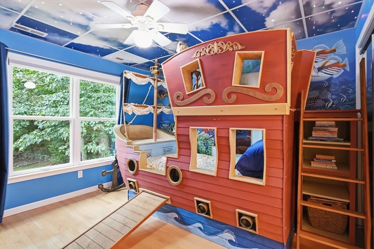
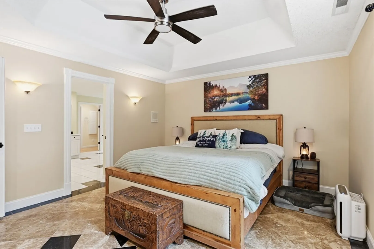
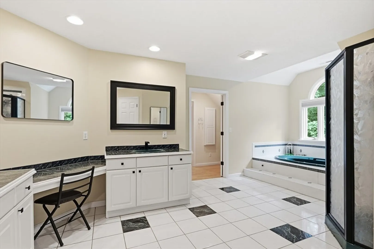
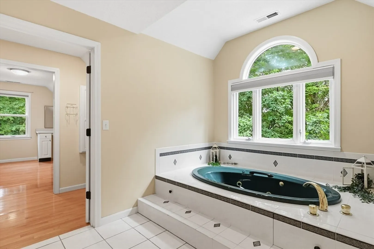
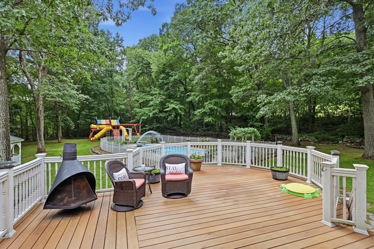
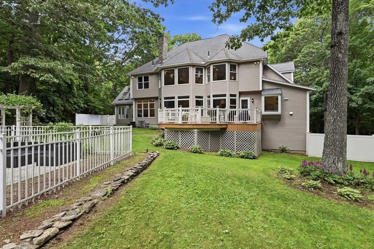
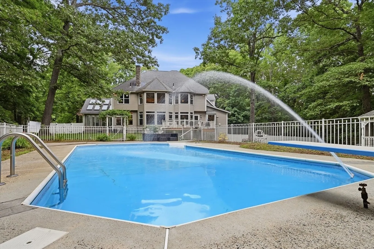
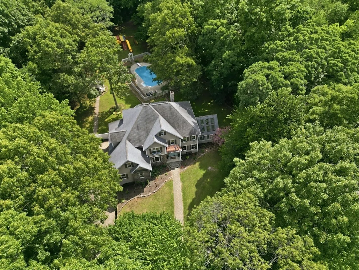
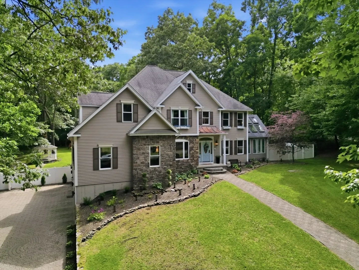
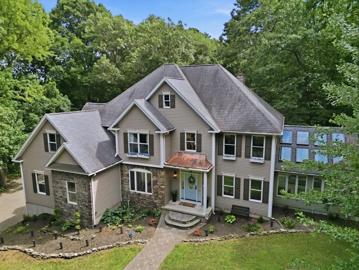
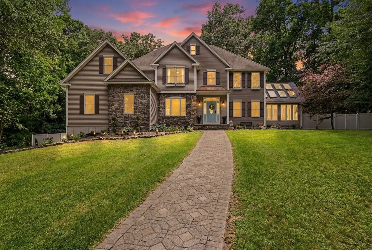
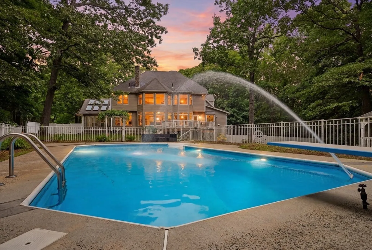
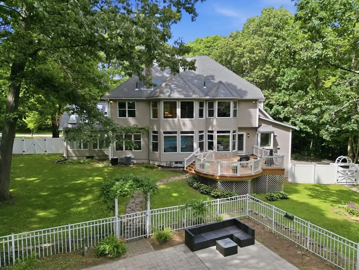
Welcome to this exceptional custom Colonial, perfectly situated on 1.42 private acres in one of Wilbraham's most sought-after neighborhoods. Offering 4,184 square feet of thoughtfully designed living space, this 4-bedroom, 3.5-bath home seamlessly blends timeless elegance with modern comfort.The heart of the home is a beautifully appointed chef's kitchen featuring granite countertops, stainless steel appliances, double ovens, gas cooking, a center island, wine refrigerator, and an open layout ideal for everyday living and entertaining. A spectacular sunroom with soaring cathedral ceilings overlooks the resort-style backyard, while the inviting family room offers a cozy fireplace and abundant natural light.Retreat to the luxurious primary suite complete with a spa-inspired bath featuring a Jacuzzi soaking tub, double vanity, walk-in shower, dressing room, and generous walk-in closet. Three additional bedrooms and well-appointed baths provide ample space for family and guests.Step outside to your own private oasis featuring an in-ground pool, composite deck, gazebo, sprinkler system, and beautifully landscaped, fenced yard, perfect for summer entertaining or peaceful relaxation.Additional highlights include hardwood, marble, and tile flooring, central air, central vacuum, security system, surround sound wiring, first-floor laundry, wet bar, oversized three-car garage, and an expansive unfinished walkout basement offering endless possibilities.Conveniently located near shopping, walking trails, golf courses, conservation land, and within the highly regarded Minnechaug Regional School District, this is a rare opportunity to own an exceptional Wilbraham home.
-
Highlights
- Acres: 1
- Heating: Forced Air, Oil
- Property Class: Residential
- Style: Colonial
- Year Built: 1996
- Cooling: Central Air
- Parking Spots: 10
- Property Type: Single Family Residence
- Total Rooms: 9
- Status: Active
-
Additional Details
- Appliances: Electric Water Heater, Range, Oven, Dishwasher, Trash Compactor, Microwave, Refrigerator, Washer, Dryer, Water Treatment, Wine Refrigerator, Range Hood, Stainless Steel Appliance(s), Gas Cooktop
- Exterior Features: Deck, Deck - Composite, Pool - Inground, Rain Gutters, Sprinkler System, Fenced Yard, Gazebo
- Flooring: Tile, Marble, Hardwood, Flooring - Stone/Ceramic Tile, Flooring - Hardwood
- Interior Features: Bathroom - Full, Bathroom - With Tub & Shower, Countertops - Stone/Granite/Solid, Recessed Lighting, Closet, Lighting - Pendant, Wet bar, Crown Molding, Cathedral Ceiling(s), Ceiling Fan(s), Lighting - Overhead, Bathroom, Foyer, Bonus Room, Sun Room, Kitchen, Central Vacuum, Wet Bar, Wired for Sound, Internet Available - Unknown
- Road Frontage Type: Public
- Year Built Details: Actual
- Zoning: R60
- Basement: Full, Walk-Out Access, Interior Entry, Garage Access, Concrete, Unfinished
- Fireplaces: 1
- Foundation: Concrete Perimeter
- Lot Features: Wooded
- SqFt Source: Public Record
- Year Built Source: Public Records
-
Amenities
- Community Features: Shopping, Walk/Jog Trails, Golf, Conservation Area, Private School, Public School
- Parking Features: Attached, Under, Garage Door Opener, Storage, Garage Faces Side, Oversized, Off Street
- Security Features: Security System
- Covered Parking Spaces: 3
- Pool Features: In Ground
-
Utilities
- Electric: 100 Amp Service, 200+ Amp Service
- Water Source: Private
- Sewer: Private Sewer
-
Fees / Taxes
- Assessed Value: $803,000
- Taxes: $14,012
- Tax Year: 2026
Similar Listings
Content © 2026 MLS Property Information Network, Inc. The information in this listing was gathered from third party resources including the seller and public records.
Listing information provided courtesy of Coldwell Banker Realty - Western MA.
MLS Property Information Network, Inc. and its subscribers disclaim any and all representations or warranties as to the accuracy of this information.