
Sold!
$1,250,000
3
Beds
4/1
Baths
2,860
Living Area
-
Property Description
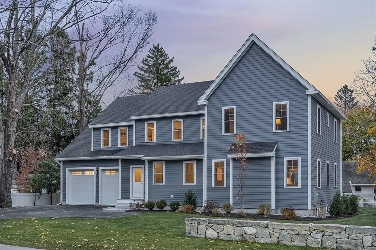
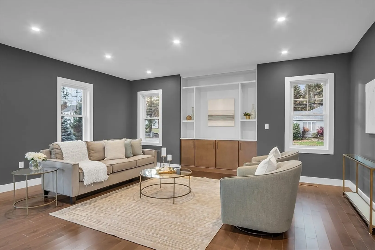
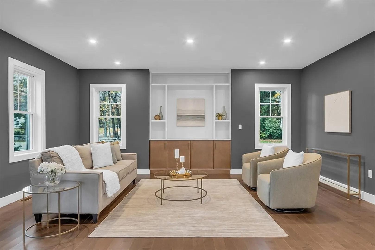
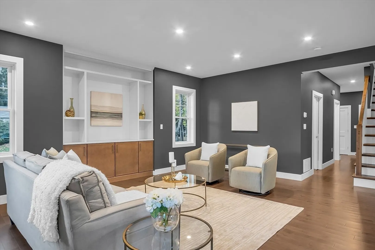
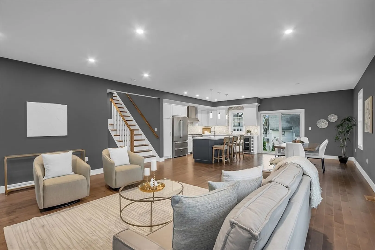
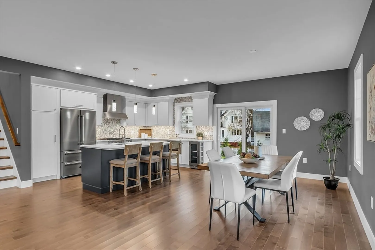
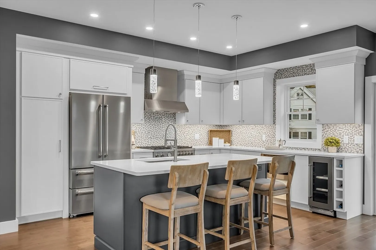
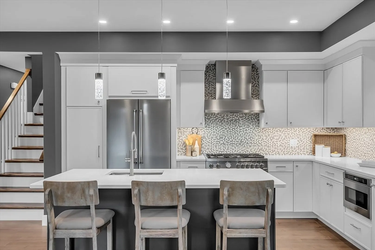
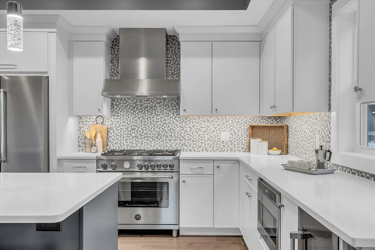
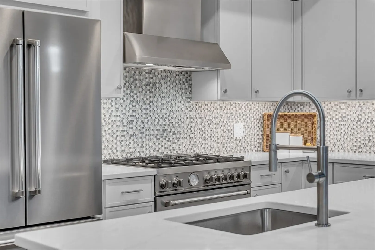
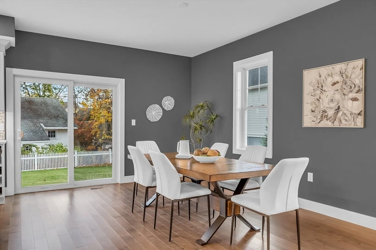
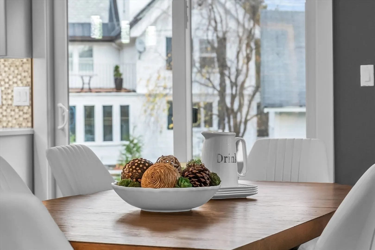
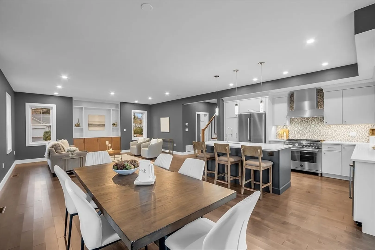
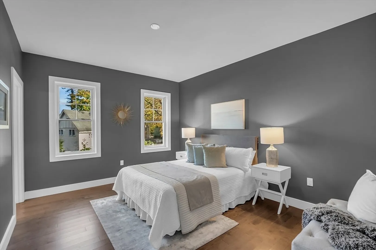
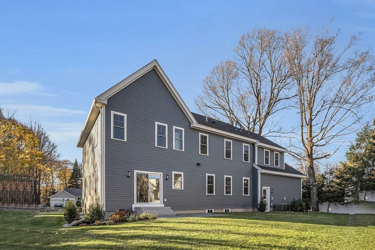
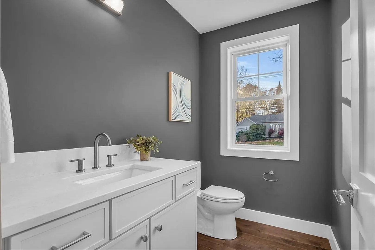
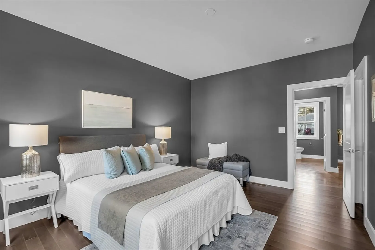
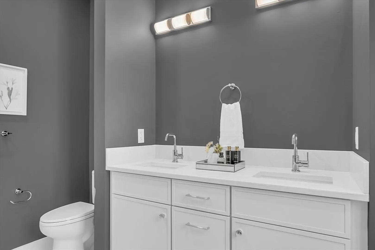
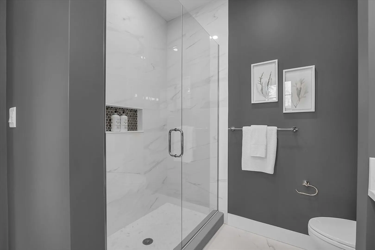
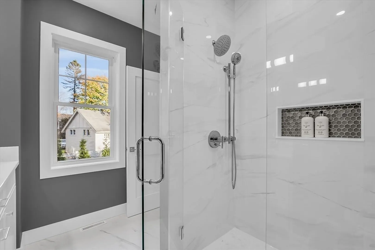
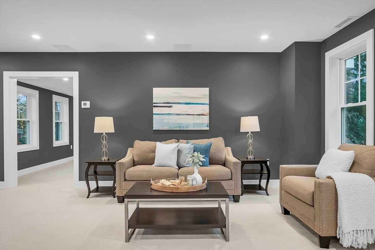
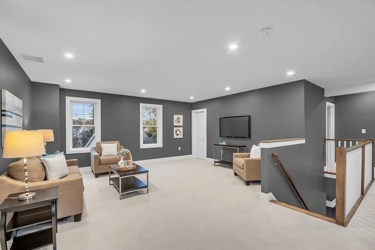
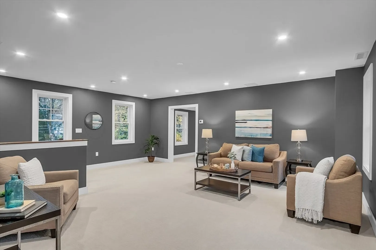
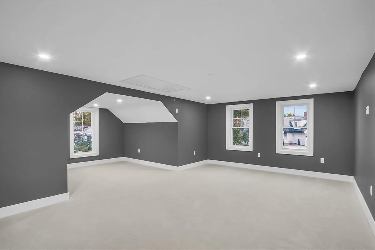
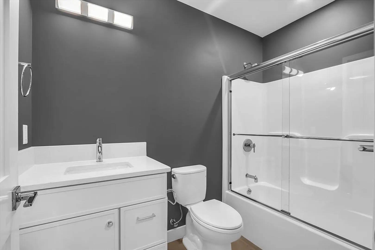
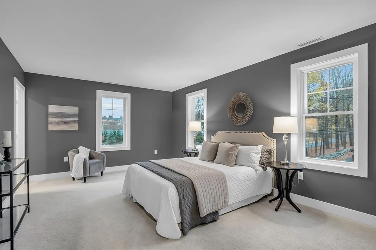
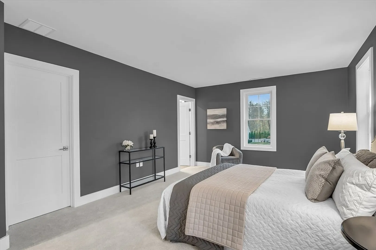
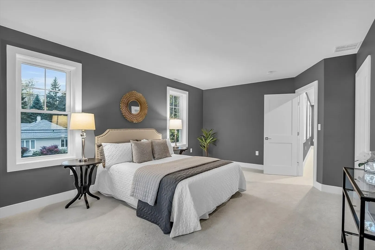
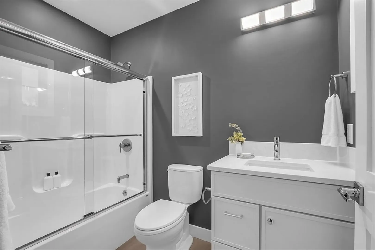
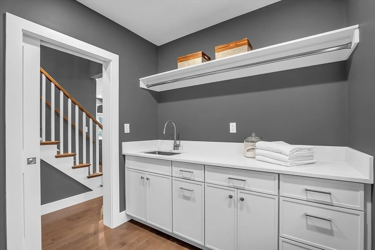
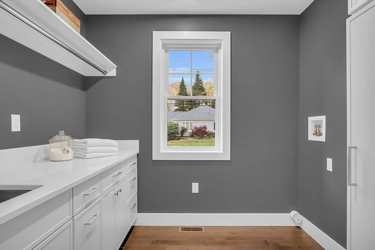
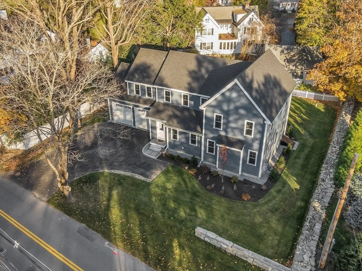
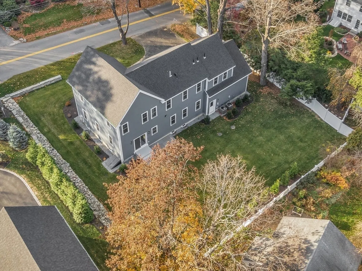
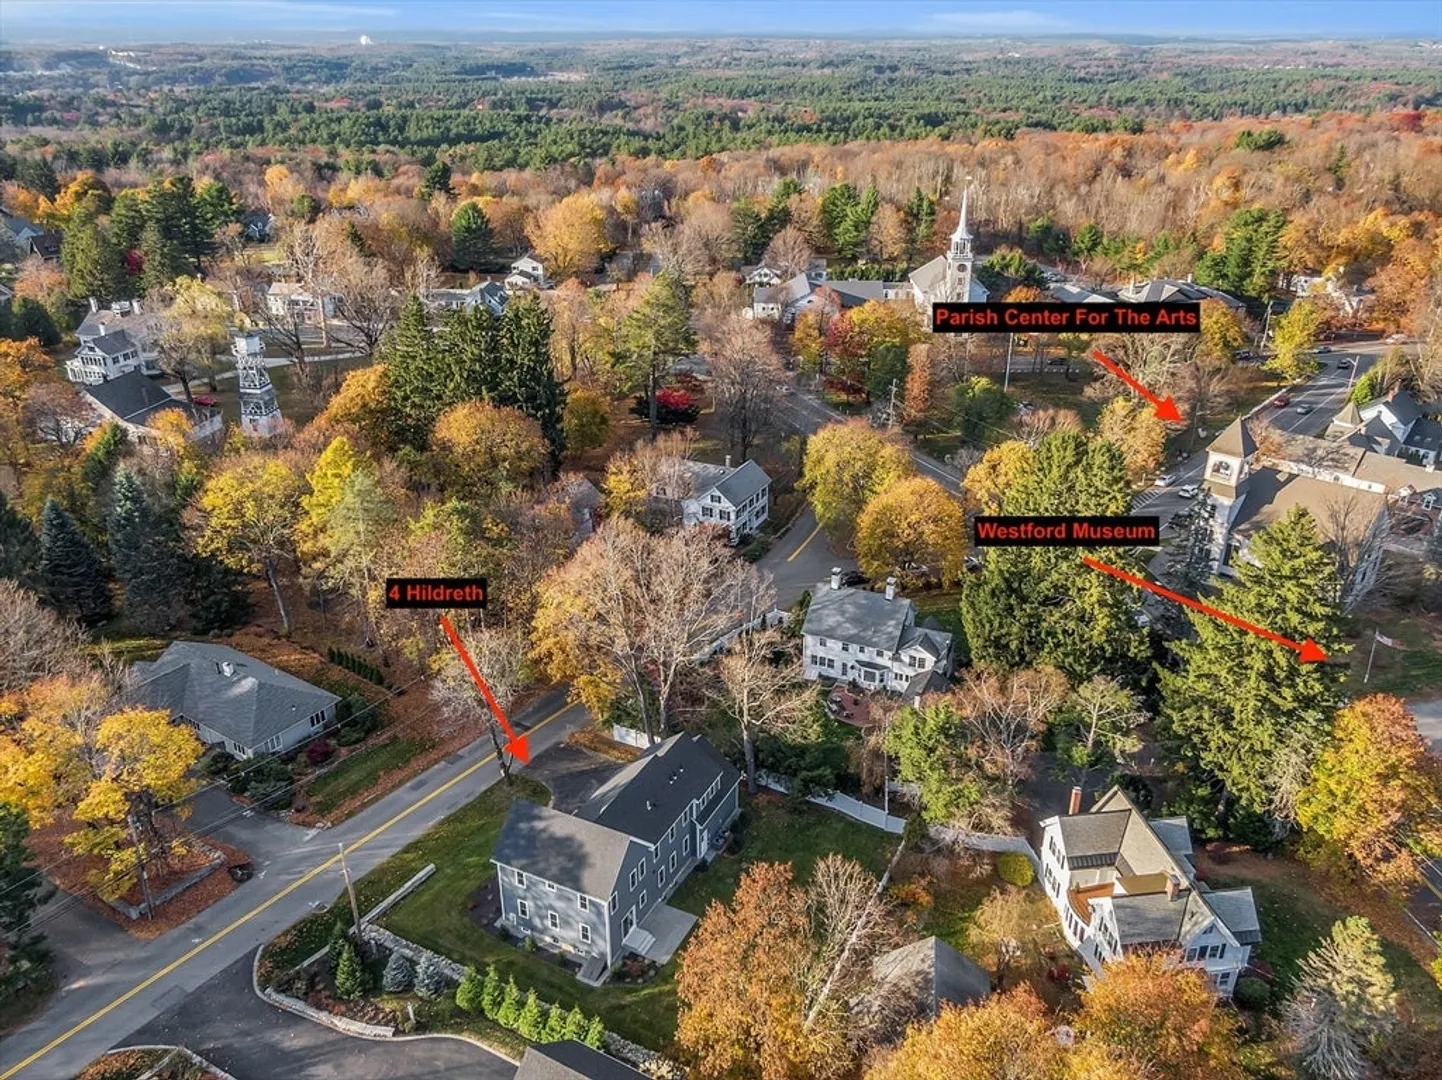
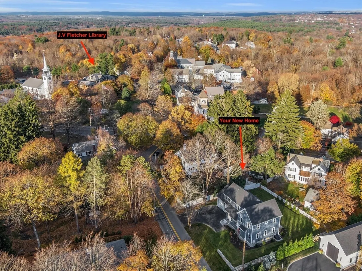
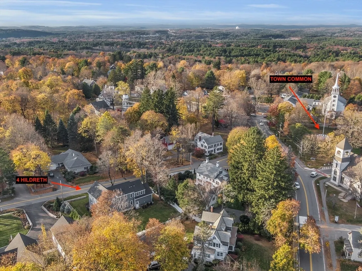
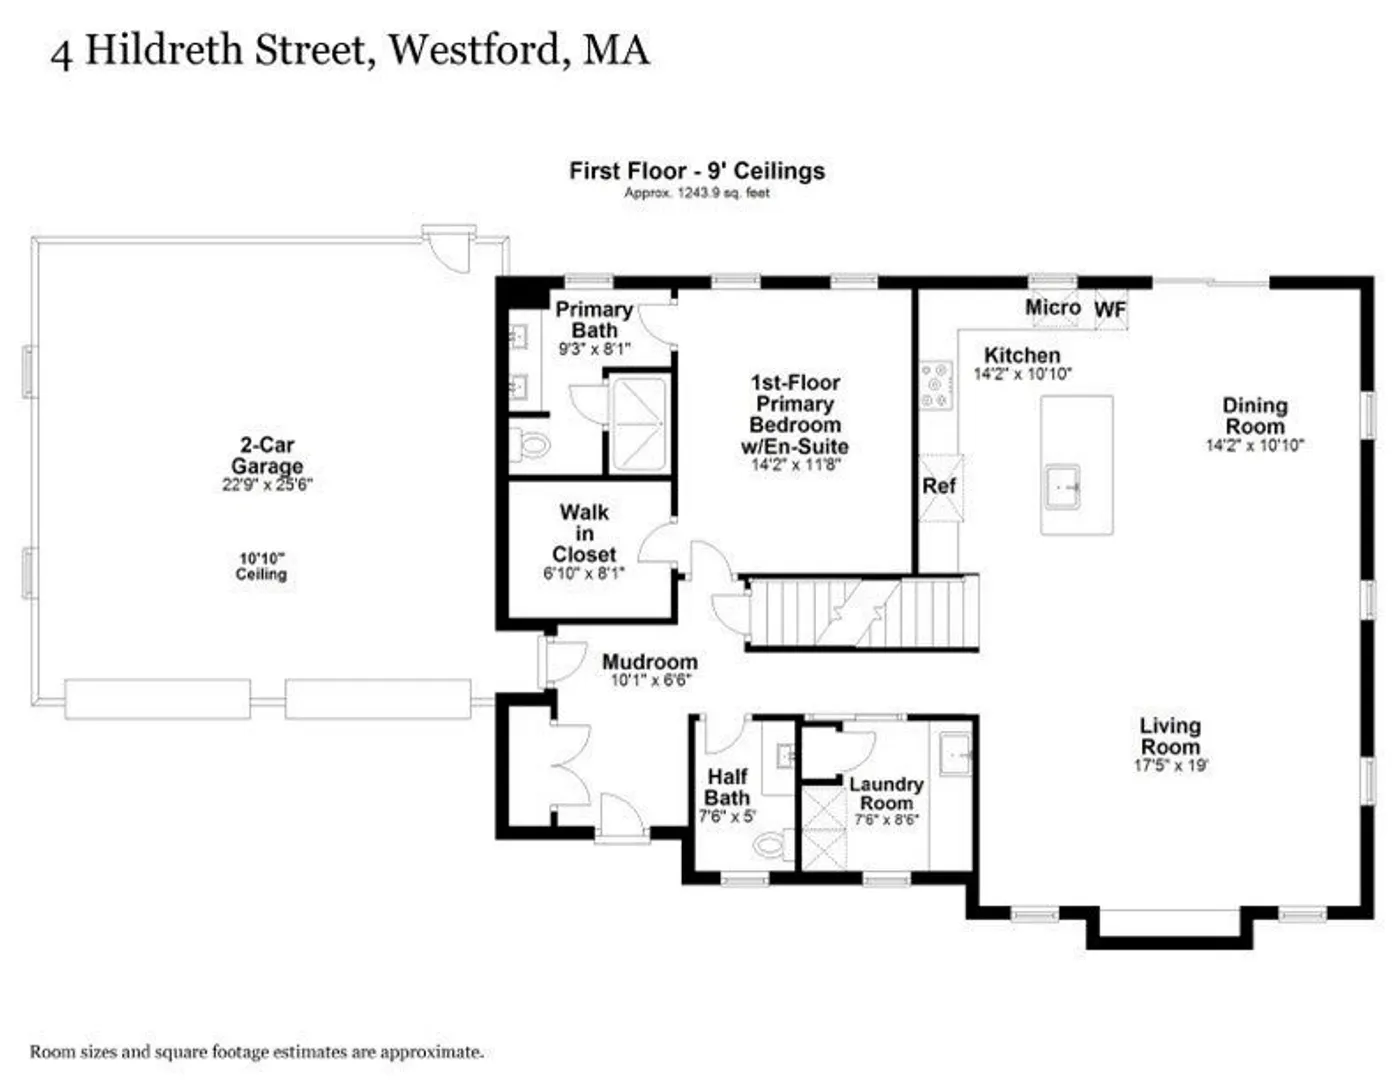
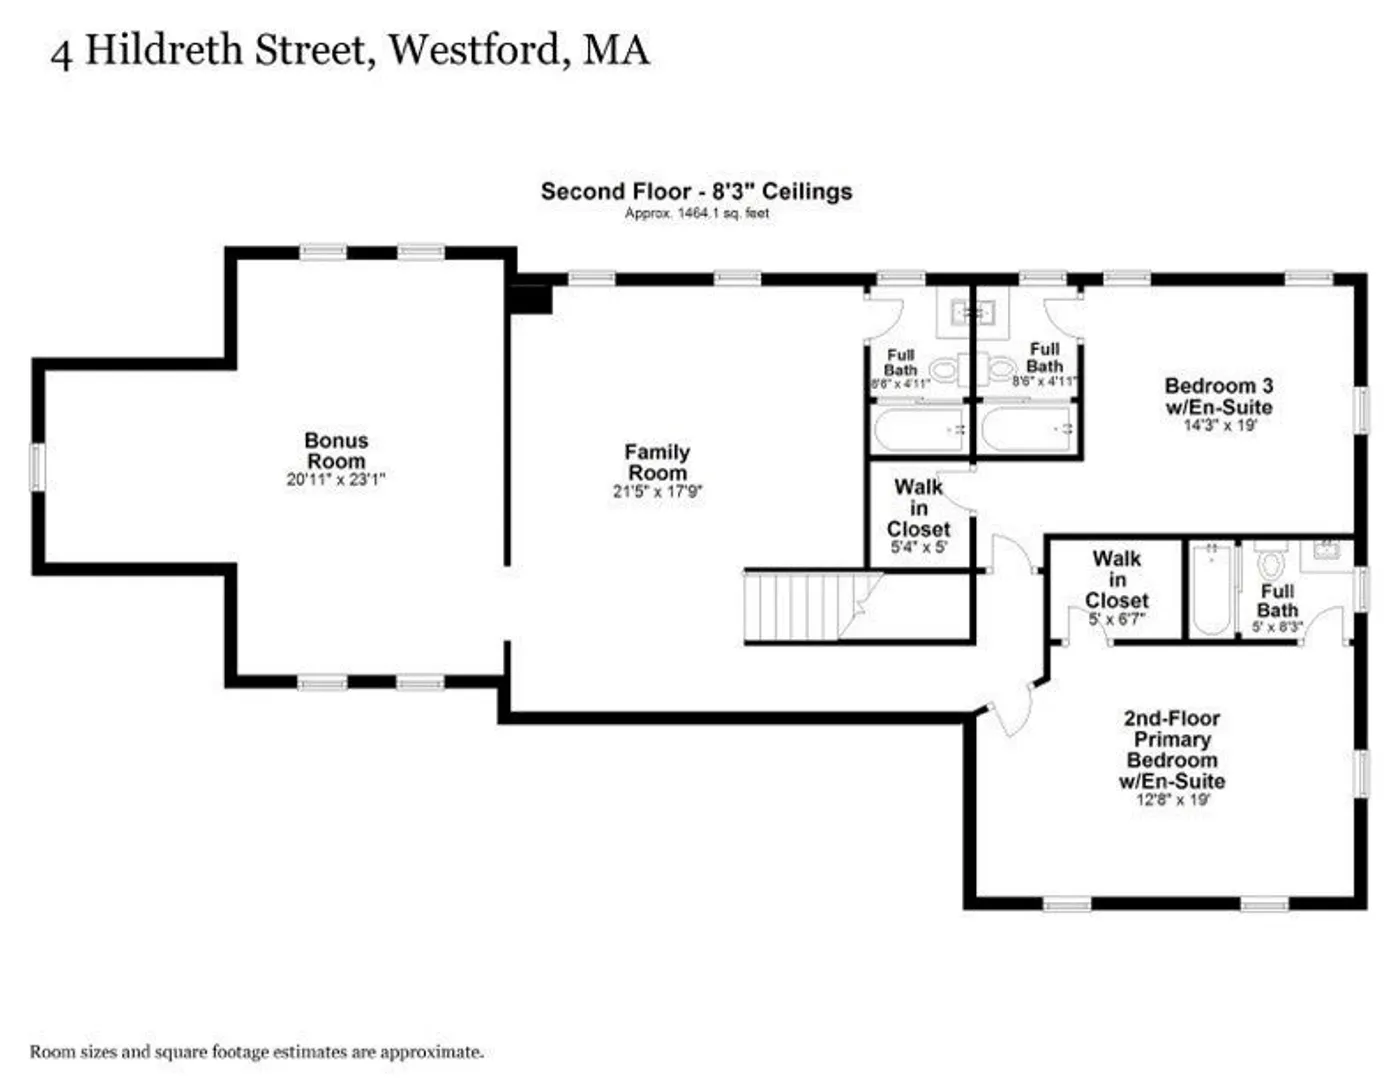
Discover the charm of this exquisite new construction, crafted with premium finishes & thoughtful design! The gourmet kitchen shines with high-end Bertazzoni appliances & wine storage refrigerator. The open-concept 1st flr features a sunlit dining & kitchen area that seamlessly connects to a cozy living room, inviting patio, & beautifully landscaped yard—ideal for relaxation or entertaining. The first-floor primary suite with double vanity & walk-in shower has in-law potential. Upstairs, you’ll find a spacious family room with a full bath, a second primary suite option, and 3rd bedroom with a private bath. A versatile bonus rm completes the 2nd floor. Outside, Hardie plank siding ensures lasting durability, complemented by a 30-year architectural roof for peace of mind. Nestled in the heart of Westford, you're just minutes from the vibrant town center, where annual events like the Strawberry & Apple Blossom festivals & Apple Blossom parade await. Make this exceptional home yours today!
-
Highlights
- Cooling: Central Air
- Parking Spots: 6
- Property Type: Single Family Residence
- Total Rooms: 6
- Status: Closed
- Heating: Forced Air, Natural Gas
- Property Class: Residential
- Style: Colonial
- Year Built: 2024
-
Additional Details
- Appliances: Gas Water Heater, Tankless Water Heater, Range, Dishwasher, Microwave, Refrigerator, ENERGY STAR Qualified Refrigerator, Wine Refrigerator, ENERGY STAR Qualified Dishwasher, Range Hood, Plumbed For Ice Maker
- Construction: Frame
- Exterior Features: Patio, Rain Gutters, Professional Landscaping, Sprinkler System, Screens, Stone Wall
- Foundation: Concrete Perimeter
- Road Frontage Type: Public
- SqFt Source: Public Record
- Year Built Source: Owner
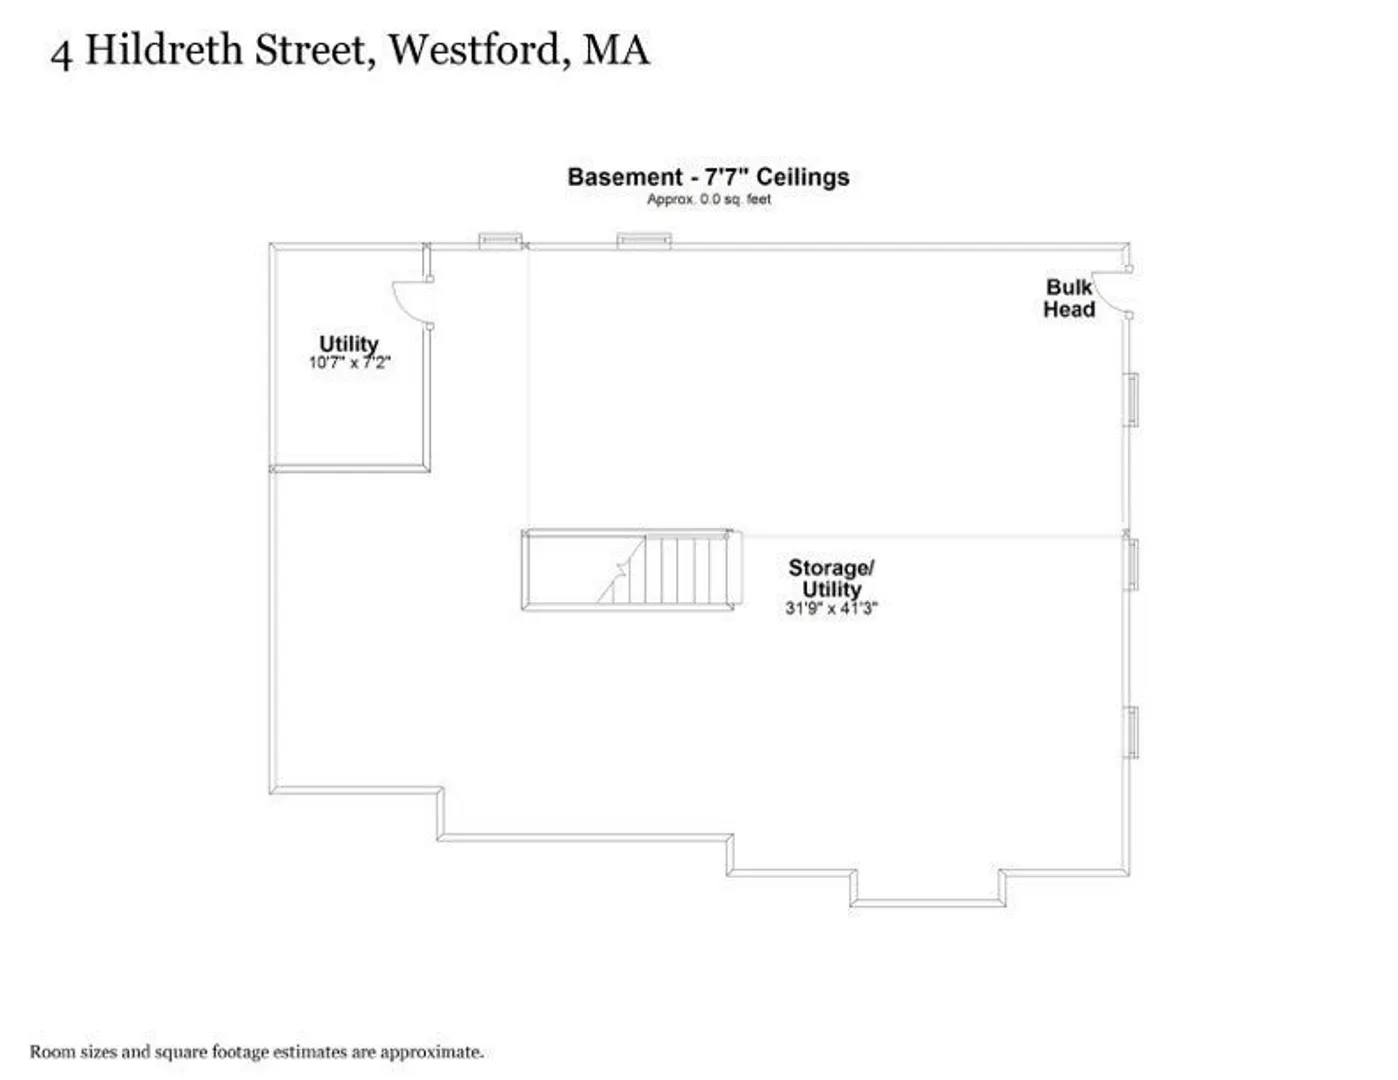
- Basement: Full, Bulkhead, Concrete, Unfinished
- Exclusions: Seller's Personal Property And Staged Items
- Flooring: Tile, Carpet, Hardwood, Flooring - Hardwood, Flooring - Stone/Ceramic Tile, Flooring - Wall to Wall Carpet
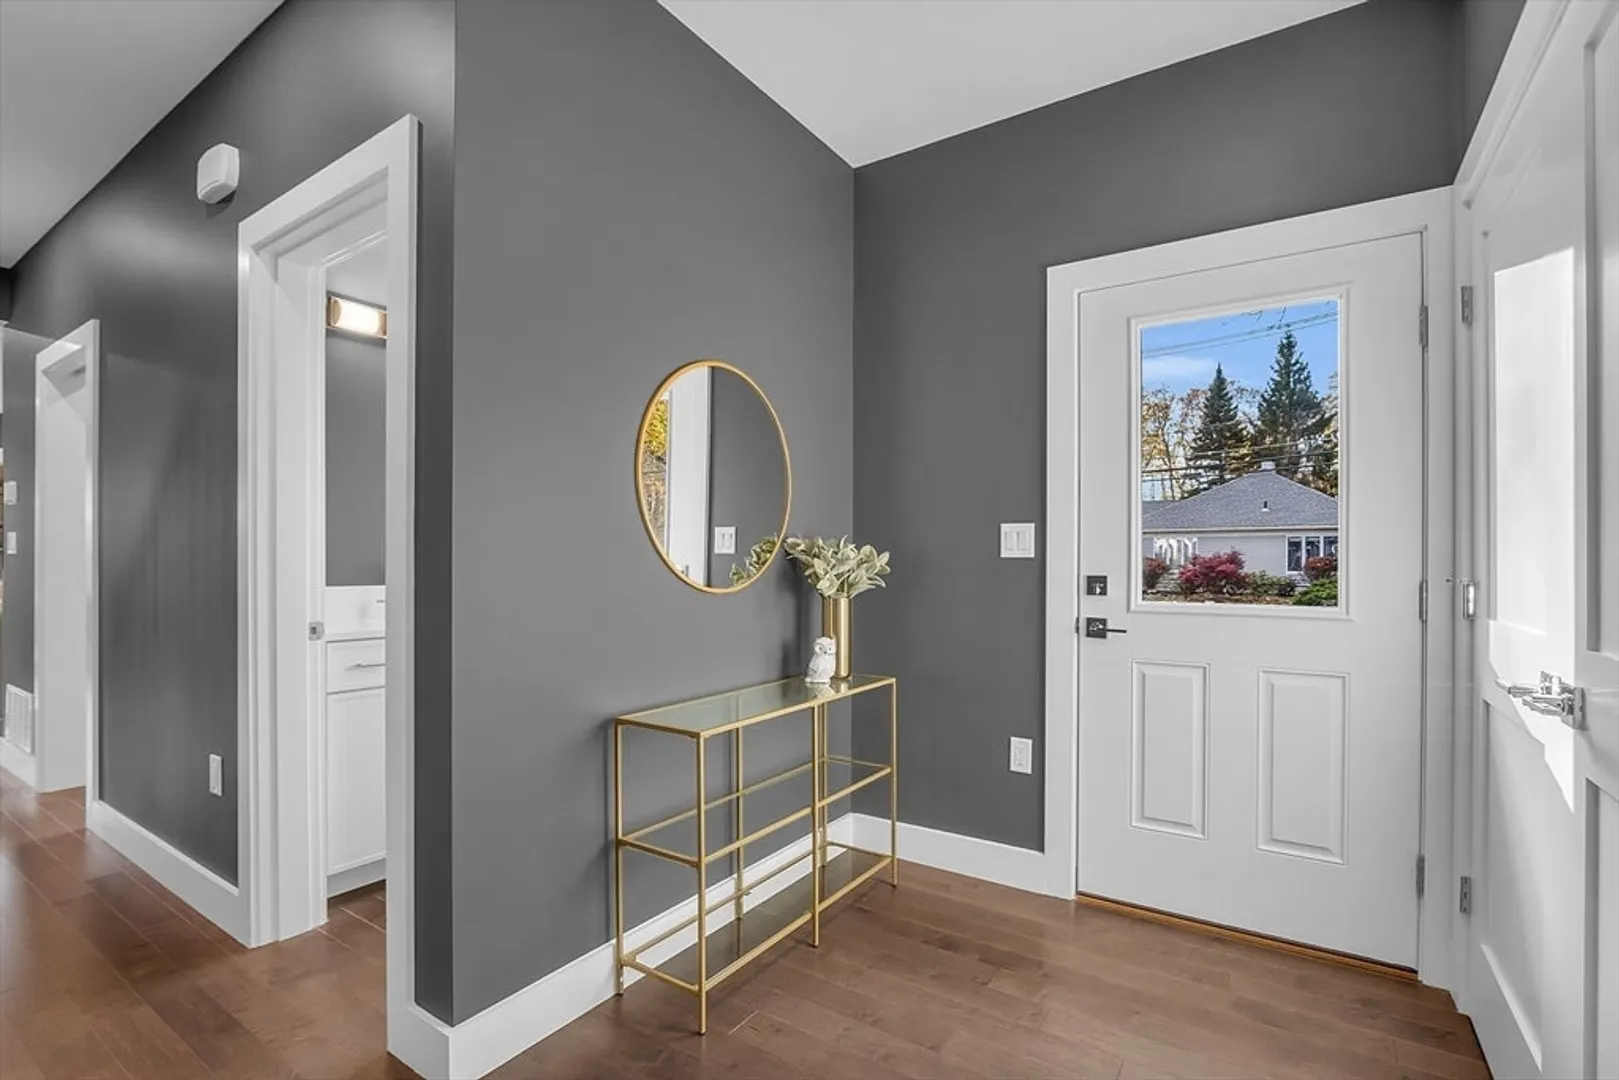
- Interior Features: Bathroom - Half, Countertops - Stone/Granite/Solid, Recessed Lighting, Bathroom, Bonus Room, Entry Hall
- Roof: Shingle
- Year Built Details: Actual
- Zoning: Ra
-
Amenities
- Community Features: Public Transportation, Shopping, Tennis Court(s), Park, Walk/Jog Trails, Stable(s), Bike Path, Conservation Area, Highway Access, House of Worship, Public School
- Parking Features: Attached, Garage Door Opener, Storage, Garage Faces Side, Paved Drive, Off Street, Paved
- Covered Parking Spaces: 2
-
Utilities
- Electric: Circuit Breakers, 200+ Amp Service
- Water Source: Public
- Sewer: Private Sewer
-
Fees / Taxes
- Assessed Value: $328,300
- Taxes: $4,521
- Tax Year: 2024
Similar Listings
Sold
42 Photos
Sold
NEW CONSTRUCTION
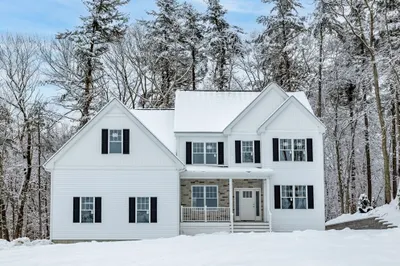
1 Photo
Sold
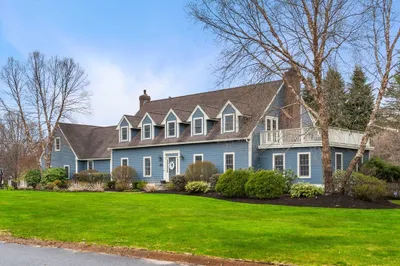
42 Photos
Sold
NEW CONSTRUCTION
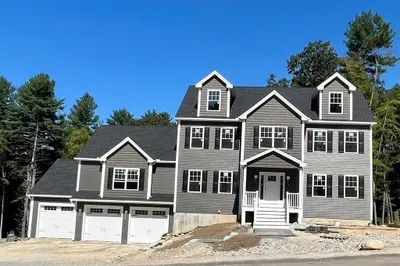
1 Photo
Content © 2026 MLS Property Information Network, Inc. The information in this listing was gathered from third party resources including the seller and public records.
Listing information provided courtesy of Keller Williams Pinnacle Central.
MLS Property Information Network, Inc. and its subscribers disclaim any and all representations or warranties as to the accuracy of this information.
