
Sold!
$775,000
4
Beds
2
Baths
1,757
Living Area
-
Property Description
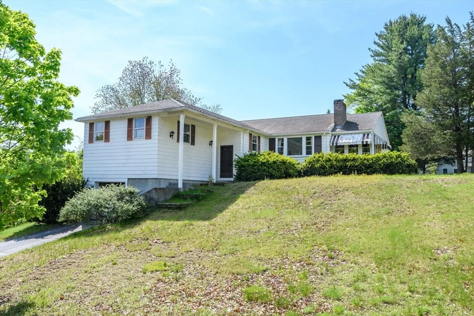
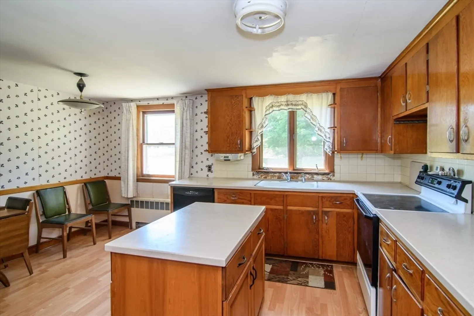
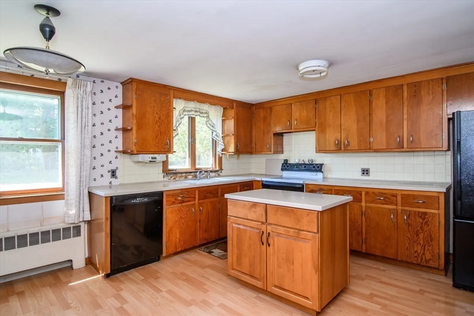
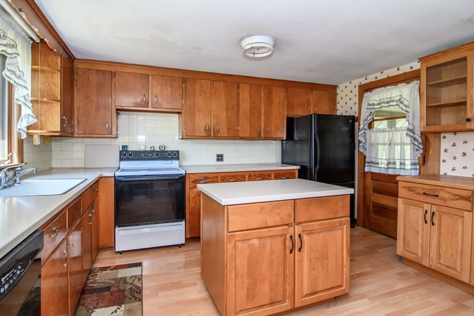
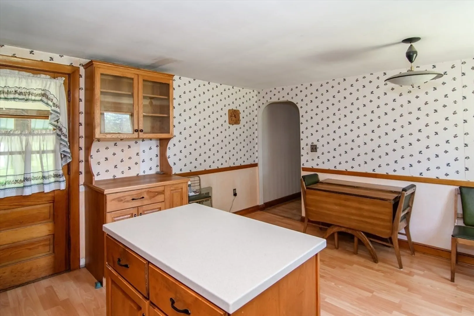
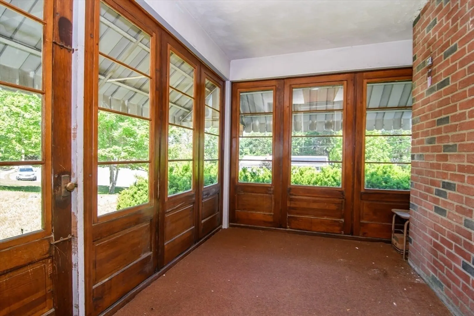
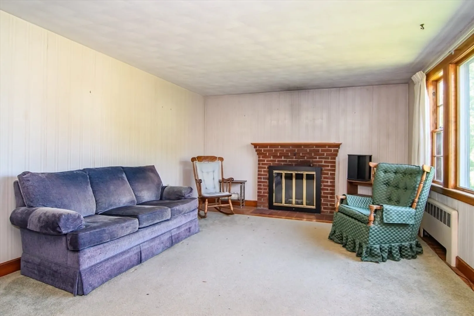
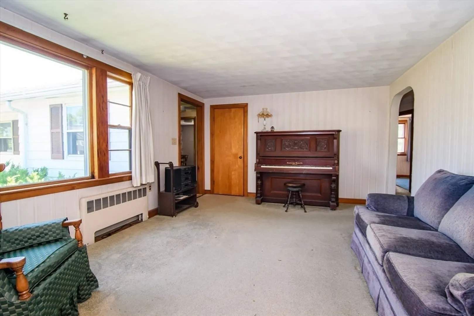
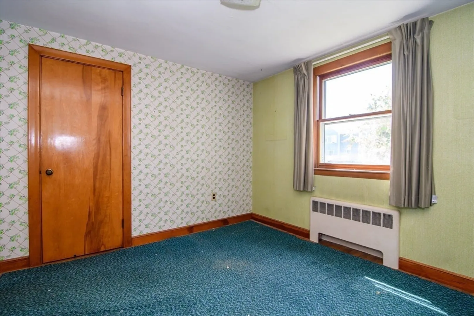
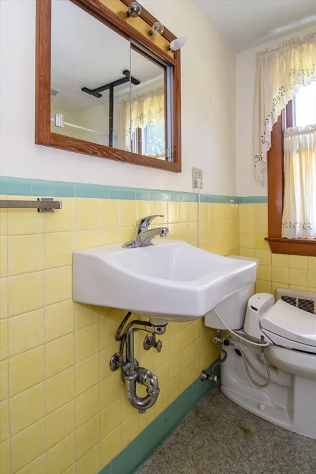
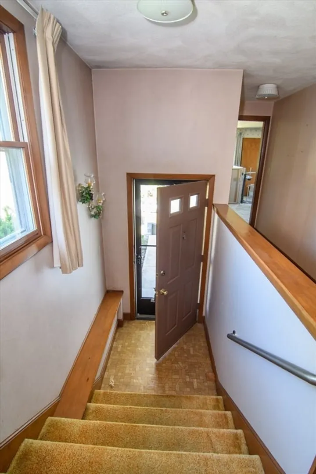
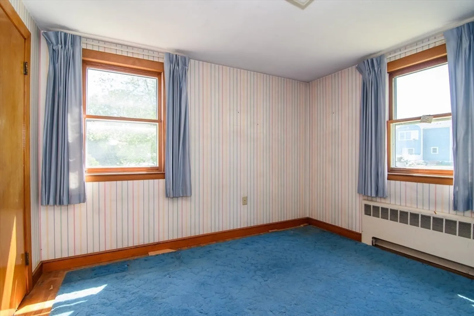
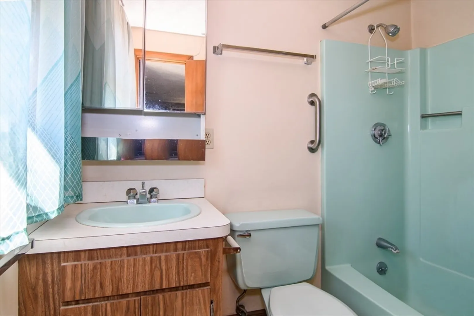
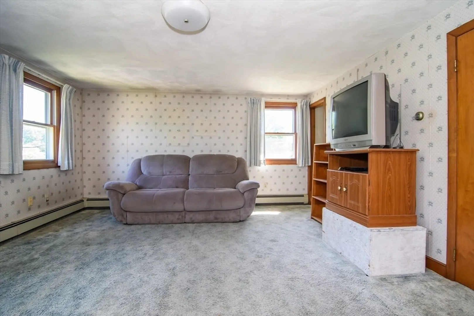
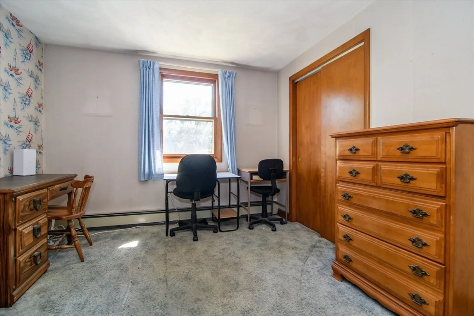
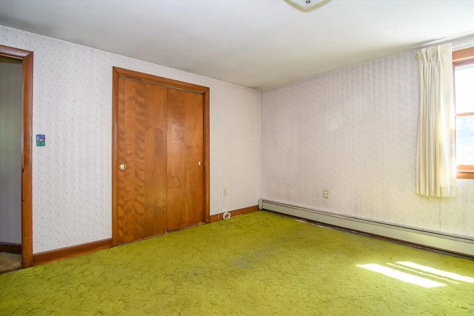
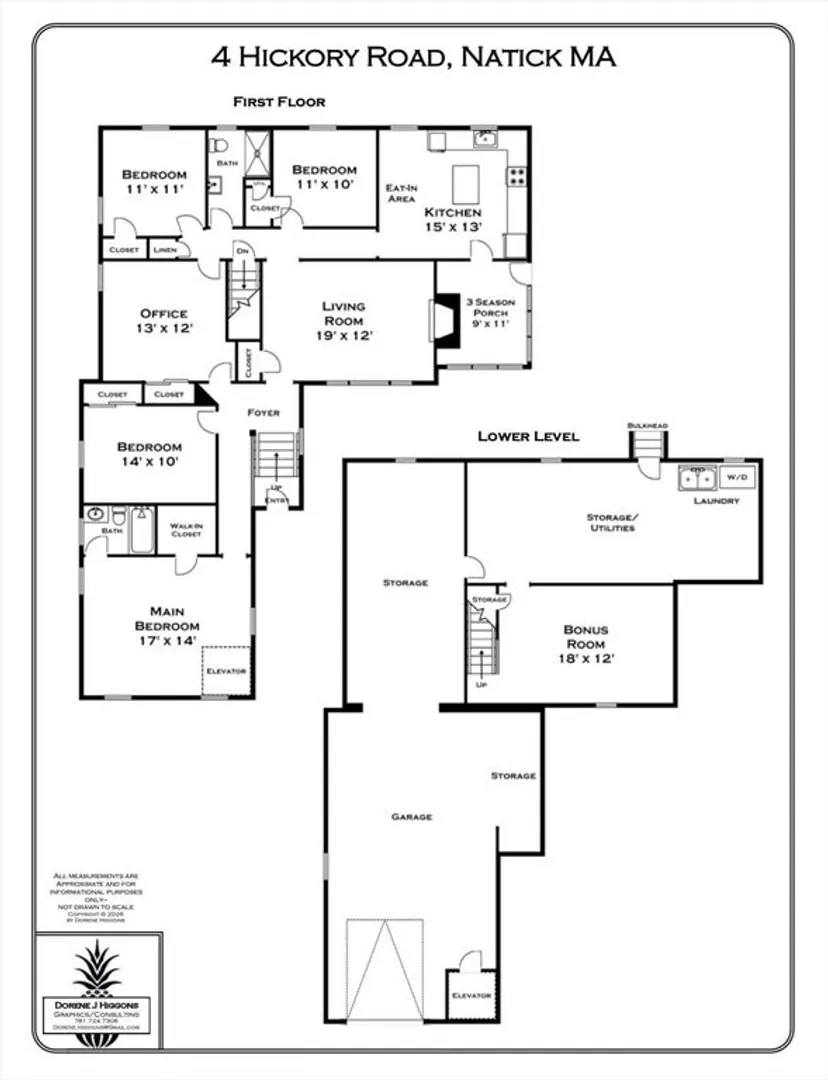
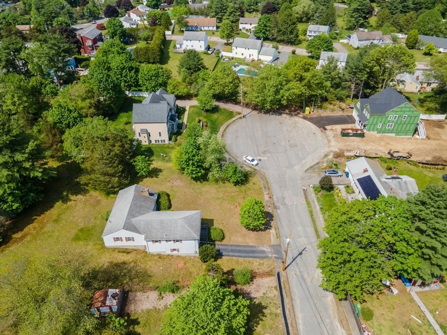
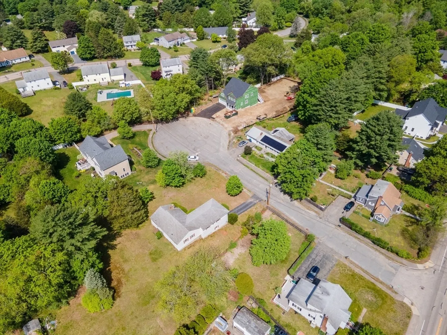
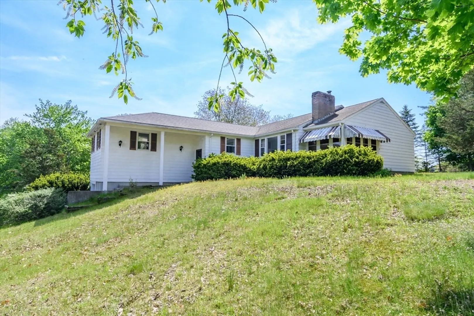
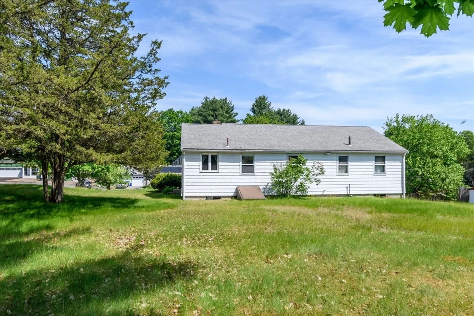
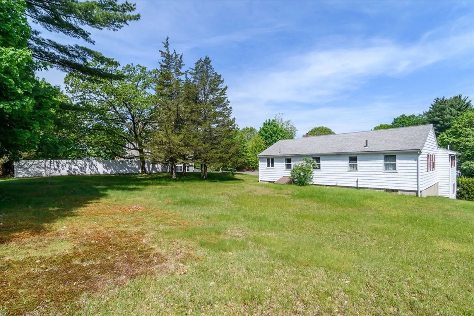
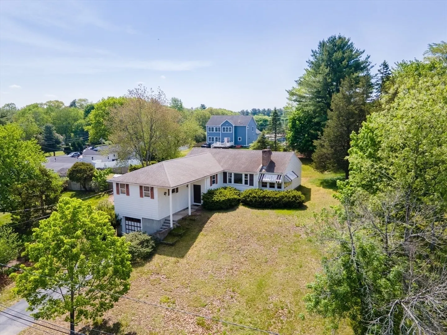
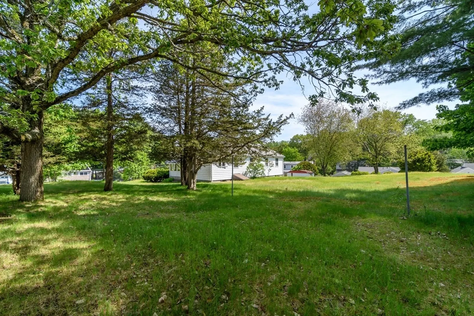
OPEN HOUSES CANCELLED. Opportunity knocks! Don't miss this expanded ranch offering exceptional space and a flexible floor plan! This 4-bedroom, 2-bath home features a spacious kitchen with island, fireplaced living room, dedicated home office and huge primary suite. A 3-season porch overlooks the large yard, perfect for entertaining. The attached one-car garage adds convenience, while the generous lower level offers a bonus room and an abundance of storag . Situated on a quiet cul-de-sac this home is a commuter's dream in a convenient location close to major routes, schools & shopping. Whether you're a builder, investor, or end user looking to add value, this property is packed with potential. Bring your vision and unlock the possibilities in this spacious home—an outstanding opportunity you won't want to miss!
-
Highlights
- Cooling: Window Unit(s)
- Parking Spots: 4
- Property Type: Single Family Residence
- Total Rooms: 7
- Status: Closed
- Heating: Baseboard, Oil
- Property Class: Residential
- Style: Ranch
- Year Built: 1956
-
Additional Details
- Basement: Full, Partially Finished, Bulkhead
- Exterior Features: Porch - Enclosed
- Foundation: Concrete Perimeter
- Road Frontage Type: Public
- SqFt Source: Public Record
- Year Built Source: Public Records
- Construction: Frame
- Fireplaces: 1
- Lot Features: Cul-De-Sac
- Roof: Shingle
- Year Built Details: Actual
- Zoning: Rsc
-
Amenities
- Community Features: Public Transportation, Shopping, Tennis Court(s), Park, Walk/Jog Trails, Golf, Medical Facility, Bike Path, Conservation Area, Highway Access, House of Worship, Private School, Public School, T-Station
- Parking Features: Attached, Under, Paved Drive, Off Street, Tandem, Paved
- Covered Parking Spaces: 1
-
Utilities
- Sewer: Public Sewer
- Water Source: Public
-
Fees / Taxes
- Assessed Value: $701,600
- Taxes: $8,391
- Tax Year: 2025
Similar Listings
Sold
74 Photos
Sold
24 Photos
Sold
27 Photos
Sold
19 Photos
Content © 2026 MLS Property Information Network, Inc. The information in this listing was gathered from third party resources including the seller and public records.
Listing information provided courtesy of Berkshire Realty Group, LLC.
MLS Property Information Network, Inc. and its subscribers disclaim any and all representations or warranties as to the accuracy of this information.
