
Rented!
$5,000/mo
4
Beds
2/1
Baths
1,960
Living Area
-
Property Description
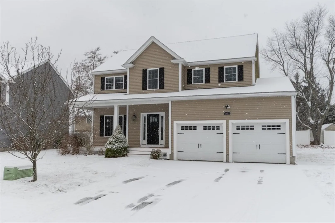
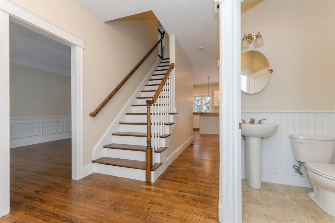
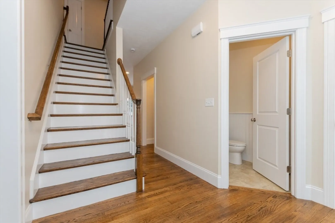
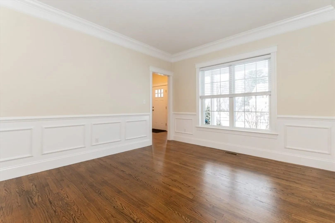
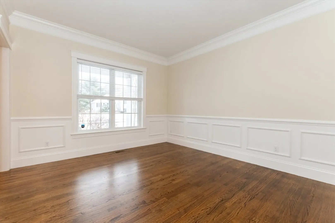
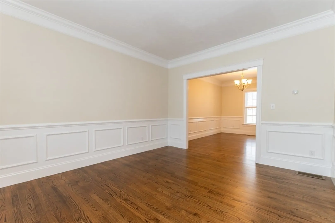
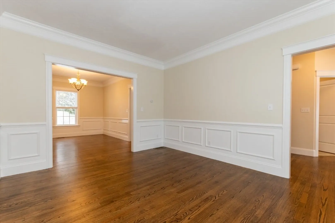
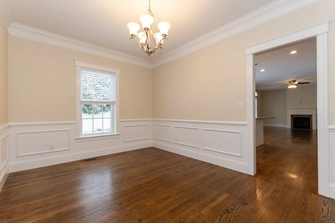
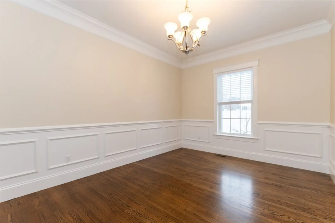
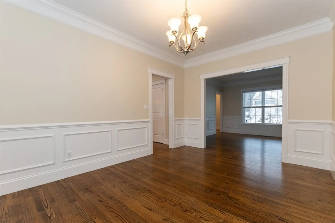
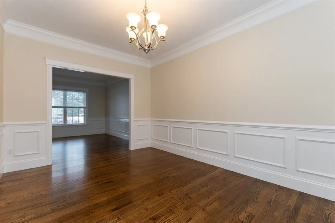
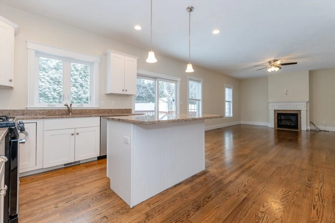
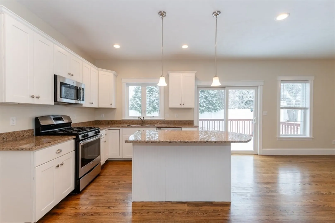
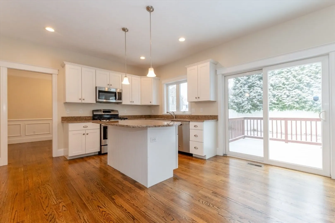
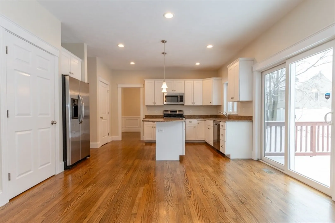
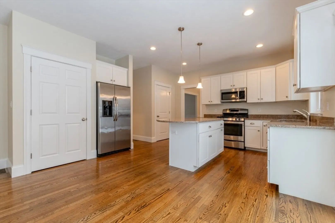
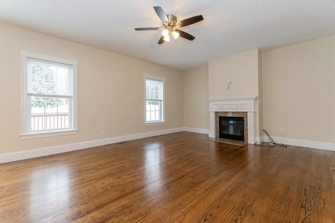
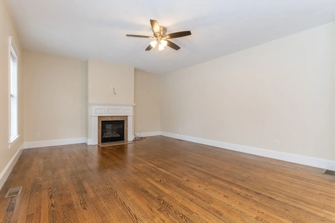
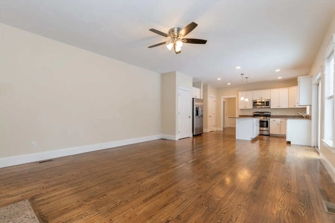
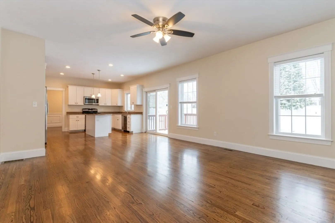
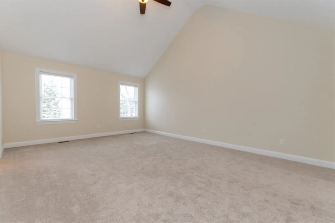
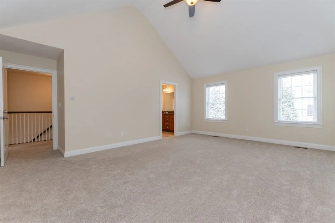
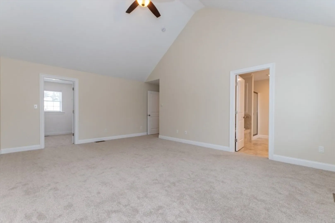
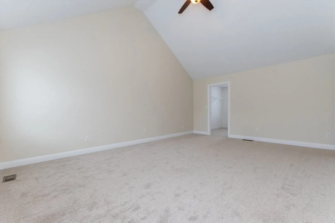
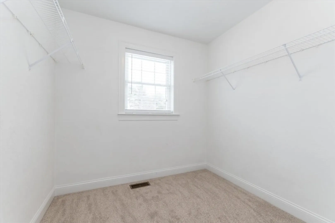
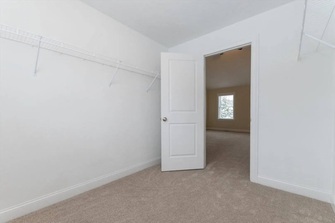
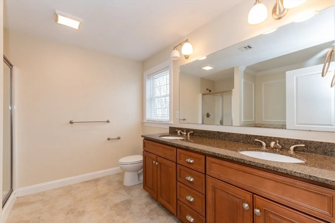
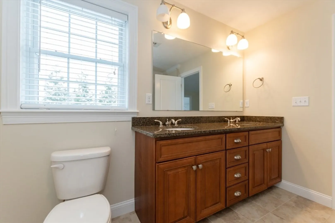
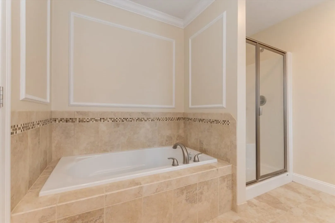
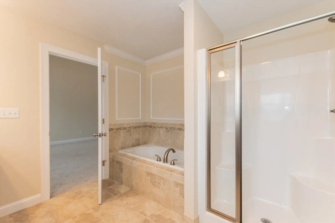
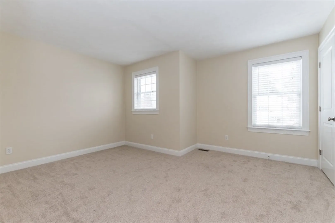
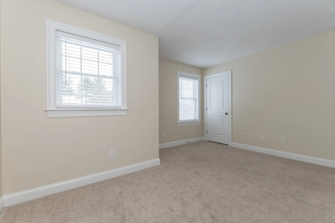
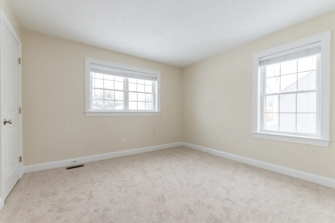
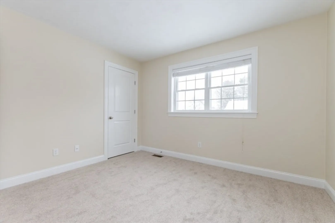
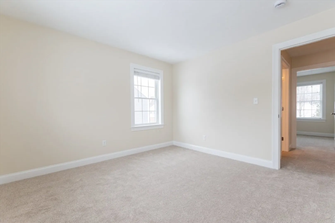
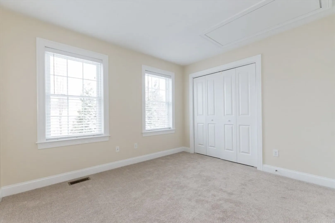
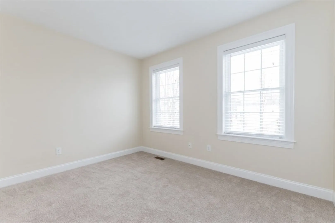
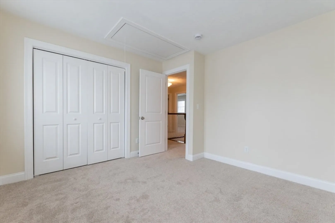
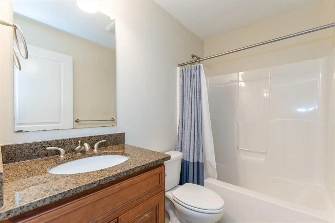
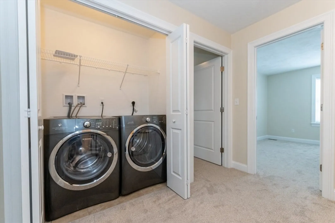
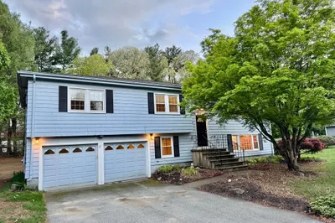
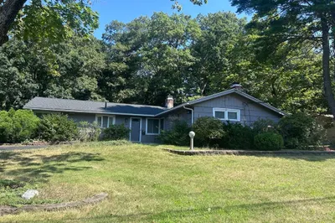
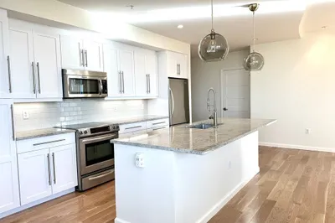
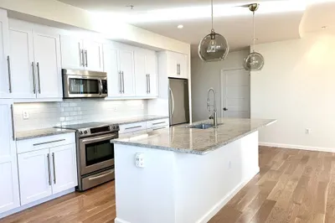
Sought after Danforth Village This is a superb location for this young colonial set on a level lot. The kitchen has white Shaker cabinetry with center island breakfast bar, granite countertops, recessed lighting, stainless-steel appliances, plus gas cooking and a dining area with a slider leading to a large deck. In the large family room is a fireplace and ceiling fan. The main bedroom has a cathedral ceiling, large walk-in closet, and a full bathroom with double vanity, shower, and a whirlpool tub. There is a second-floor laundry, central air conditioning, and the first-floor rooms have hardwood flooring. Close to shopping, restaurants, schools, parks, and highway. Tenant is responsible for all utilities, lawn care, and snow removal. ONE-YEAR LEASE WITH FIRST MONTH'S RENT, LAST MONTH'S RENT, ONE MONTH'S SECURITY DEPOSIT, AND ONE MONTH'S RENT PAID TO THE BROKER AS A FEE FOR DOCUMENT PREPARATION DUE AT LEASE SIGNING.
-
Highlights
- Heating: Natural Gas, Forced Air
- Property Class: Residential Lease
- Total Rooms: 8
- Status: Closed
- Parking Spots: 6
- Property Type: Single Family Residence
- Year Built: 2014
-
Additional Details
- Appliances: Range, Dishwasher, Disposal, Microwave, Refrigerator, Washer, Dryer
- Fireplaces: 1
- SqFt Source: Field Card
- Year Built Source: Public Records
- Exterior Features: Porch, Deck - Wood, Rain Gutters
- Pets Allowed: Yes w/ Restrictions
- Year Built Details: Approximate
-
Amenities
- Community Features: Shopping, Pool, Tennis Court(s), Park, Walk/Jog Trails, Stable(s), Golf, Conservation Area, Highway Access, House of Worship, Public School, T-Station, University
- Waterfront Features: 1 to 2 Mile To Beach
- Covered Parking Spaces: 2
-
Fees / Taxes
- Rental Fee Includes: Occupancy Only
Similar Listings
Sold
13 Photos
Sold
13 Photos
Sold
31 Photos
Sold
34 Photos
Content © 2026 MLS Property Information Network, Inc. The information in this listing was gathered from third party resources including the seller and public records.
Listing information provided courtesy of RE/MAX One Call Realty.
MLS Property Information Network, Inc. and its subscribers disclaim any and all representations or warranties as to the accuracy of this information.
