
Sold!
$1,130,000
4
Beds
3
Baths
3,288
Living Area
-
Property Description
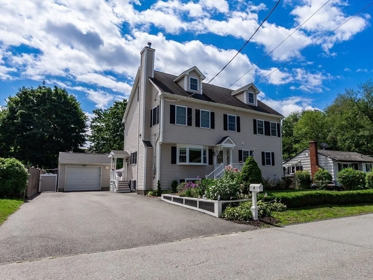
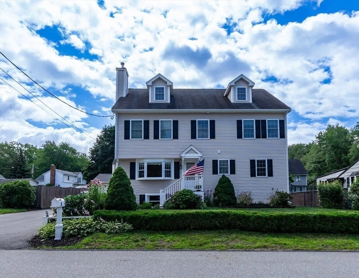
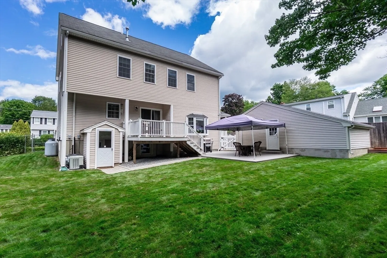
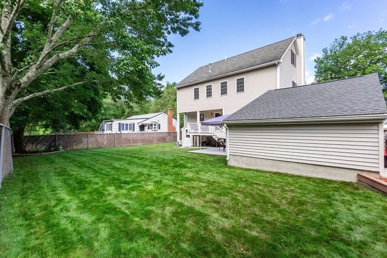
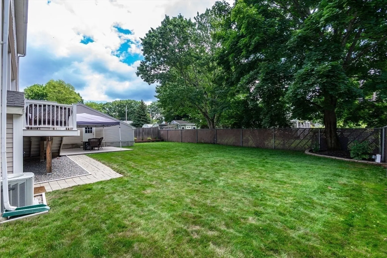
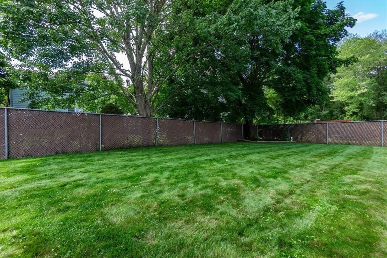
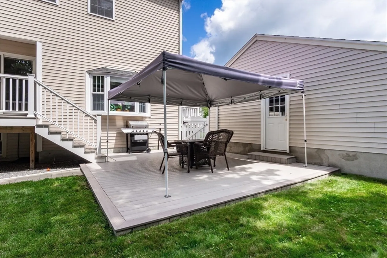
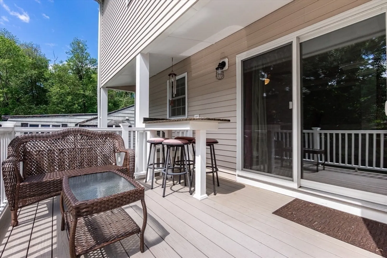
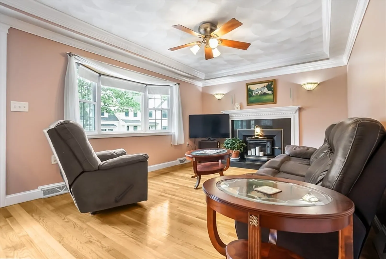
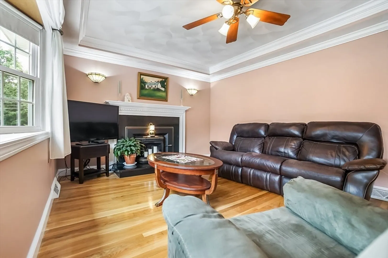
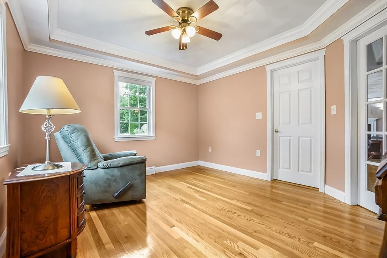
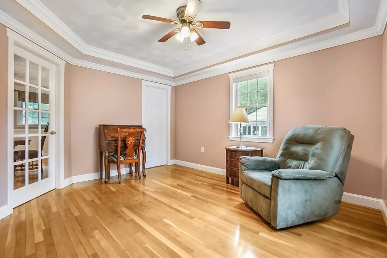
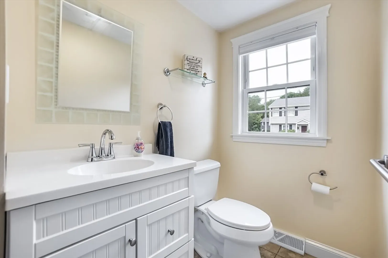
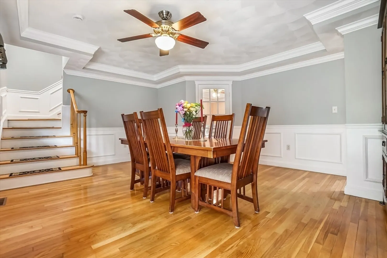
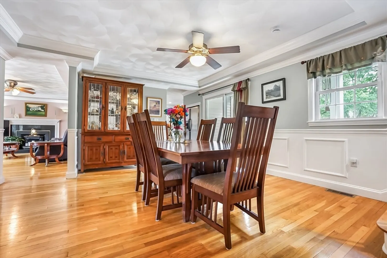
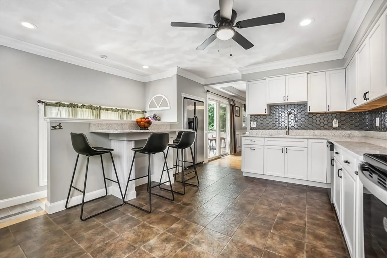
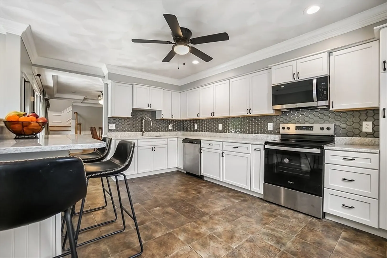
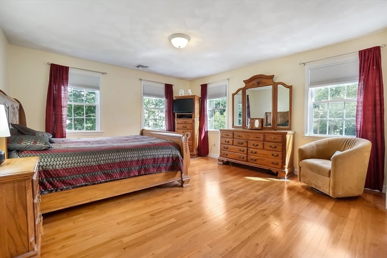
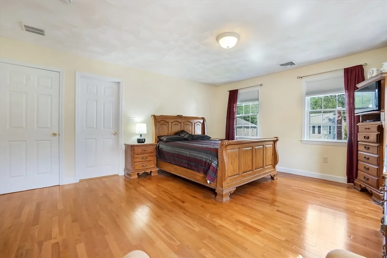
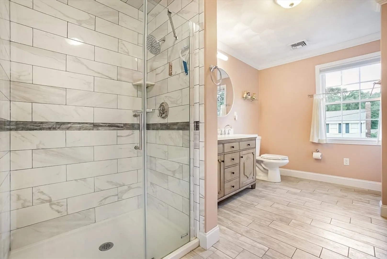
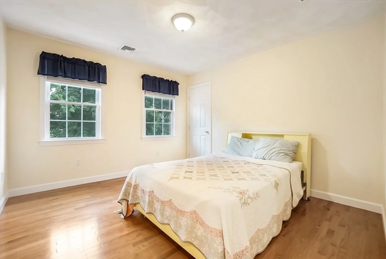
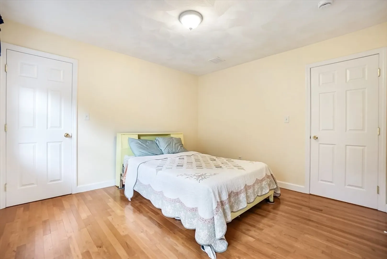
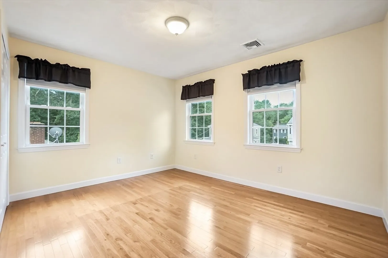
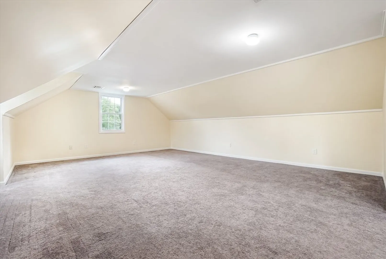
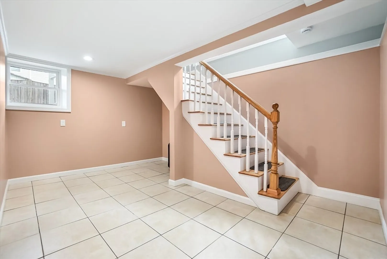
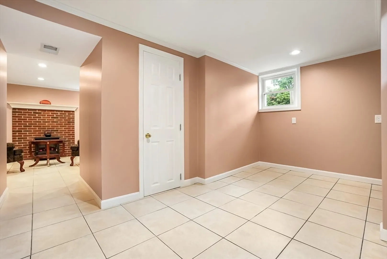
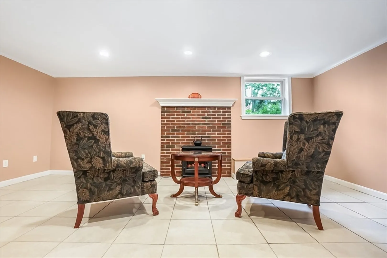
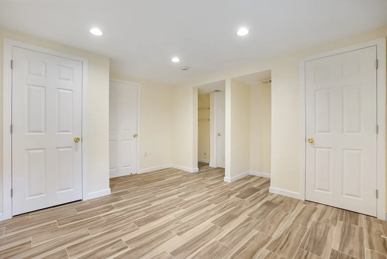
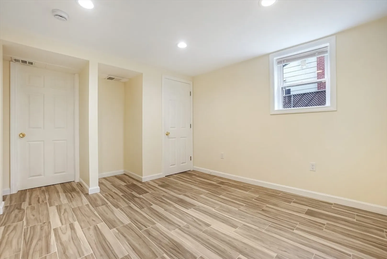
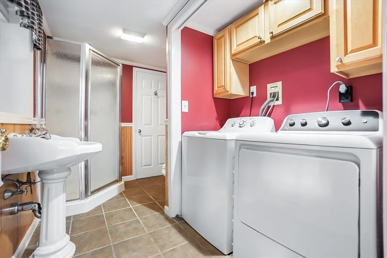
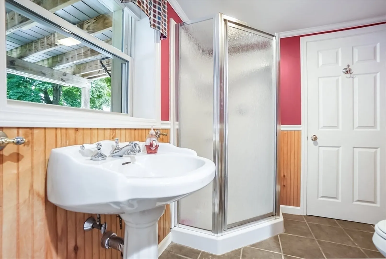
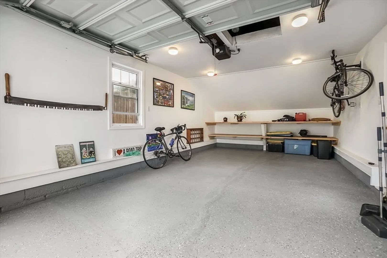
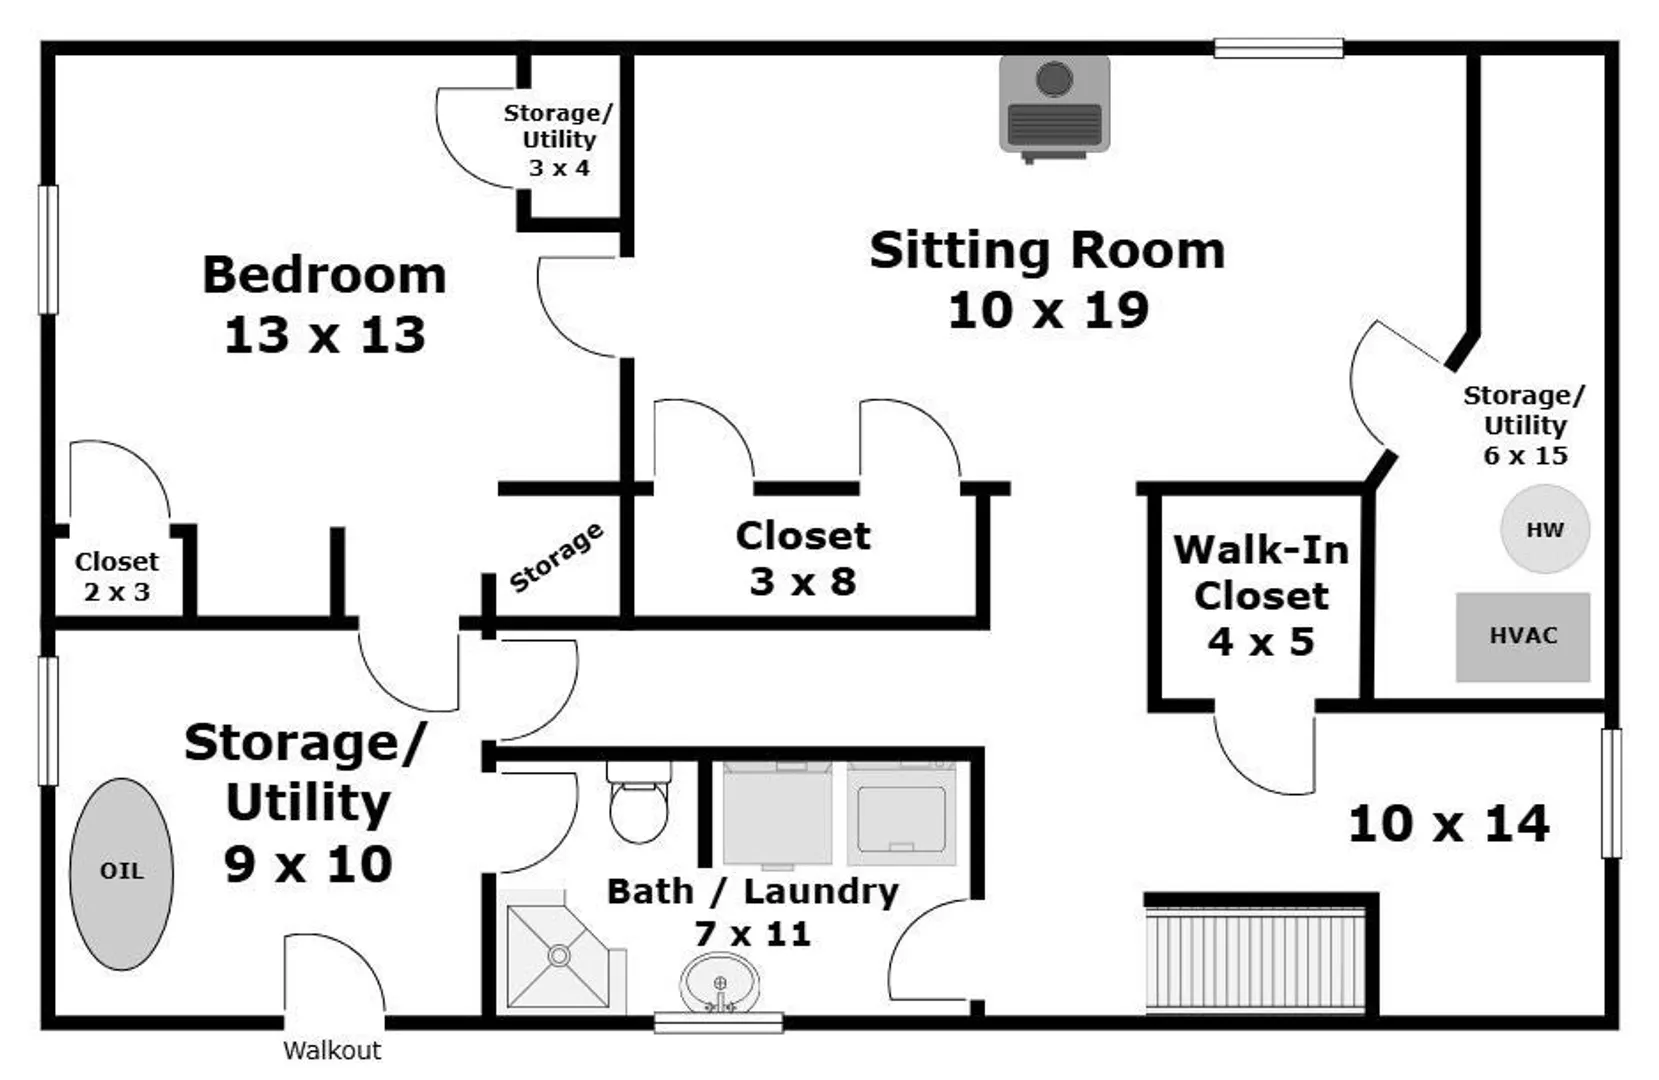
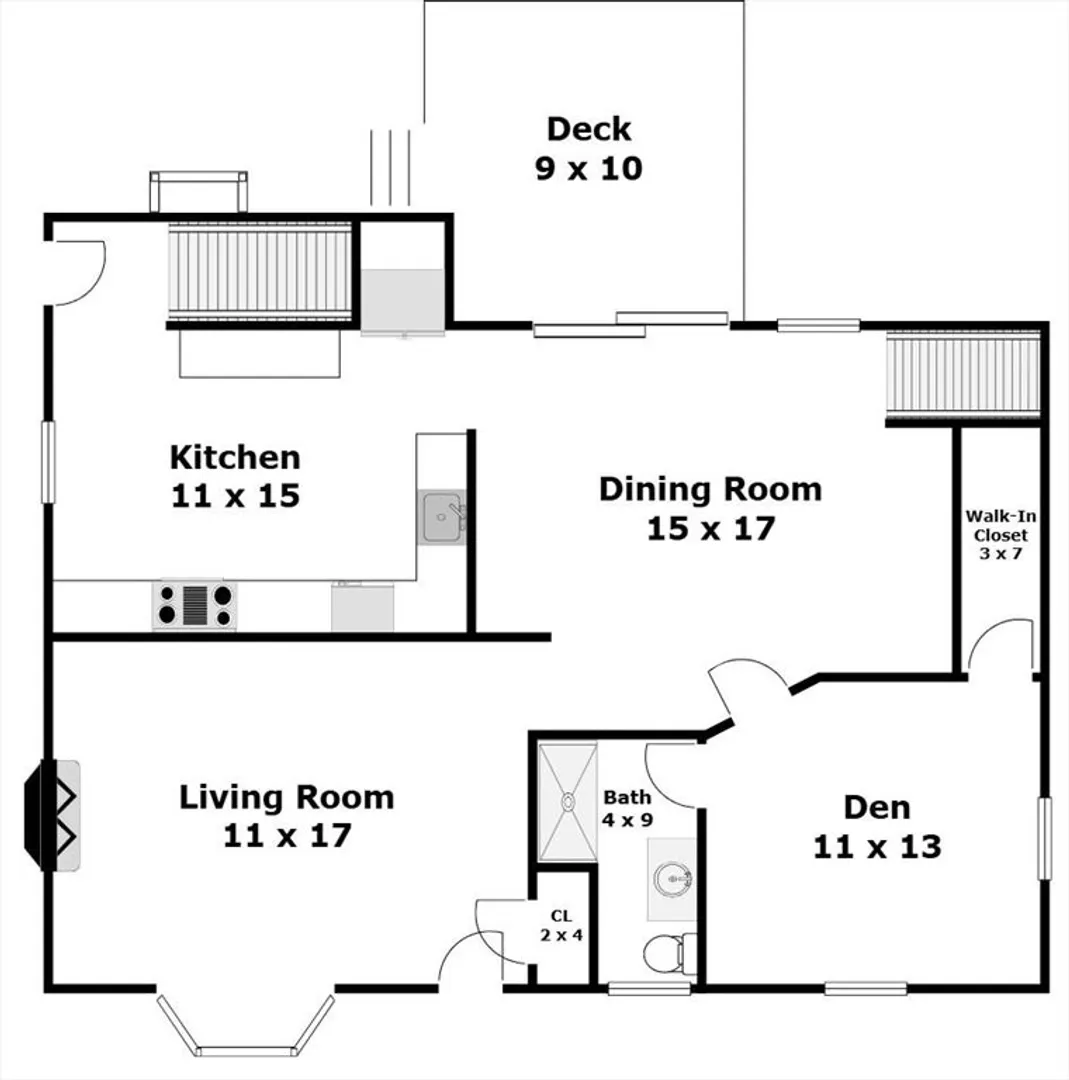
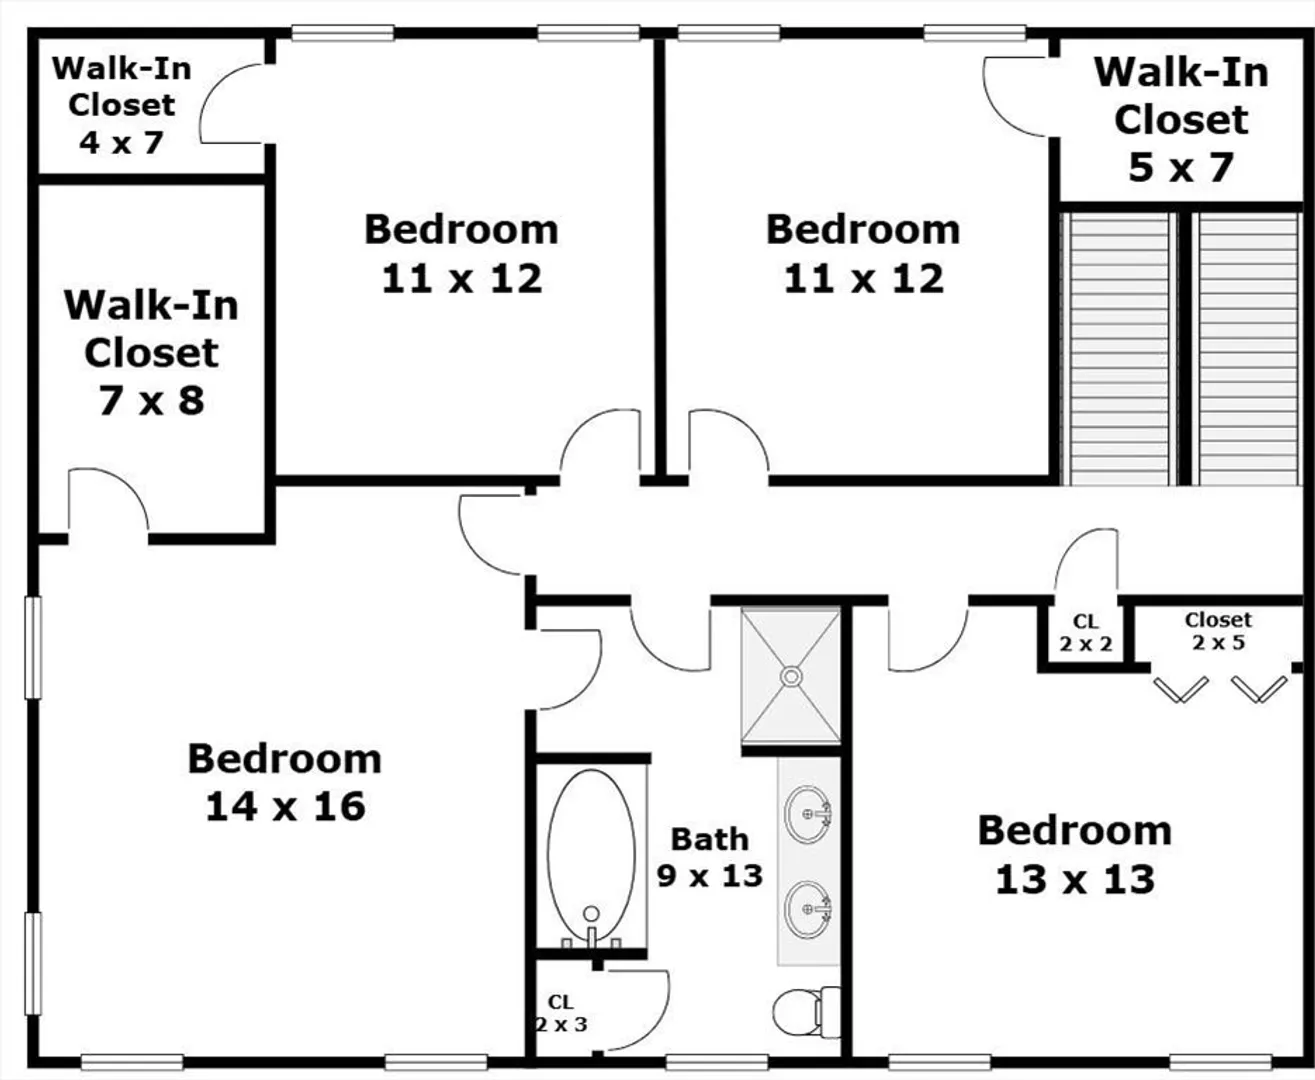
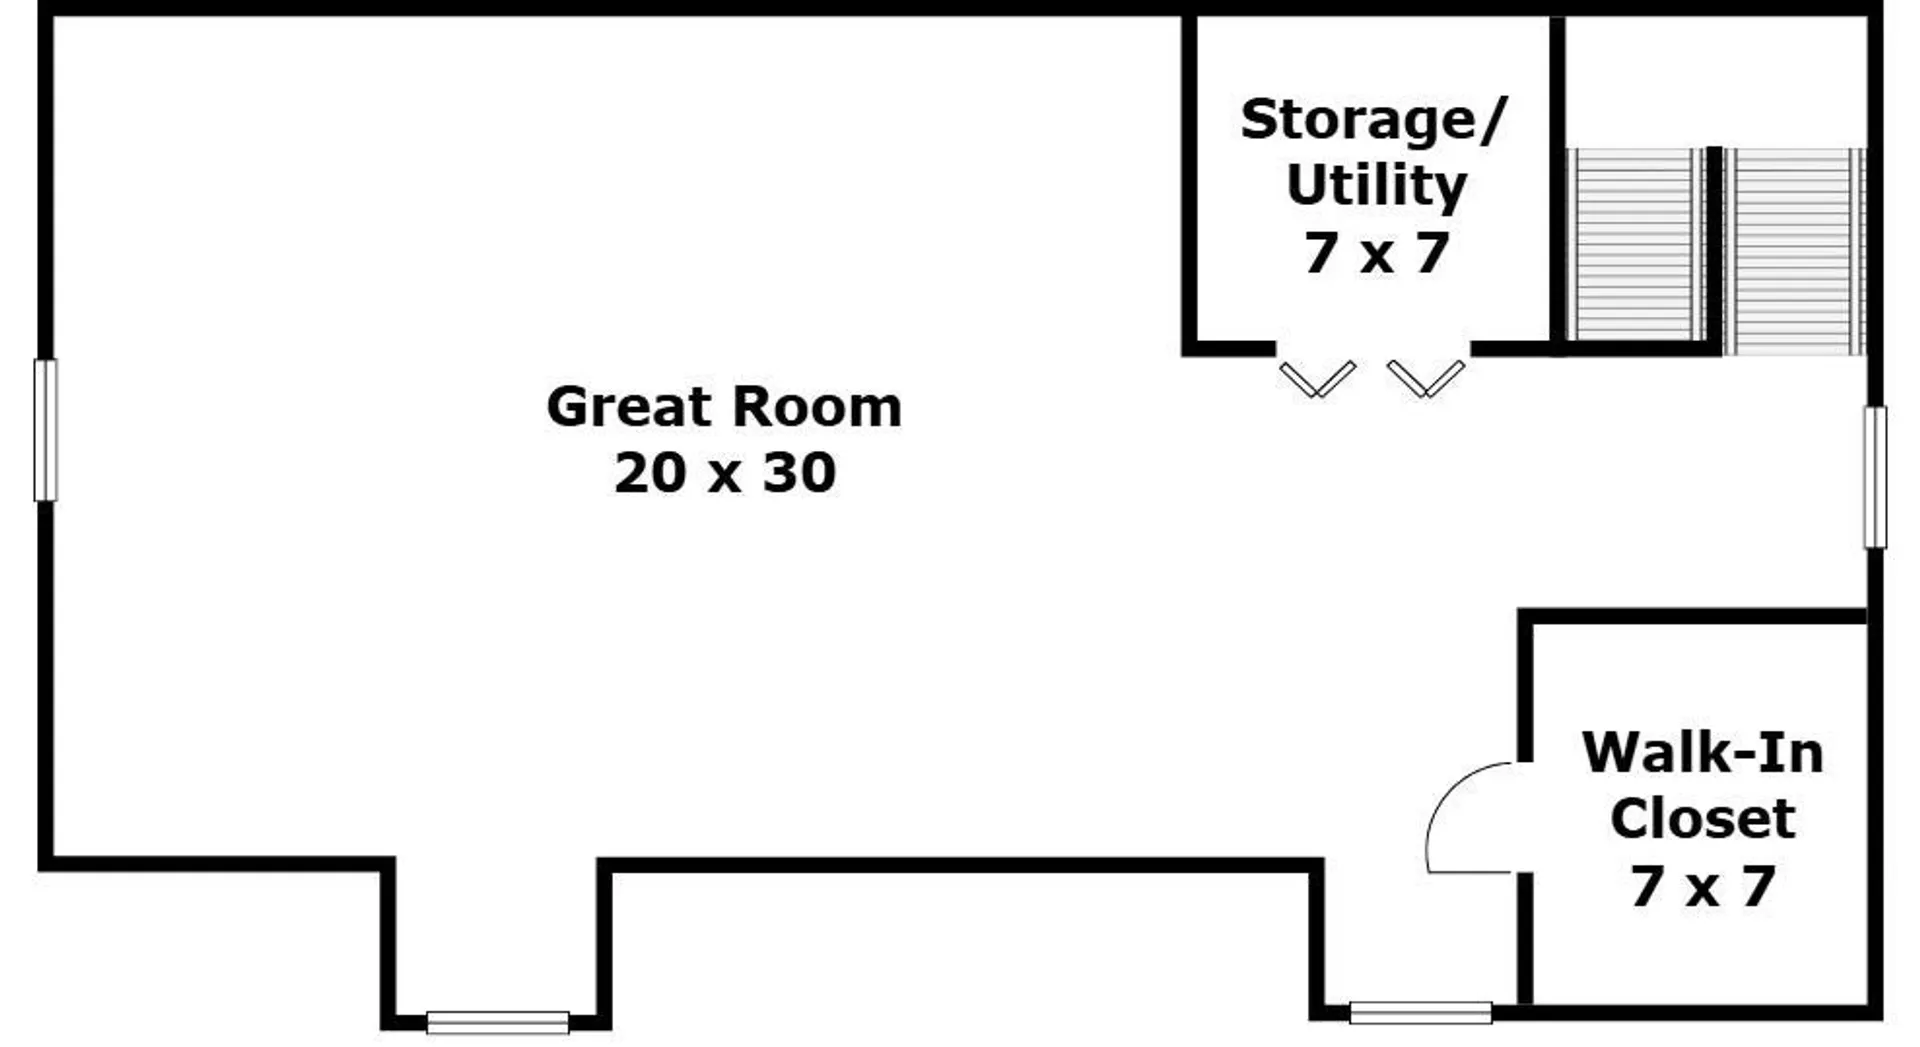
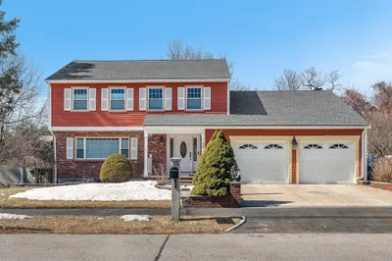
Welcome to 4 Heritage Drive, a young, custom colonial home offering exceptional space and versatility. Features include a warm and inviting fireplaced living room and central dining room, both accented with tray ceilings and crown moldings. The dining room slider provides easy access to the rear deck--perfect for indoor/outdoor entertaining. The kitchen is newly renovated and includes abundant counter space and a hi-top breakfast bar. The first-floor den offers flexibility, and with a large closet and bathroom access, it makes a great private guest bedroom. The second floor features four spacious, sun filled bedrooms, three with walk-in closets, and all with plenty of windows. The third floor walkup offers an expansive, open great room with endless possibilities, including family gatherings, game room, or media space. The easily accessible basement includes finished space perfect for extended family living, guests, or working from home. The basement walks out to a lush, private rear yard featuring a two-tiered deck designed for entertaining and relaxation. Plenty of driveway parking with a finished, one car garage at side which would make a great workshop. Set on a quiet side street with convenient highway access, this versatile home accommodates many lifestyles and is an opportunity not to be missed!
-
Highlights
- Cooling: Central Air, Dual
- Parking Spots: 5
- Property Type: Single Family Residence
- Total Rooms: 12
- Status: Closed
- Heating: Central, Forced Air, Oil, Propane
- Property Class: Residential
- Style: Colonial
- Year Built: 2006
-
Additional Details
- Appliances: Electric Water Heater, Water Heater, Range, Dishwasher, Disposal, Microwave, Refrigerator, Washer, Dryer, Plumbed For Ice Maker
- Construction: Frame
- Exterior Features: Deck - Composite, Rain Gutters, Fenced Yard
- Flooring: Tile, Carpet, Hardwood, Flooring - Hardwood, Flooring - Wall to Wall Carpet, Flooring - Stone/Ceramic Tile
- Interior Features: Walk-In Closet(s), Open Floorplan, Closet, Den, Great Room, Study, Sitting Room, Bedroom, Walk-up Attic, Internet Available - Unknown
- Road Frontage Type: Public, Dead End
- SqFt Source: Public Record
- Year Built Source: Owner
- Basement: Full, Finished, Walk-Out Access, Interior Entry, Concrete
- Exclusions: Fridge, Washer And Dryer To Be Left As Gifts.
- Fireplaces: 1
- Foundation: Concrete Perimeter
- Lot Features: Wooded, Level
- Roof: Shingle
- Year Built Details: Approximate
- Zoning: S20
-
Amenities
- Community Features: Public Transportation, Shopping, Pool, Tennis Court(s), Park, Walk/Jog Trails, Golf, Medical Facility, Bike Path, Conservation Area, Highway Access, House of Worship, Private School, Public School, T-Station
- Parking Features: Detached, Garage Door Opener, Garage Faces Side, Paved Drive, Off Street, Deeded, Driveway, Paved
- Covered Parking Spaces: 1
-
Utilities
- Electric: Circuit Breakers, 200+ Amp Service
- Water Source: Public
- Sewer: Public Sewer
-
Fees / Taxes
- Assessed Value: $944,200
- Taxes: $10,348
- Tax Year: 2026
Similar Listings
Sold
42 Photos
Sold
42 Photos
Sold
42 Photos
Sold
30 Photos
Content © 2026 MLS Property Information Network, Inc. The information in this listing was gathered from third party resources including the seller and public records.
Listing information provided courtesy of Lamacchia Realty, Inc..
MLS Property Information Network, Inc. and its subscribers disclaim any and all representations or warranties as to the accuracy of this information.
