
Sold!
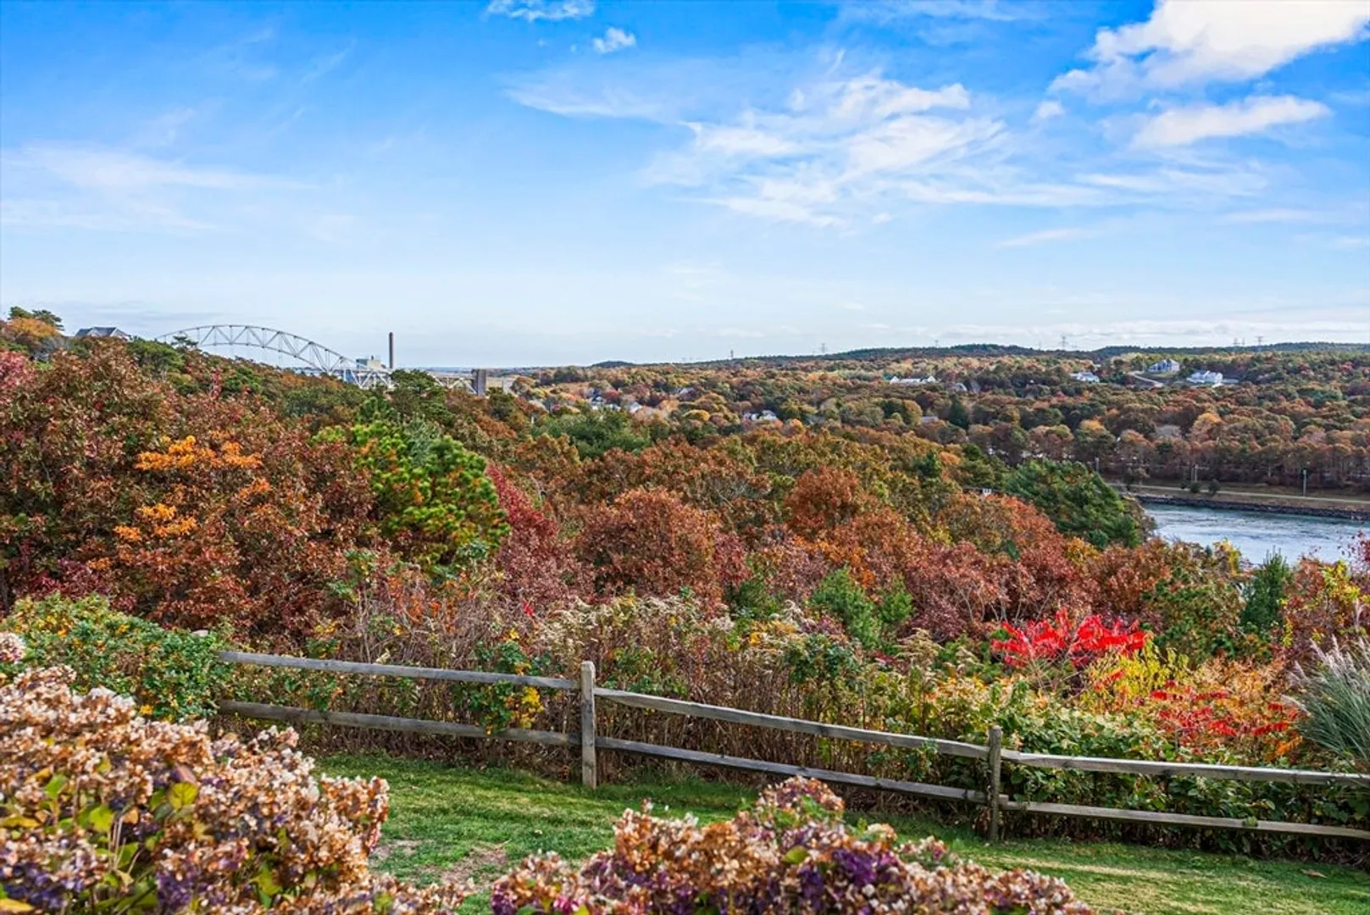
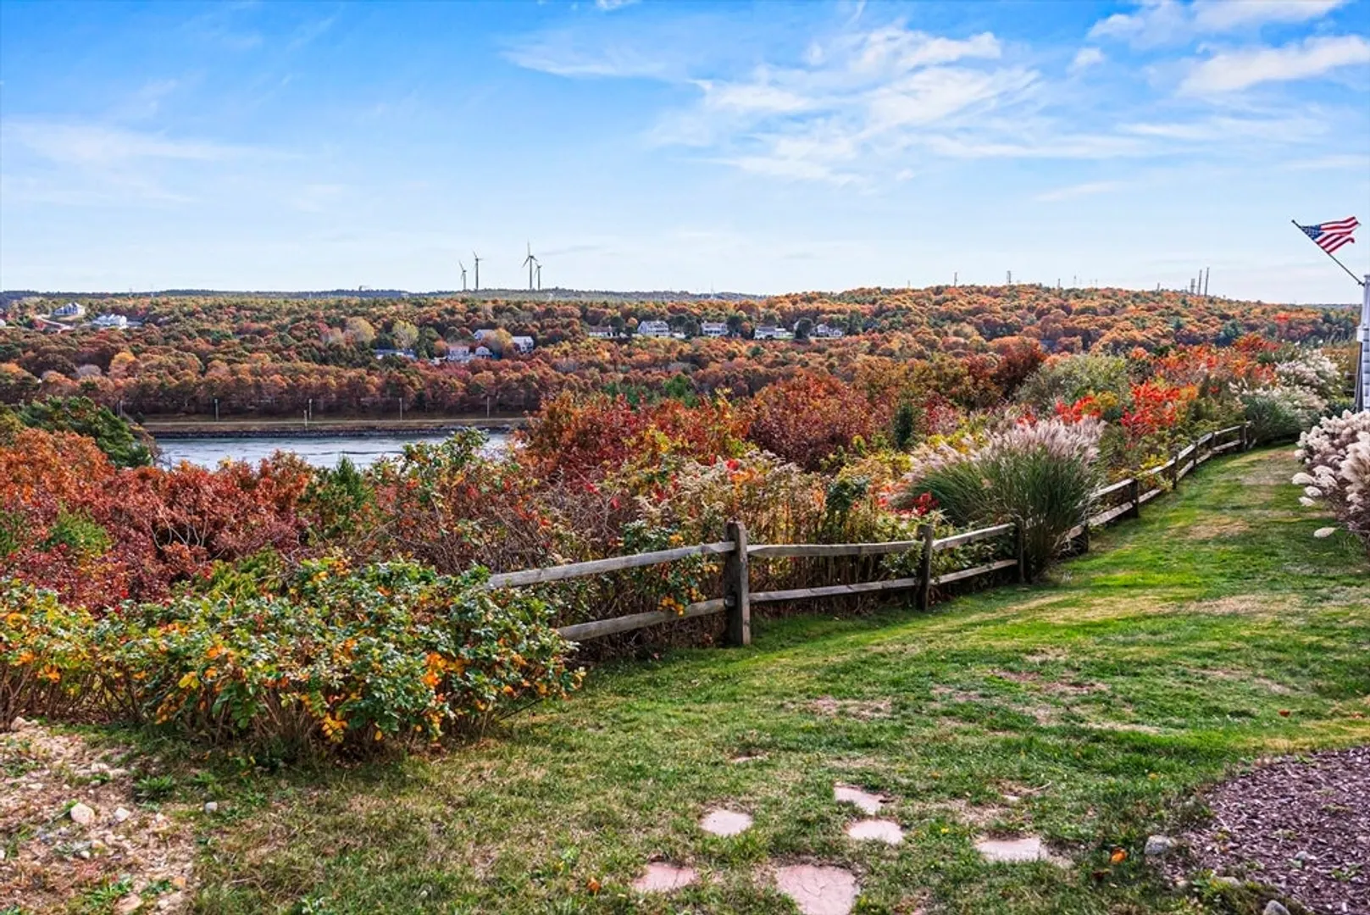
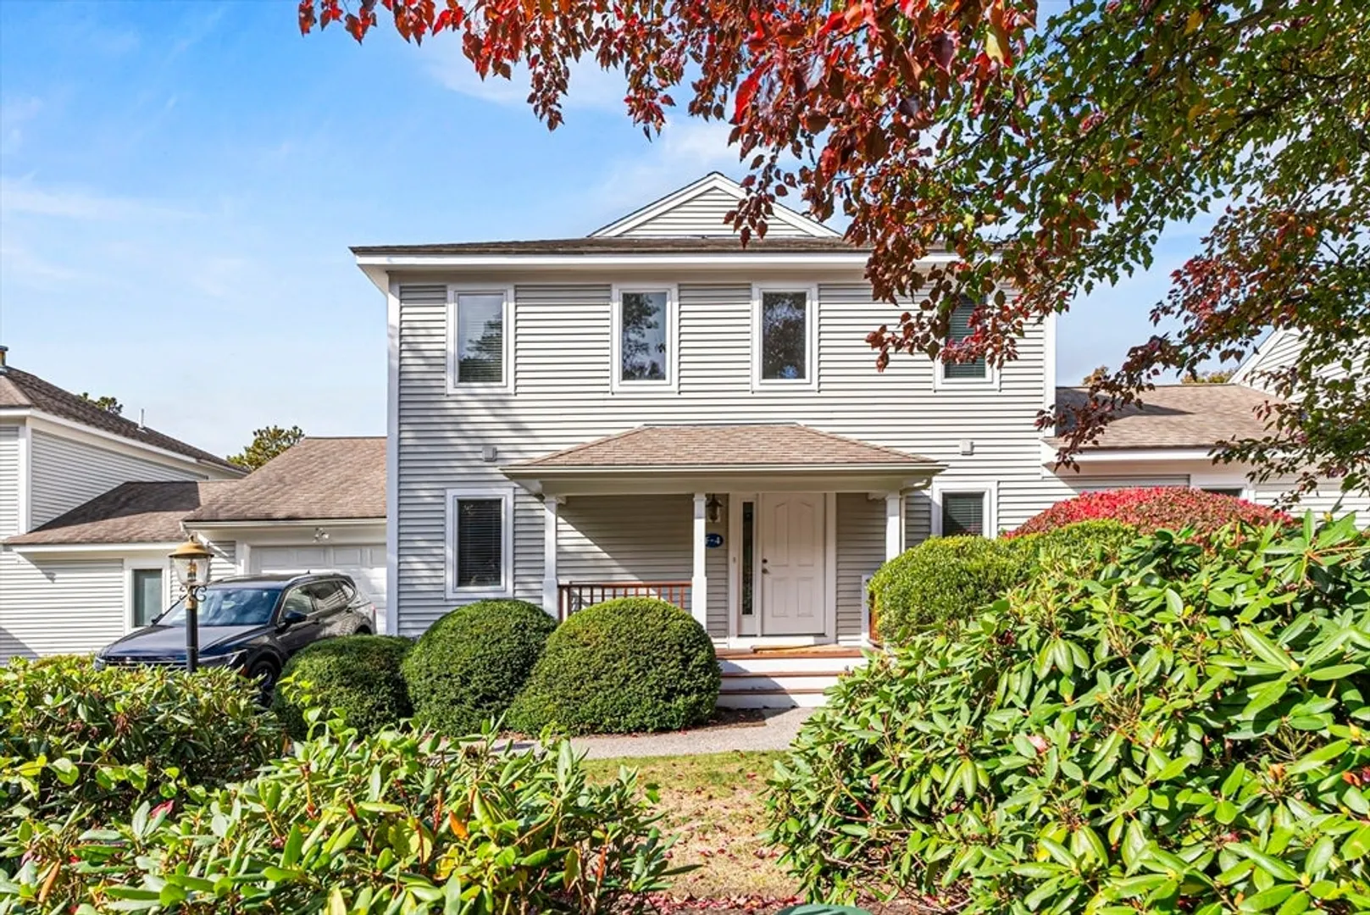
$574,900
2
Beds
2/1
Baths
2,158
Living Area
-
Property Description
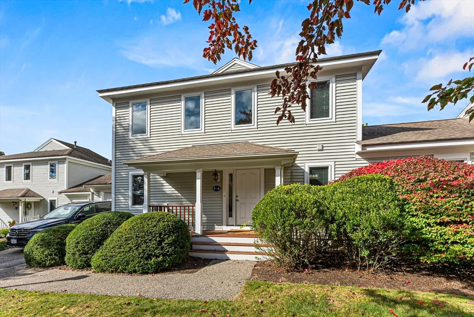
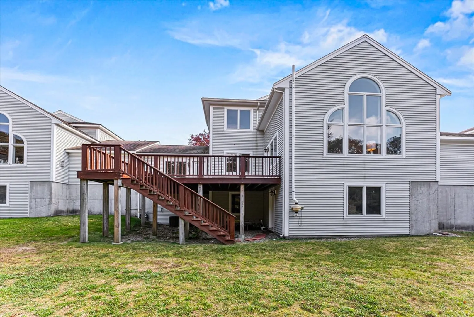
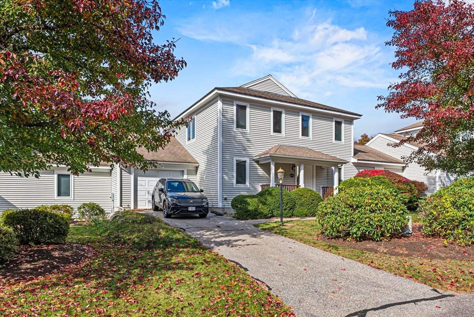
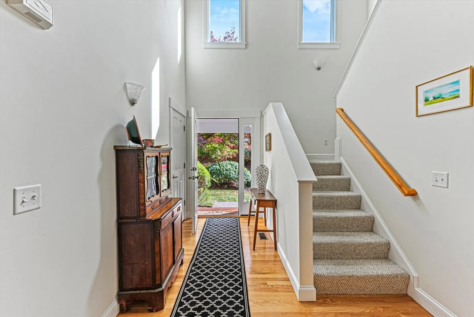
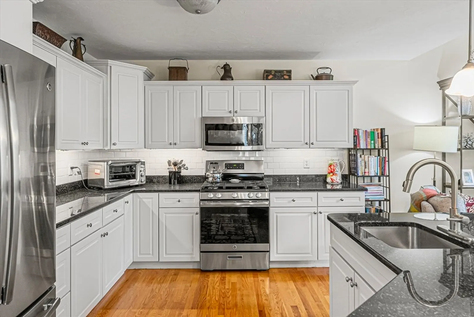
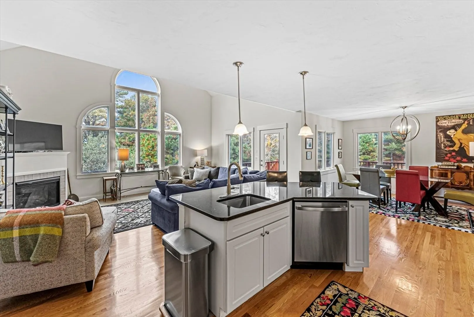
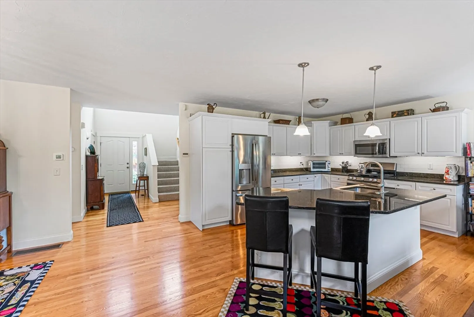
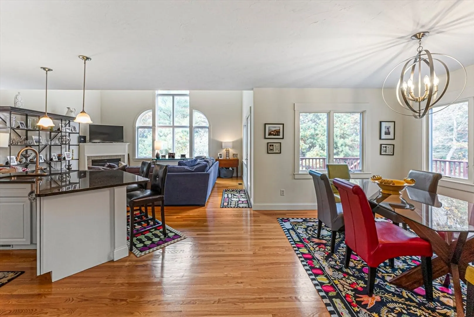
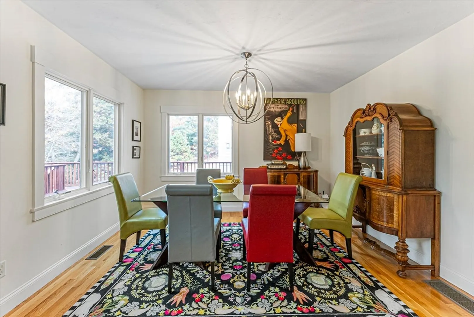
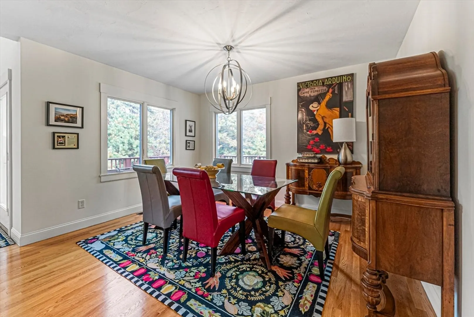
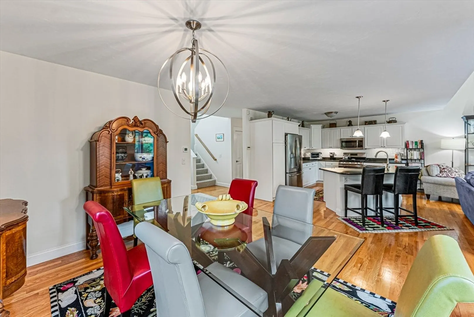
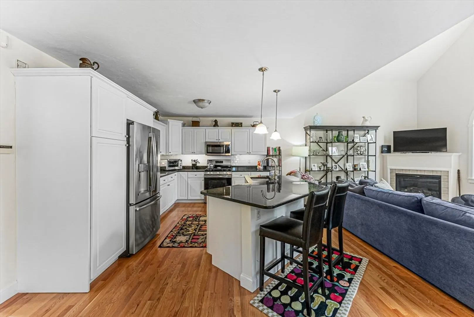
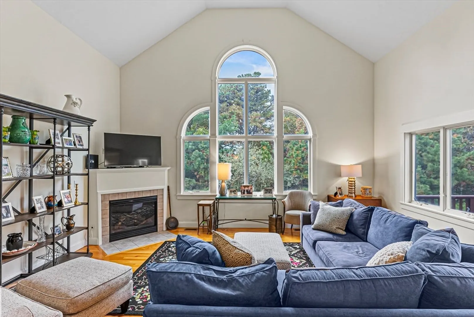
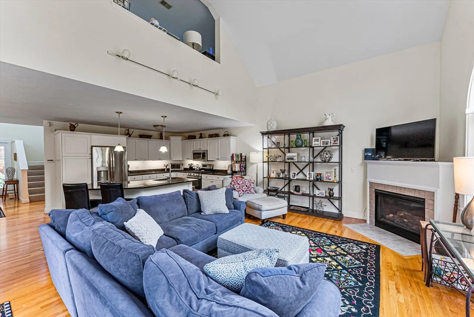
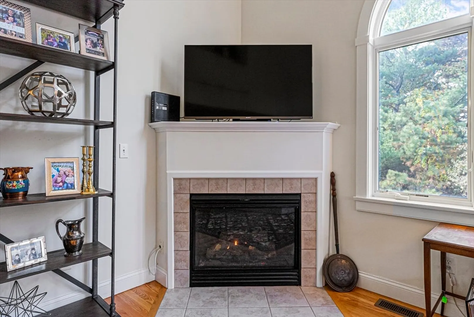
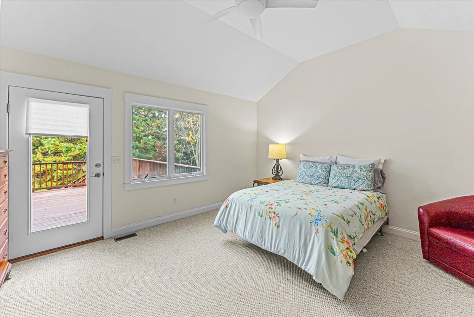
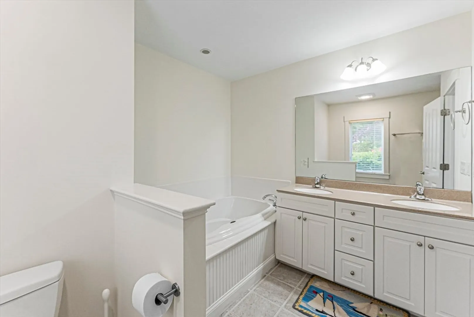
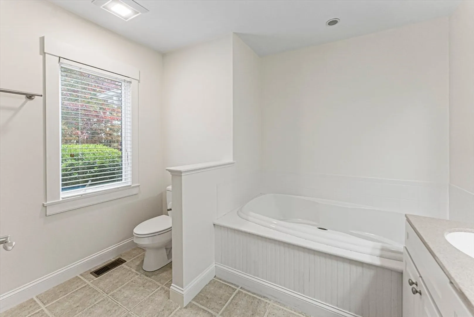
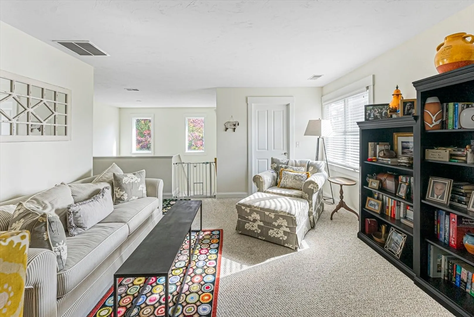
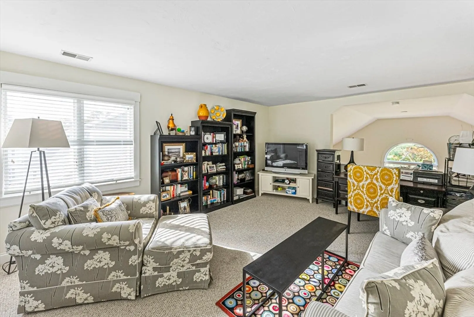
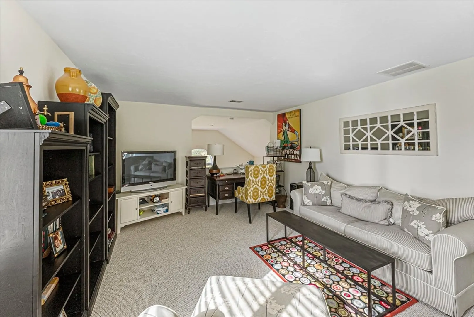
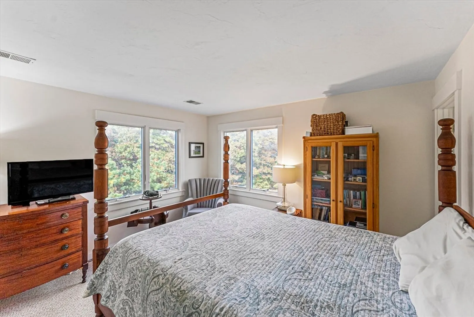
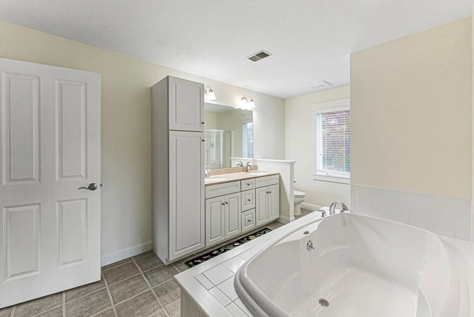
Step into this stunning 2100 sq/ft condo and be captivated by the soaring 16-foot ceilings and a magnificent palladium window that bathes the entire space in natural light. The gleaming hardwood floors and large granite central island in the kitchen create a perfect blend of elegance and functionality. Cozy up by the gas fireplace in the spacious living area, ideal for relaxing evenings. The first-floor primary ensuite offers convenience and luxury, while the second level boasts an additional bedroom, a den, and a full bath, all drenched in sunlight. The walk-out lower level provides an exciting opportunity to add an additional 800 sq/ft of living space. Updated Club House features a function room, exercise facility, and an seasonal outdoor swimming pool. Run, don’t walk—this gem won’t last long at such an attractive price point. You could be hosting your family and friends for the Holiday's! No showings until OH on Sunday Nov. 10th from 12:00-2:00! Furnishings negotiable.
-
Highlights
- Area: Bournedale
- Cooling: Central Air
- HOA Fee: $668
- Property Class: Residential
- Stories: 2
- Unit Number: F4
- Status: Closed
- Building Name: Herring Run
- Heating: Forced Air, Natural Gas
- Parking Spots: 3
- Property Type: Condominium
- Total Rooms: 6
- Year Built: 2004
-
Additional Details
- Appliances: Dishwasher, Refrigerator, Washer, Dryer
- Construction: Frame
- Fireplaces: 1
- Interior Features: Attic Access, Office
- Roof: Shingle
- Total Number of Units: 45
- Year Built Source: Public Records
- Basement: Y
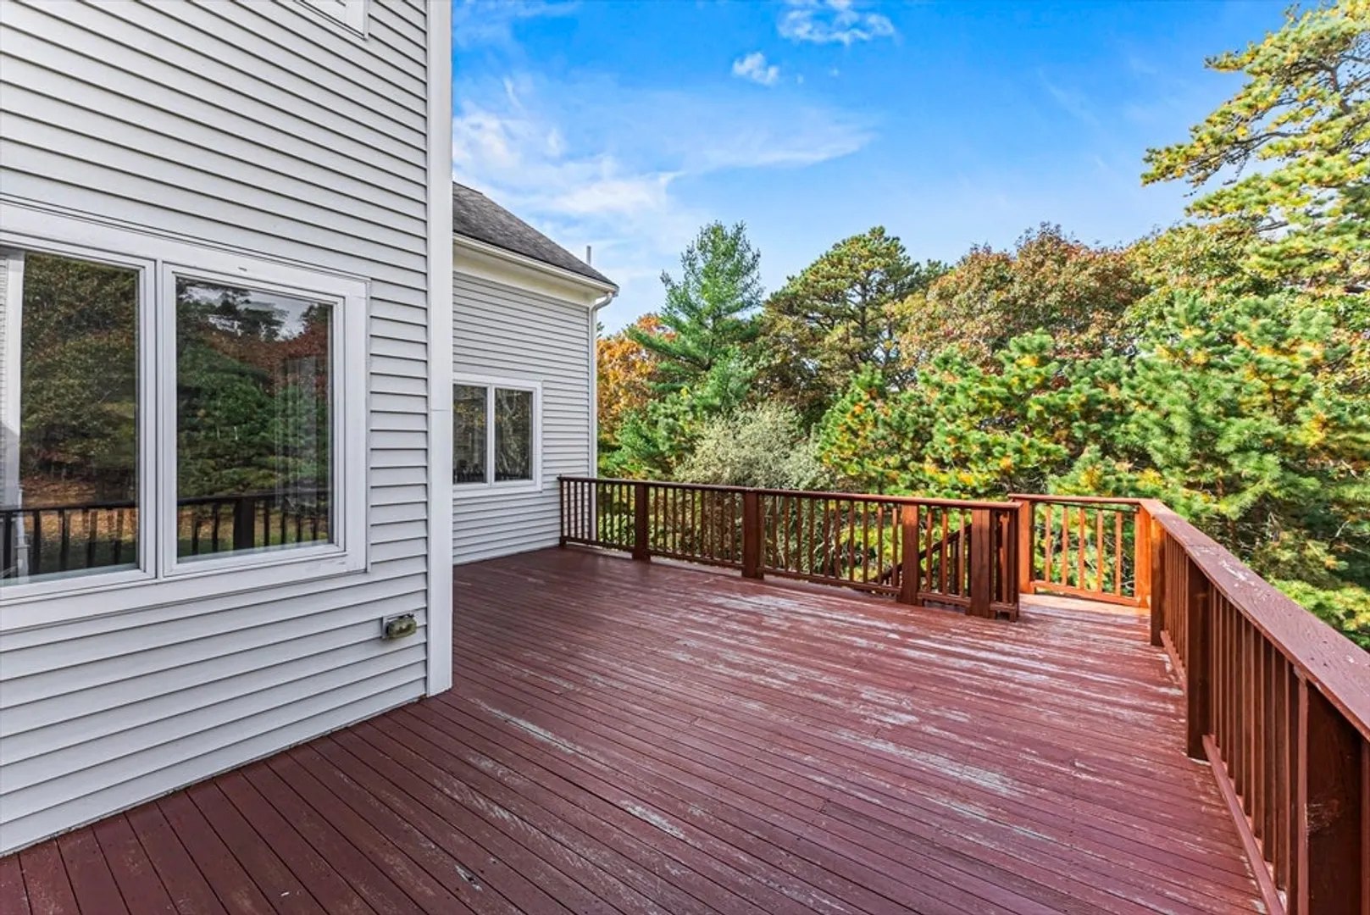
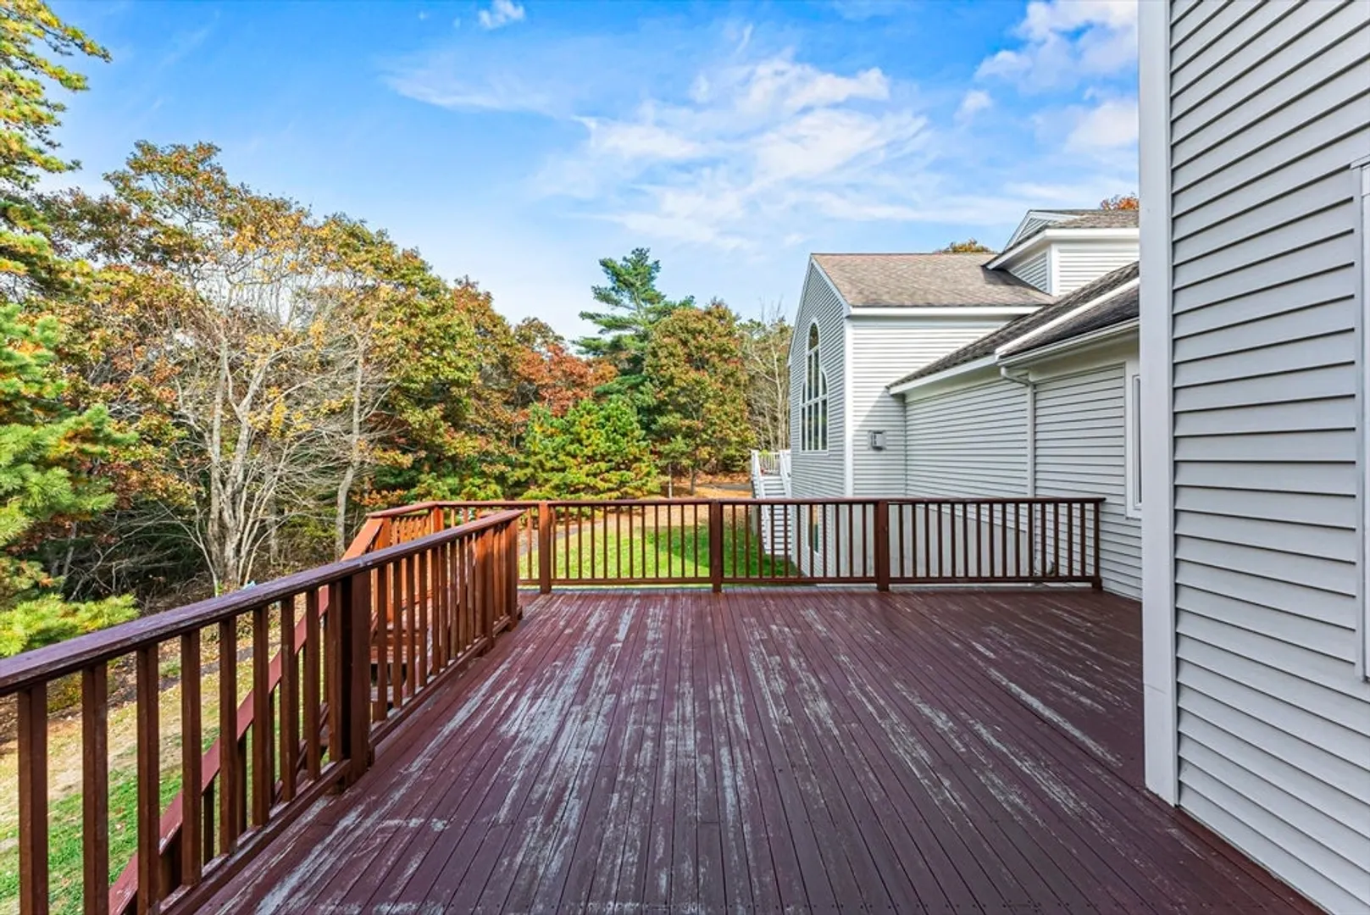
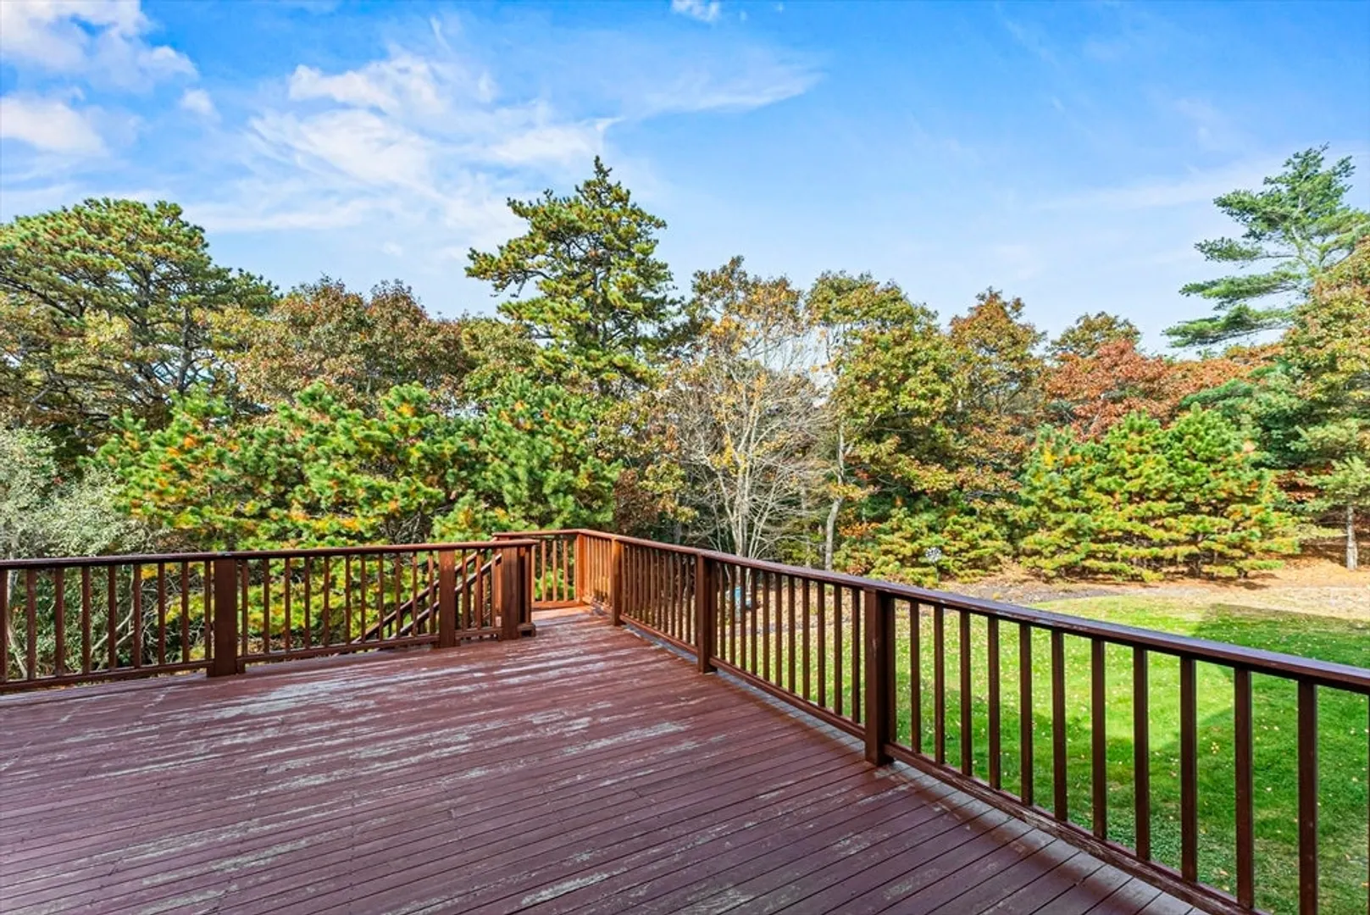
- Exterior Features: Porch, Deck, Deck - Wood
- Flooring: Carpet, Hardwood
- Pets Allowed: Yes
- SqFt Source: Public Record
- Year Built Details: Actual, Renovated Since
-
Amenities
- Community Features: Public Transportation, Pool, Park, Walk/Jog Trails, Bike Path, Conservation Area, Highway Access
- Parking Features: Attached
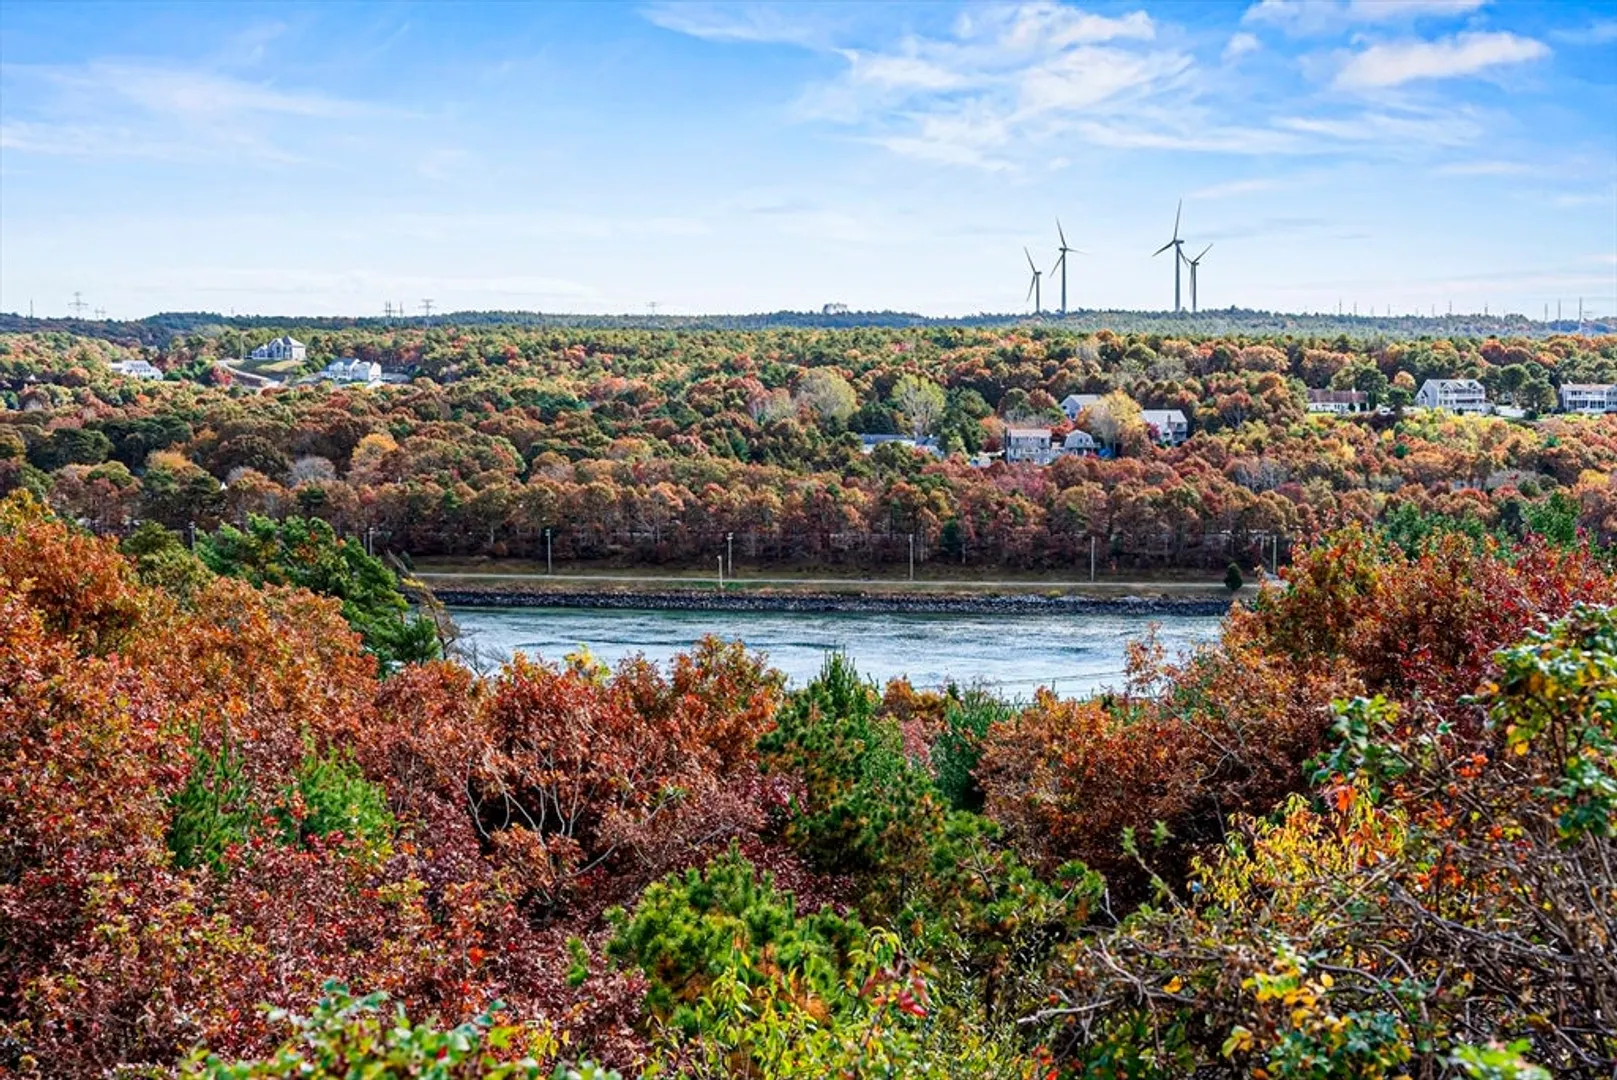
- Waterfront Features: 1 to 2 Mile To Beach, Beach Ownership(Public)
- Covered Parking Spaces: 1
- Pool Features: Association, In Ground
-
Utilities
- Sewer: Private Sewer
- Water Source: Public
-
Fees / Taxes
- HOA Fee Frequency: Monthly
- Tax Year: 2024
- HOA Fee Includes: Sewer, Insurance, Road Maintenance, Maintenance Grounds, Snow Removal, Trash
- Taxes: $3,810
Similar Listings
Sold
38 Photos
Sold

42 Photos
Sold
25 Photos
Sold
34 Photos
Content © 2026 MLS Property Information Network, Inc. The information in this listing was gathered from third party resources including the seller and public records.
Listing information provided courtesy of Compass.
MLS Property Information Network, Inc. and its subscribers disclaim any and all representations or warranties as to the accuracy of this information.
