
4 Haynes St #4
$1,125,000
2
Beds
2/1
Baths
1,340
Sqft
- Request Info
- Call
- Save
-
More
- Mortgage Calculator

Property Tools
$1,125,000
2
Beds
2/1
Baths
1,340
Living Area
-
Property Description
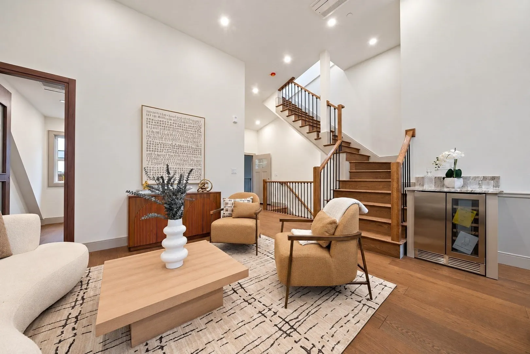
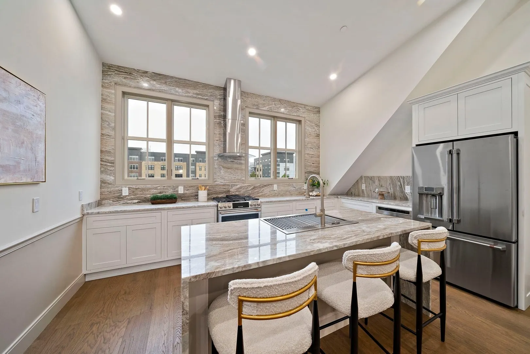
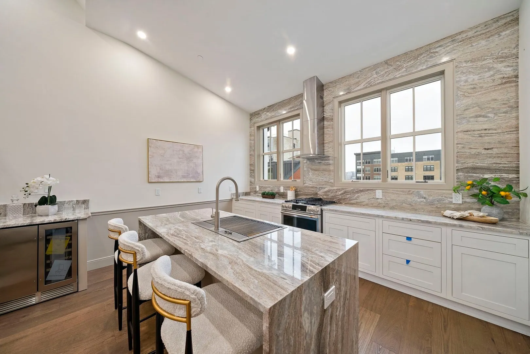
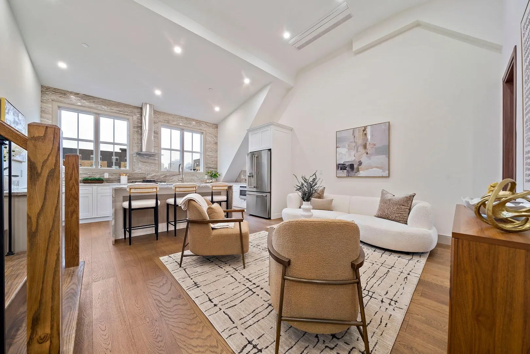
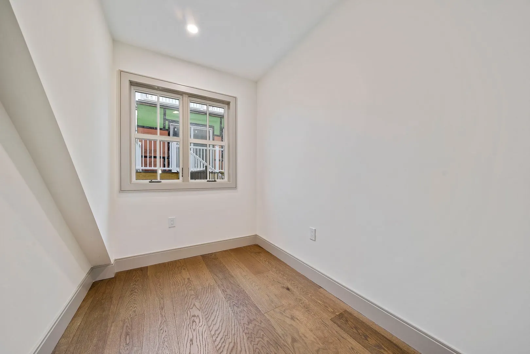
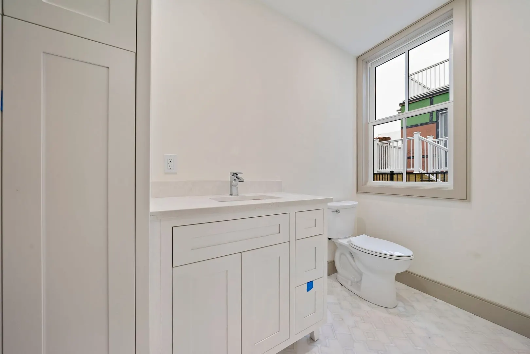
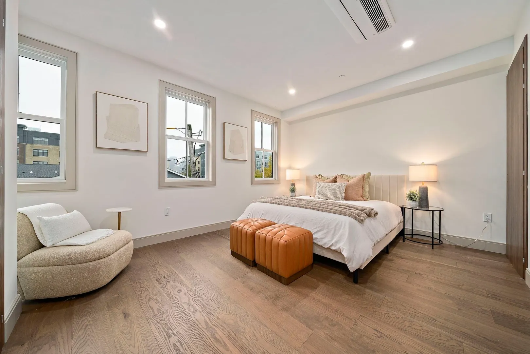
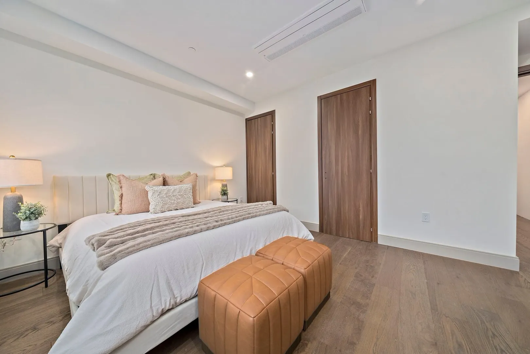
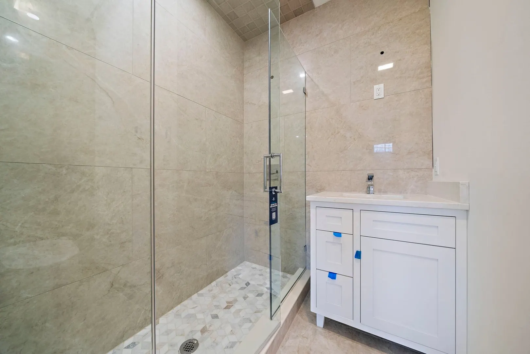
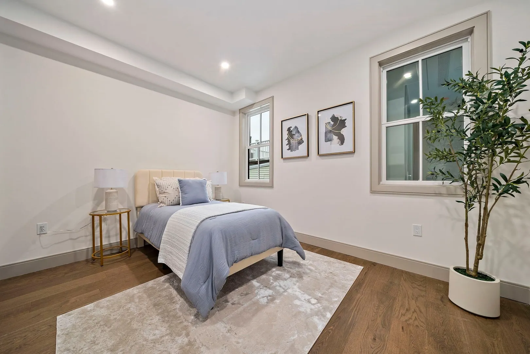
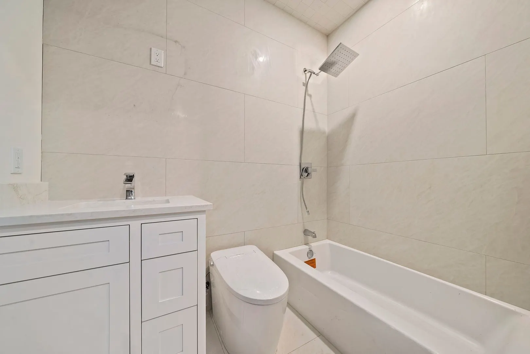
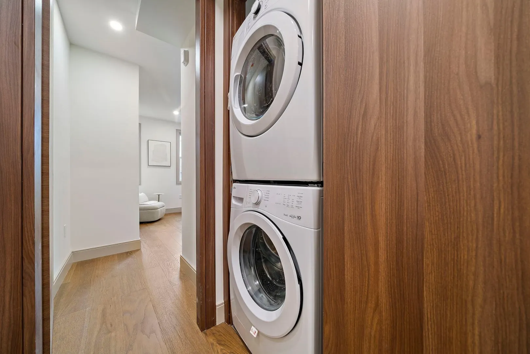
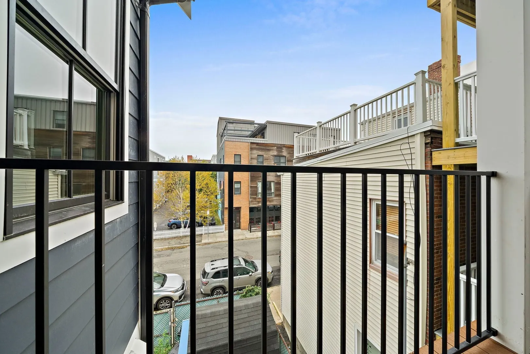
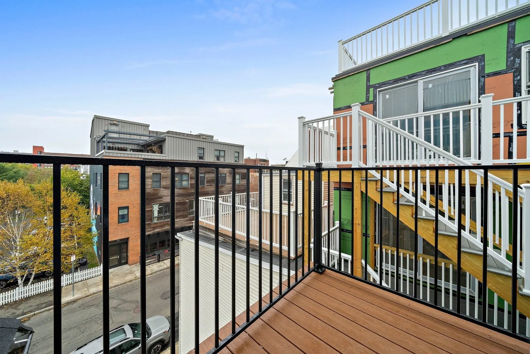
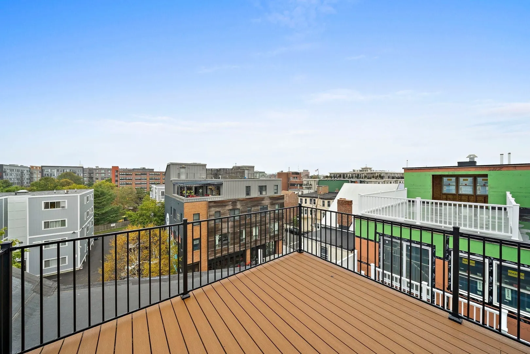
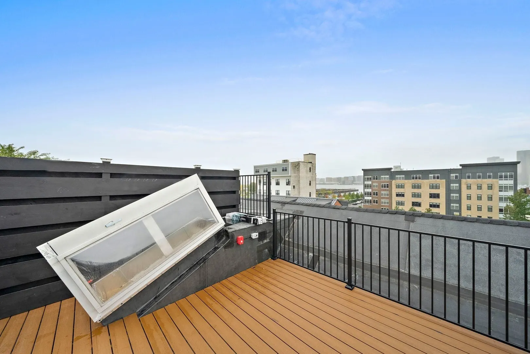
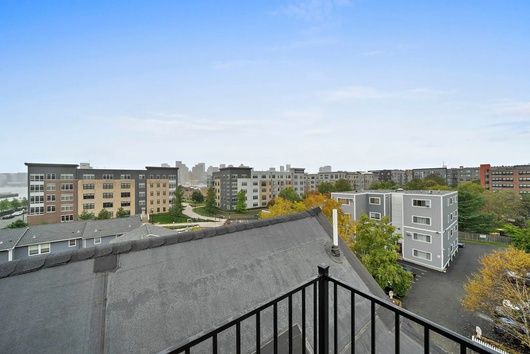
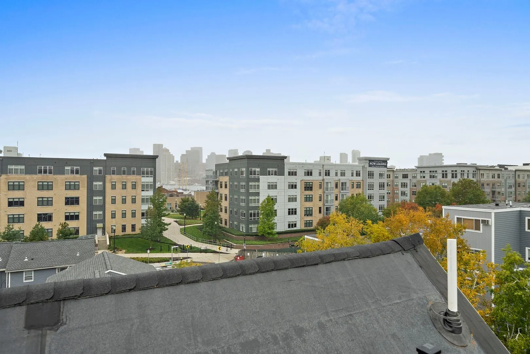
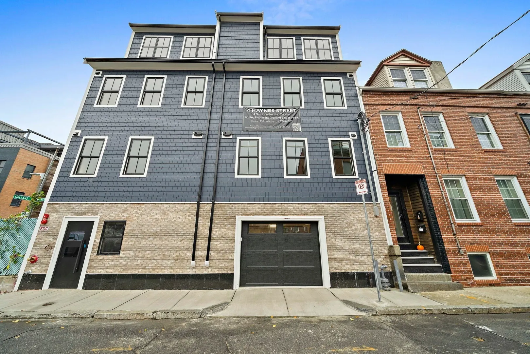
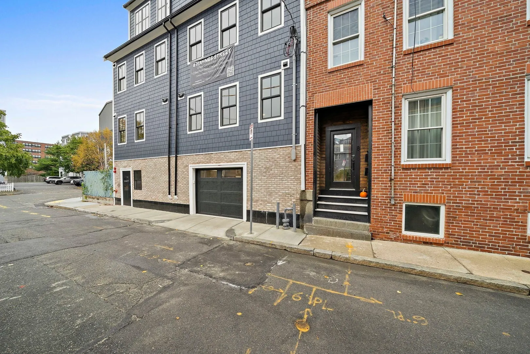
Own a piece of East Boston’s coveted waterfront neighborhood in this boutique new-construction development. 4 Haynes Street is just one block from Boston Harbor, Piers Park, and the iconic Tall Ship. These thoughtfully designed bi-level residences showcase a sophisticated blend of modern luxury and timeless design. Custom Italian-made doors, warm earthy tones, and richly layered finishes create an inviting yet refined aesthetic. Sun-filled living spaces and generous storage deliver both beauty and functionality. Expansive private roof decks extend your living space outdoors, offering the perfect setting to entertain, unwind, and take in sweeping views of the Boston skyline and harbor. There are ONLY 2 bi-level residences available so come see what all the hype is about.
-
Highlights
- Cooling: Ductless
- HOA Fee: $450
- Property Class: Residential
- Stories: 2
- Unit Number: 4
- Status: Active
- Heating: Electric, Hydronic Floor Heat(Radiant), Ductless
- Parking Spots: 1
- Property Type: Condominium
- Total Rooms: 7
- Year Built: 2026
-
Additional Details
- Appliances: Range, Dishwasher, Microwave, Refrigerator
- Construction: Post & Beam
- Flooring: Tile, Engineered Hardwood
- Roof: Rubber
- Total Number of Units: 4
- Year Built Source: Public Records
- Basement: N
- Exterior Features: Porch, Deck - Composite, Deck - Roof + Access Rights
- Pets Allowed: Yes w/ Restrictions
- SqFt Source: Unit Floor Plan
- Year Built Details: Actual
- Zoning: 4f-2000
-
Amenities
- Community Features: Public Transportation, Shopping, Park, Highway Access, Public School, T-Station
- Parking Features: Under
- Covered Parking Spaces: 1
-
Utilities
- Sewer: Public Sewer
- Water Source: Public
-
Fees / Taxes
- Assessed Value: $999,999
- HOA Fee Includes: Water, Sewer, Insurance, Reserve Funds
- Taxes: $9,999,999
- HOA Fee Frequency: Monthly
- Tax Year: 2026
Similar Listings



Sold

2 Photos
Sold
20 Photos
Sold
32 Photos
Sold
10 Photos
Content © 2026 MLS Property Information Network, Inc. The information in this listing was gathered from third party resources including the seller and public records.
Listing information provided courtesy of Compass.
MLS Property Information Network, Inc. and its subscribers disclaim any and all representations or warranties as to the accuracy of this information.