
Sold!
$1,065,000
4
Beds
2/1
Baths
3,843
Living Area
-
Property Description
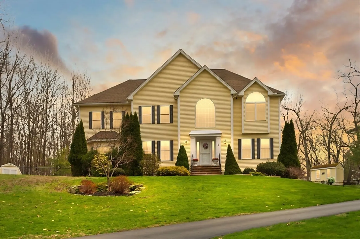
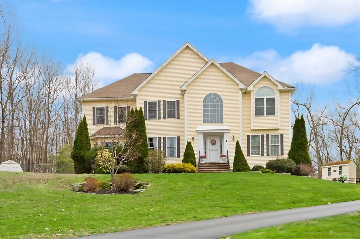
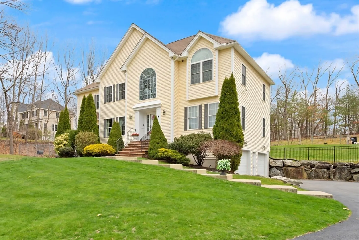
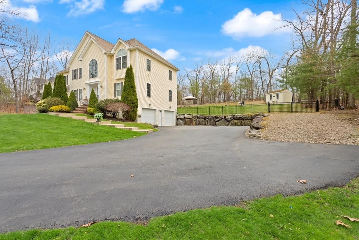
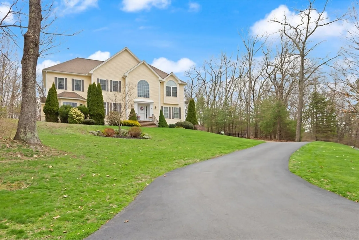
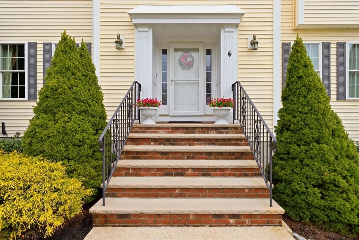
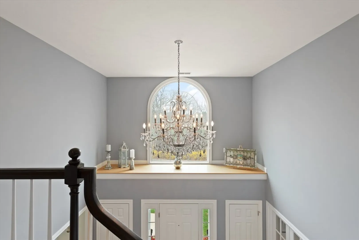
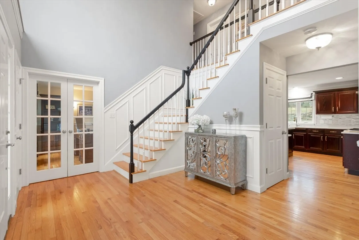
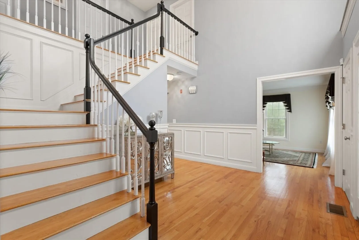
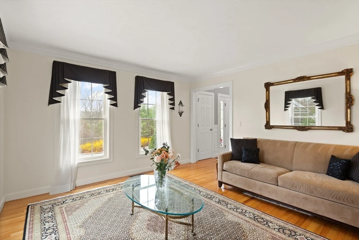
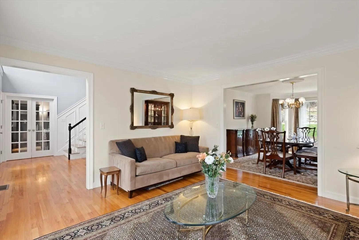
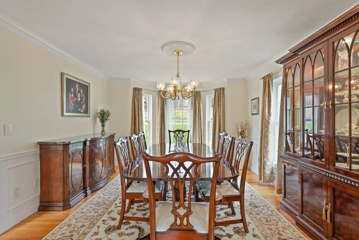
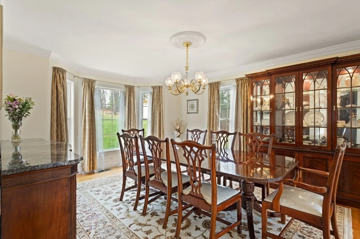
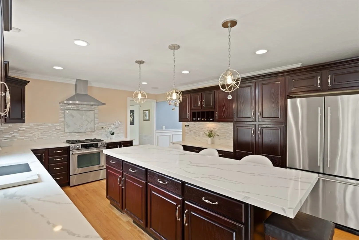
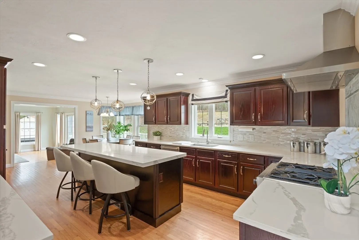
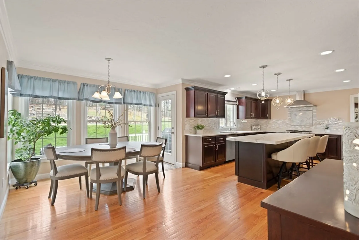
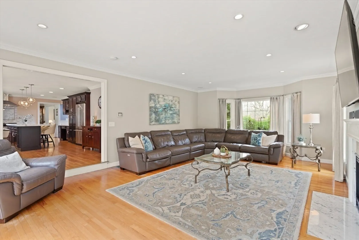
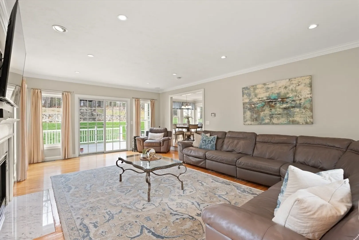
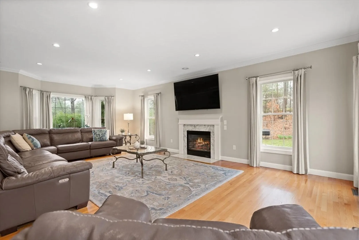
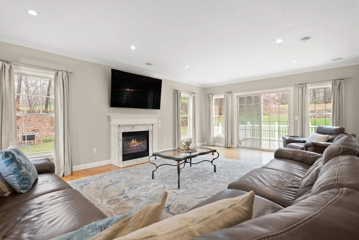
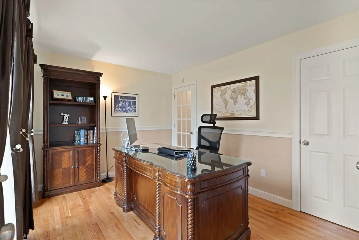
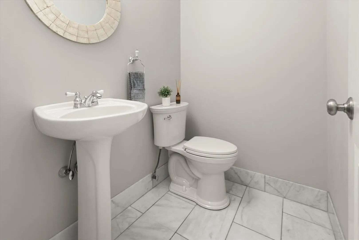
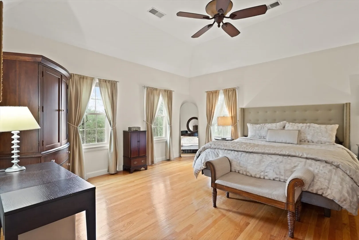
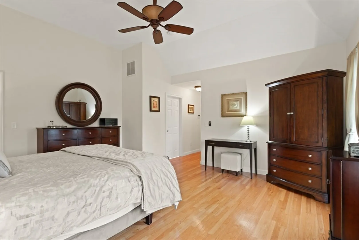
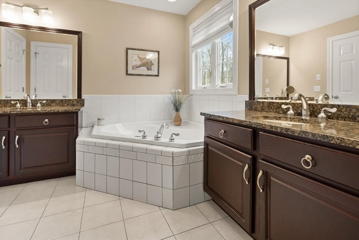
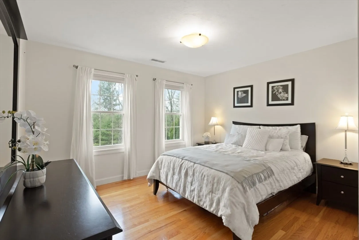
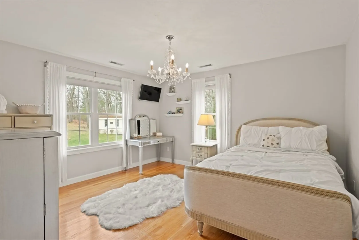
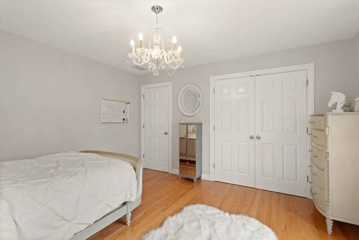
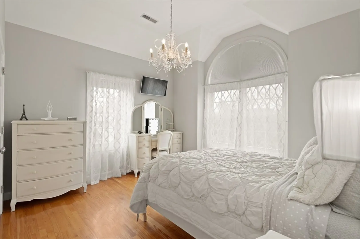
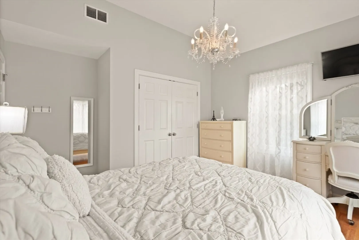
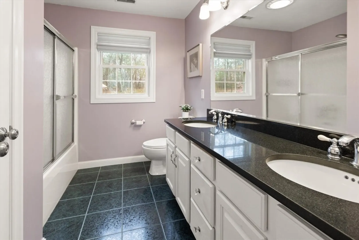
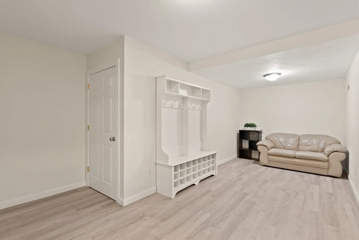
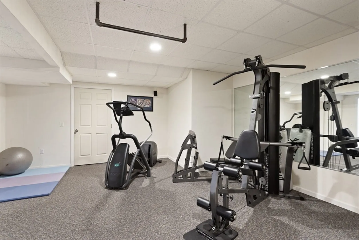
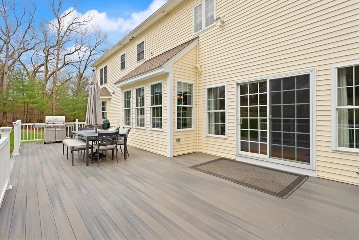
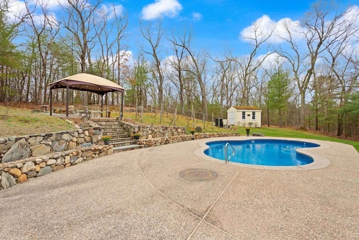
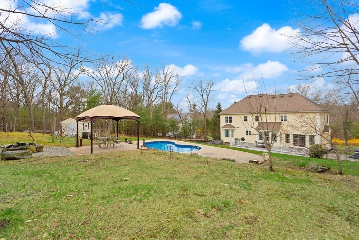
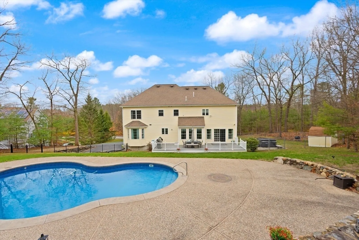
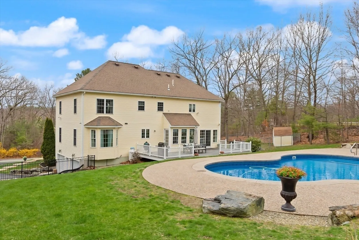
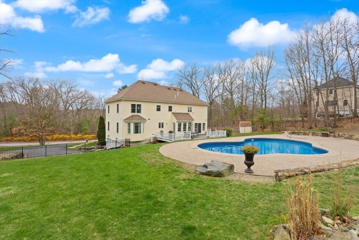
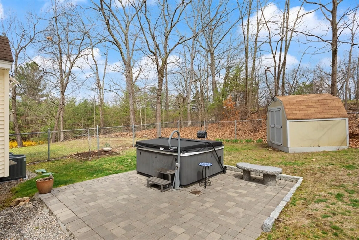
Located in the prestigious Hawkes Brook Estates, is a captivating Colonial-style home set on a spacious and private 1.38-acre lot. This residence features 4 bedrooms, 2.5 bathrooms, and 3,349 square feet of beautifully crafted living space. Highlights include a dramatic foyer, gleaming hardwood floors, quartz countertops, and a large kitchen complete with an island and commercial stainless appliances. The family room with a cozy fireplace and a finished lower level provide ample space for relaxation and entertainment. The property truly shines with its mature vineyard, perfect for wine enthusiasts, an in-ground saltwater pool, and outdoor jacuzzi. The landscaped yard adds to the serene atmosphere, making this home an ideal retreat. Additional amenities include a 2 car attached garage, central air conditioning, irrigation system, sound system, security cameras, central vac, powered shed, fire pit, gazebo, and many other features. Tucked away on private cul-de-sac.
-
Highlights
- Acres: 1
- Cooling: Central Air
- Heating: Central, Forced Air, Humidity Control, Oil
- Property Class: Residential
- Style: Colonial
- Year Built: 2002
- Area: East Methuen
- Has View: Yes
- Parking Spots: 12
- Property Type: Single Family Residence
- Total Rooms: 10
- Status: Closed
-
Additional Details
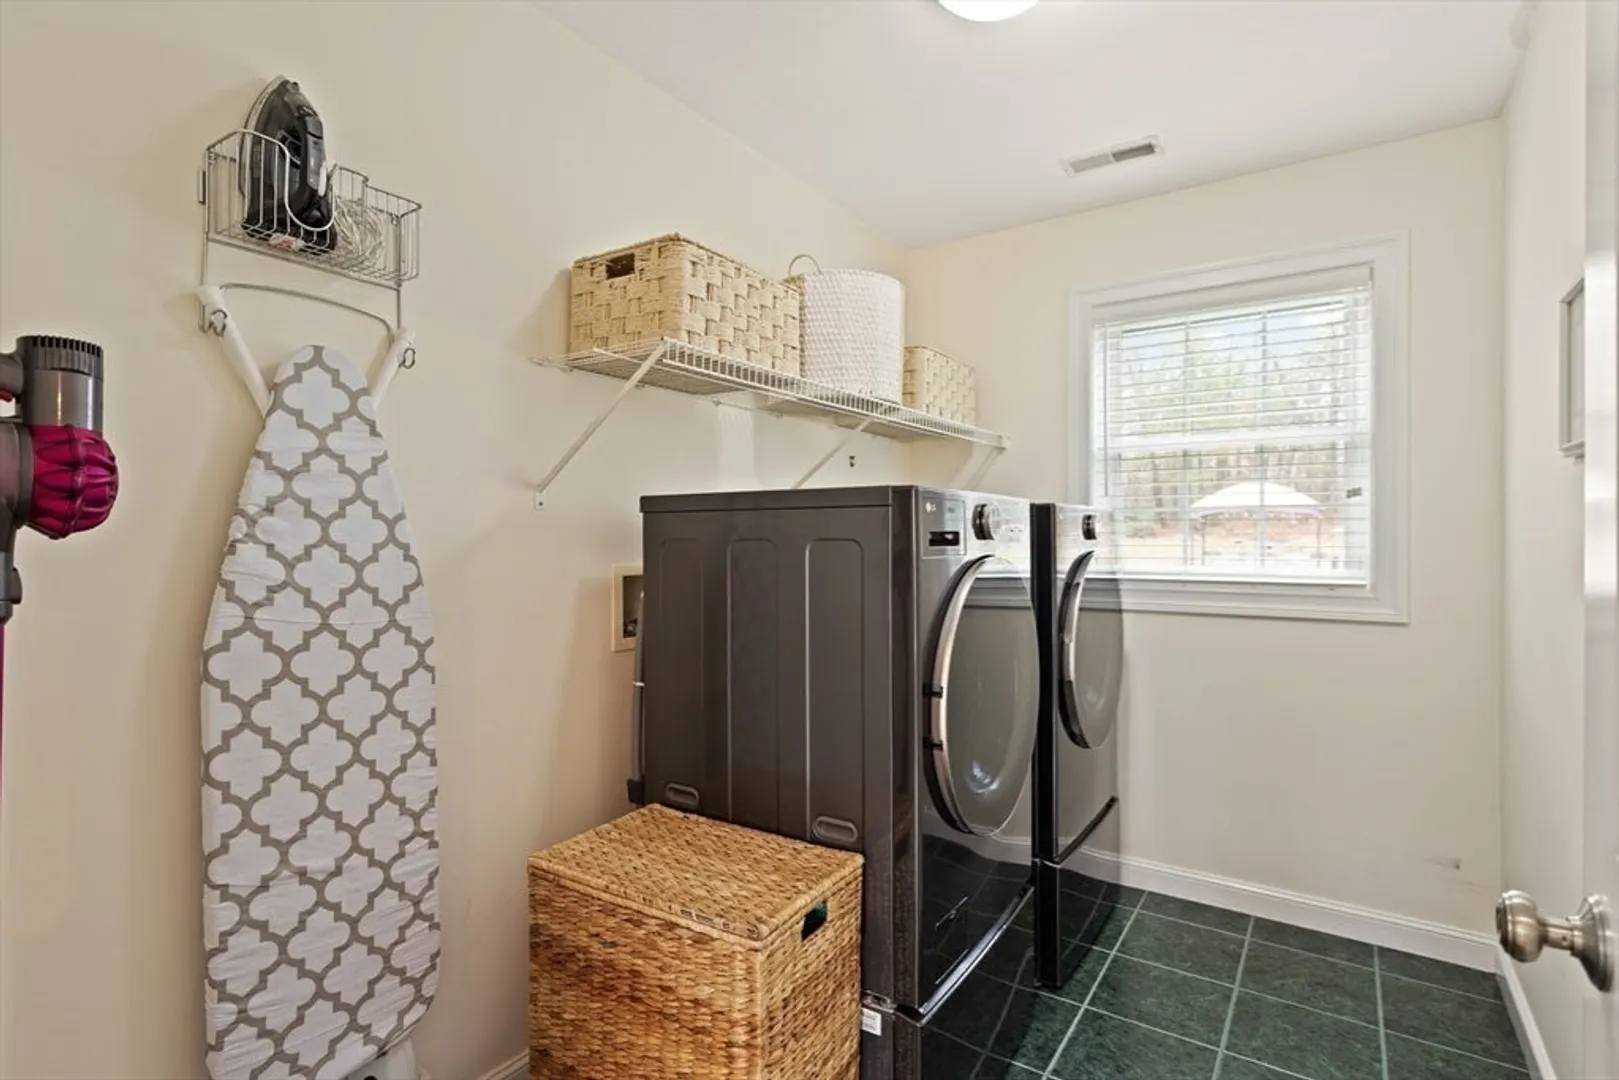
- Appliances: Water Heater, Tankless Water Heater, Range, Dishwasher, Disposal, Indoor Grill, Refrigerator, Vacuum System, Range Hood, Plumbed For Ice Maker
- Construction: Frame
- Exterior Features: Deck, Deck - Composite, Patio, Covered Patio/Deck, Pool - Inground, Cabana, Rain Gutters, Hot Tub/Spa, Storage, Professional Landscaping, Sprinkler System, Decorative Lighting, Screens, Fenced Yard, Gazebo, Fruit Trees, Garden, Invisible Fence, Stone Wall, ET Irrigation Controller, Outdoor Gas Grill Hookup
- Flooring: Wood, Tile, Concrete, Hardwood, Vinyl / VCT
- Interior Features: Central Vacuum, Sauna/Steam/Hot Tub, Wired for Sound, Internet Available - Broadband
- Road Frontage Type: Public, Dead End
- SqFt Source: Appraiser
- Year Built Details: Actual
- Zoning: Rr
- Basement: Full, Finished, Partially Finished, Walk-Out Access, Interior Entry, Concrete
- Exclusions: Chandelier In Foyer And Dining Room
- Fireplaces: 1
- Foundation: Concrete Perimeter
- Lot Features: Cul-De-Sac, Wooded
- Roof: Shingle
- View: Scenic View(s)
- Year Built Source: Public Records
-
Amenities
- Community Features: Shopping, Pool, Park, Walk/Jog Trails, Golf, Medical Facility, Laundromat, Conservation Area, Highway Access, House of Worship, Private School, Public School, Sidewalks
- Parking Features: Attached, Under, Garage Door Opener, Storage, Workshop in Garage, Garage Faces Side, Insulated, Paved Drive, Off Street, Paved, Unpaved
- Security Features: Security System
- Covered Parking Spaces: 2
- Pool Features: In Ground
-
Utilities
- Electric: 110 Volts, Circuit Breakers, Generator Connection
- Water Source: Public
- Sewer: Public Sewer
-
Fees / Taxes
- Assessed Value: $917,600
- Taxes: $8,988
- Tax Year: 2024
Similar Listings
Sold
42 Photos
Sold
42 Photos
Sold
NEW CONSTRUCTION
33 Photos
Sold
42 Photos
Content © 2026 MLS Property Information Network, Inc. The information in this listing was gathered from third party resources including the seller and public records.
Listing information provided courtesy of Cameron Prestige - Amesbury.
MLS Property Information Network, Inc. and its subscribers disclaim any and all representations or warranties as to the accuracy of this information.
