
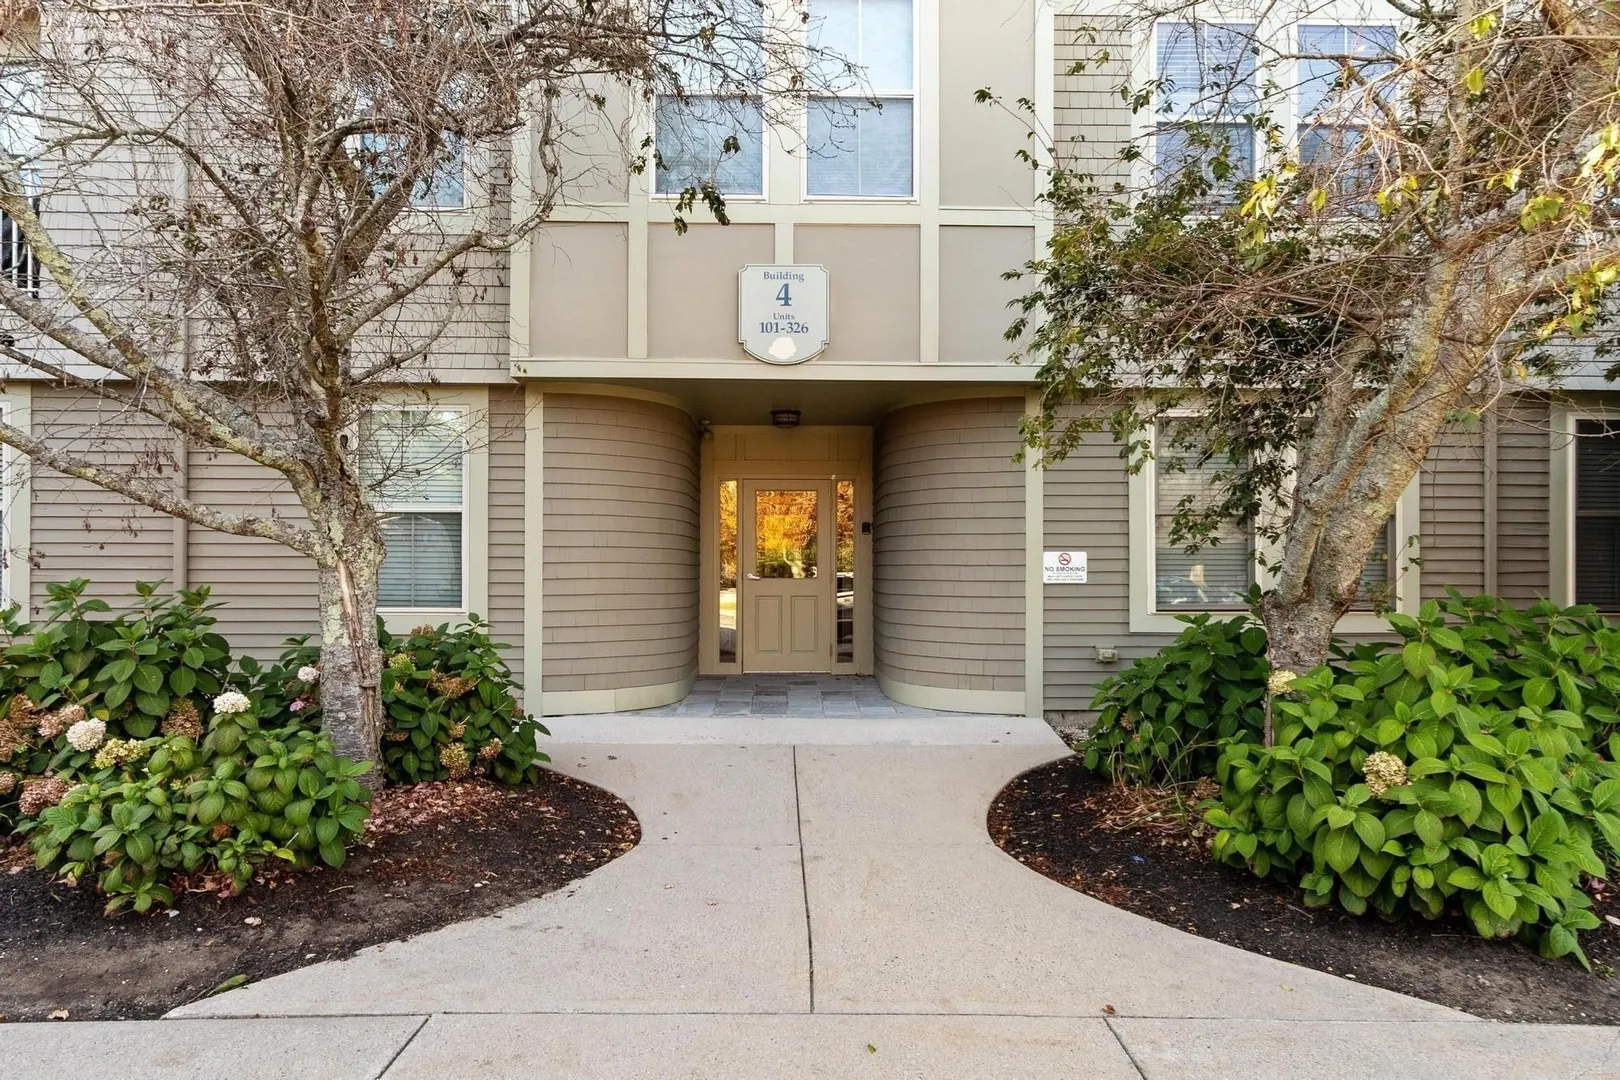
4 Harvest Drive #311
$2,800/mo
2
Beds
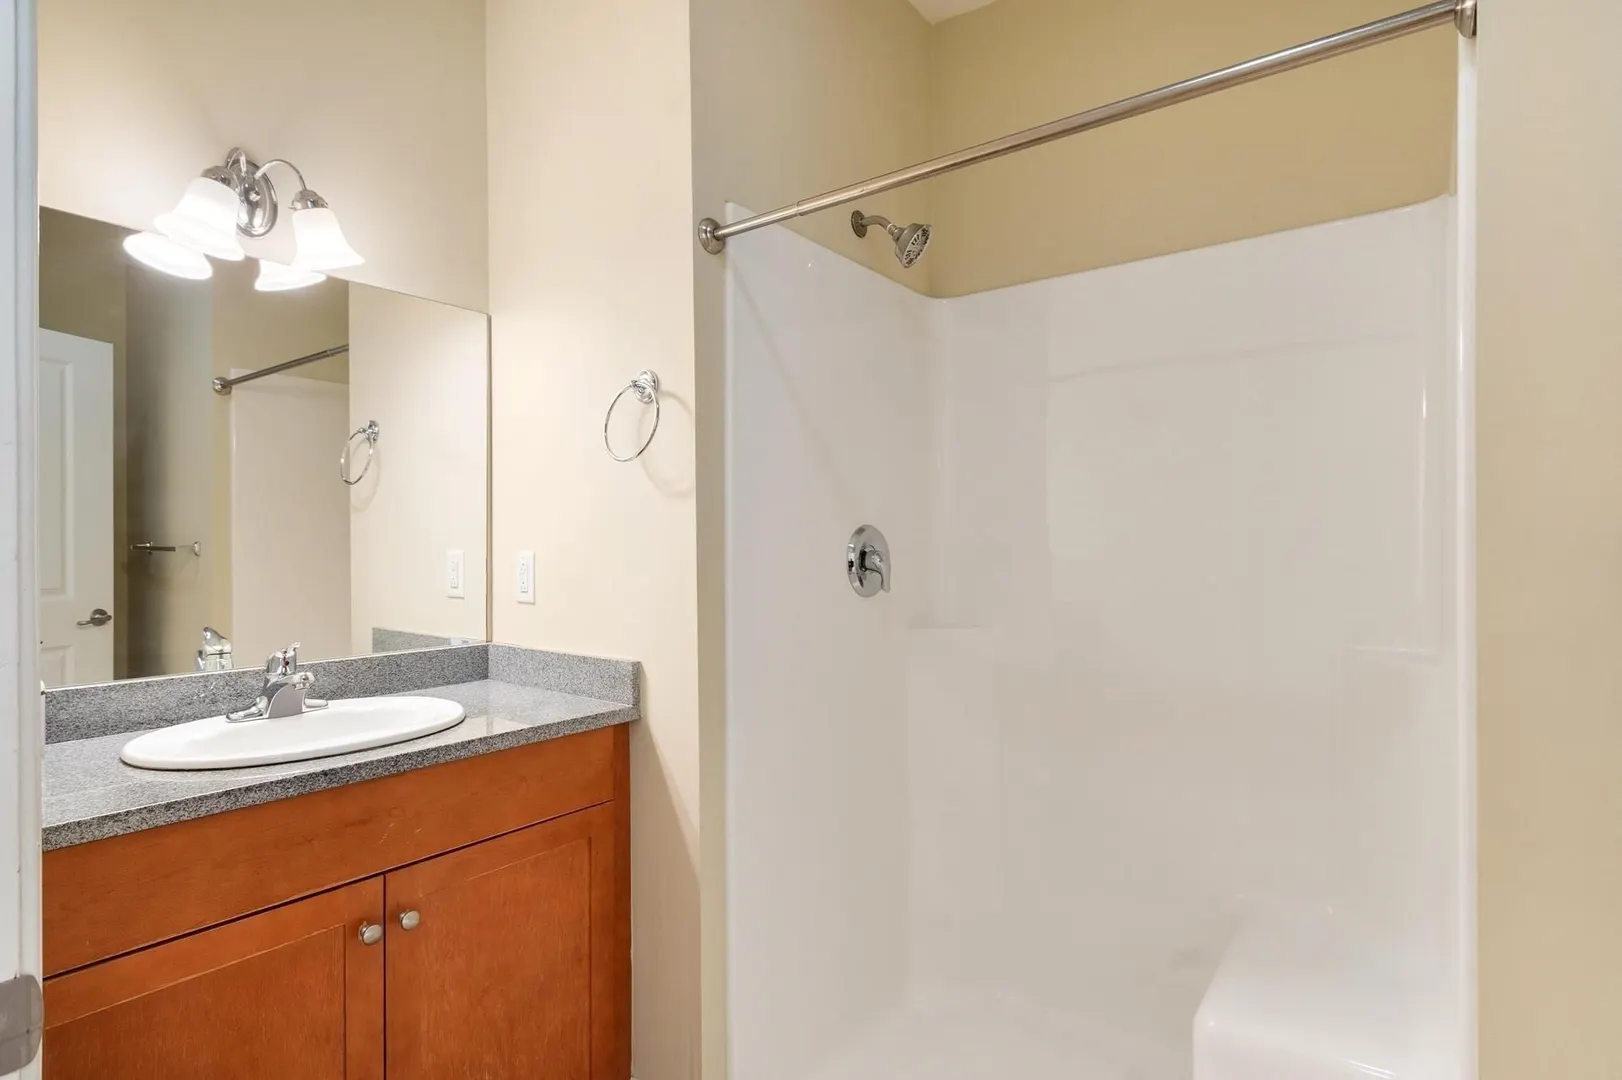
2
Baths
1,254
Sqft
- Request Info
- Call
- Save
-
More
- Mortgage Calculator

Property Tools
$2,800/mo
2
Beds
2
Baths
1,254
Living Area
-
Property Description
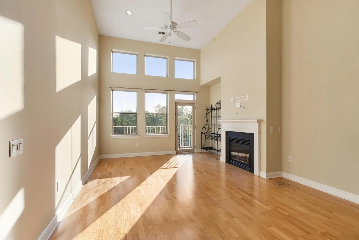
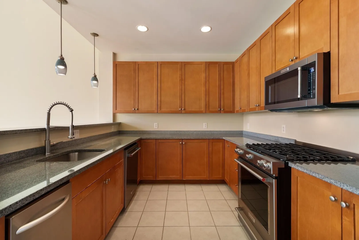
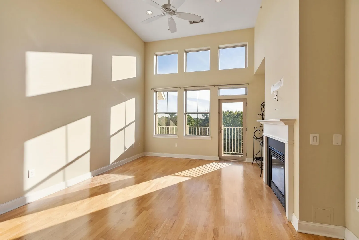
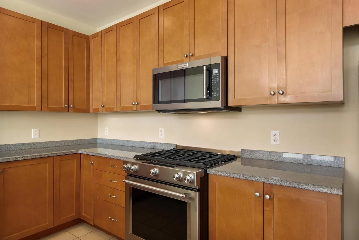
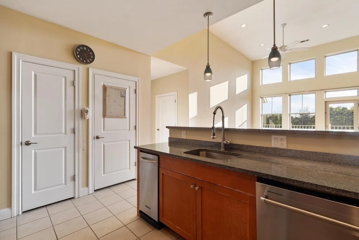
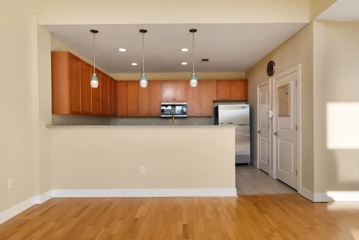
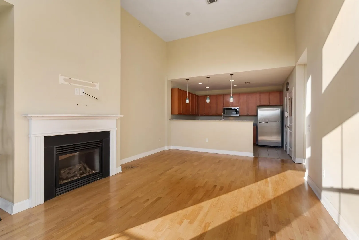
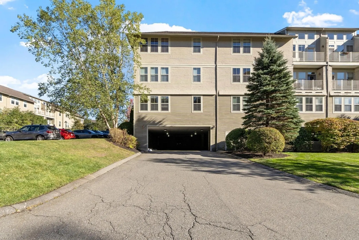
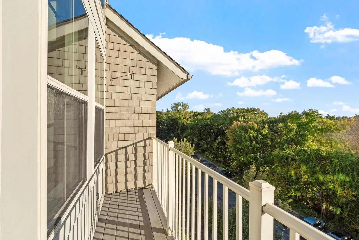
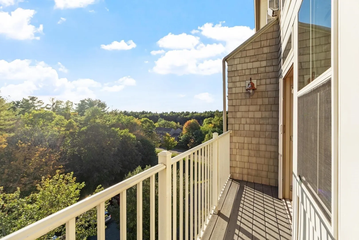
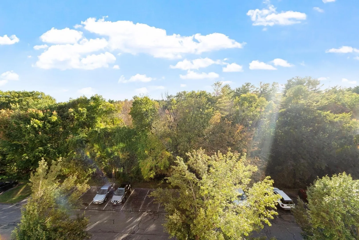
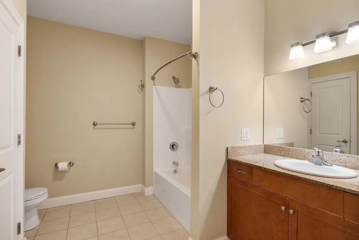
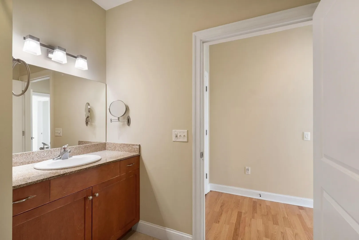
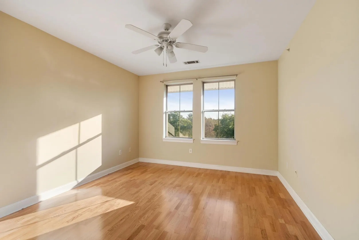
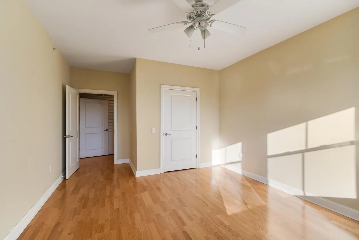
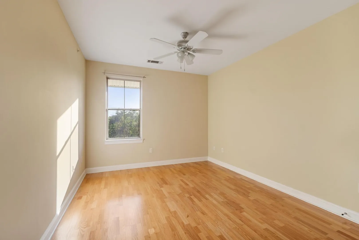
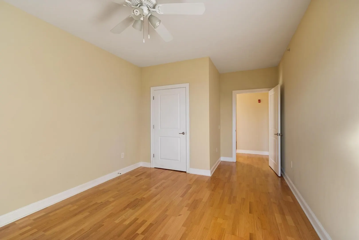
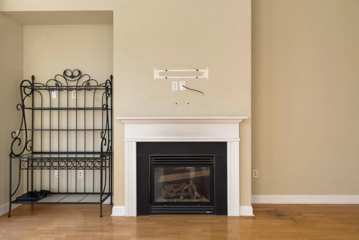
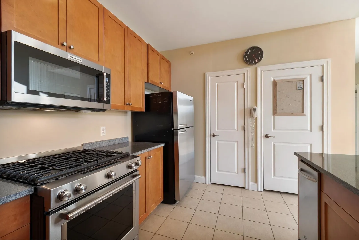
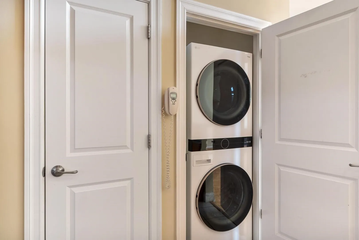
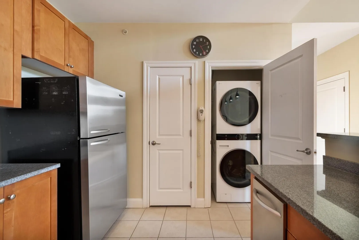
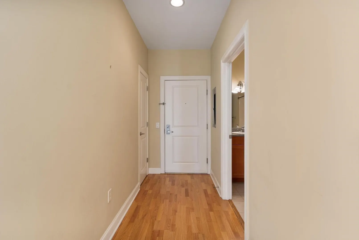
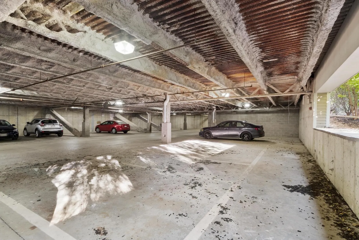
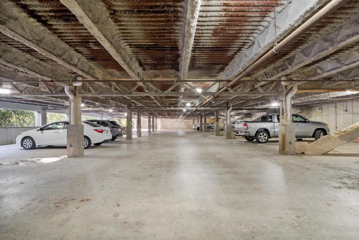
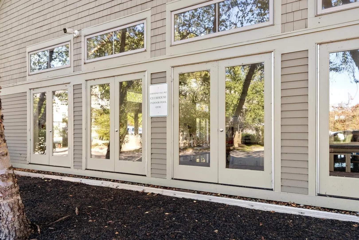
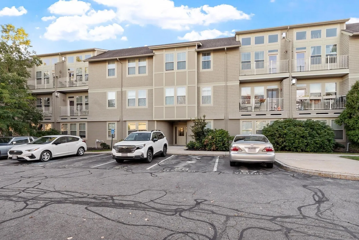
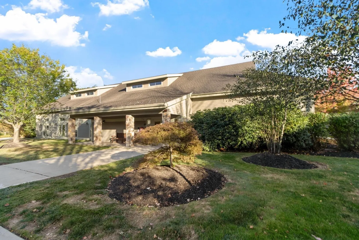
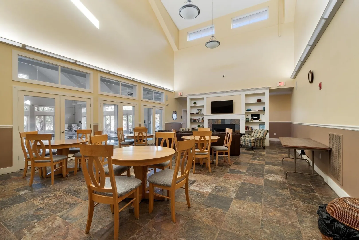
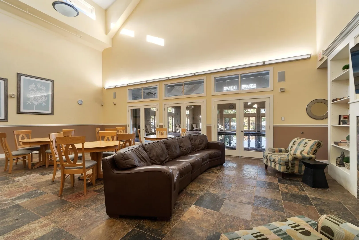
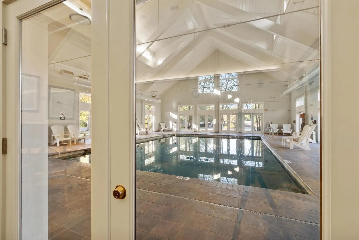
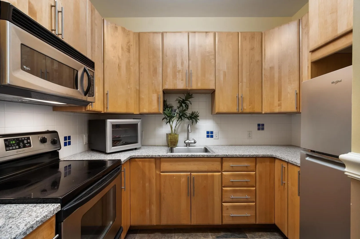
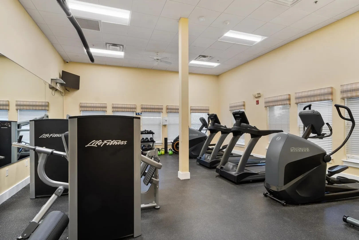
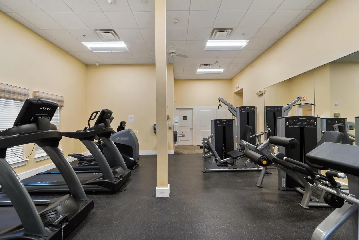
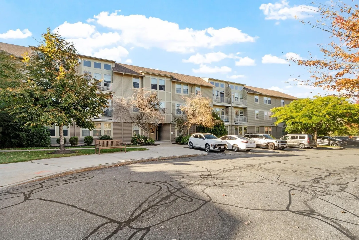
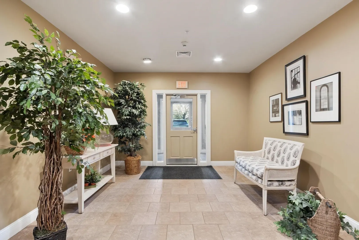
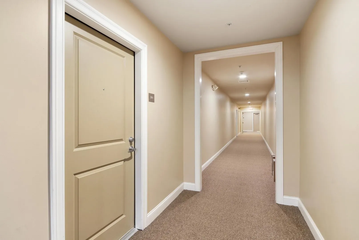
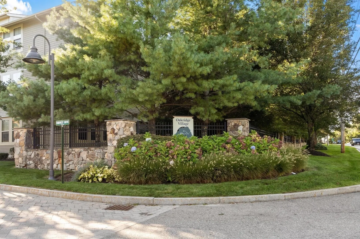
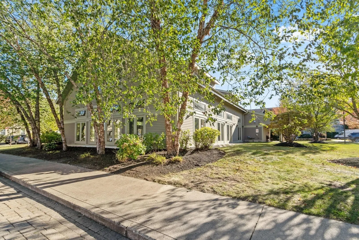
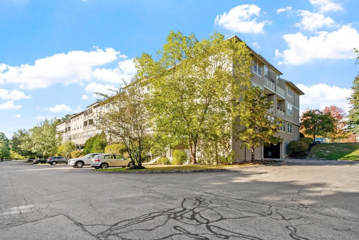
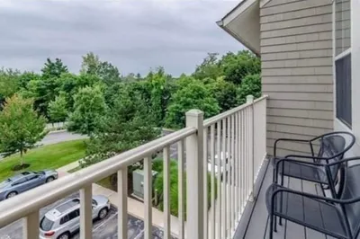
Beautiful Two Bedroom top floor (3rd) Rental in a Well-Maintained Condo Community of Oakridge Village with sweeping views of Harold Parker State Forest ! Welcome home to this exceptional two-bedroom rental featuring an open floor plan, soaring ceilings, beautiful wood flooring, and an inviting living room with fireplace.The spacious living area with combined dining room opens to a private balcony with breathtaking wooded views, creating a peaceful place to relax and enjoy the scenery. The well-designed kitchen overlooks both the living and dining areas, making entertaining and everyday living easy.You will also love the great closet space, in-unit washer and dryer, and the exceptional bonus of TWO-CAR GARAGE PARKING! The beautifully maintained complex offers wonderful amenities including a seasonal in-ground pool, exercise room, and a club room with kitchenette that is perfect for gatherings and functions.Central air NON SMOKING AND NO PETS VACANT AVAILABLE NOW!Conveniently located directly off Route 114, this is comfortable, easy living in a beautiful setting!Located near Harold Parker State Forest to enjoy outdoor activities
-
Highlights
- Heating: Natural Gas, Forced Air
- Property Class: Residential Lease
- Total Rooms: 5
- Year Built: 2006
- Parking Spots: 2
- Property Type: Attached (Townhouse/Rowhouse/Duplex)
- Unit Number: 311
- Status: Active
-
Additional Details
- Appliances: Dishwasher, Microwave, Refrigerator, Washer, Dryer
- Exterior Features: Balcony
- Available Date: September 24, 2026
- SqFt Source: Field Card
-
Amenities
- Community Features: Shopping, Pool, Park, Walk/Jog Trails, Golf, Medical Facility, Laundromat, Conservation Area, Highway Access, House of Worship, Public School
- Covered Parking Spaces: 2
-
Fees / Taxes
- Rental Fee Includes: Trash Collection, Snow Removal, Recreational Facilities, Gardener, Swimming Pool, Clubroom, Parking
Similar Listings
Sold
20 Photos
Sold
8 Photos
Sold
12 Photos
Sold
12 Photos
Content © 2026 MLS Property Information Network, Inc. The information in this listing was gathered from third party resources including the seller and public records.
Listing information provided courtesy of RE/MAX Property Shoppe, Inc..
MLS Property Information Network, Inc. and its subscribers disclaim any and all representations or warranties as to the accuracy of this information.