
Sold!
$900,000
4
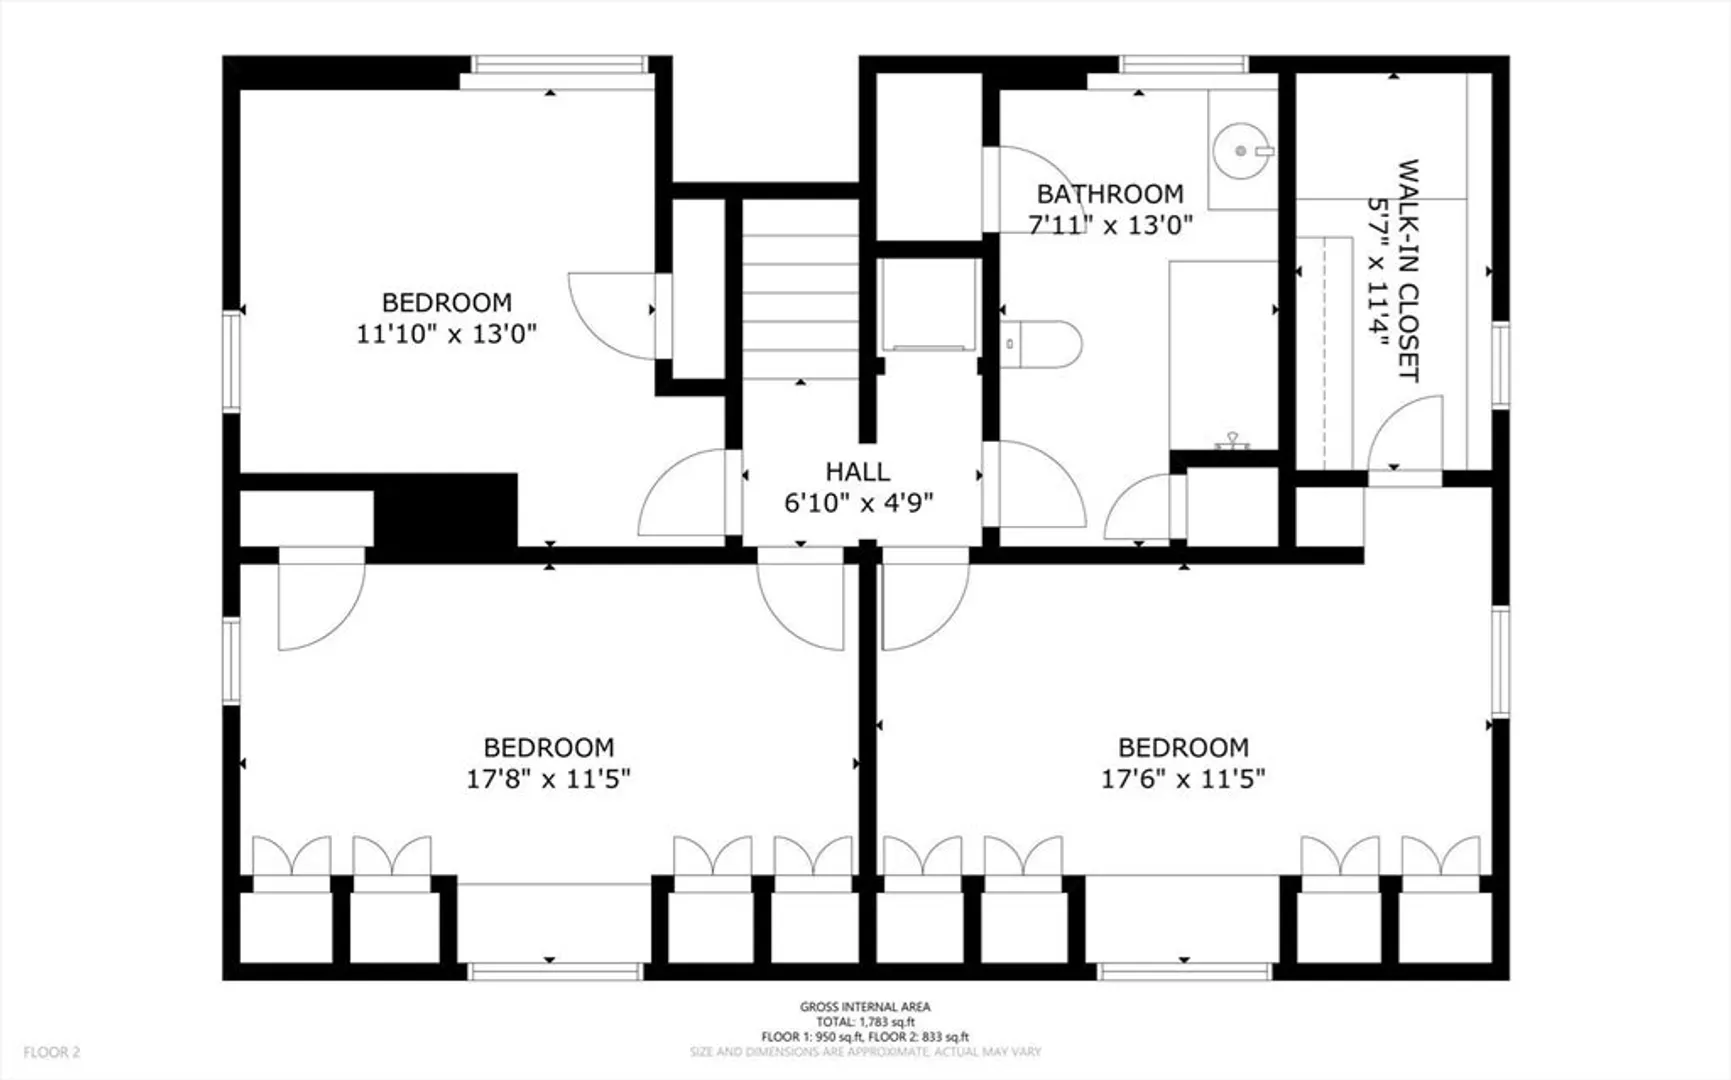
Beds
2
Baths
1,678
Living Area
-
Property Description
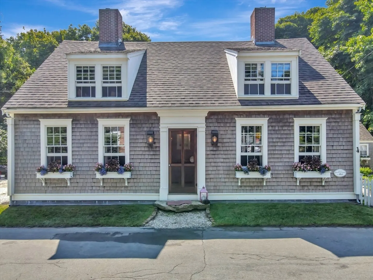
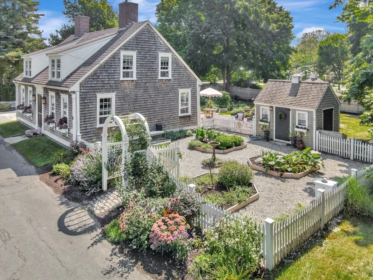
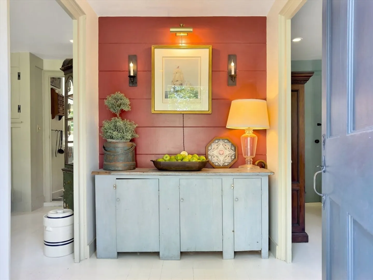
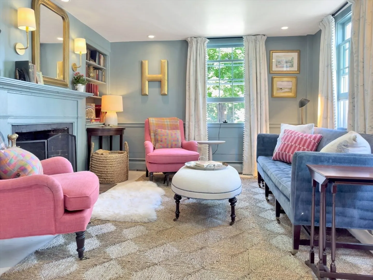
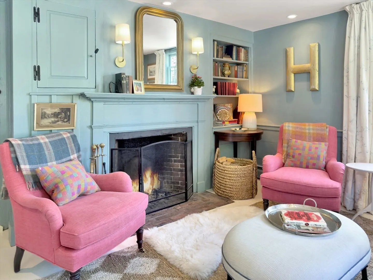
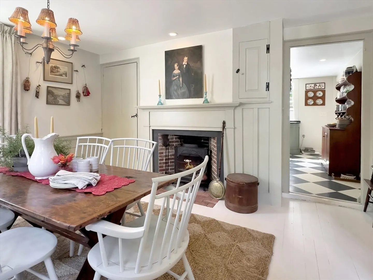
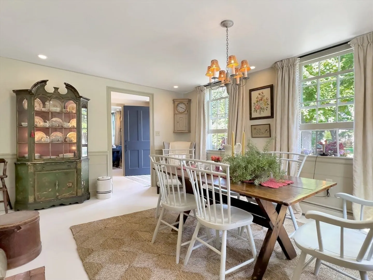
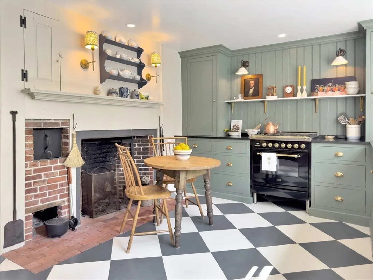
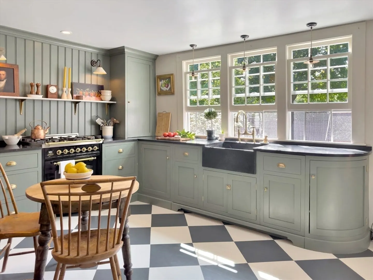
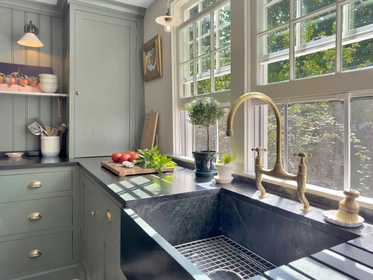
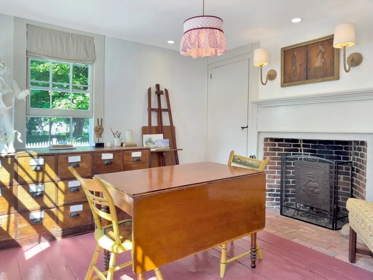
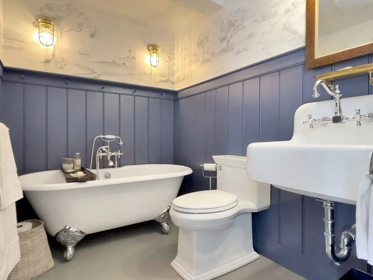
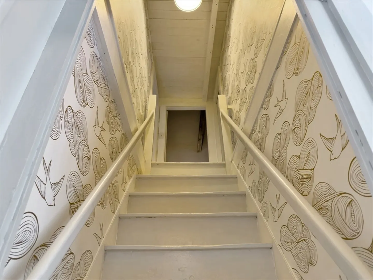
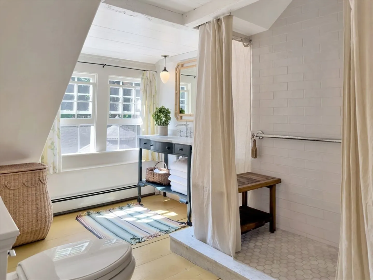
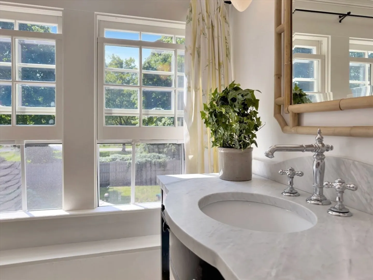
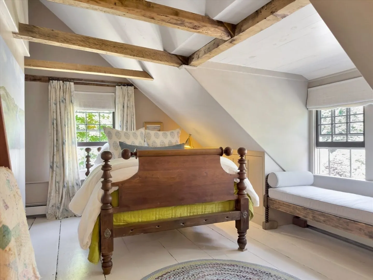
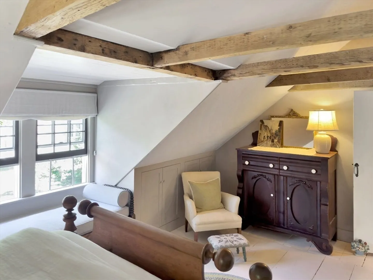
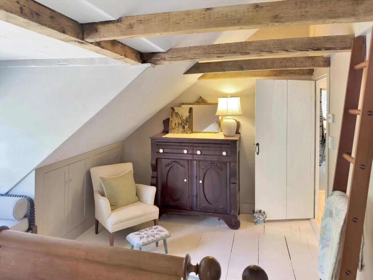
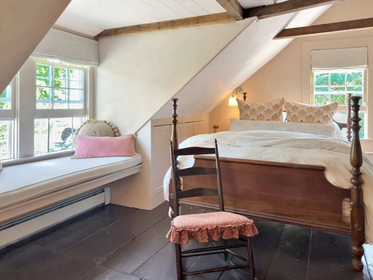
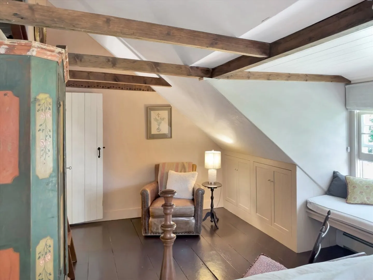
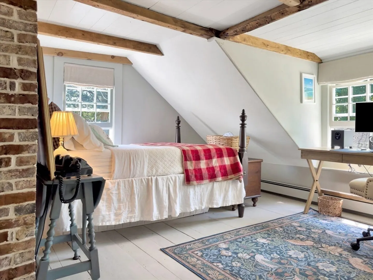
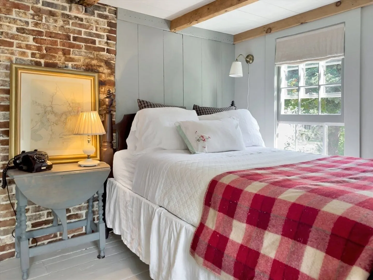
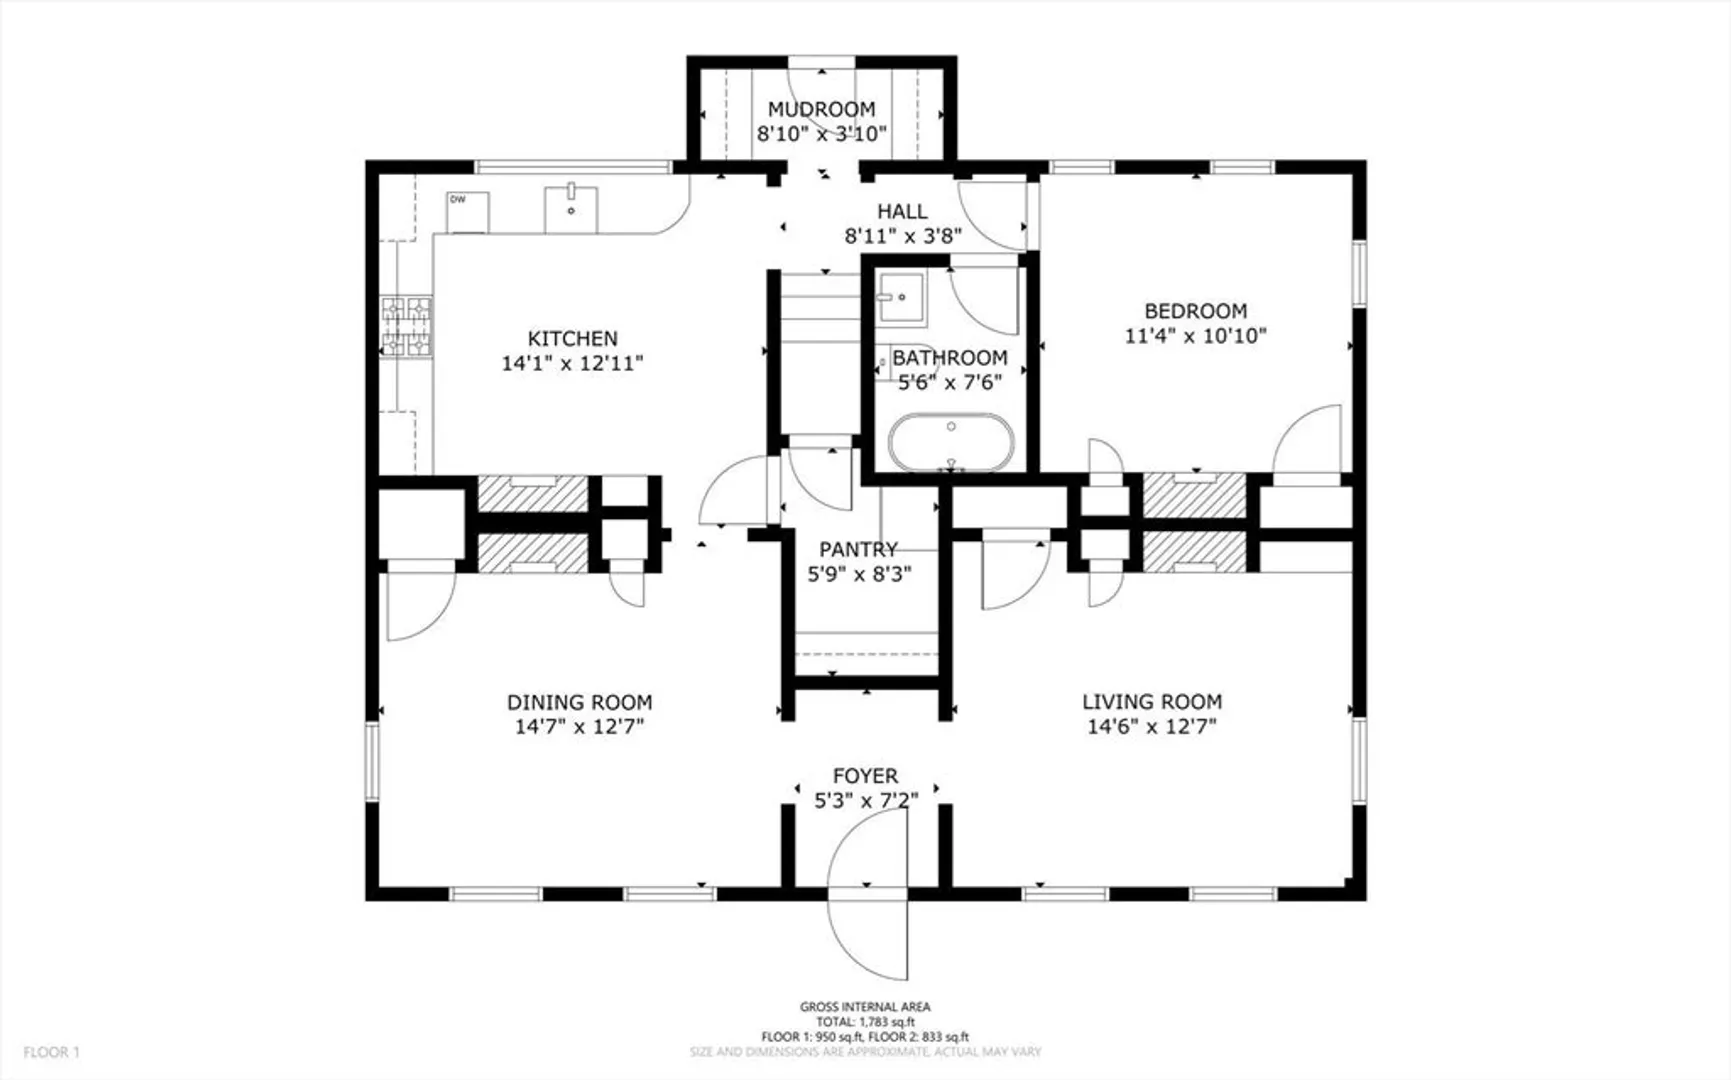
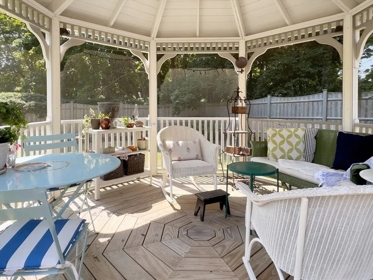
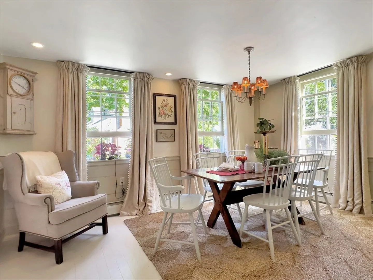
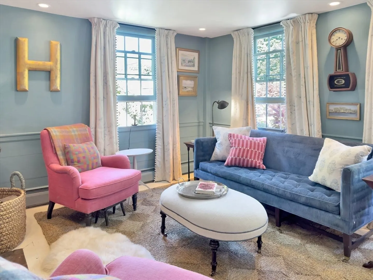
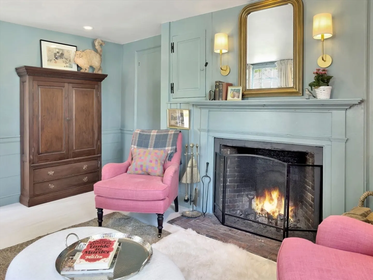
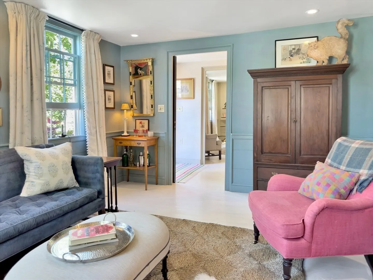
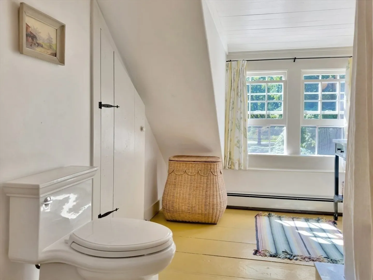
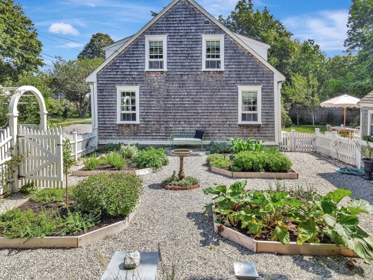
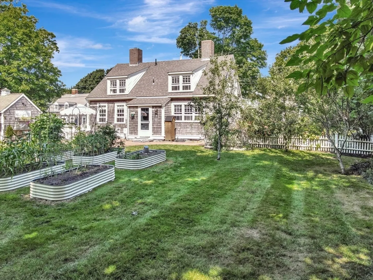
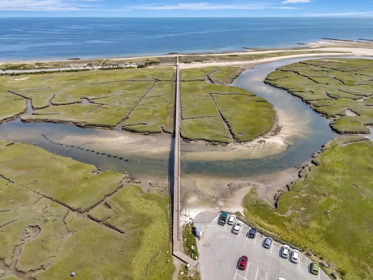
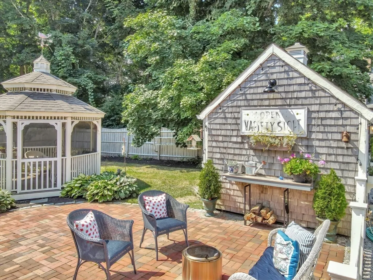
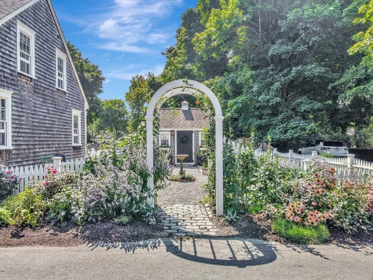
For the old house enthusiast, this authentic 1827 Boston and Sandwich Glass Factory house is chock full of charm. With 4 restored fireplaces, historic trim and mantels, and recently remodeled custom kitchen and baths, this home combines period details with modern living. Drop your bags and head to the famed Sandwich Boardwalk or out to nearby shops and restaurants. Or simply relax in the beautiful gardens and sip lemonade in the gazebo while watching the birds. Many recent upgrades. The kitchen has radiant floor heating. Downstairs bath has a hydronic towel warmer. Low VOC paints by Farrow and Ball throughout. Please note that the listing agent is the seller of this property.
-
Highlights
- Cooling: Window Unit(s)
- Parking Spots: 3
- Property Type: Single Family Residence
- Total Rooms: 8
- Status: Closed
- Heating: Baseboard, Natural Gas
- Property Class: Residential
- Style: Antique
- Year Built: 1827
-
Additional Details
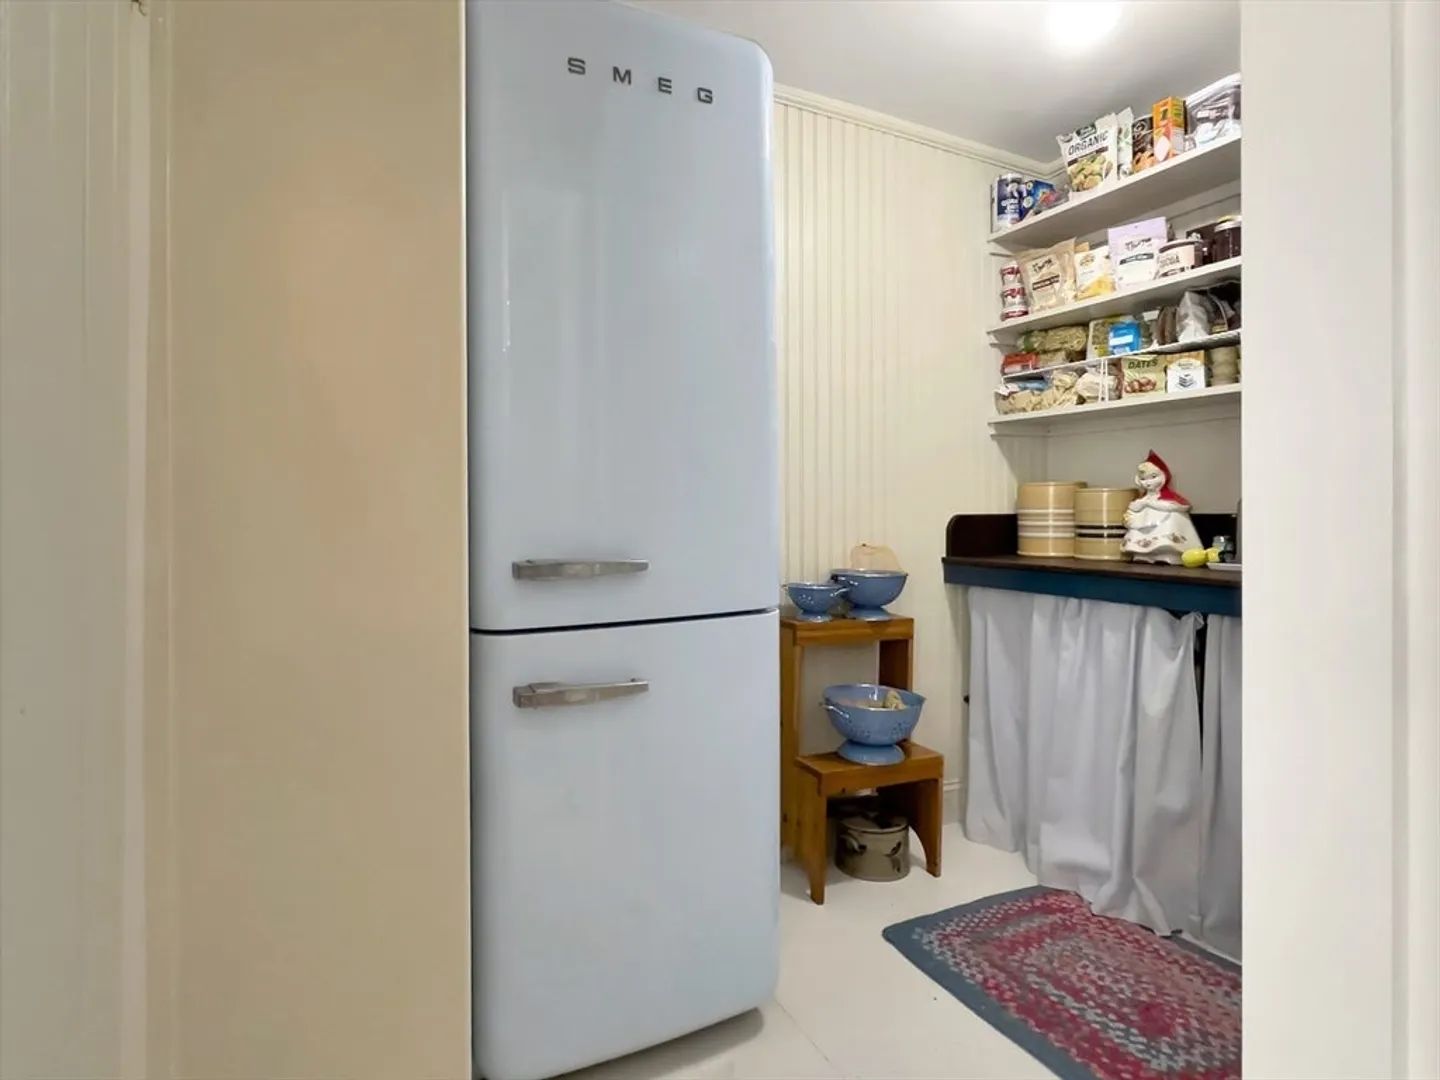
- Appliances: Gas Water Heater, Tankless Water Heater, Range, Dishwasher, Refrigerator
- Construction: Frame
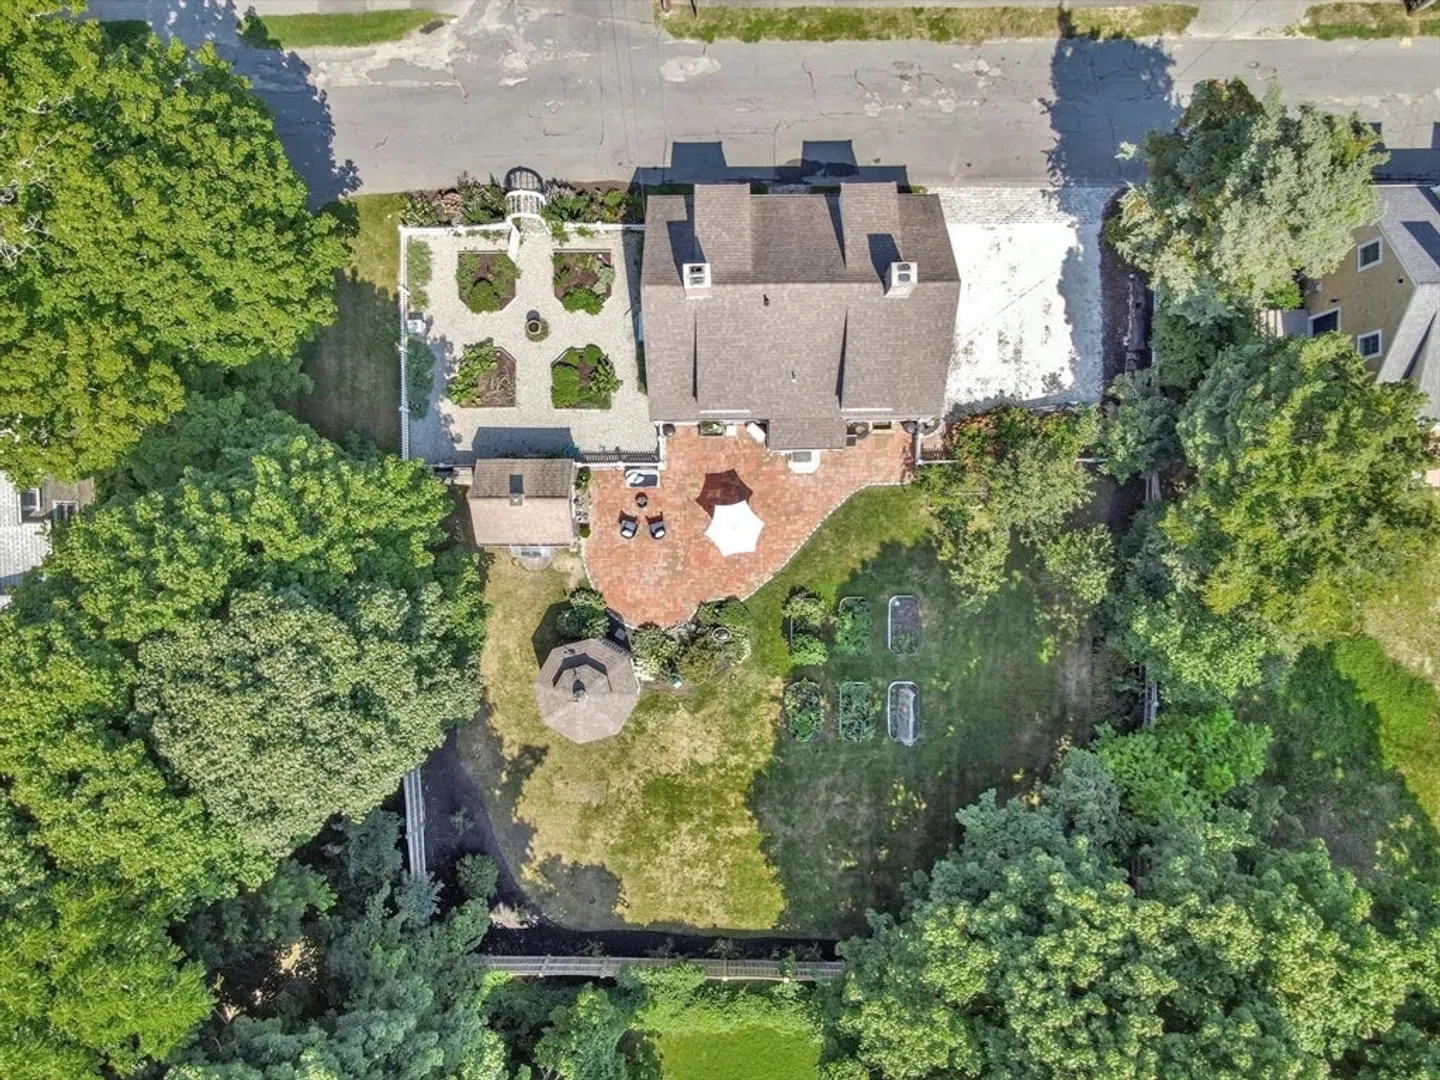
- Exterior Features: Patio, Rain Gutters, Storage, Fenced Yard, Gazebo, Fruit Trees, Garden
- Flooring: Wood
- Lot Features: Level
- Roof: Asphalt/Composition Shingles
- Year Built Source: Public Records
- Basement: Partial, Crawl Space, Interior Entry, Concrete, Unfinished
- Exclusions: See List Of Exclusions In Attached Documents.
- Fireplaces: 4
- Foundation: Stone
- Road Frontage Type: Public
- Year Built Details: Approximate
- Zoning: R-1
-
Amenities
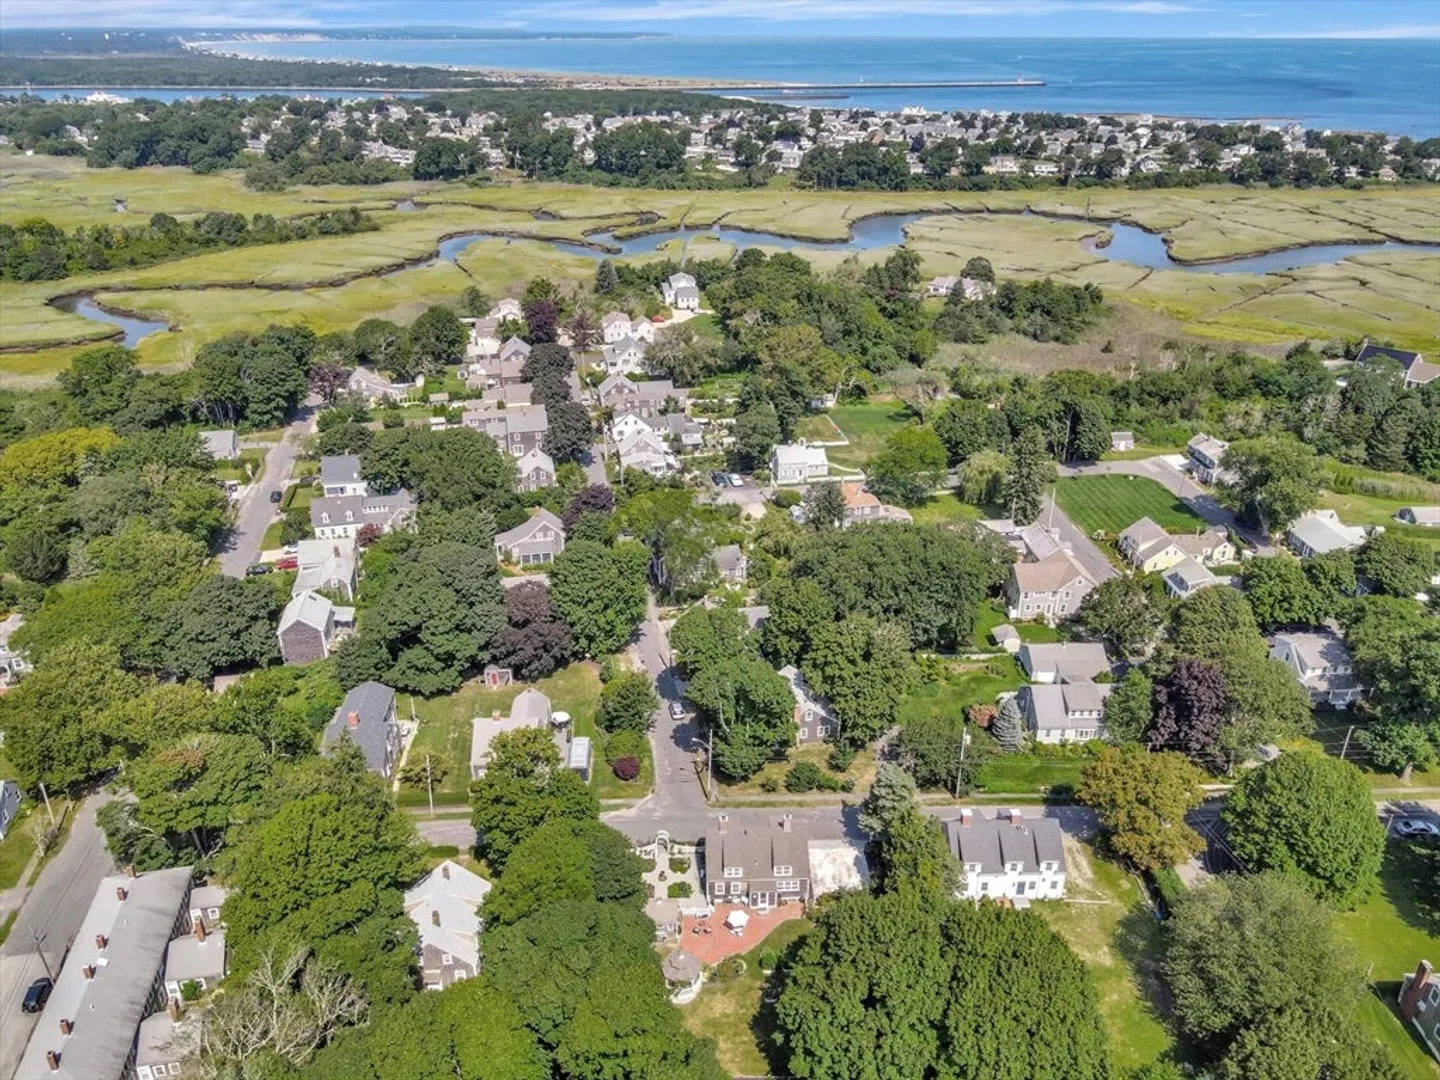
- Community Features: Shopping, Walk/Jog Trails, Bike Path, Conservation Area, Marina
- Waterfront Features: Beach Front, Bay, 1/2 to 1 Mile To Beach, Beach Ownership(Public)
- Parking Features: Off Street
-
Utilities
- Electric: 100 Amp Service
- Water Source: Public
- Sewer: Private Sewer
-
Fees / Taxes
- Assessed Value: $649,000
- Taxes: $7,009
- Tax Year: 2024
Similar Listings
Sold
42 Photos
Sold
36 Photos
Sold
42 Photos
Sold
37 Photos
Content © 2026 MLS Property Information Network, Inc. The information in this listing was gathered from third party resources including the seller and public records.
Listing information provided courtesy of Non Member Office.
MLS Property Information Network, Inc. and its subscribers disclaim any and all representations or warranties as to the accuracy of this information.
