
Sold!

$520,000
2
Beds
2
Baths
1,195
Living Area
-
Property Description
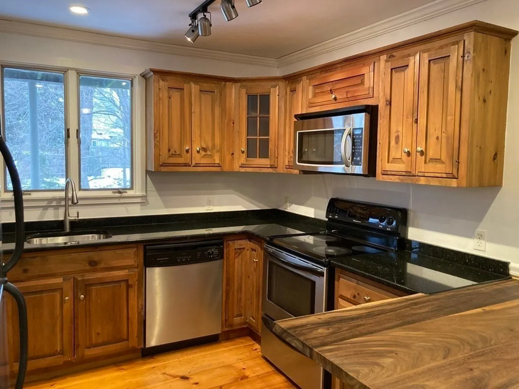
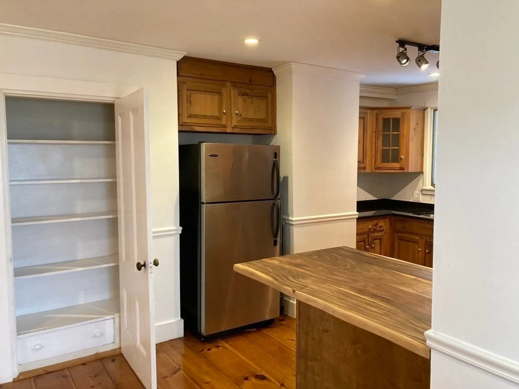
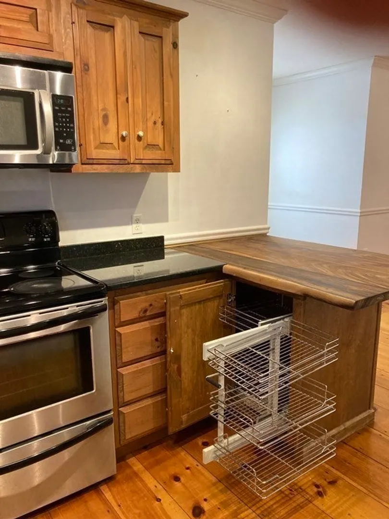
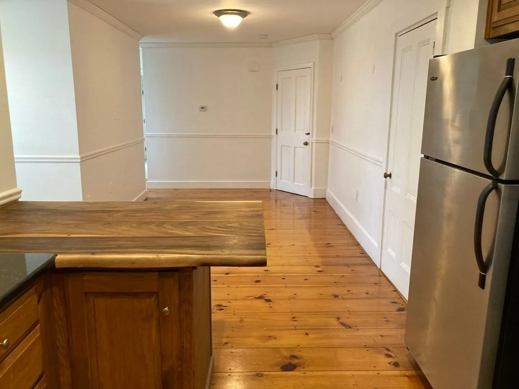
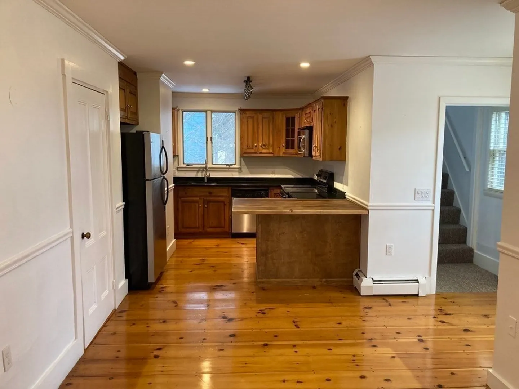
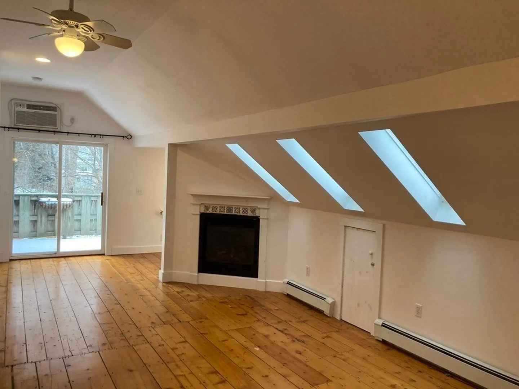
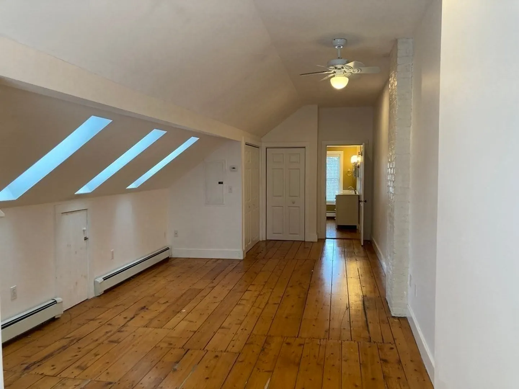
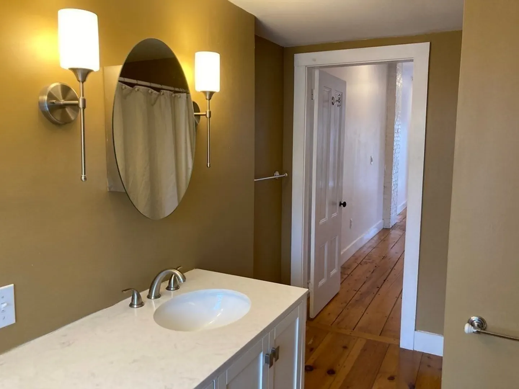
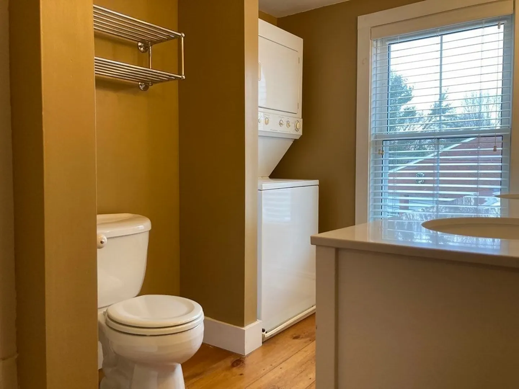
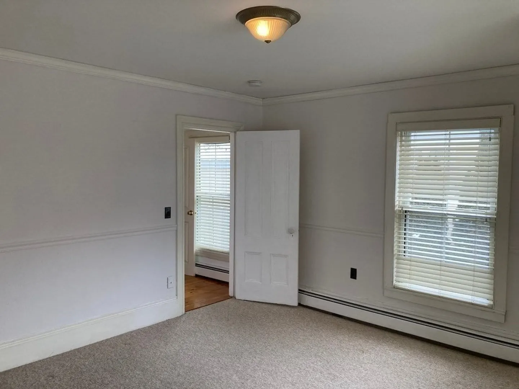
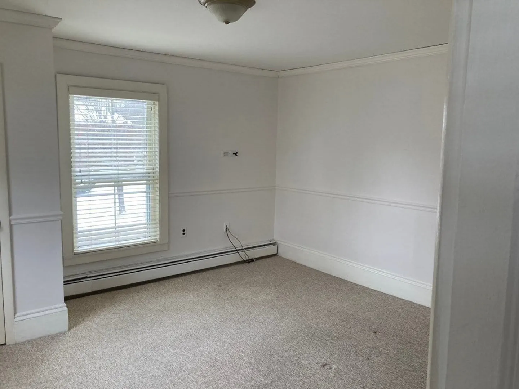
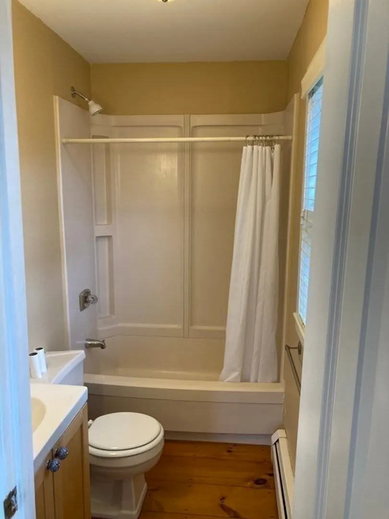
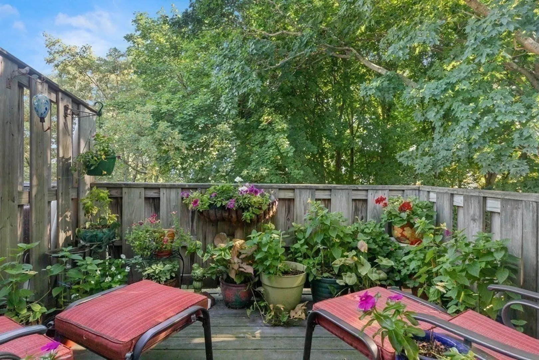
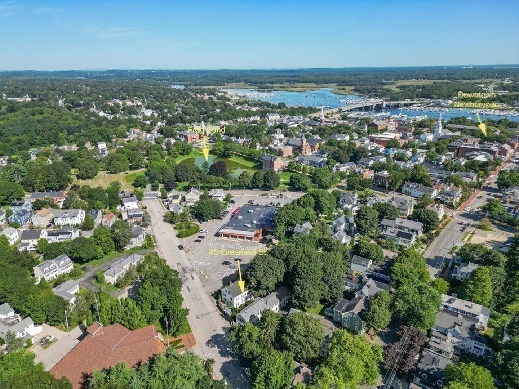
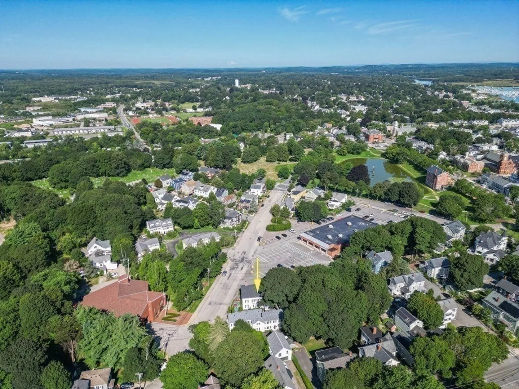
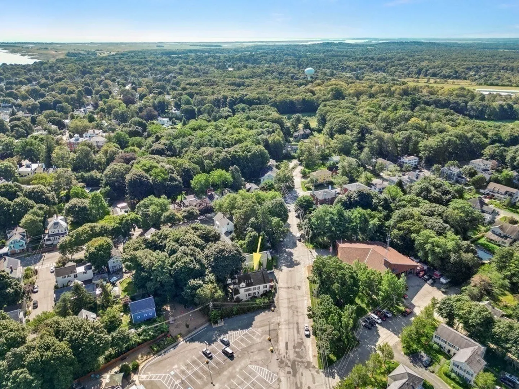
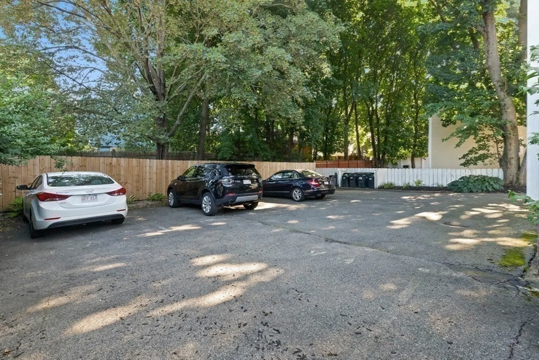
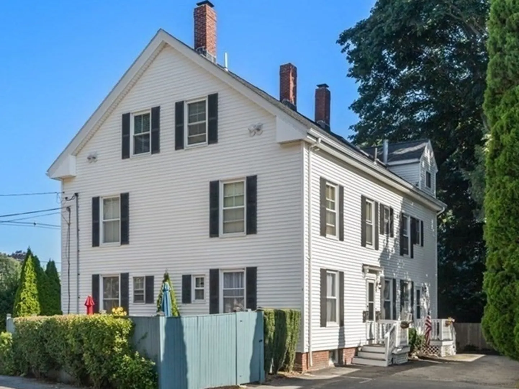
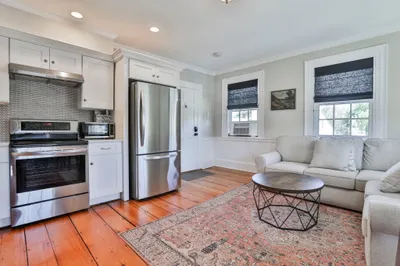
Location, convenience, and versatility can be yours! Freshly painted, beautiful, sun-filled unit just a few short blocks from bustling downtown Newburyport, with easy access to major highways and routes. 4B Greenleaf Street is a special bi-level unit offering two bedrooms - one on each level, two full bathrooms, a flexible floor plan, two deeded parking spaces, and plenty of on-street parking. Enjoy your morning coffee by the cozy gas fireplace, or take in the fresh air on the glorious third-floor private balcony. A gourmet kitchen with stainless steel appliances, classic wide-pine floors, and in-unit laundry are just a few of the wonderful features. This unit is pet friendly (w/r), and comes with ample basement storage. Comfortable and ready for all your personal touches, come live the Newburyport lifestyle at 4B Greenleaf!
-
Highlights
- Cooling: Wall Unit(s)
- HOA Fee: $222
- Property Class: Residential
- Total Rooms: 4
- Year Built: 1850
- Heating: Baseboard
- Parking Spots: 2
- Property Type: Condominium
- Unit Number: B
- Status: Closed
-
Additional Details
- Appliances: Range, Dishwasher, Microwave, Refrigerator, Washer/Dryer
- Fireplaces: 1
- Pets Allowed: Yes w/ Restrictions
- Year Built Details: Approximate
- Zoning: Res3
- Basement: Y
- Flooring: Wood, Carpet
- Total Number of Units: 4
- Year Built Source: Public Records
-
Amenities
- Community Features: Public Transportation, Shopping, Park, Walk/Jog Trails, Medical Facility, Bike Path, Highway Access, House of Worship
- Parking Features: Off Street, Deeded
-
Utilities
- Sewer: Public Sewer
- Water Source: Public
-
Fees / Taxes
- Assessed Value: $336,700
- Compensation Based On: Gross/Full Sale Price
- HOA Fee Frequency: Monthly
- Tax Year: 2022
- Buyer Agent Compensation: 2%
- HOA: Yes
- HOA Fee Includes: Insurance, Maintenance Structure, Maintenance Grounds, Snow Removal, Reserve Funds
- Taxes: $3,616
Similar Listings
Sold
27 Photos
Sold
23 Photos
Sold
15 Photos
Sold
37 Photos
Content © 2026 MLS Property Information Network, Inc. The information in this listing was gathered from third party resources including the seller and public records.
Listing information provided courtesy of Duston Leddy Real Estate.
MLS Property Information Network, Inc. and its subscribers disclaim any and all representations or warranties as to the accuracy of this information.
