
4 Goldenrod Court
$2,850,000
4
Beds
5/1
Baths
4,249
Sqft
- Request Info
- Call
- Save
-
More
- Mortgage Calculator

Property Tools
NEW CONSTRUCTION


$2,850,000
4
Beds
5/1
Baths
4,249
Living Area
-
Property Description
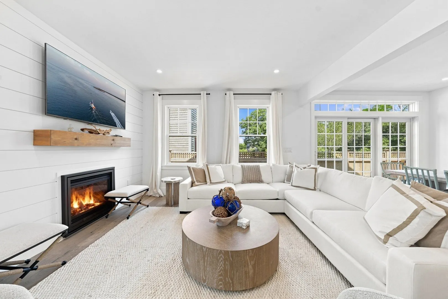
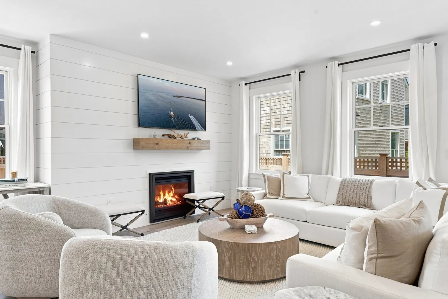
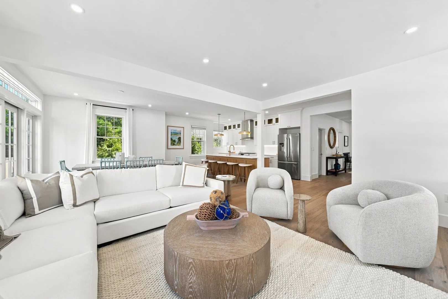
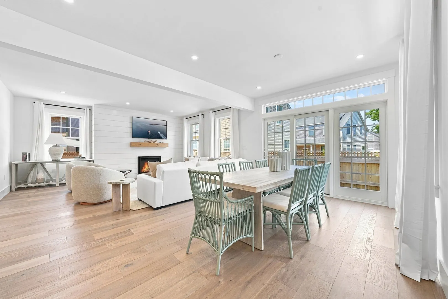
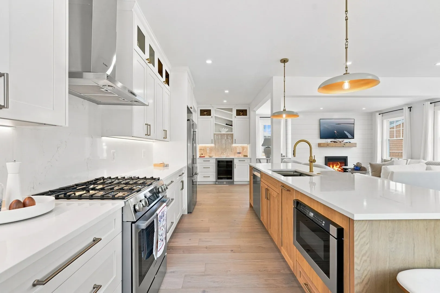
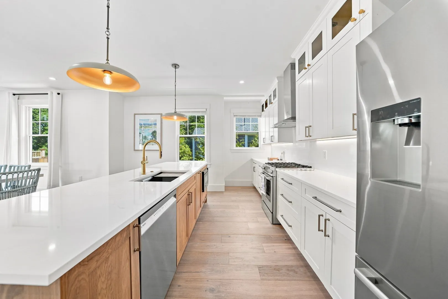
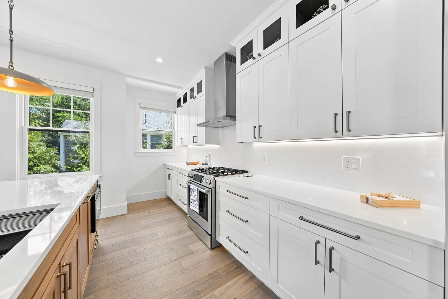
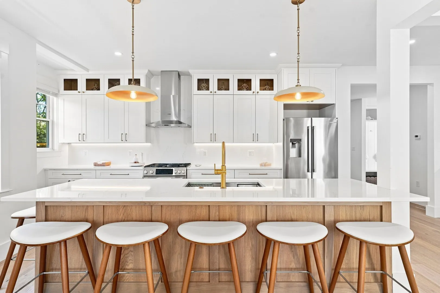
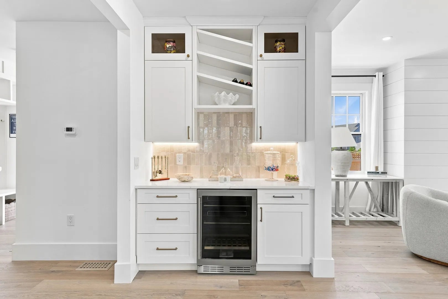
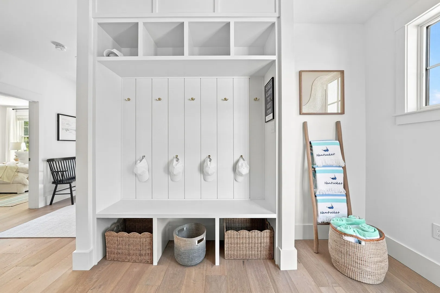
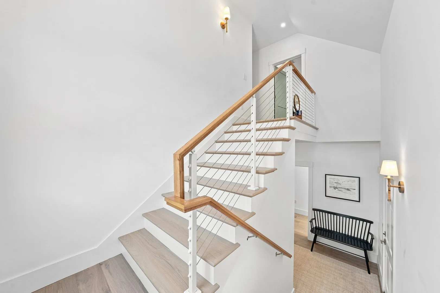
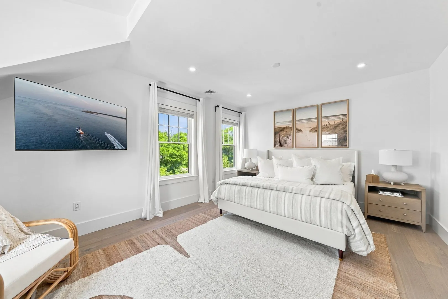
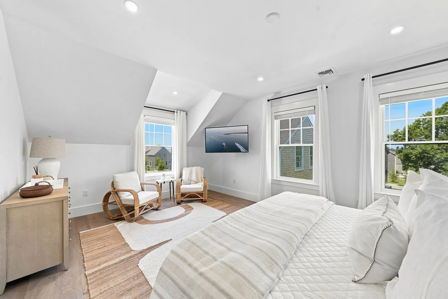
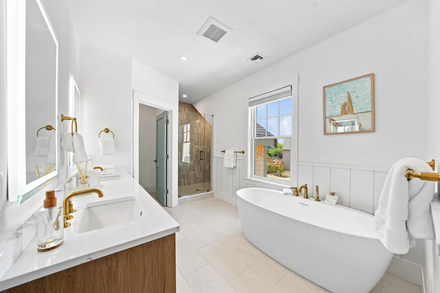
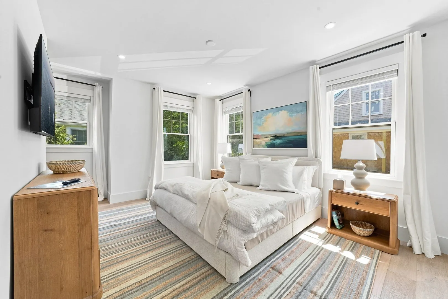
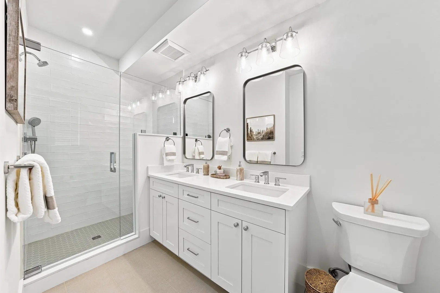
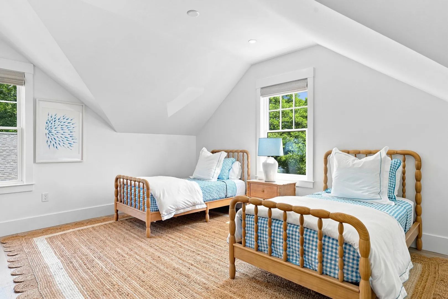
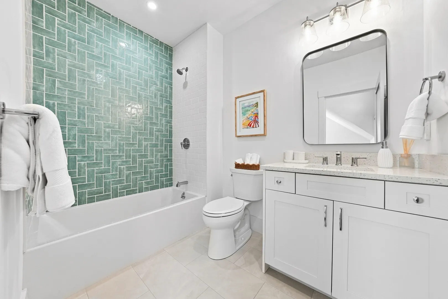
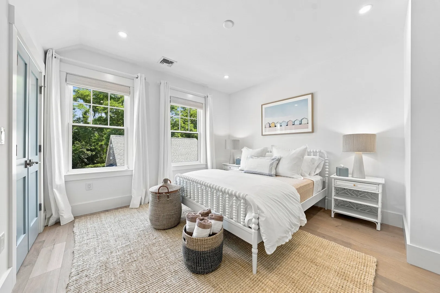
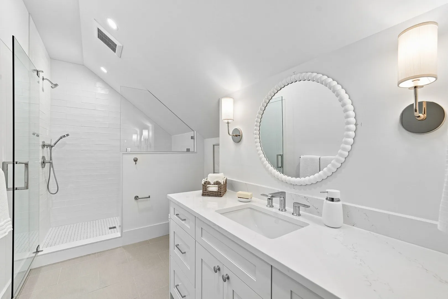
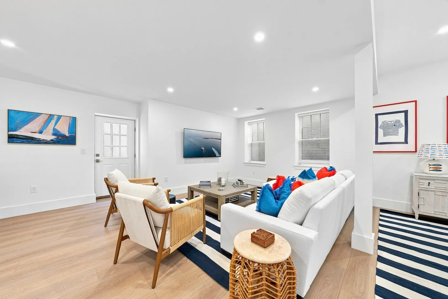
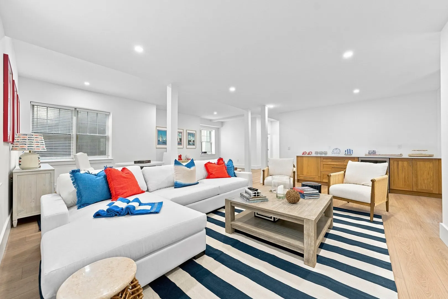
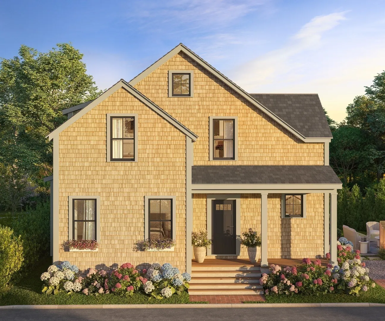
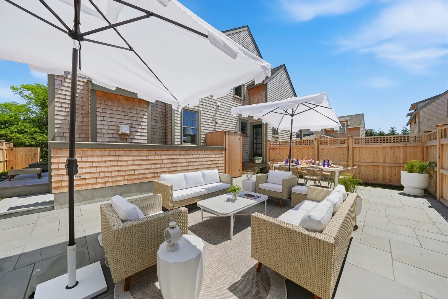
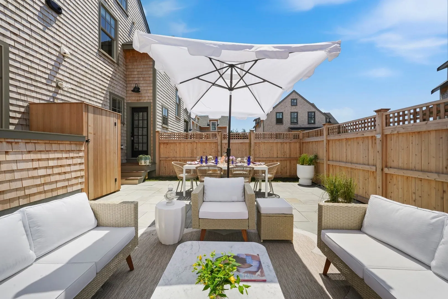
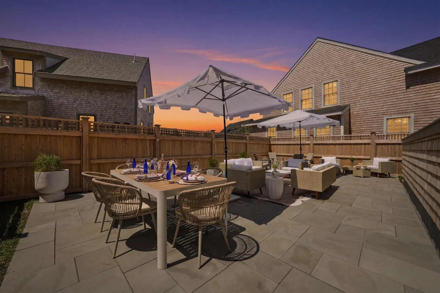
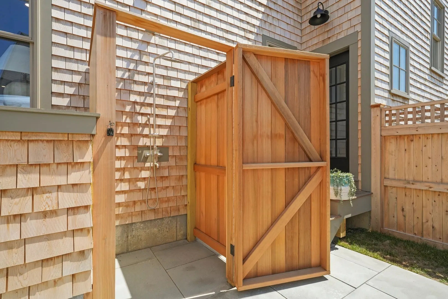
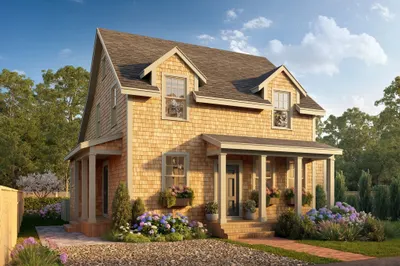
Now Introducing Phase 3, the final phase at Sandpiper Place. This turnkey FIN II home is professionally designed and offered fully furnished, blending elevated finishes with effortless Nantucket living. 4 Goldenrod Court features 4 bedrooms, including first and second floor primary suites, and 5.5 bathrooms. The finished lower level offers an expansive great room and additional full bathroom, providing flexible space for guests, entertaining, or recreation. Ideally located just 2 miles from town with convenient access to Nantucket’s premier beaches, Sandpiper Place is a thoughtfully planned neighborhood of 36 single-family homes centered around “The Landing,” a private community clubhouse featuring an outdoor California Kitchen, putting green, gathering room with large screen TV and retractable walls for seamless indoor-outdoor living, fitness center with Peloton, treadmill and weights, heated pool, lounge areas, and fire pit.Developed by Capital Hall Partners.
-
Highlights
- Cooling: Central Air
- HOA Fee: $300
- Property Class: Residential
- Style: Colonial
- Year Built: 2026
- Heating: Propane
- Parking Spots: 2
- Property Type: Single Family Residence
- Total Rooms: 8
- Status: Active
-
Additional Details
- Basement: Full, Finished
- Fireplaces: 1
- Interior Features: Bathroom - Full, Bathroom
- SqFt Source: Owner
- Year Built Source: Builder
- Exterior Features: Porch, Patio, Sprinkler System
- Foundation: Concrete Perimeter
- Lot Features: Level
- Year Built Details: Under Construction
- Zoning: Res
-
Amenities
- Community Features: Public Transportation, Pool, Walk/Jog Trails, Other
- Waterfront Features: Ocean, 1 to 2 Mile To Beach, Beach Ownership(Public)
- Parking Features: Off Street, Stone/Gravel
-
Utilities
- Sewer: Public Sewer
- Water Source: Public
-
Fees / Taxes
- Assessed Value: $999,999
- HOA Fee Frequency: Monthly
- HOA: Yes
- Tax Year: 2026
Similar Listings

Content © 2026 MLS Property Information Network, Inc. The information in this listing was gathered from third party resources including the seller and public records.
Listing information provided courtesy of JD Advisors, Inc.
MLS Property Information Network, Inc. and its subscribers disclaim any and all representations or warranties as to the accuracy of this information.