
Sold!
$375,000
2
Beds
1
Bath
936
Living Area
-
Property Description
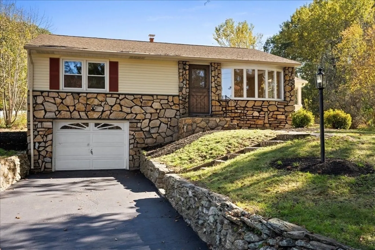
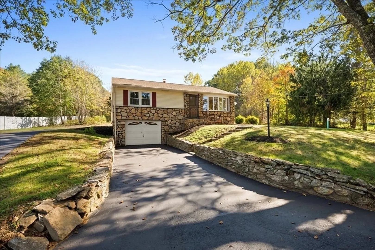
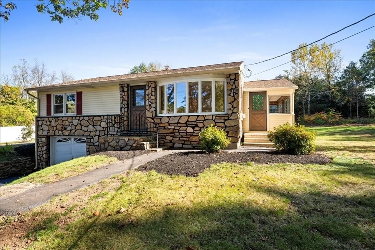
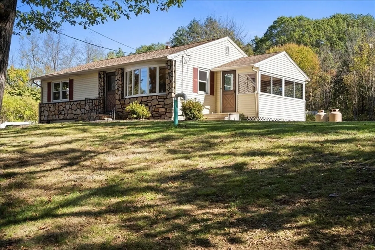
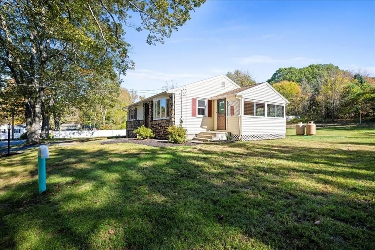
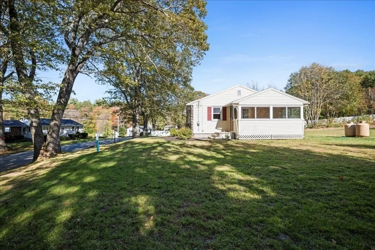
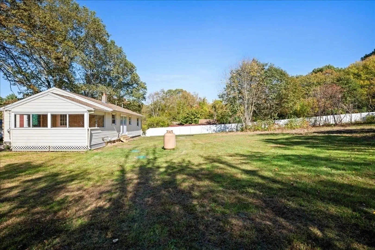
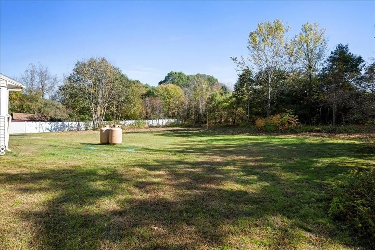
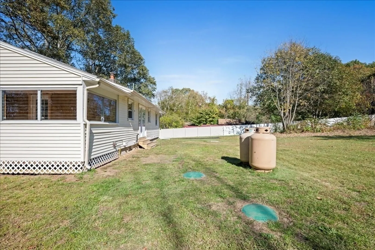
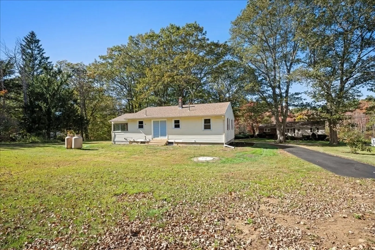
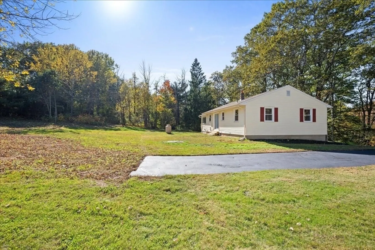
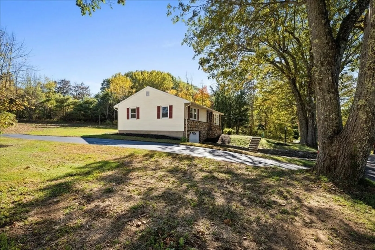
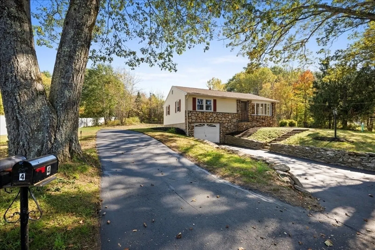
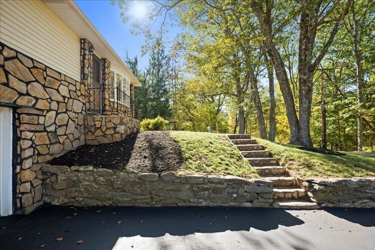
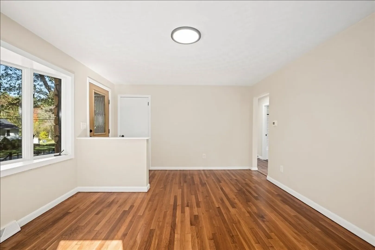
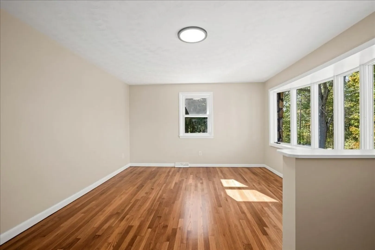
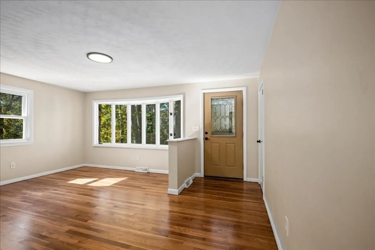
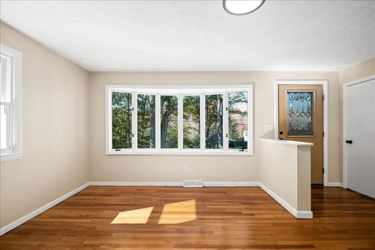
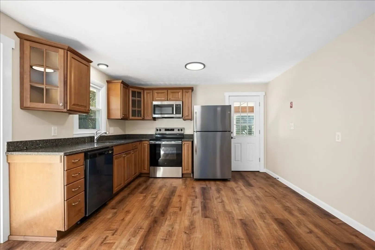
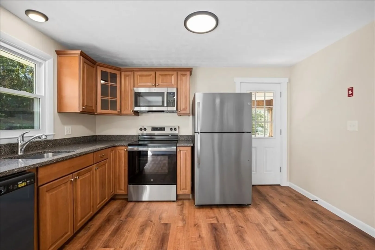
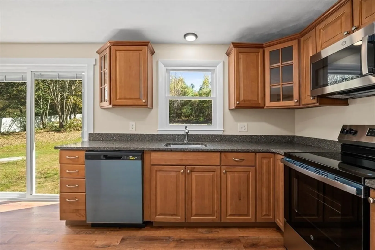
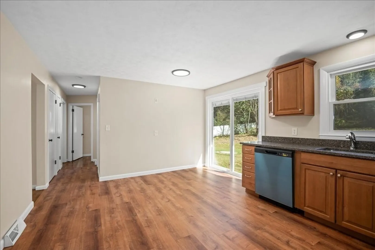
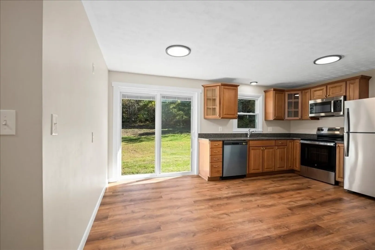
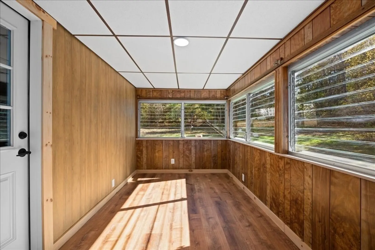
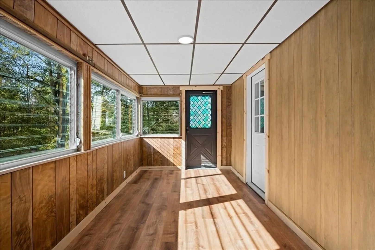
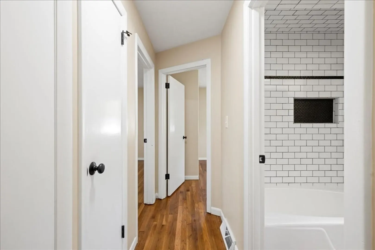
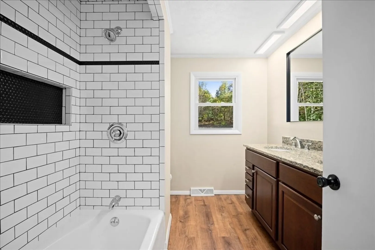
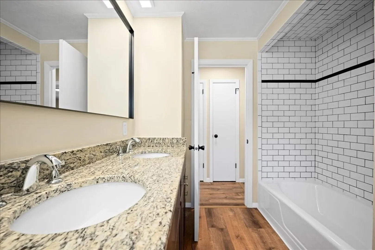
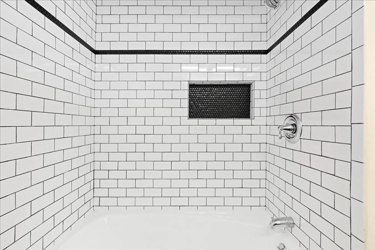
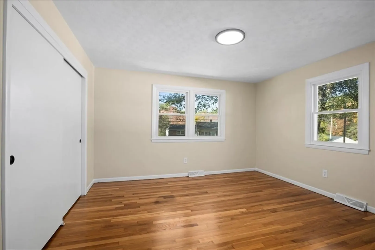
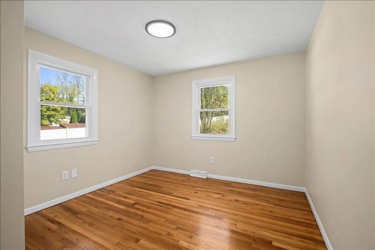
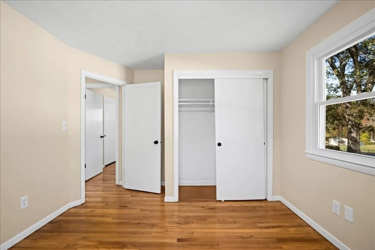
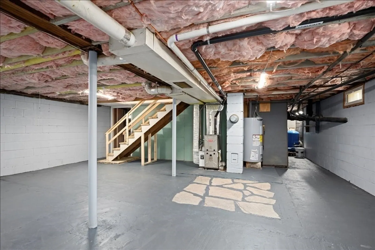
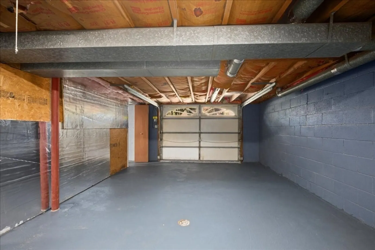
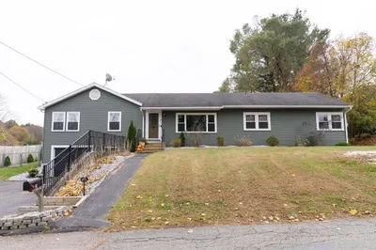
Welcome to this beautifully remodeled home featuring a brand-new septic system, heating system, and kitchen appliances! This charming 2-bedroom residence is an excellent fit for first-time buyers or those seeking to downsize without compromise. Step inside to find a bright and inviting layout, complemented by a cozy sunroom that’s perfect for morning coffee or relaxing afternoons. The home also offers a full basement, providing plenty of storage or potential for additional living space. Outside, you’ll enjoy a large backyard ideal for hosting gatherings, gardening, or simply unwinding. The property also includes a garage and two driveways, ensuring ample parking and convenience for you and your guests. Move-in ready and thoughtfully updated, this home combines comfort, practicality, and value. Don’t miss your chance to make it yours!
-
Highlights
- Heating: Forced Air, Propane
- Property Class: Residential
- Style: Ranch
- Year Built: 1967
- Parking Spots: 6
- Property Type: Single Family Residence
- Total Rooms: 5
- Status: Closed
-
Additional Details
- Appliances: Water Heater, Range, Dishwasher, Microwave, Refrigerator
- Exterior Features: Rain Gutters
- Foundation: Block
- Lot Features: Gentle Sloping, Level
- SqFt Source: Public Record
- Year Built Source: Public Records
- Basement: Full, Walk-Out Access, Garage Access, Concrete, Unfinished
- Flooring: Vinyl, Hardwood, Flooring - Vinyl
- Interior Features: Recessed Lighting, Sun Room
- Road Frontage Type: Public
- Year Built Details: Actual
- Zoning: Rr
-
Amenities
- Covered Parking Spaces: 1
- Parking Features: Attached, Under, Paved Drive, Off Street, Driveway, Paved
-
Utilities
- Sewer: Private Sewer
- Water Source: Private
-
Fees / Taxes
- Assessed Value: $293,600
- Taxes: $3,447
- Tax Year: 2025
Similar Listings
Sold
41 Photos
Sold
42 Photos
Sold
42 Photos
Sold
42 Photos
Content © 2026 MLS Property Information Network, Inc. The information in this listing was gathered from third party resources including the seller and public records.
Listing information provided courtesy of Real Broker MA, LLC.
MLS Property Information Network, Inc. and its subscribers disclaim any and all representations or warranties as to the accuracy of this information.
