
Sold!
$550,000
3
Beds
1
Bath
1,404
Living Area
-
Property Description
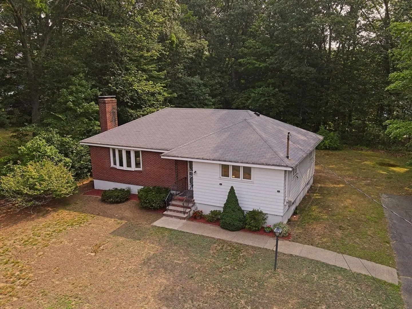
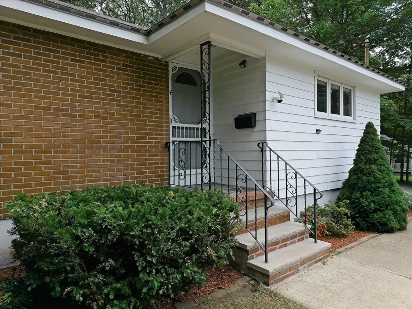
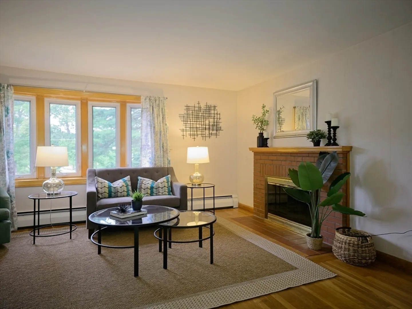
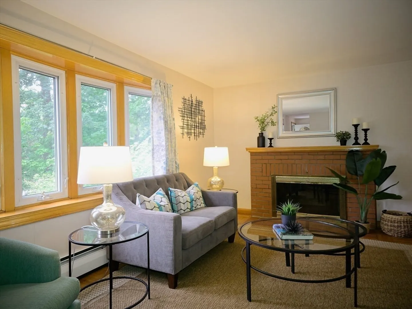
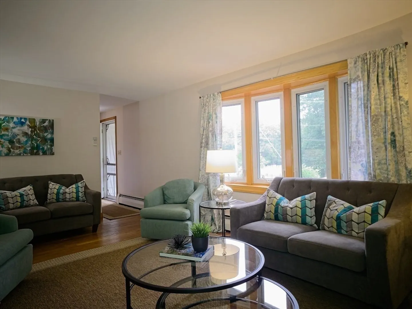
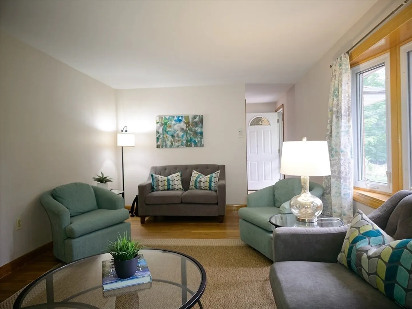
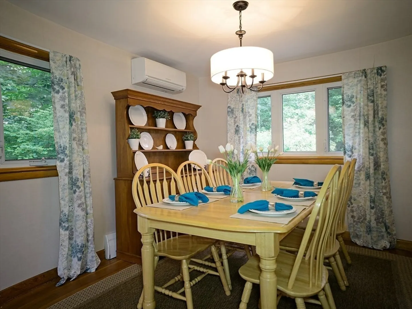
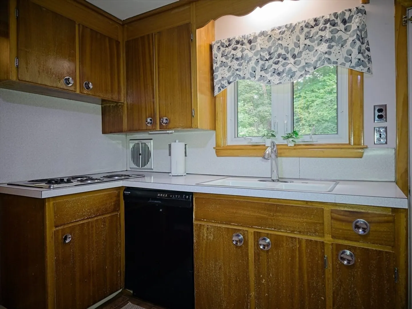
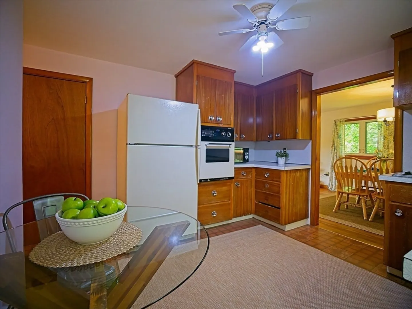
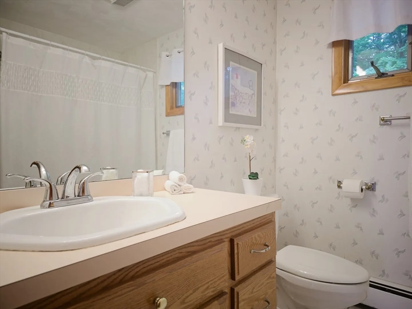
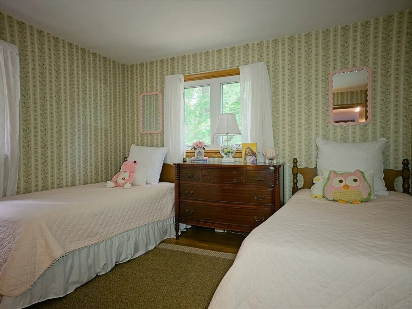
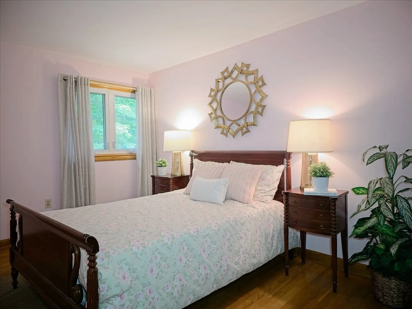
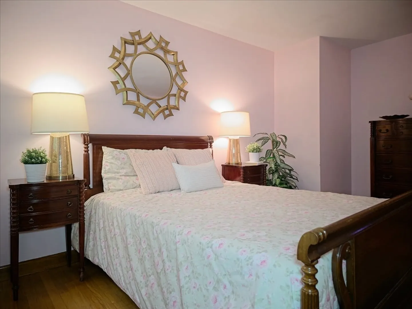
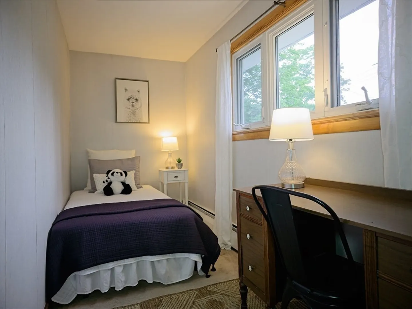
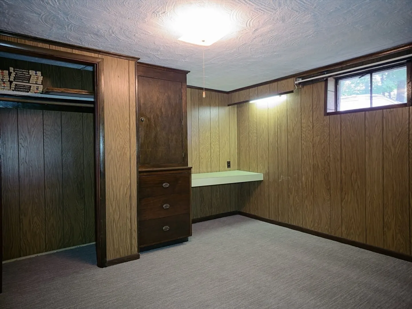
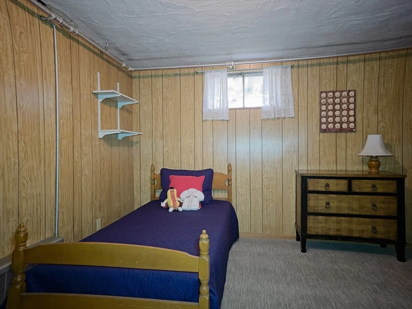
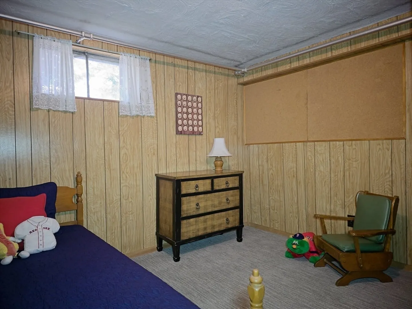
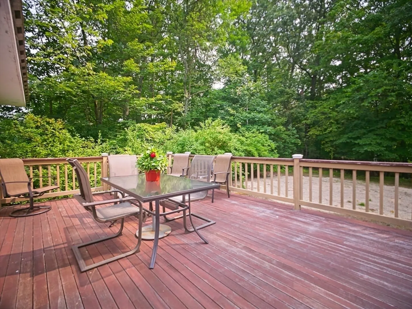
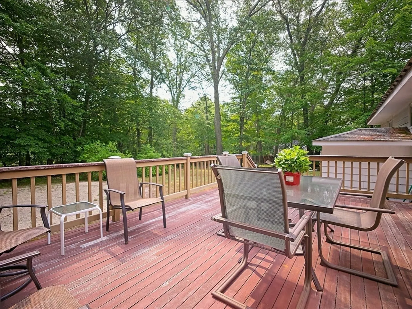
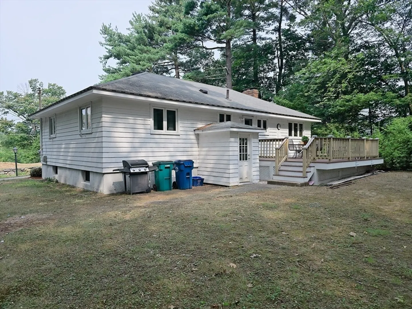
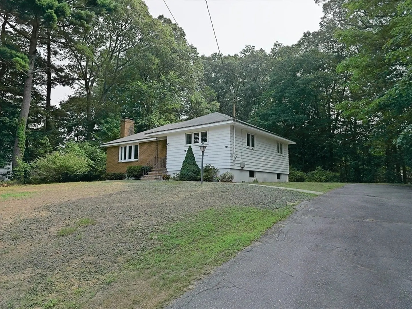
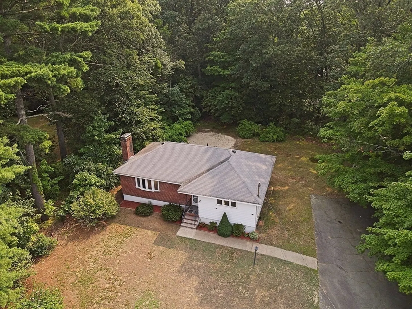
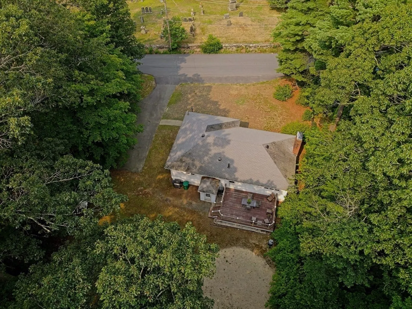
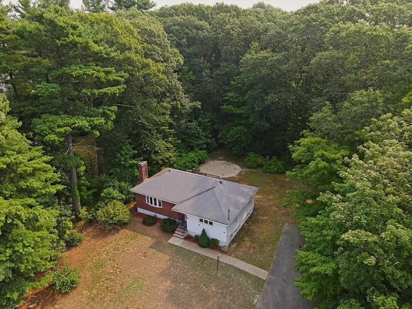
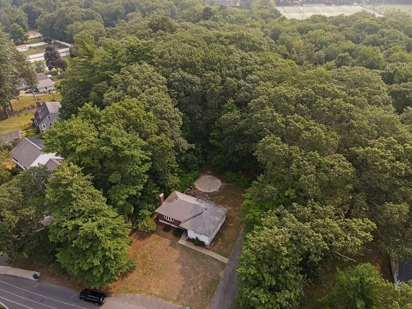
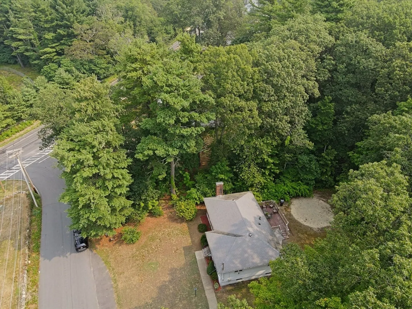
Welcome to this classic 1950s ranch, proudly owned by the same family since 1956! Nestled on a spacious 19,988 sq ft lot near Route 3 and Middlesex Turnpike, this 5-6 room, 3-bedroom, 1-bath home offers approx. 936 sq ft on the main level with hardwood floors, and a cozy wood-burning fireplace in the living room. A mini split a/c system located in the dining room offers cooling on the hot summer days. The basement adds approx. 468 sq ft with 2 finished rooms, new carpet, and plumbing for a future bath. Relax on the deck, enjoy nearby shops, dining, and public transit. Per the LRTA Bus schedule route 14 stops at Concord & Campbell and at 158 Concord Rd both a short distance away. The MBTA Commuter Rail can be accessed via the N. Billerica train station located approx. 3.6 miles away.
-
Highlights
- Cooling: Ductless
- Parking Spots: 4
- Property Type: Single Family Residence
- Total Rooms: 5
- Status: Closed
- Heating: Baseboard, Oil
- Property Class: Residential
- Style: Ranch
- Year Built: 1958
-
Additional Details
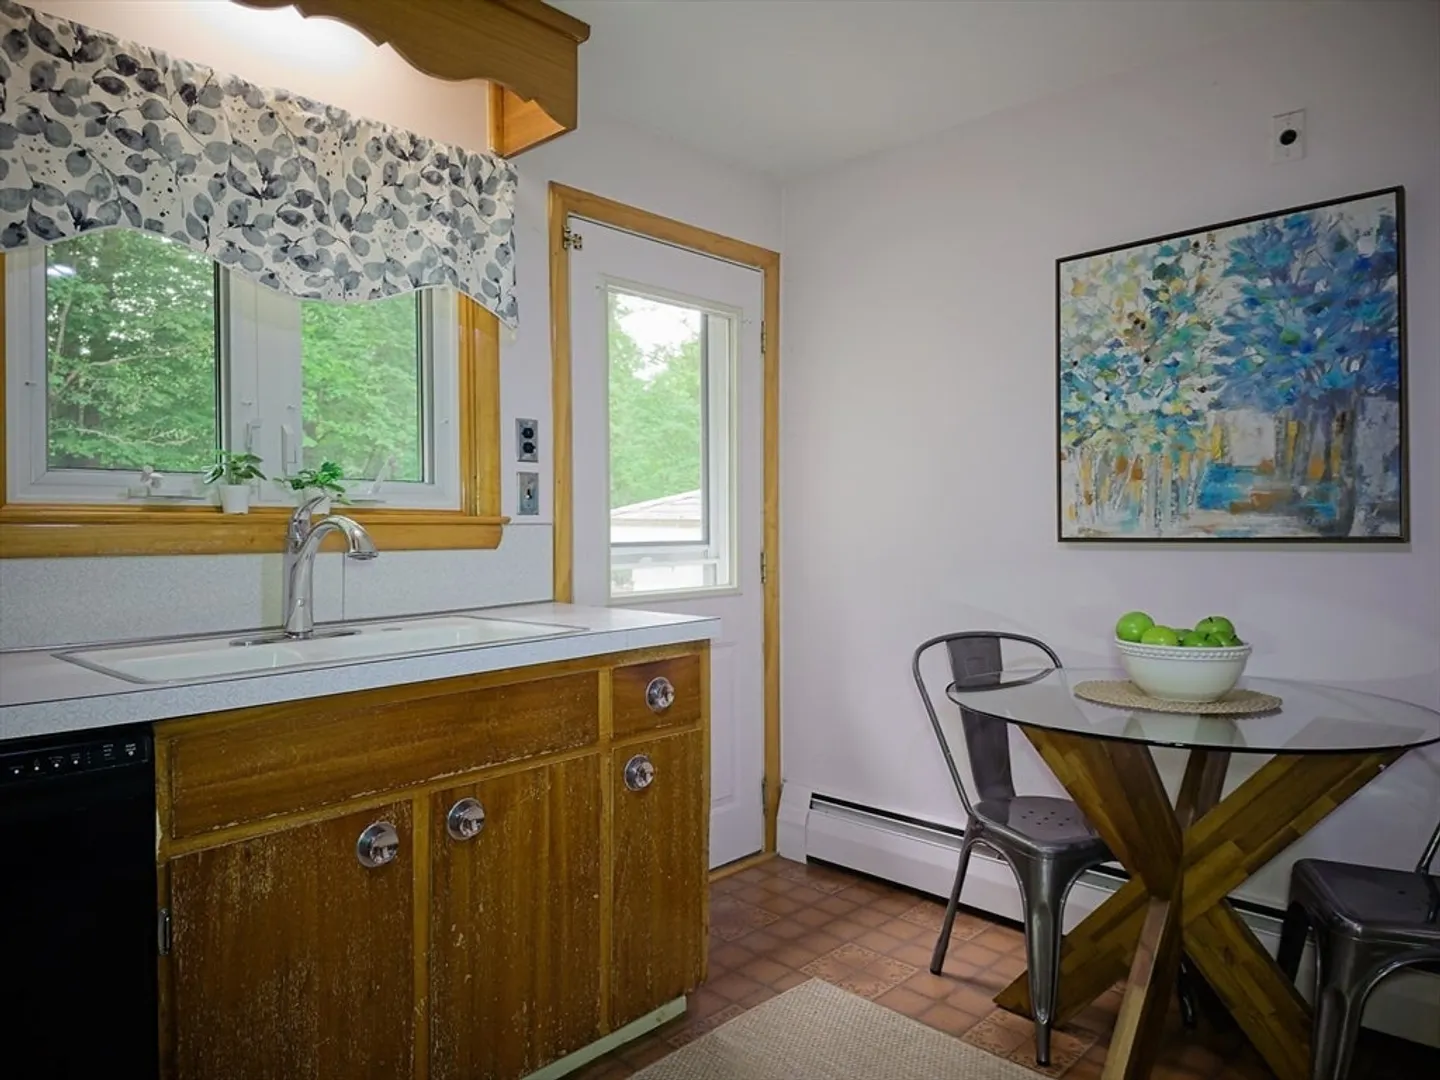
- Appliances: Oven, Dishwasher, Range, Refrigerator, Washer
- Exclusions: Personal And Staging Property
- Fireplaces: 1
- Foundation: Concrete Perimeter
- Roof: Shingle
- Year Built Details: Actual
- Zoning: 2
- Basement: Full, Partially Finished, Walk-Out Access, Interior Entry
- Exterior Features: Deck
- Flooring: Tile, Vinyl, Carpet, Hardwood, Flooring - Wall to Wall Carpet
- Road Frontage Type: Public
- SqFt Source: Public Record
- Year Built Source: Public Records
-
Amenities
- Community Features: Public Transportation, Highway Access
- Waterfront Features: Lake/Pond, 1 to 2 Mile To Beach
- Parking Features: Paved Drive, Off Street, Paved
-
Utilities
- Electric: Circuit Breakers
- Water Source: Public
- Sewer: Public Sewer
-
Fees / Taxes
- Assessed Value: $523,700
- Taxes: $5,954
- Tax Year: 2025
Similar Listings
Sold
38 Photos
Sold
42 Photos
Sold
35 Photos
Sold
34 Photos
Content © 2026 MLS Property Information Network, Inc. The information in this listing was gathered from third party resources including the seller and public records.
Listing information provided courtesy of JA Wood Realty.
MLS Property Information Network, Inc. and its subscribers disclaim any and all representations or warranties as to the accuracy of this information.
