
Sold!
$440,000
1
Bed
1
Bath
945
Living Area
-
Property Description
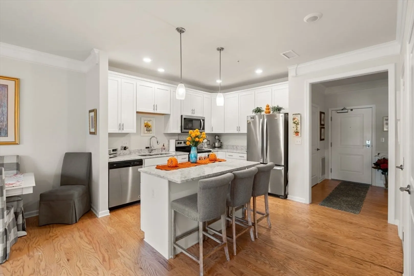
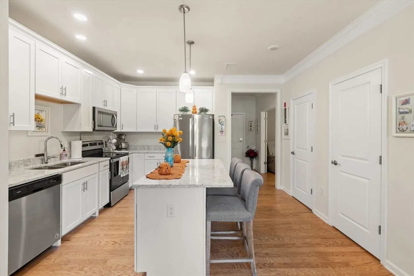
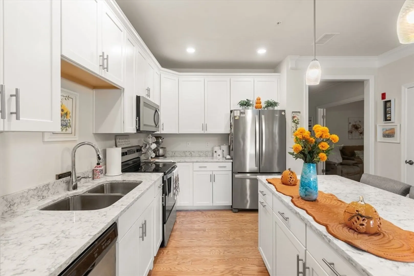
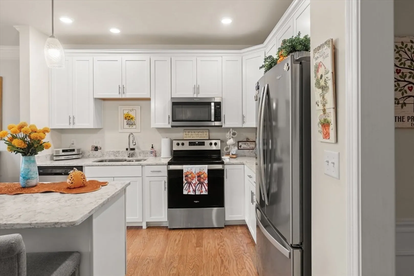
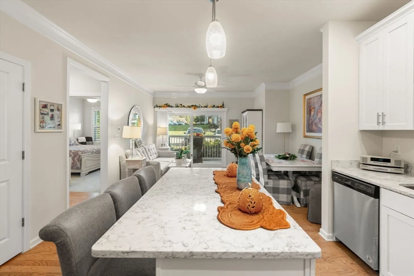
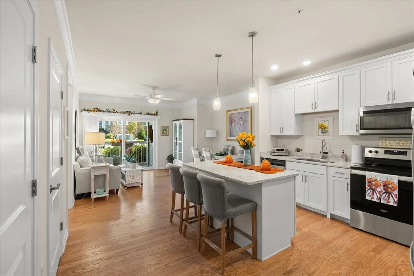
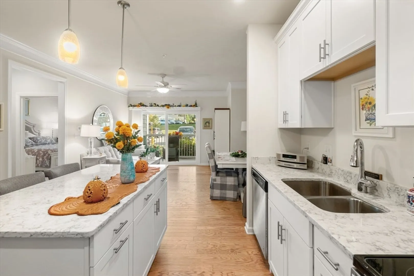
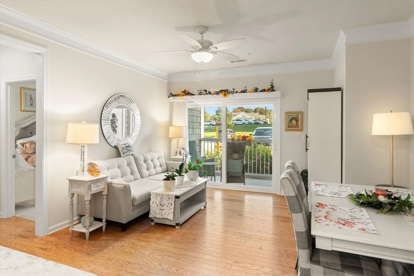
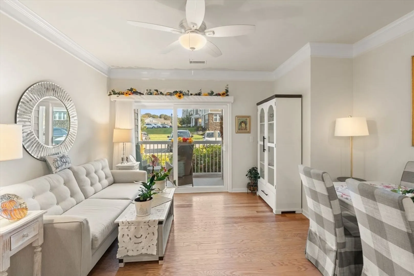
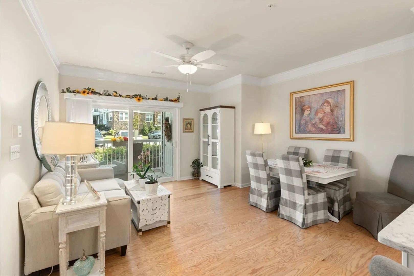
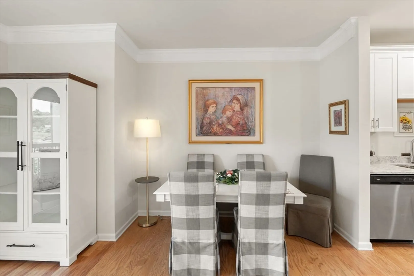
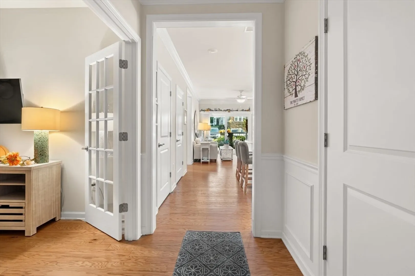
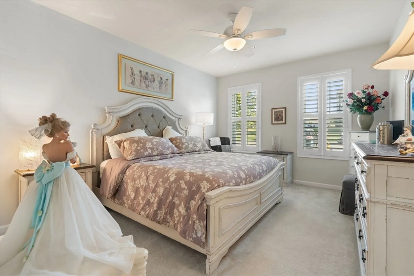
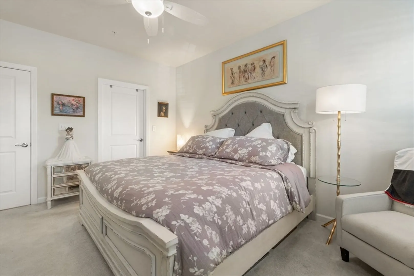
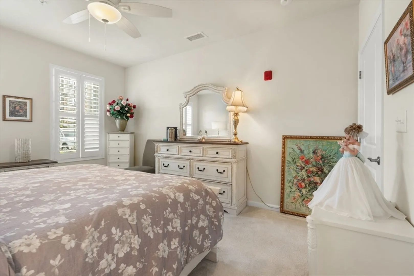
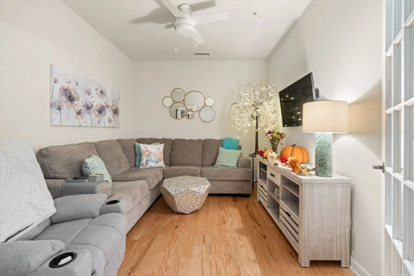
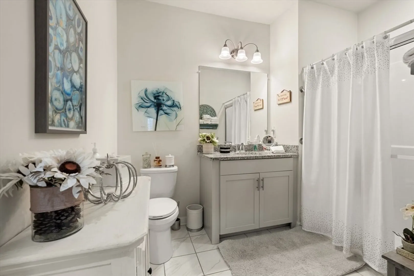
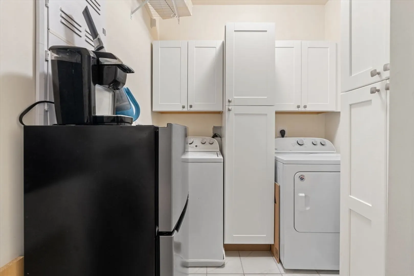
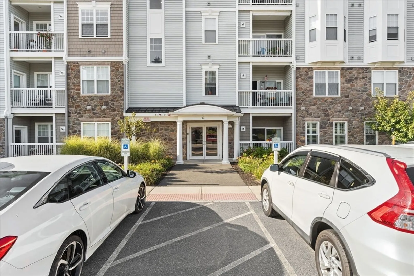
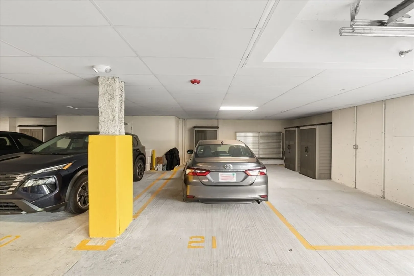
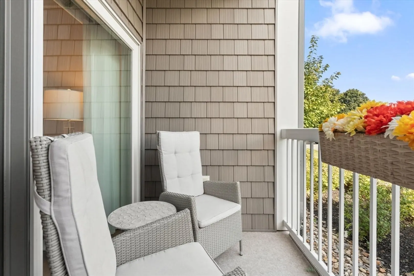
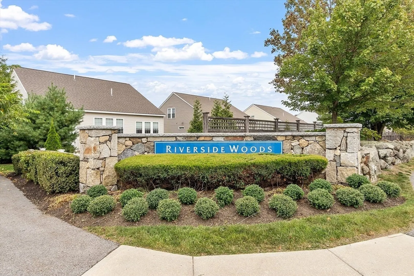
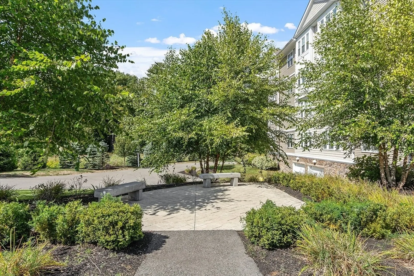
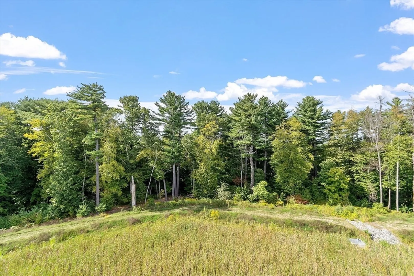
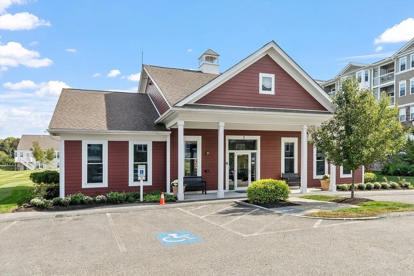
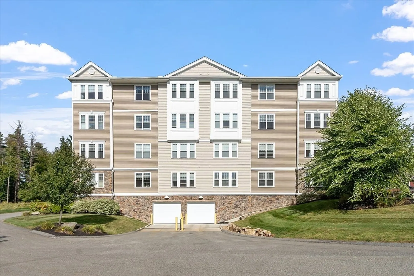
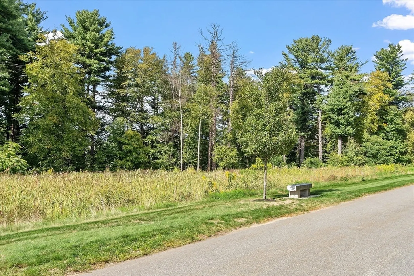
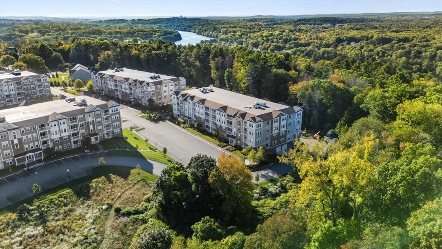
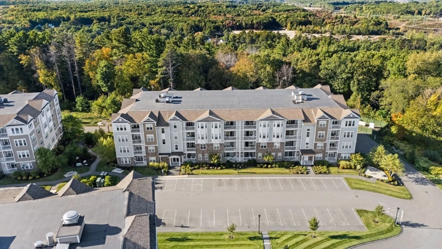
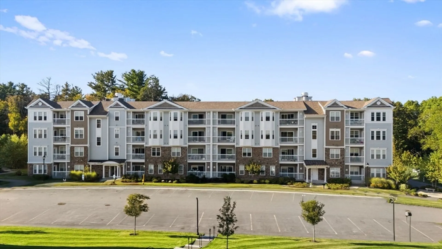
Welcome to Riverside Woods, a desirable 62+ community offering comfortable and convenient living. This beautifully appointed first-floor unit features 1 bedroom plus a versatile den—ideal for a guest room or home office. Thoughtful upgrades include quartz countertops, stainless steel appliances, a center island for casual dining, crown molding, custom closet organizers, and elegant plantation shutters in the bedroom. French doors lead to the den, while a slider opens to a private, south-facing patio perfect for morning coffee or quiet relaxation. Additional highlights include a garage parking space under the building, ample outdoor common parking, clubhouse with gym and direct access to scenic walking trails. A rare opportunity to enjoy low-maintenance, one-level living in a vibrant, well-maintained community.
-
Highlights
- Building Name: Riverside Woods
- Heating: Central, Forced Air, Electric
- Parking Spots: 2
- Property Type: Condominium
- Total Rooms: 4
- Year Built: 2018
- Cooling: Central Air
- HOA Fee: $479
- Property Class: Residential
- Stories: 1
- Unit Number: 105
- Status: Closed
-
Additional Details
- Appliances: Range, Dishwasher, Microwave, Refrigerator, Washer, Dryer, Plumbed For Ice Maker
- Construction: Frame
- Exterior Features: Balcony
- Interior Features: Ceiling Fan(s), Den
- Roof: Shingle
- Total Number of Units: 200
- Year Built Source: Public Records
- Basement: N
- Exclusions: See Inventory List
- Flooring: Tile, Carpet, Hardwood, Flooring - Hardwood
- Pets Allowed: Yes w/ Restrictions
- SqFt Source: Public Record
- Year Built Details: Actual
- Zoning: Src
-
Amenities
- Community Features: Public Transportation, Shopping, Walk/Jog Trails, Adult Community
- Parking Features: Under, Off Street
- Covered Parking Spaces: 1
- Security Features: Intercom
-
Utilities
- Electric: 220 Volts, Circuit Breakers, 100 Amp Service
- Water Source: Public
- Sewer: Public Sewer
-
Fees / Taxes
- Assessed Value: $378,500
- HOA Fee Includes: Water, Sewer, Insurance, Maintenance Structure, Road Maintenance, Maintenance Grounds, Snow Removal, Trash
- Taxes: $4,875
- HOA Fee Frequency: Monthly
- Tax Year: 2024
Similar Listings
Sold
40 Photos
Sold
30 Photos
Sold
38 Photos
Sold
15 Photos
Content © 2026 MLS Property Information Network, Inc. The information in this listing was gathered from third party resources including the seller and public records.
Listing information provided courtesy of Elite Realty Experts, LLC.
MLS Property Information Network, Inc. and its subscribers disclaim any and all representations or warranties as to the accuracy of this information.
