
Sold!
$749,000
3
Beds
2
Baths
1,679
Living Area
-
Property Description
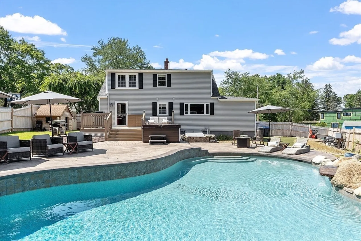
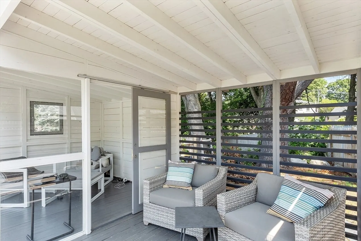
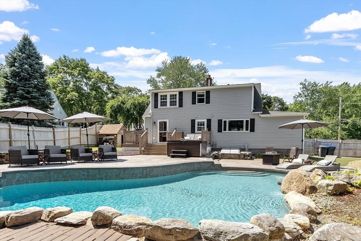
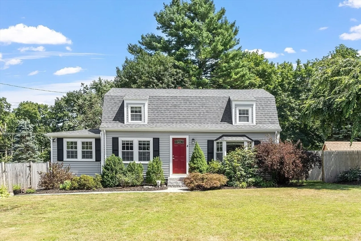
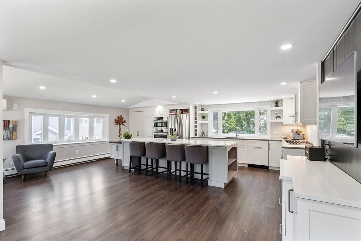
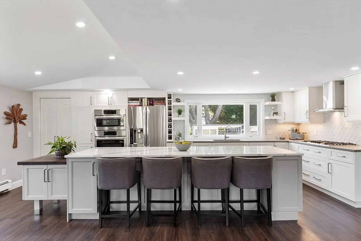
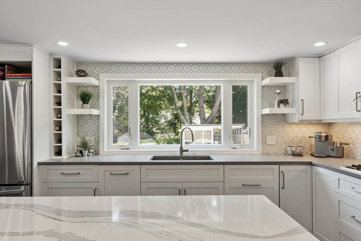
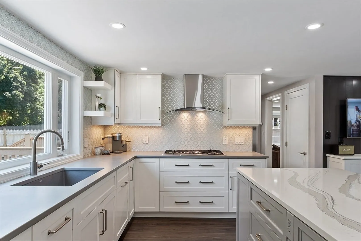
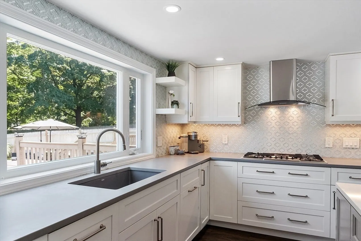
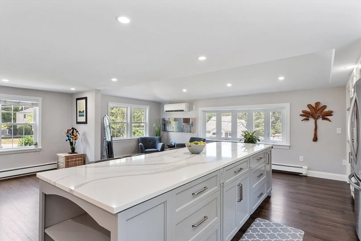
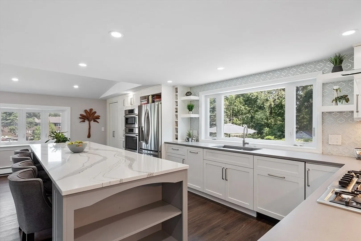
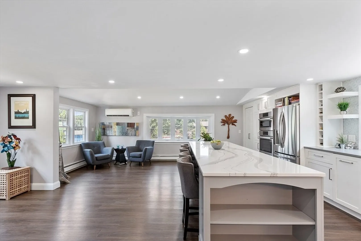
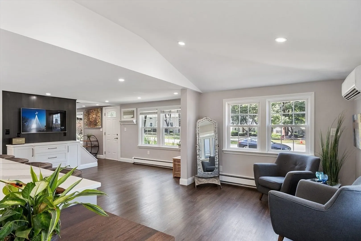
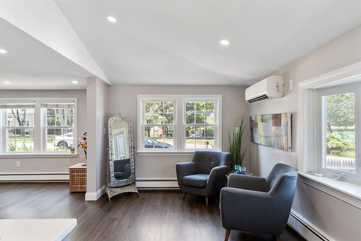
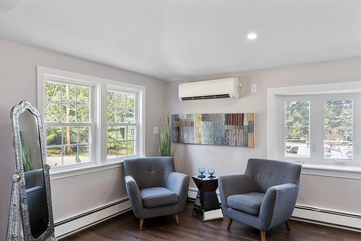
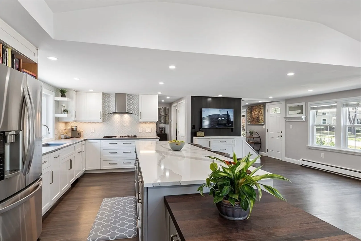
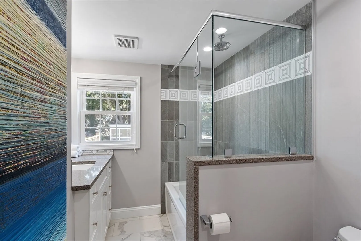
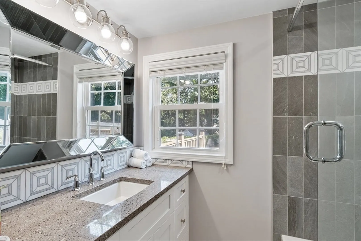
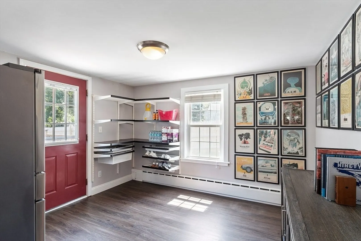
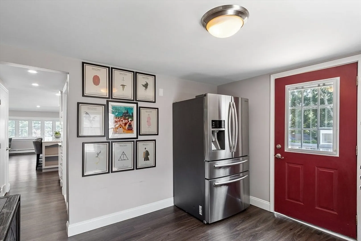
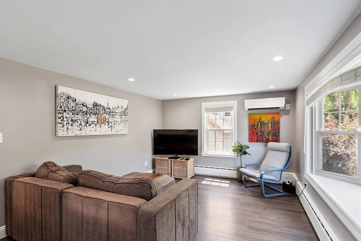
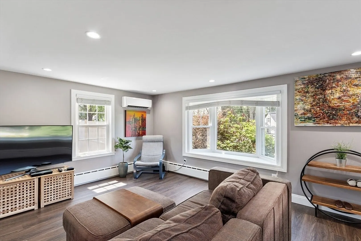
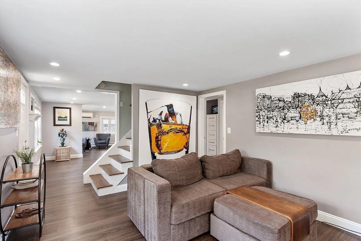
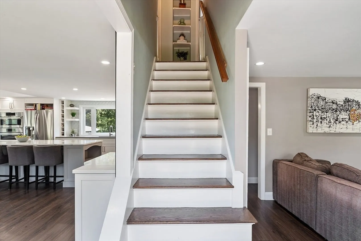
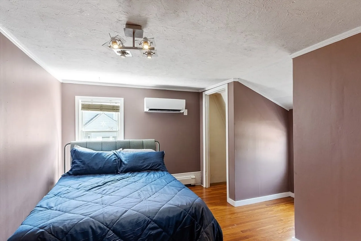
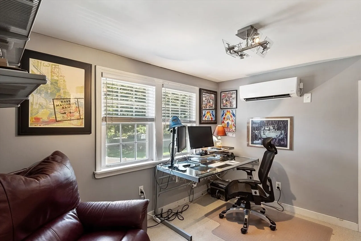
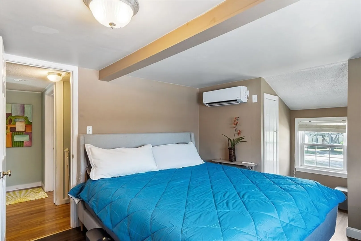
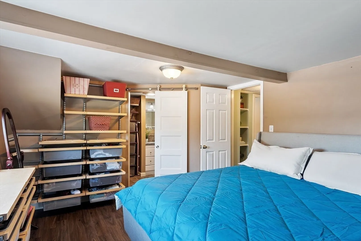
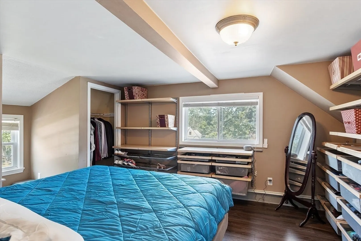
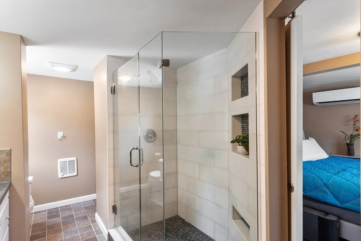
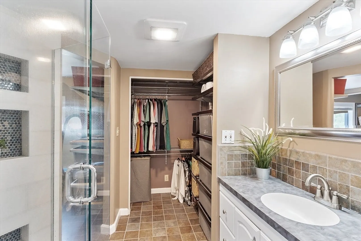
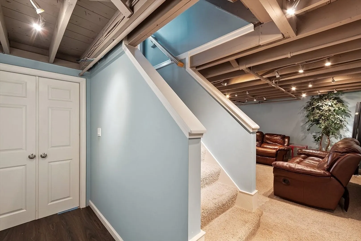
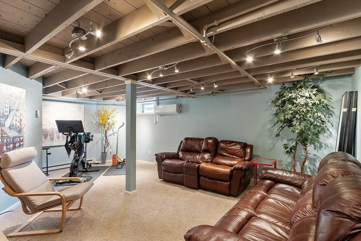
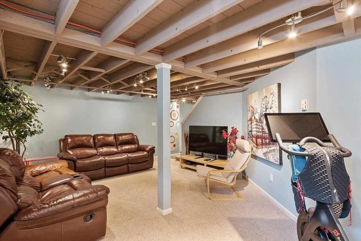
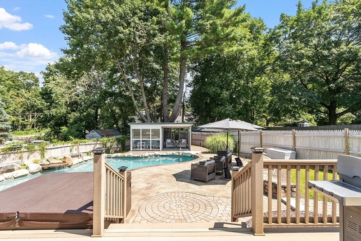
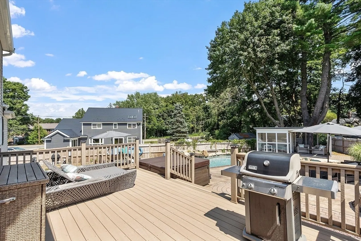
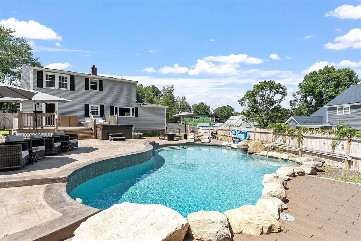
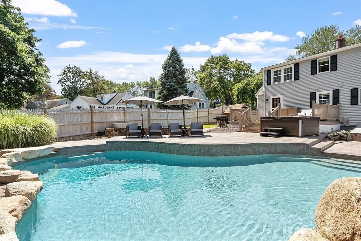
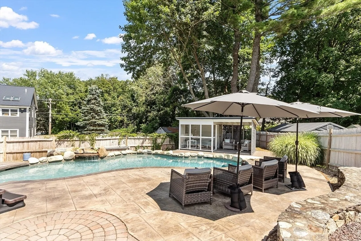
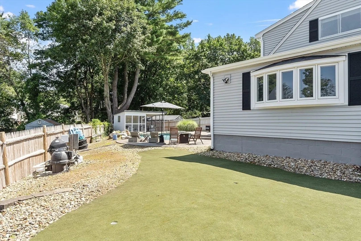
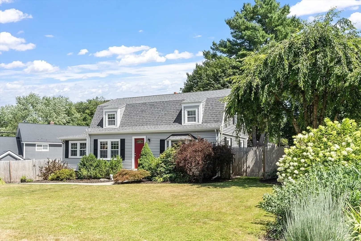
This home combines a beautifully updated interior with exceptional outdoor living. Featuring three bedrooms and two baths, it offers nearly 1,700 sq. ft. of thoughtfully designed space. The remodeled kitchen showcases granite countertops, a large center island, custom cabinetry, and stainless-steel appliances. Bathrooms have been updated with contemporary tile work and modern finishes. Step outside to enjoy a backyard built for entertaining, complete with a heated saltwater pool with waterfall, hot tub, cabana, and putting green. Additional highlights include a versatile office space ideal for remote work and a partially finished lower level that adds extra flexibility for today’s lifestyle. With upgrades including luxury vinyl plank flooring and six energy-efficient mini-splits, this home combines modern convenience with resort-style spaces.
-
Highlights
- Cooling: Ductless
- Parking Spots: 4
- Property Type: Single Family Residence
- Total Rooms: 8
- Status: Closed
- Heating: Baseboard, Natural Gas
- Property Class: Residential
- Style: Colonial
- Year Built: 1953
-
Additional Details
- Appliances: Water Heater, Range, Dishwasher, Microwave, Refrigerator, Washer, Dryer
- Construction: Frame
- Foundation: Other
- Lot Features: Level
- SqFt Source: Public Record
- Year Built Source: Public Records
- Basement: Partially Finished, Bulkhead, Sump Pump, Concrete
- Flooring: Flooring - Wall to Wall Carpet, Flooring - Vinyl
- Interior Features: Office, Sitting Room
- Roof: Shingle
- Year Built Details: Approximate
- Zoning: R
-
Amenities
- Parking Features: Paved Drive, Off Street, Paved
-
Utilities
- Electric: Circuit Breakers
- Water Source: Public
- Sewer: Public Sewer
-
Fees / Taxes
- Assessed Value: $653,800
- Taxes: $10,650
- Tax Year: 2025
Similar Listings
Sold
42 Photos
Sold
1 Photo
Sold
42 Photos
Sold
38 Photos
Content © 2026 MLS Property Information Network, Inc. The information in this listing was gathered from third party resources including the seller and public records.
Listing information provided courtesy of Lamacchia Realty, Inc..
MLS Property Information Network, Inc. and its subscribers disclaim any and all representations or warranties as to the accuracy of this information.
