
Sold!
$1,625,000
4
Beds
3
Baths
3,474
Living Area
-
Property Description
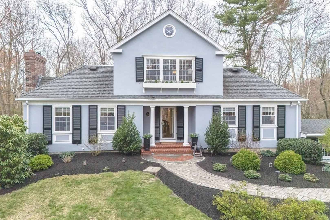
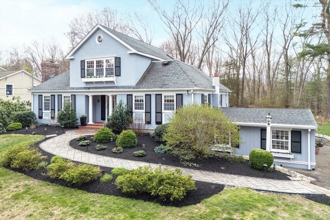
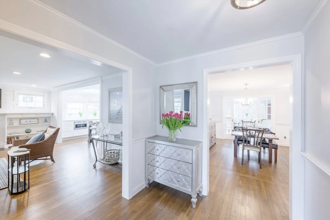
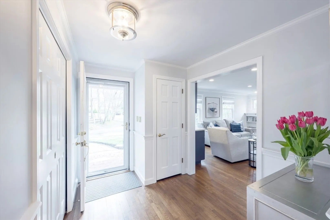
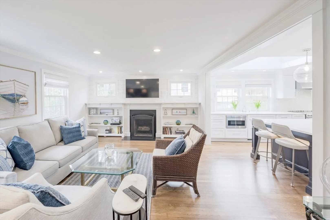
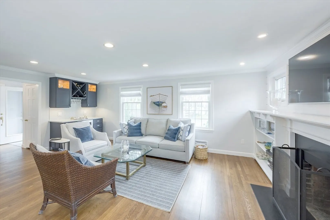
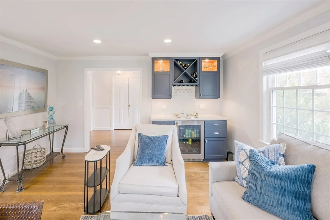
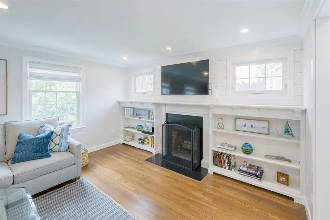
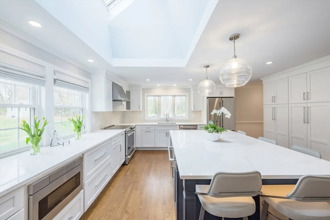
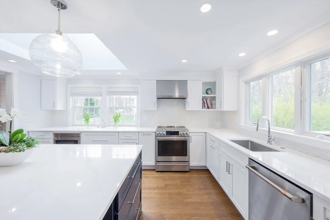
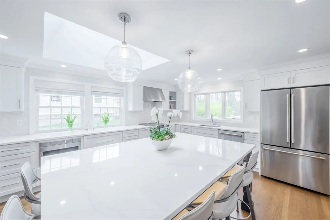
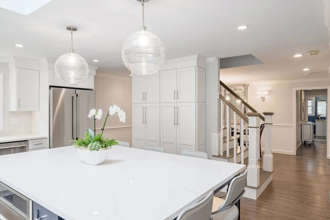
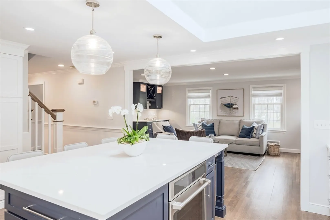
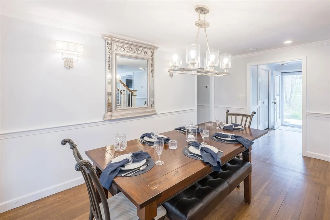
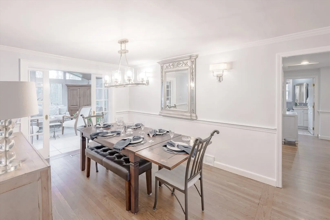
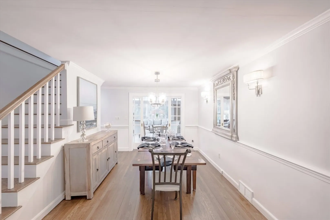
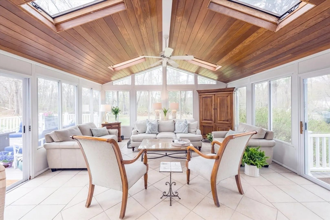
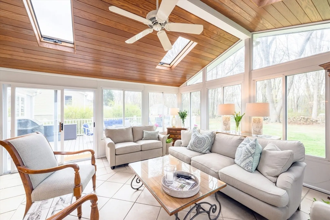
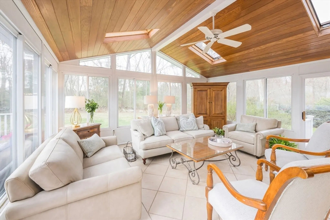
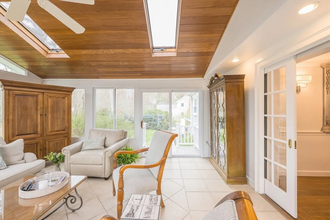
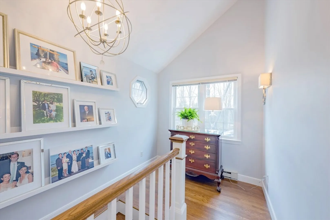
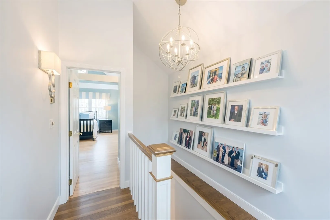
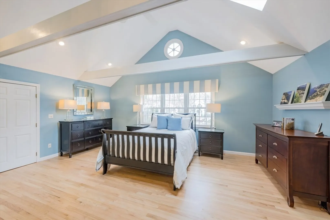
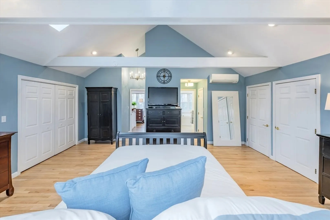
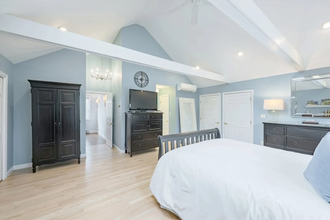
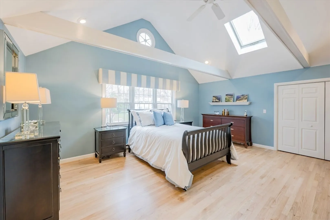
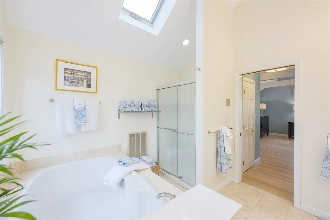
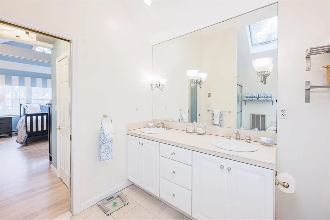
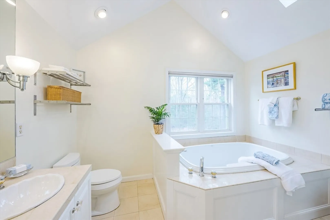
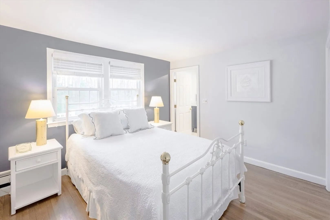
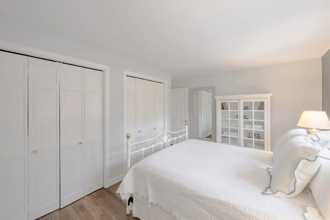
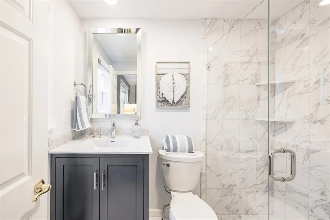
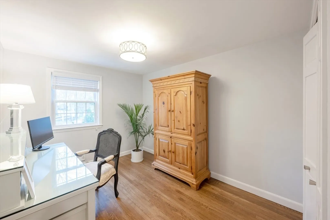
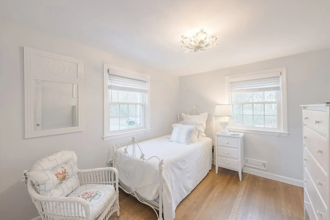
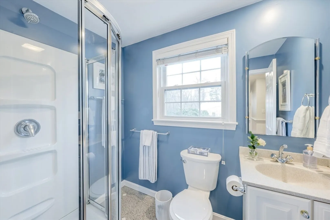
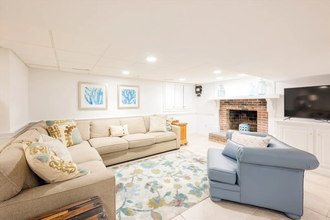
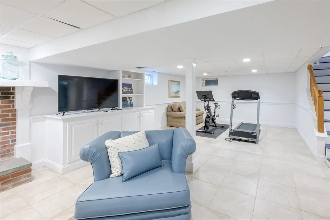
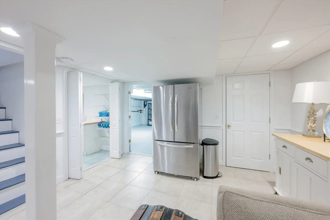
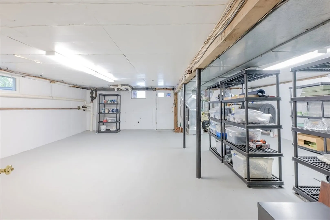
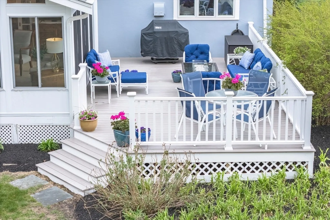
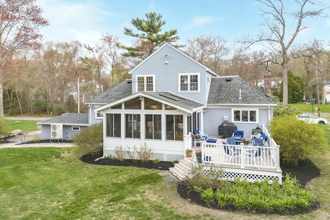
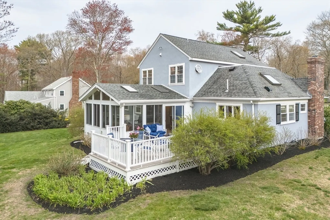
Situated on private side street in a sought after neighborhood, this beautifully maintained home is within walking distance to all 3 schools and Cohasset Village. The heart of the home is a stunning, new, sunlit kitchen with ample cabinetry, an expansive island, quartz countertops, and stainless-steel appliances. The kitchen flows into an open living space featuring an entertainment bar and a fireplace surrounded by shiplap and custom built-ins. From the dining room, step into a 4 season sunroom with skylighted cathedral ceiling, and out onto a large composite deck that spills into a level yard. On the first floor, find 3 bedrooms and 2 bathrooms. Upstairs, a light filled, spacious, primary oasis with cathedral ceiling, 4 closets and en-suite marble bathroom with soaking tub awaits you. The lower level offers a large, versatile finished space perfect for a playroom, office, or home gym. The unfinished space offers ample storage and leads to an attached 2-car garage. Move in and enjoy!
-
Highlights
- Cooling: Central Air, Ductless
- Parking Spots: 10
- Property Type: Single Family Residence
- Total Rooms: 9
- Status: Closed
- Heating: Forced Air, Electric Baseboard, Radiant, Heat Pump, Oil, Electric, Hydronic Floor Heat(Radiant), Ductless
- Property Class: Residential
- Style: Cape
- Year Built: 1963
-
Additional Details
- Appliances: Water Heater, Range, Oven, Dishwasher, Disposal, Microwave, Refrigerator, Washer, Dryer, ENERGY STAR Qualified Refrigerator, Wine Refrigerator, ENERGY STAR Qualified Dryer, ENERGY STAR Qualified Dishwasher, ENERGY STAR Qualified Washer, Range Hood, Plumbed For Ice Maker
- Construction: Frame
- Exterior Features: Balcony / Deck, Deck, Deck - Composite, Rain Gutters, Decorative Lighting, Screens, Garden, Stone Wall
- Flooring: Wood, Tile, Marble, Stone / Slate, Flooring - Stone/Ceramic Tile
- Interior Features: Cathedral Ceiling(s), Ceiling Fan(s), Sun Room, Bonus Room, Internet Available - Broadband
- Roof: Shingle
- Year Built Details: Actual
- Zoning: Rb
- Basement: Full, Partially Finished, Interior Entry, Garage Access, Sump Pump, Slab
- Exclusions: Basement Refrigerator Excluded. Hydranger Tree In Backyard Excluded.
- Fireplaces: 1
- Foundation: Concrete Perimeter
- Lot Features: Wooded, Level
- SqFt Source: Public Record
- Year Built Source: Public Records
-
Amenities
- Community Features: Public Transportation, Shopping, Pool, Tennis Court(s), Park, Walk/Jog Trails, Golf, Medical Facility, Highway Access, House of Worship, Marina, Public School, T-Station
- Parking Features: Attached, Paved Drive, Off Street, Paved
- Covered Parking Spaces: 2
- Waterfront Features: Ocean, 1 to 2 Mile To Beach, Beach Ownership(Other (See Remarks))
-
Utilities
- Electric: 220 Volts
- Water Source: Public
- Sewer: Public Sewer
-
Fees / Taxes
- Assessed Value: $1,045,700
- Taxes: $12,109
- Tax Year: 2025
Similar Listings
Sold
42 Photos
Sold
42 Photos
Sold
42 Photos
Sold
41 Photos
Content © 2026 MLS Property Information Network, Inc. The information in this listing was gathered from third party resources including the seller and public records.
Listing information provided courtesy of William Raveis R.E. & Home Services.
MLS Property Information Network, Inc. and its subscribers disclaim any and all representations or warranties as to the accuracy of this information.
