
Sold!
$820,000
4
Beds
3/1
Baths
2,624
Living Area
-
Property Description
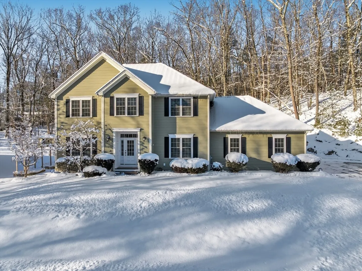
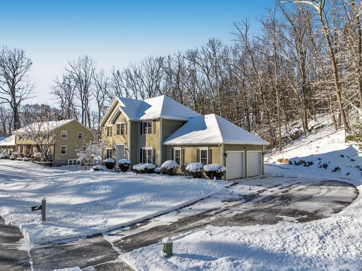
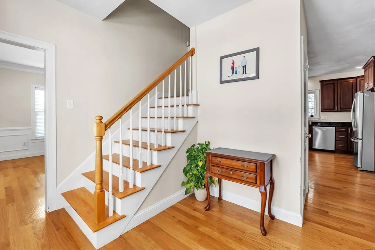
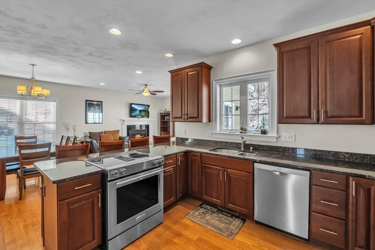
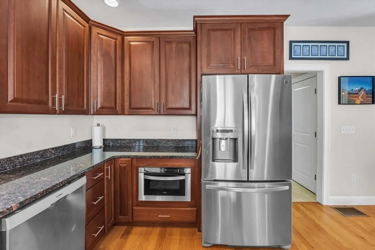
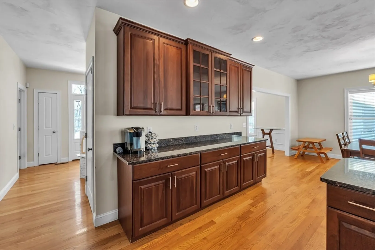
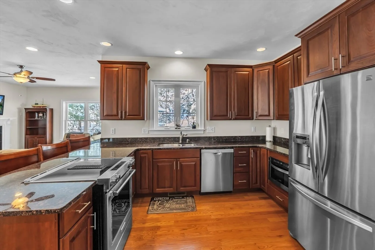
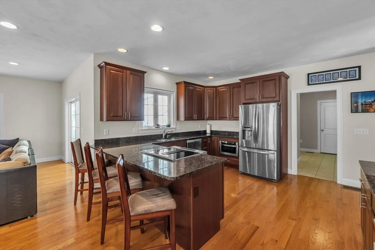
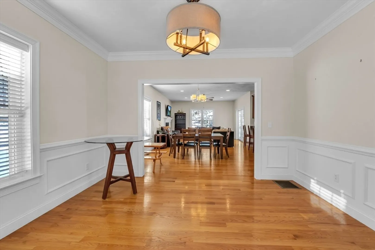
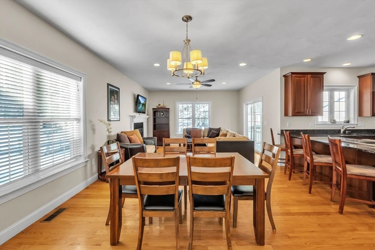
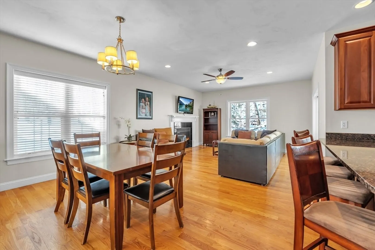
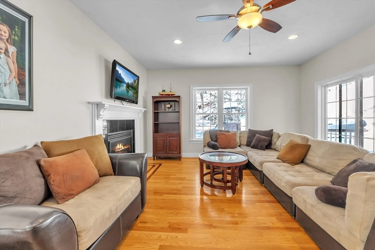
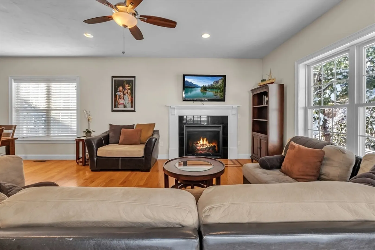
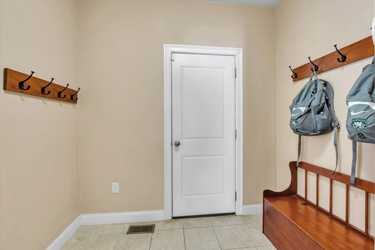
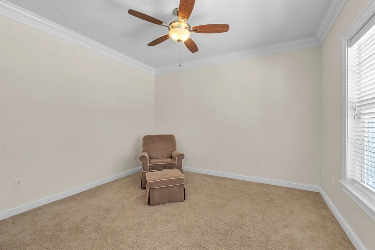
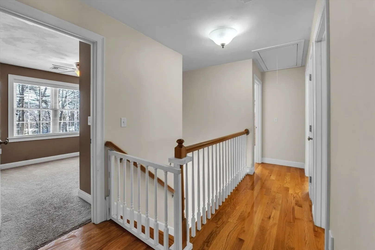
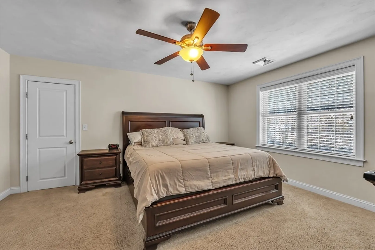
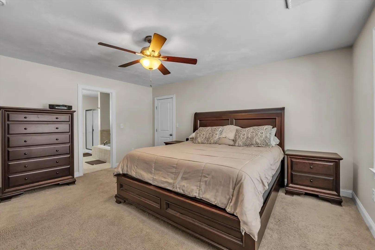
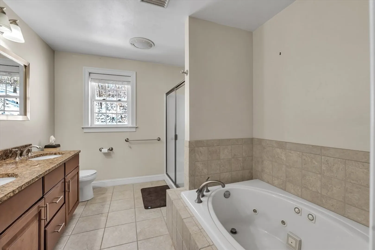
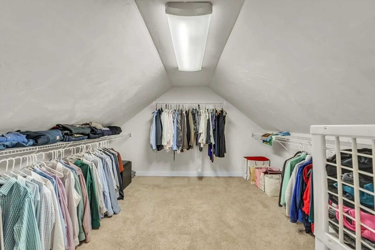
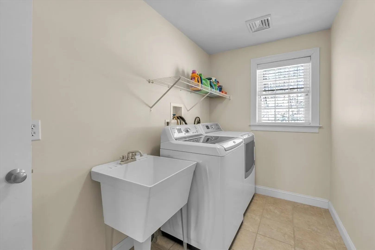
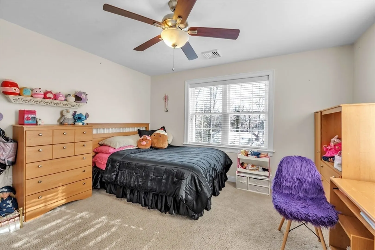
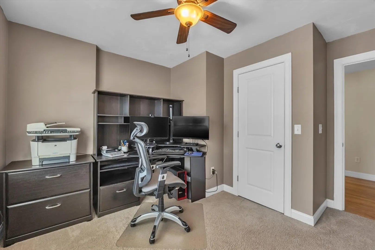
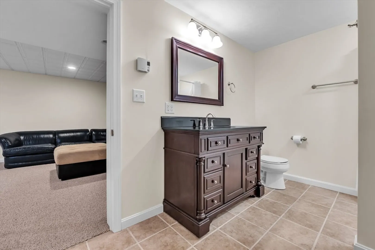
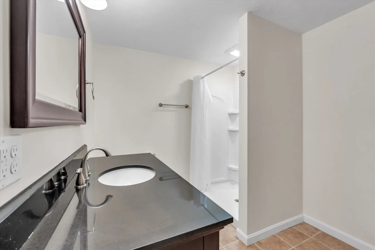
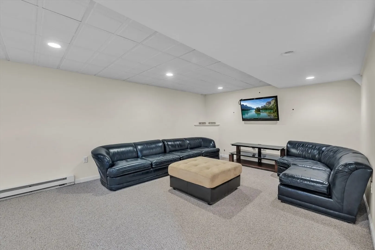
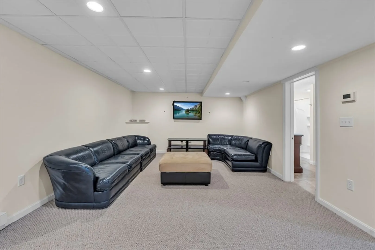
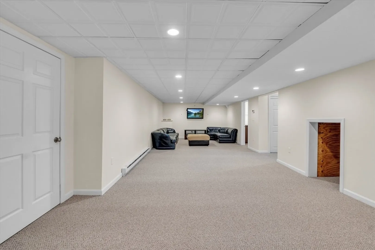
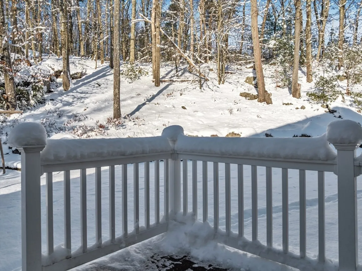
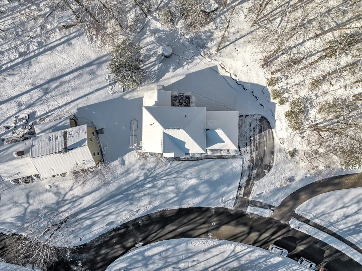
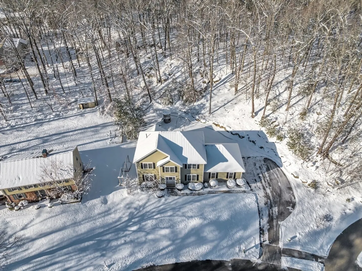
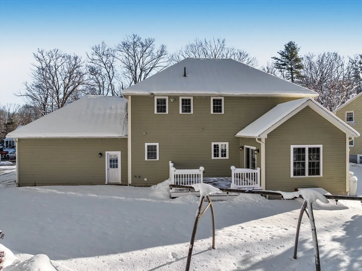
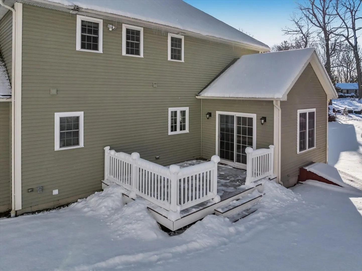
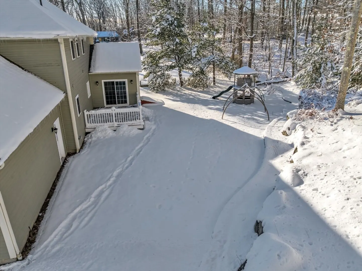
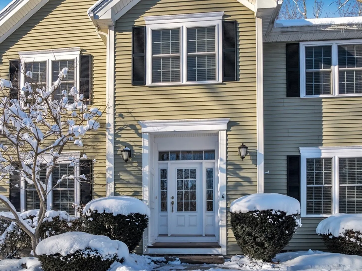
Welcome home! Executive colonial home tucked away on a private cul de sac near Holden's Main St! Spacious property features four bedrooms plus a first floor office, finished basement, extensive closet storage! First floor boasts pristine hardwood flooring, an open floor plan perfect for entertaining with a ceramic tile mudroom & walk in pantry for practical daily life. Family room with gas fireplace opens to trex deck for enjoying the great outdoors! Kitchen features include new stainless range & built in microwave, stone counters and glass front cabinet doors. Four spacious bedrooms on the second floor with a separate laundry room and an oversized walk in closet in the primary bedroom. The finished basement includes additional storage areas with built in shelving and a convenient walk out to the backyard. Additional features include closets galore, Buderus furnace and Central Vac, Excellent proximity to newly renovated Holden Recreation Center, shopping, & restaurant
-
Highlights
- Cooling: Central Air
- Parking Spots: 6
- Property Type: Single Family Residence
- Total Rooms: 10
- Status: Closed
- Heating: Hydro Air
- Property Class: Residential
- Style: Colonial
- Year Built: 2011
-
Additional Details
- Basement: Full, Finished
- Exclusions: Television Sets And Wall Mounting Brackets For Televisions
- Fireplaces: 1
- Foundation: Concrete Perimeter
- Road Frontage Type: Public
- SqFt Source: Public Record
- Year Built Source: Public Records
- Construction: Frame
- Exterior Features: Deck, Sprinkler System
- Flooring: Tile, Carpet, Hardwood, Flooring - Stone/Ceramic Tile
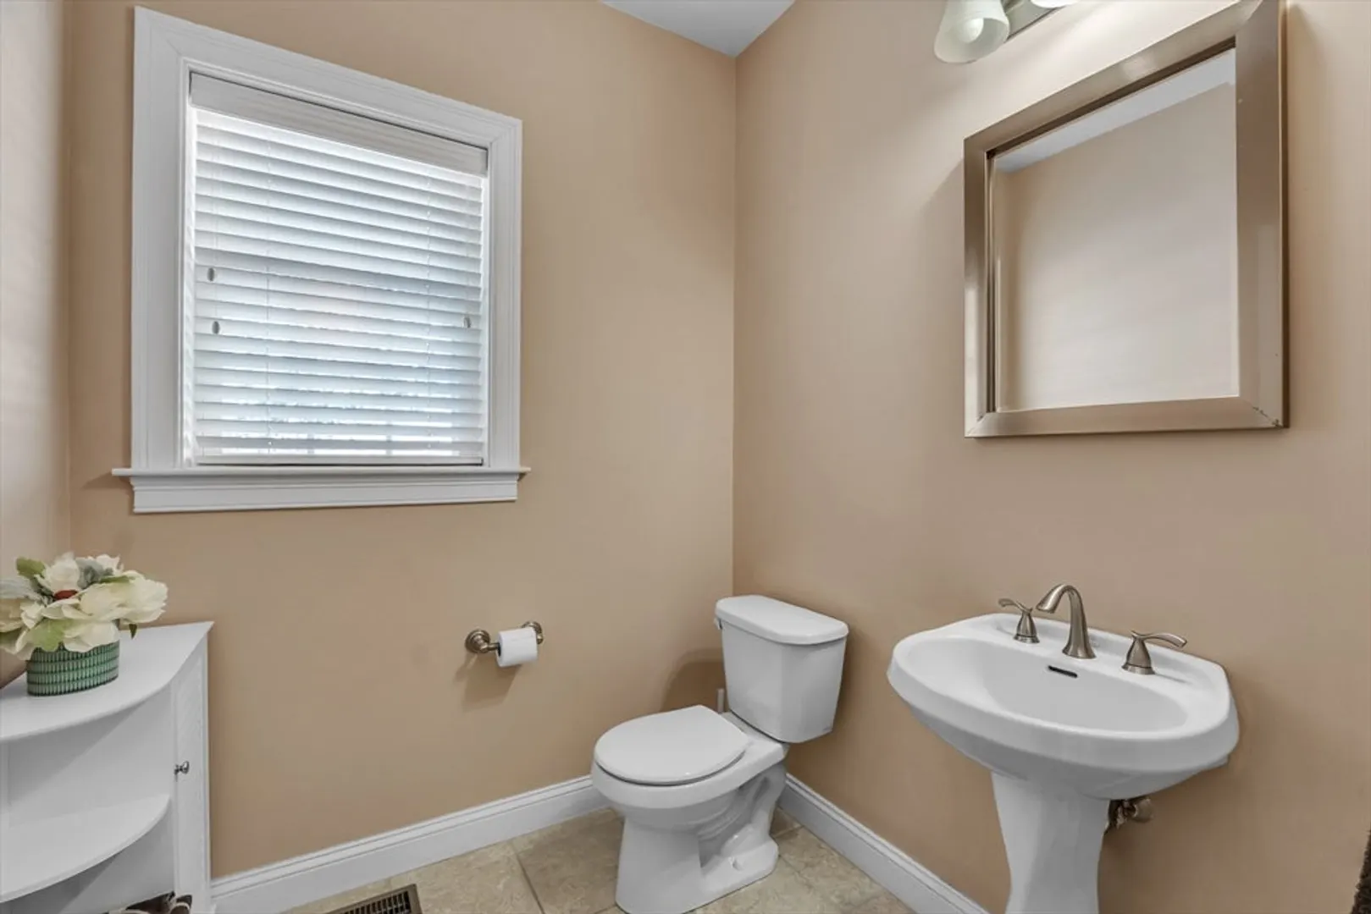
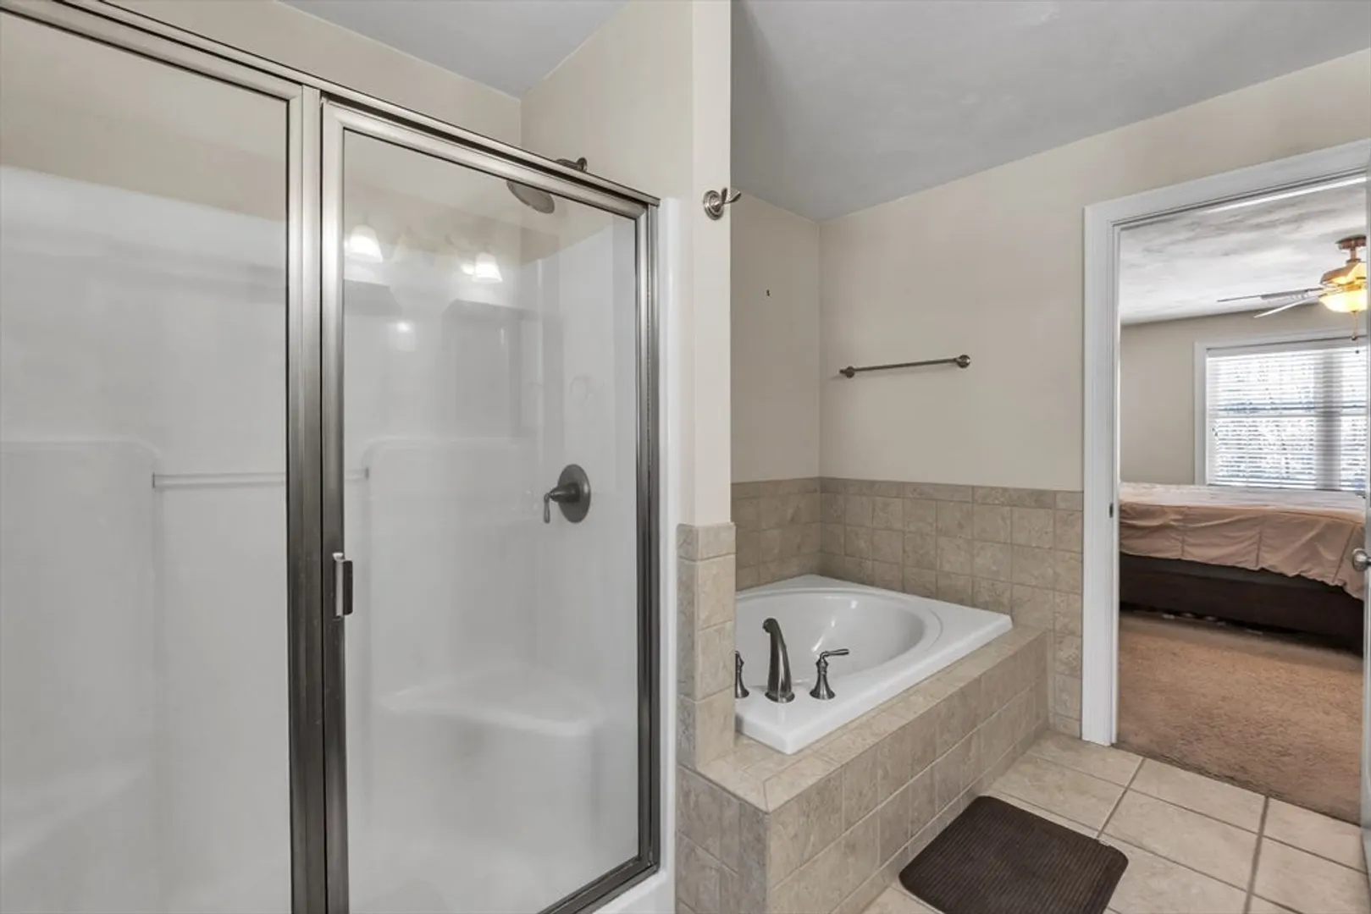
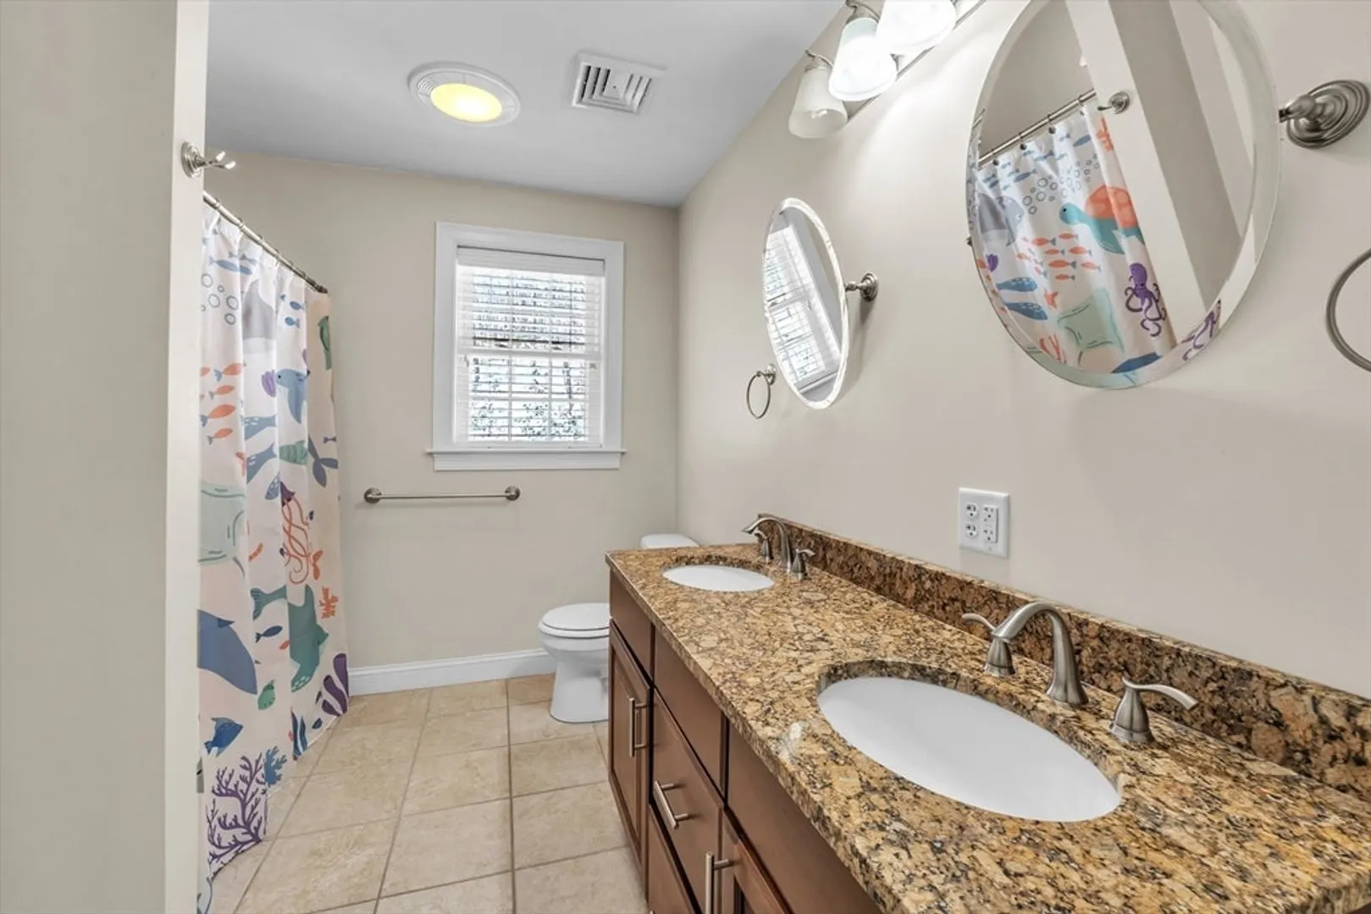
- Interior Features: Bathroom - Full, Enclosed Shower - Fiberglass, Bathroom - Half, Storage, Pantry, Bathroom, Mud Room
- Roof: Shingle
- Year Built Details: Actual
- Zoning: Res
-
Amenities
- Community Features: Shopping, Pool, Tennis Court(s), Park, Walk/Jog Trails, House of Worship, Public School
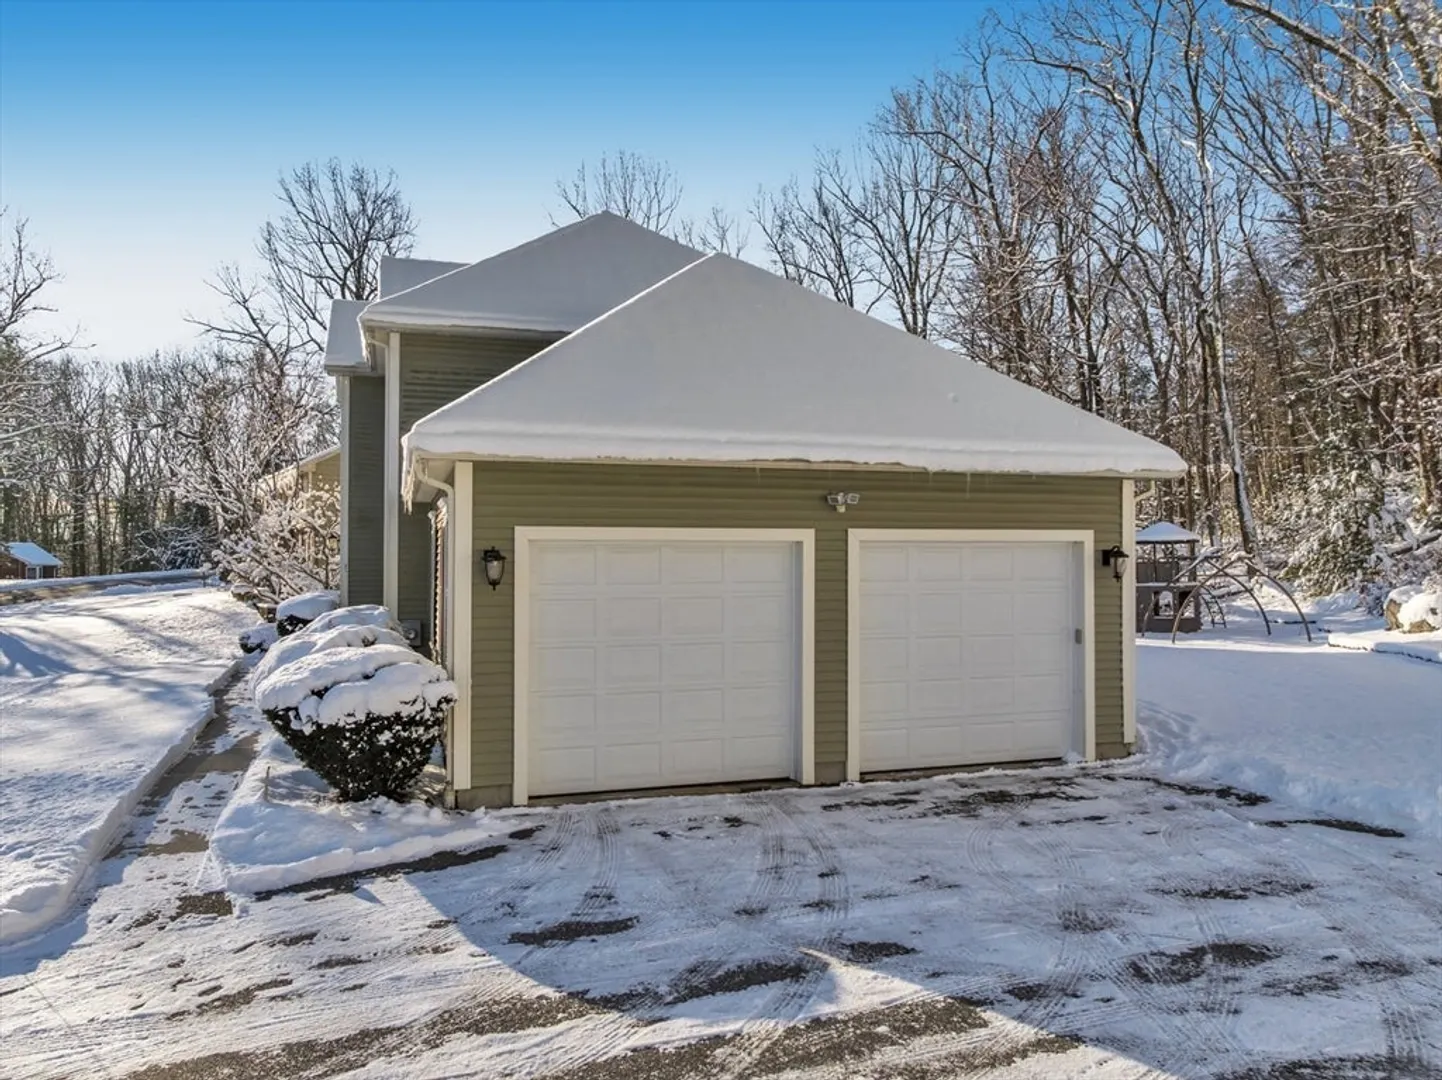
- Parking Features: Attached, Paved Drive, Off Street
- Covered Parking Spaces: 2
-
Utilities
- Sewer: Public Sewer
- Water Source: Public
-
Fees / Taxes
- Assessed Value: $736,600
- Taxes: $10,209
- Tax Year: 2025
Similar Listings
Sold
40 Photos
Sold
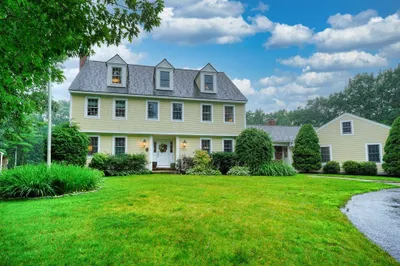
42 Photos
Sold
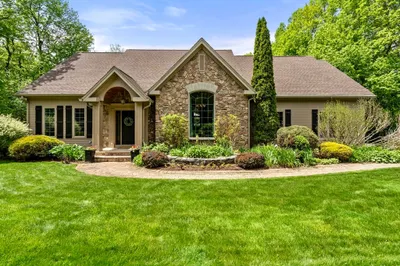
40 Photos
Sold
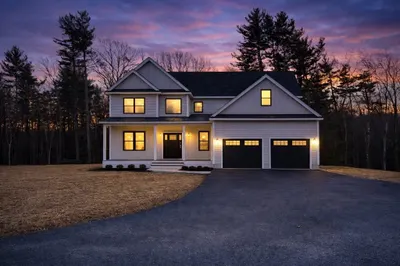
20 Photos
Content © 2026 MLS Property Information Network, Inc. The information in this listing was gathered from third party resources including the seller and public records.
Listing information provided courtesy of Campolito Realty Group.
MLS Property Information Network, Inc. and its subscribers disclaim any and all representations or warranties as to the accuracy of this information.
