
Sold!
$380,000
2
Beds
2
Baths
1,069
Living Area
-
Property Description
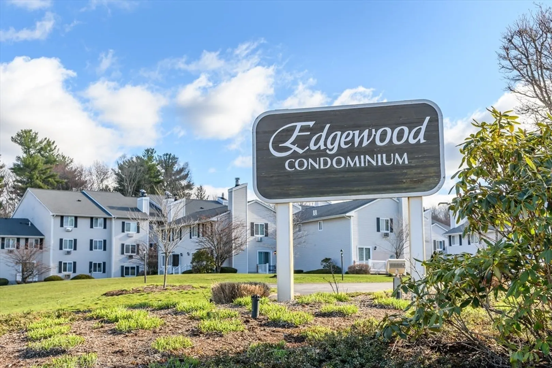
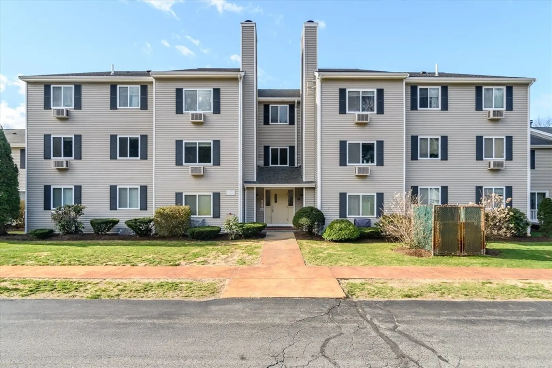
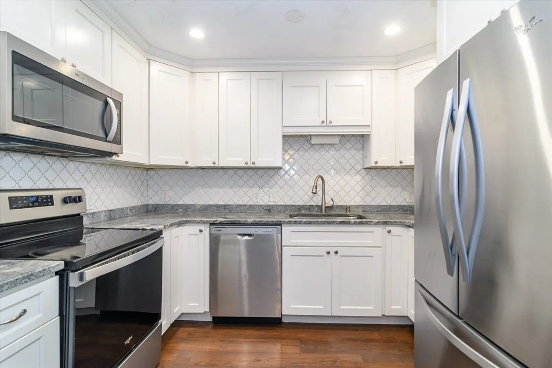
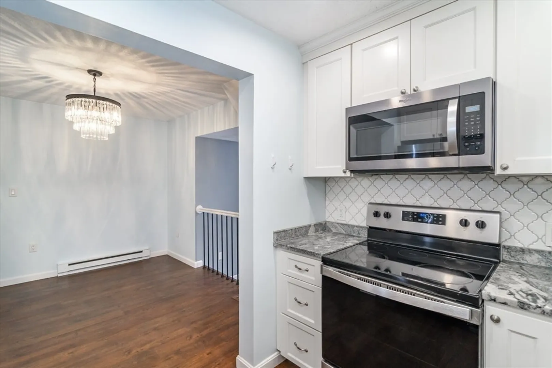
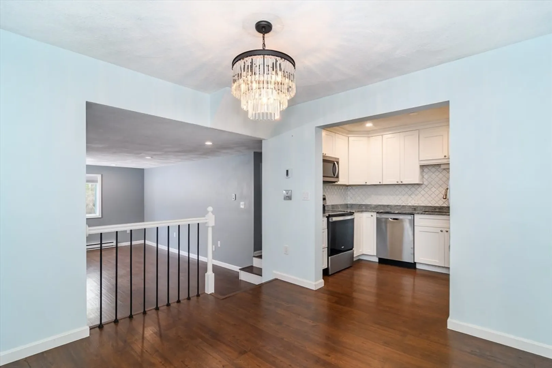
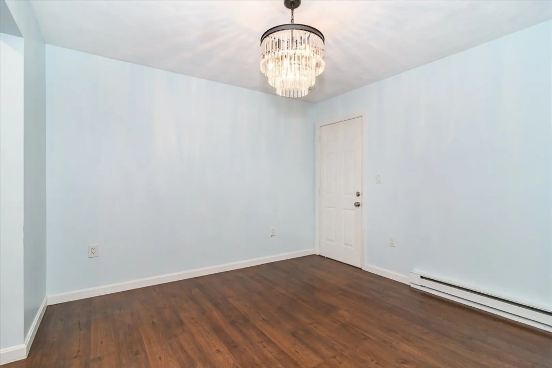
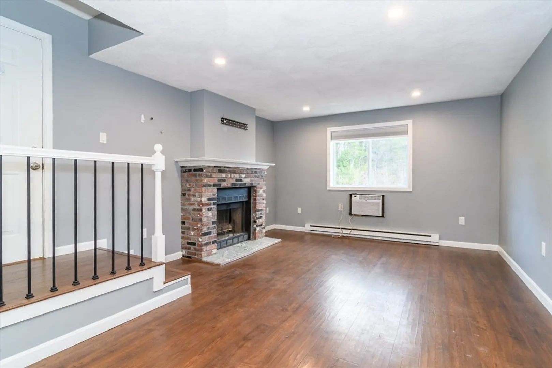
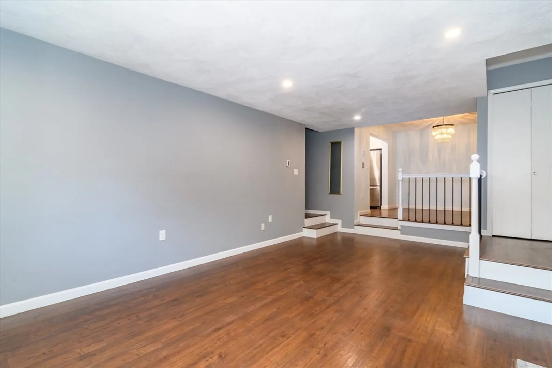
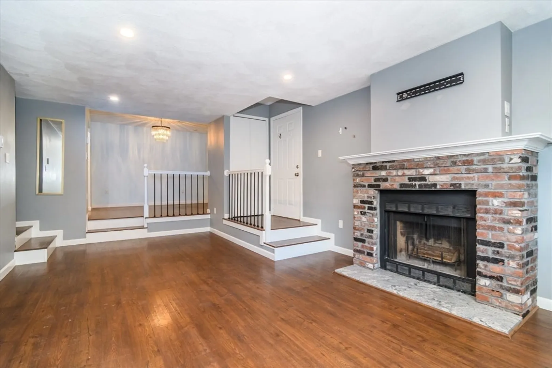
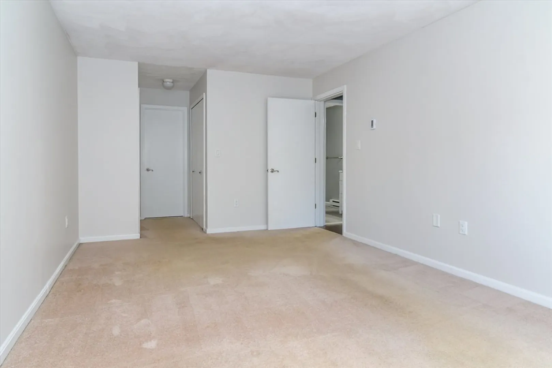
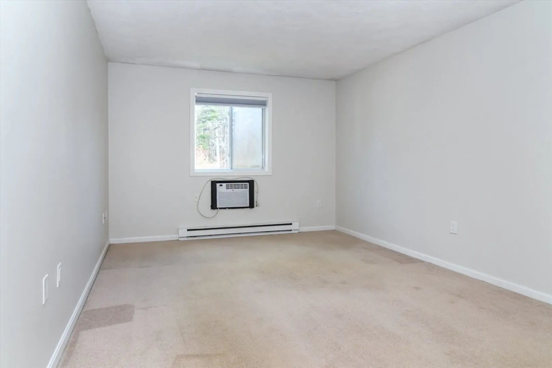
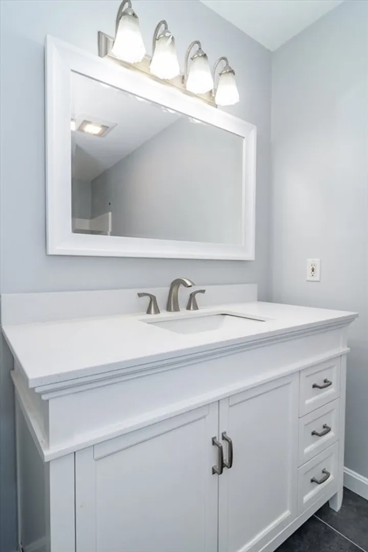
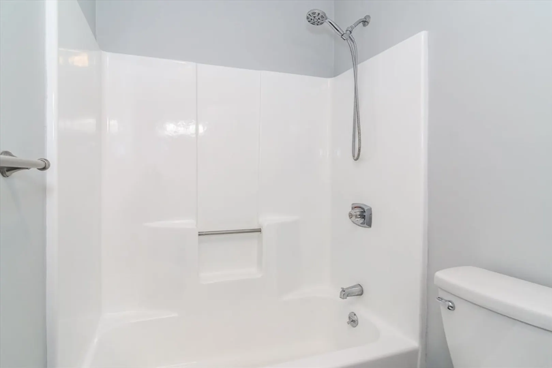
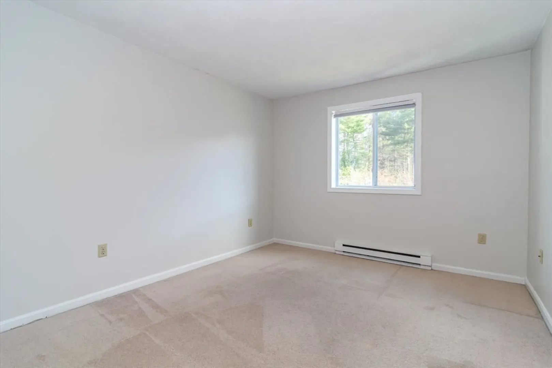
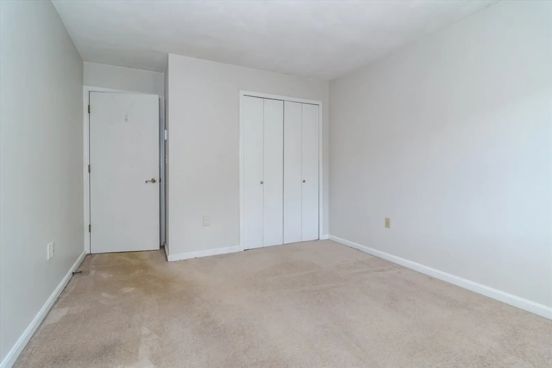
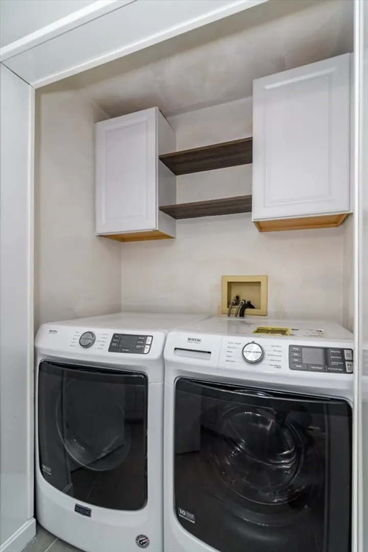
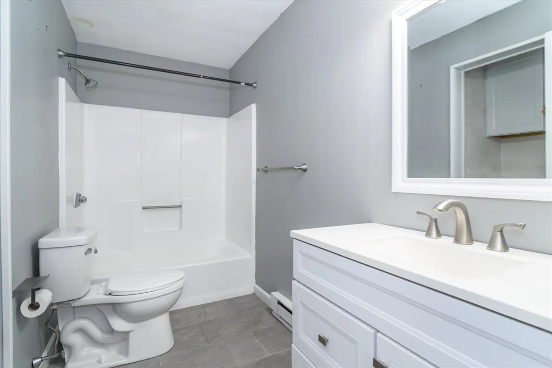
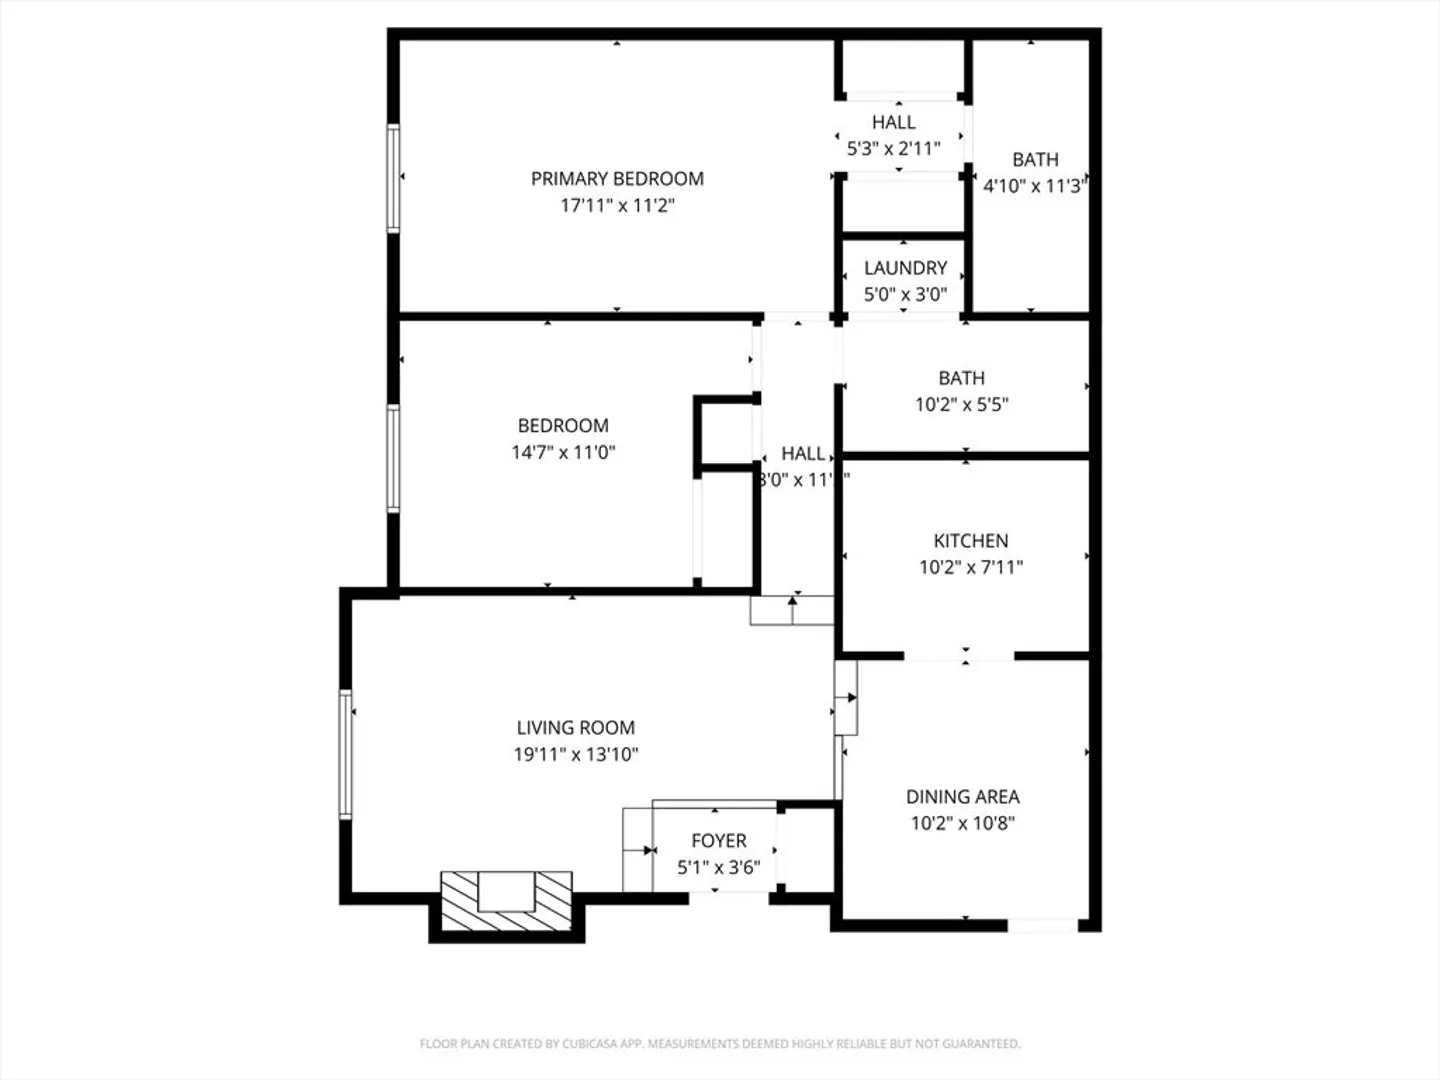
Nestled in the heart of Mansfield, this pristine 2-bedroom, 2-bath condo is the perfect blend of convenience and modern living. The spacious primary suite features its own updated bathroom, while the sleek, upgraded bathrooms throughout the unit add a touch of luxury. A modern kitchen awaits your culinary creations with stainless steel appliances, complimented by a full dining room, and the cozy operating fireplace is perfect for relaxing evenings. Thoughtful amenities include in-unit laundry, dedicated storage space, and off-street parking. Enjoy the ease of maintenance-free living with landscaping and snow removal included. Ideally located near shopping, dining, and the Mansfield commuter rail station, this home offers an effortless commute to the city. Spotless and move-in ready, it’s a must-see!
-
Highlights
- Cooling: Wall Unit(s)
- HOA Fee: $370
- Property Class: Residential
- Stories: 1
- Total Rooms: 5
- Year Built: 1986
- Heating: Electric Baseboard
- Parking Spots: 2
- Property Type: Condominium
- Style: Other (See Remarks)
- Unit Number: 96
- Status: Closed
-
Additional Details
- Appliances: Oven, Dishwasher, Microwave, Refrigerator, Washer, Dryer
- Exterior Features: Professional Landscaping
- Flooring: Vinyl
- SqFt Source: Public Record
- Year Built Details: Actual
- Zoning: Res
- Basement: N
- Fireplaces: 1
- Roof: Shingle
- Total Number of Units: 105
- Year Built Source: Public Records
-
Amenities
- Community Features: Public Transportation, Shopping, T-Station
- Parking Features: Off Street, Deeded, Guest
-
Utilities
- Sewer: Public Sewer
- Water Source: Public
-
Fees / Taxes
- Assessed Value: $278,000
- Tax Year: 2024
- HOA Fee Includes: Insurance, Maintenance Structure, Road Maintenance, Maintenance Grounds, Snow Removal
- Taxes: $3,661
Similar Listings
Sold
42 Photos
Sold
34 Photos
Sold
42 Photos
Sold
24 Photos
Content © 2026 MLS Property Information Network, Inc. The information in this listing was gathered from third party resources including the seller and public records.
Listing information provided courtesy of Keller Williams Realty Boston South West.
MLS Property Information Network, Inc. and its subscribers disclaim any and all representations or warranties as to the accuracy of this information.
