
Sold!
$610,000
2
Beds
2
Baths
946
Living Area
-
Property Description
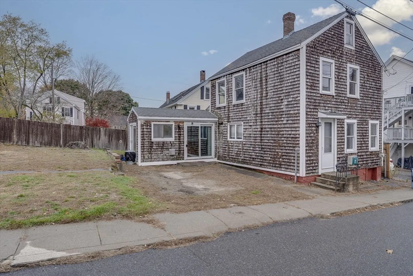
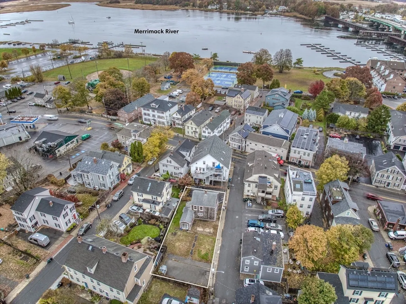
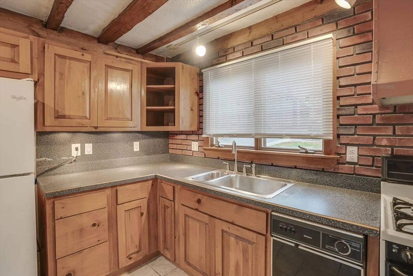
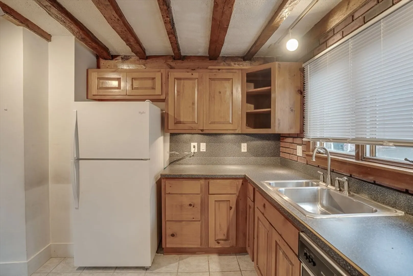
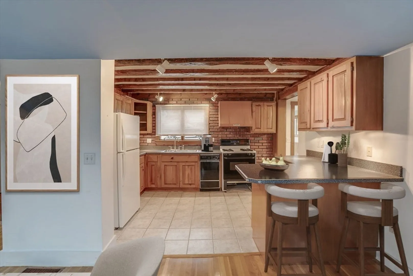
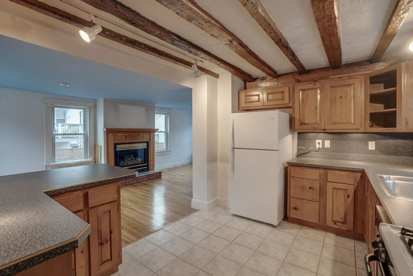
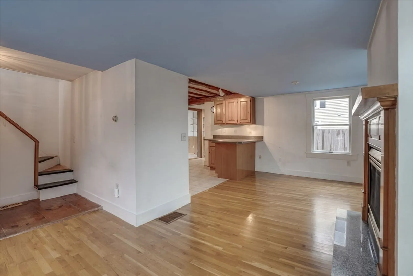
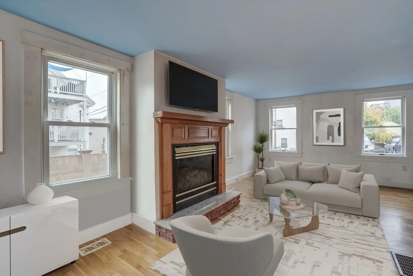
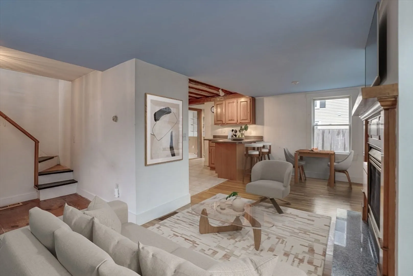
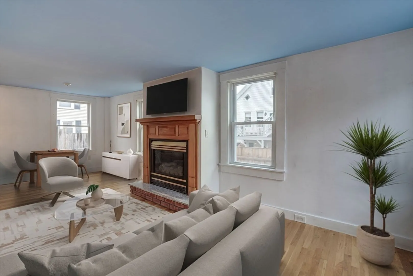
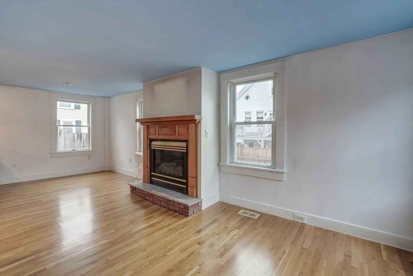
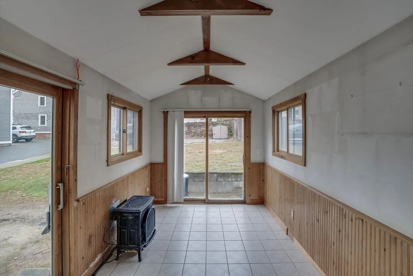
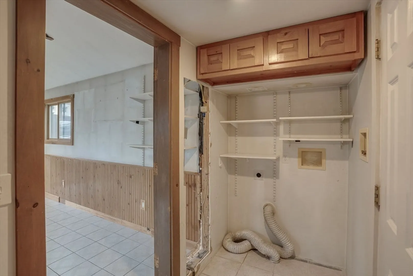
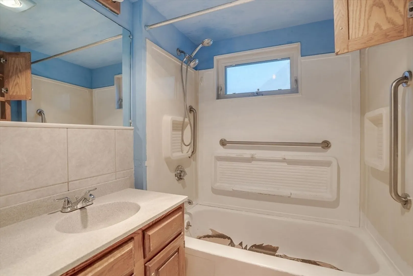
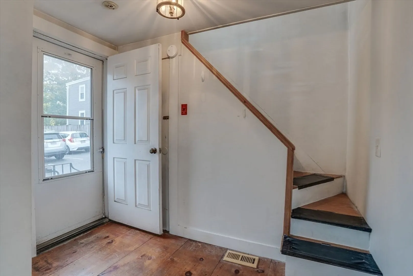
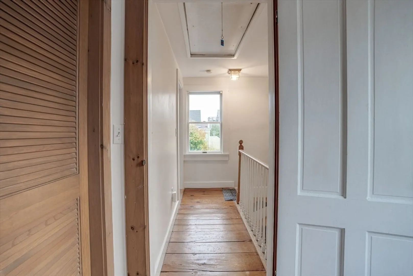
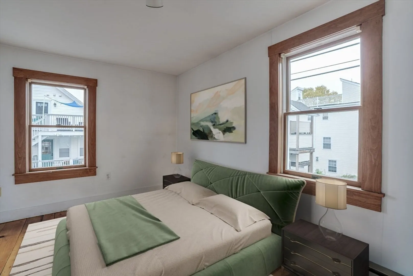
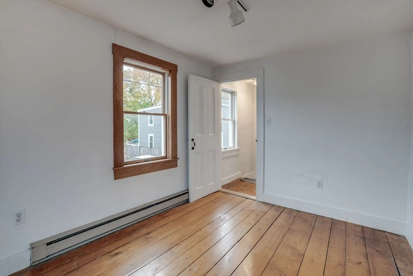
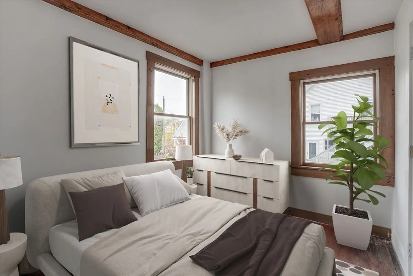
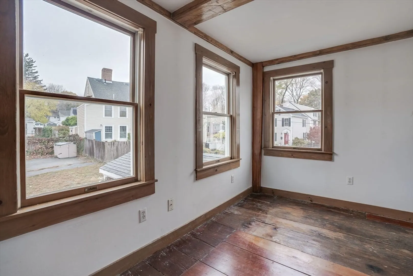
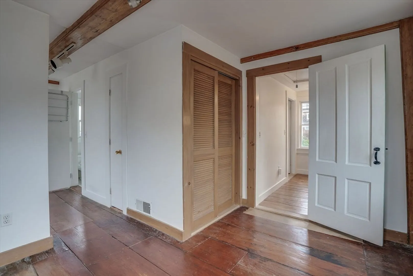
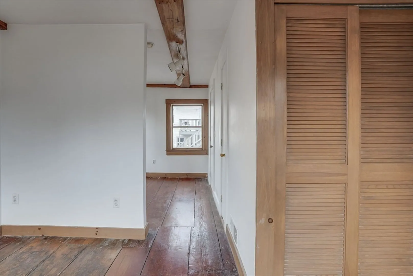
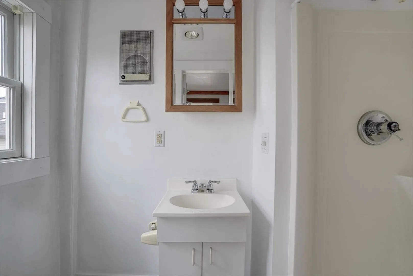
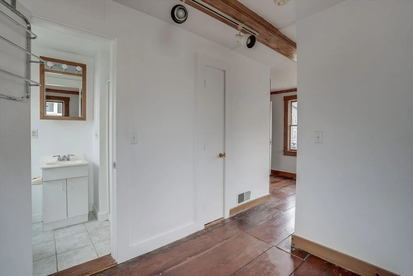
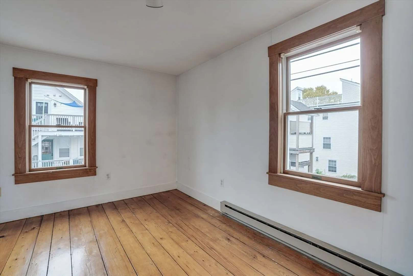
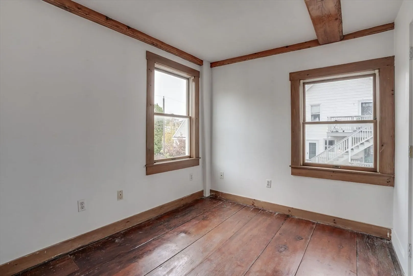
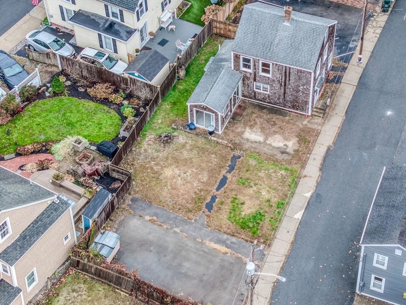
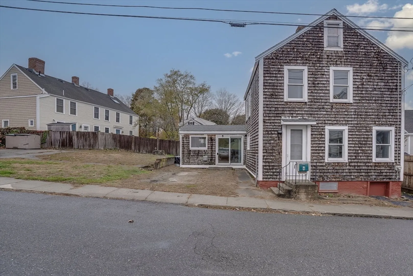
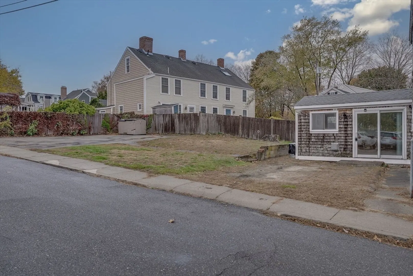
Welcome to this charming Newburyport beauty, an ideal canvas for creating your dream home! This two-bedroom, two-bath property is rich with character, featuring wide plank floors and unique details throughout. The bright kitchen flows into a generously sized living area with a cozy fireplace, offering a warm and inviting space. The first floor also includes a full bath, laundry area, and a versatile bonus room—perfect as an office or extra living space. Upstairs, you’ll find two bedrooms and a ¾ bath, with hardwood flooring. Outside, the large lot includes a spacious yard, a paved driveway, and ample parking for multiple vehicles, making it perfect for outdoor entertaining and easy living. Located close to the river, downtown Newburyport, parks, shops, and convenient highway access, this home offers endless potential for personal touches and modern updates.
-
Highlights
- Cooling: Central Air
- Parking Spots: 4
- Property Type: Single Family Residence
- Total Rooms: 5
- Status: Closed
- Heating: Forced Air, Oil
- Property Class: Residential
- Style: Colonial
- Year Built: 1800
-
Additional Details
- Appliances: Electric Water Heater, Dishwasher, Refrigerator, Range Hood
- Construction: Frame
- Fireplaces: 1
- Foundation: Concrete Perimeter
- Lot Features: Level
- Roof: Shingle
- Year Built Details: Actual
- Zoning: R
- Basement: Full, Interior Entry, Concrete, Unfinished
- Exterior Features: Porch - Enclosed
- Flooring: Tile, Hardwood, Flooring - Vinyl
- Interior Features: Slider, Lighting - Overhead, Sun Room
- Road Frontage Type: Public
- SqFt Source: Public Record
- Year Built Source: Public Records
-
Amenities
- Community Features: Public Transportation, Shopping, Park, Walk/Jog Trails, Bike Path, Highway Access
- Waterfront Features: River, Beach Ownership(Public)
- Parking Features: Paved Drive, Off Street, Paved
-
Utilities
- Sewer: Public Sewer
- Water Source: Public
-
Fees / Taxes
- Assessed Value: $532,700
- Taxes: $5,397
- Tax Year: 2024
Similar Listings
Sold
21 Photos
Sold
41 Photos
Sold
29 Photos
Sold
22 Photos
Content © 2026 MLS Property Information Network, Inc. The information in this listing was gathered from third party resources including the seller and public records.
Listing information provided courtesy of Coldwell Banker Realty - Lynnfield.
MLS Property Information Network, Inc. and its subscribers disclaim any and all representations or warranties as to the accuracy of this information.
