
Sold!
$305,000
2
Beds
1
Bath
684
Living Area
-
Property Description
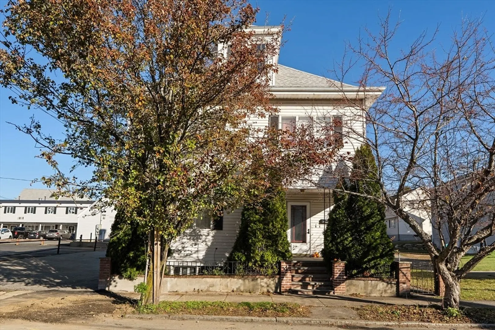
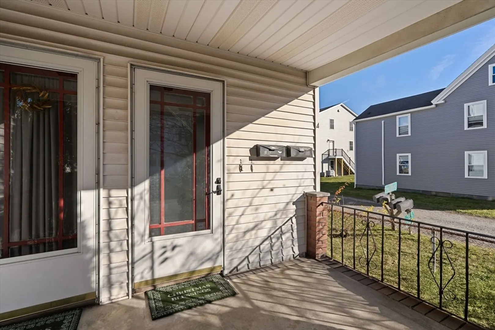
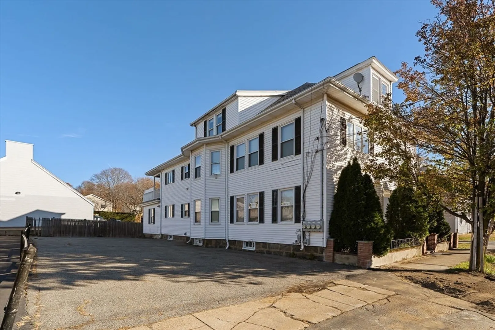
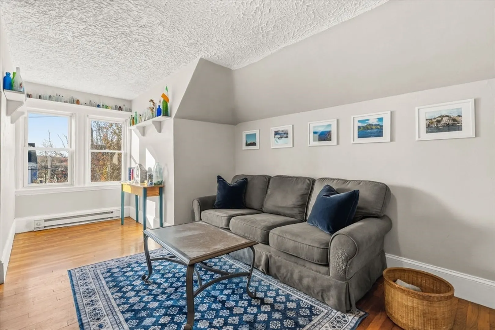
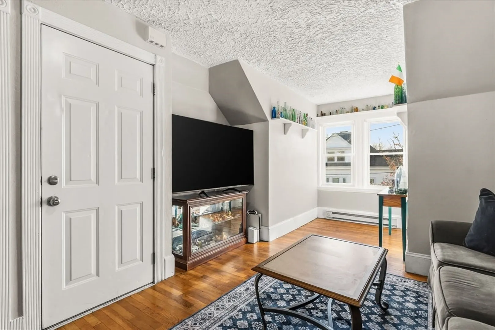
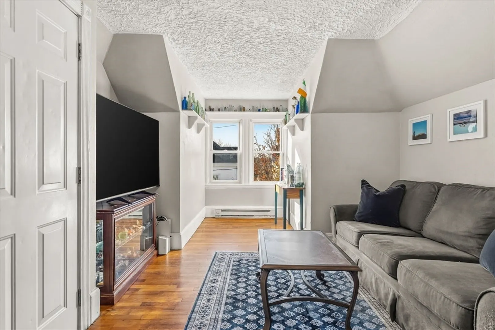
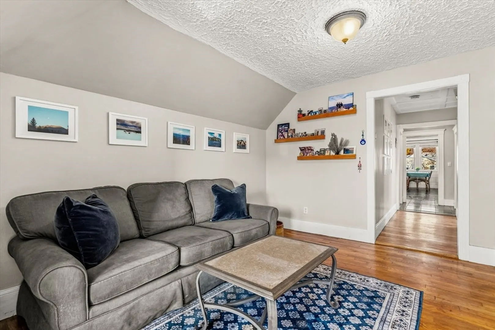
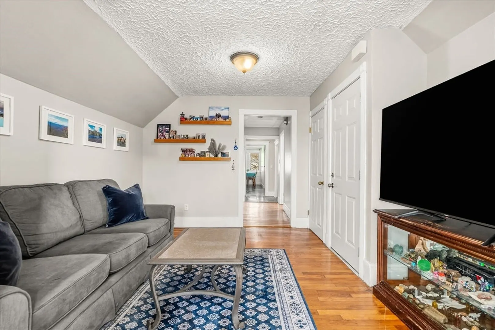
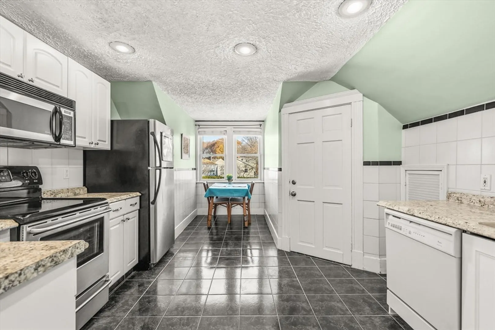
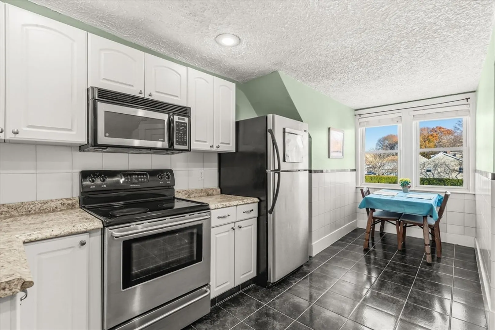
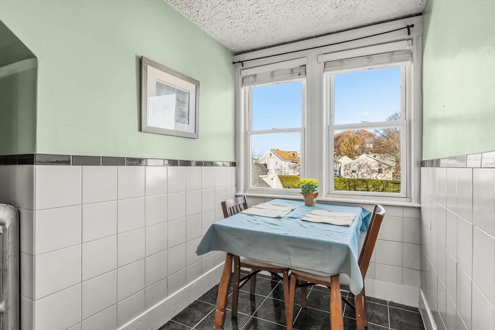
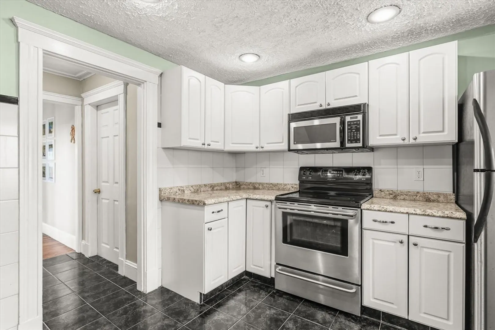
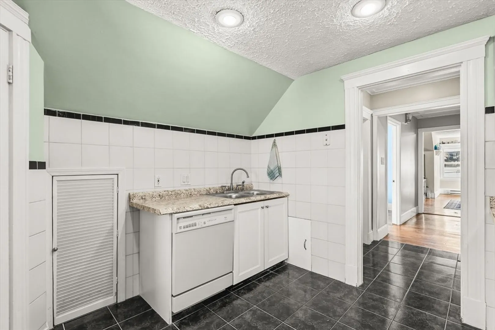
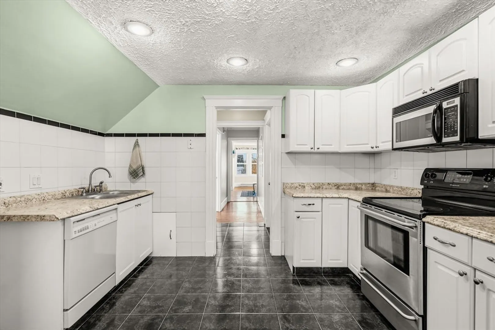
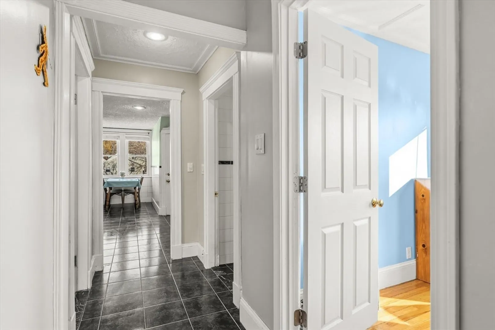
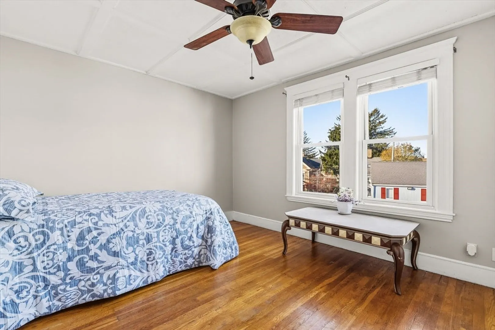
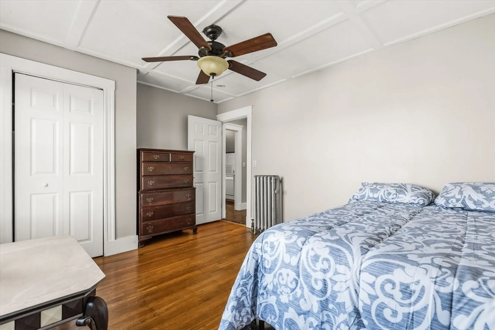
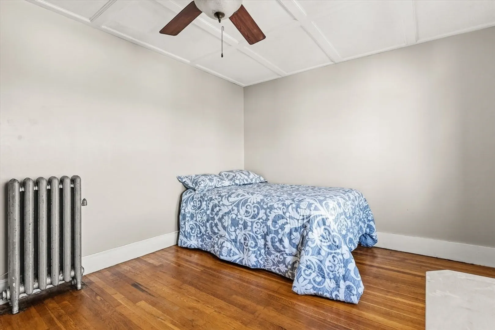
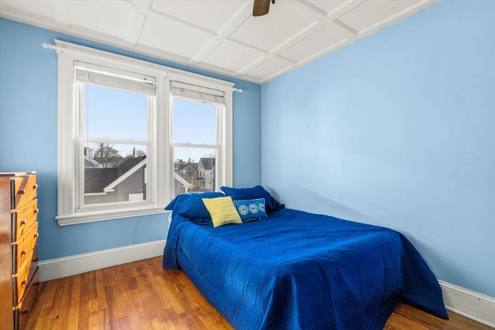
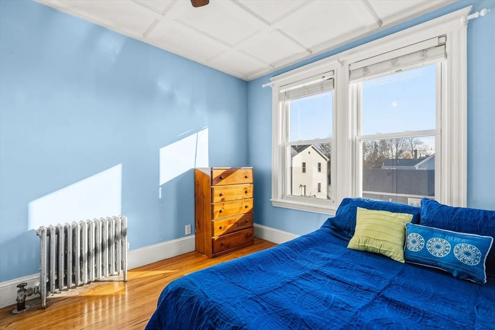
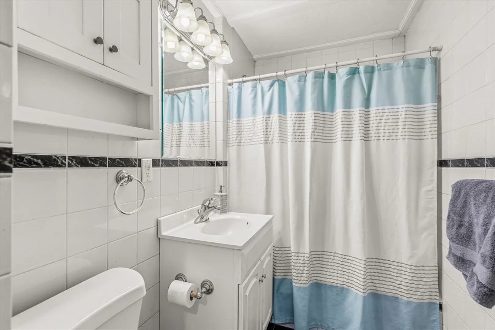
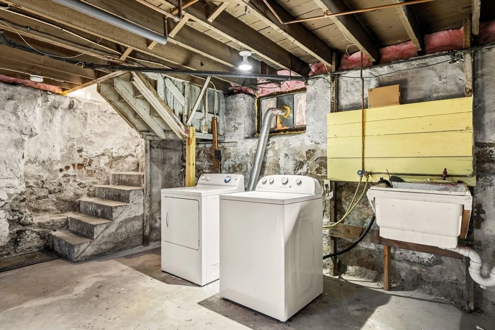
Discover the charm of living in a historic building! This cozy 2-bedroom, 1-bath condo at 4 Elm Street, the former home of The Pepper Family of the once flourishing and famous Pepper Candy Company adds a sweet touch of local heritage. Offering comfortable, efficient living, this unit is perfect for first-time buyers, or anyone seeking a low-maintenance home in a convenient Peabody location. The building was converted to condominiums in 2005, giving you the benefit of modern updates while still retaining its classic New England character. Inside, enjoy a bright living area, a functional kitchen, two well-sized bedrooms, and a full bath—all designed to make the most of the space. Move-in ready and centrally located near shops, dining, parks, and commuter routes, this inviting condo offers comfort, value, and everyday ease. Move fast to be in for the holidays and start the new year in your new home!
-
Highlights
- Building Name: 4 Elm Street Condominium
- HOA Fee: $114
- Property Class: Residential
- Stories: 1
- Unit Number: 3
- Status: Closed
- Heating: Baseboard, Hot Water, Natural Gas
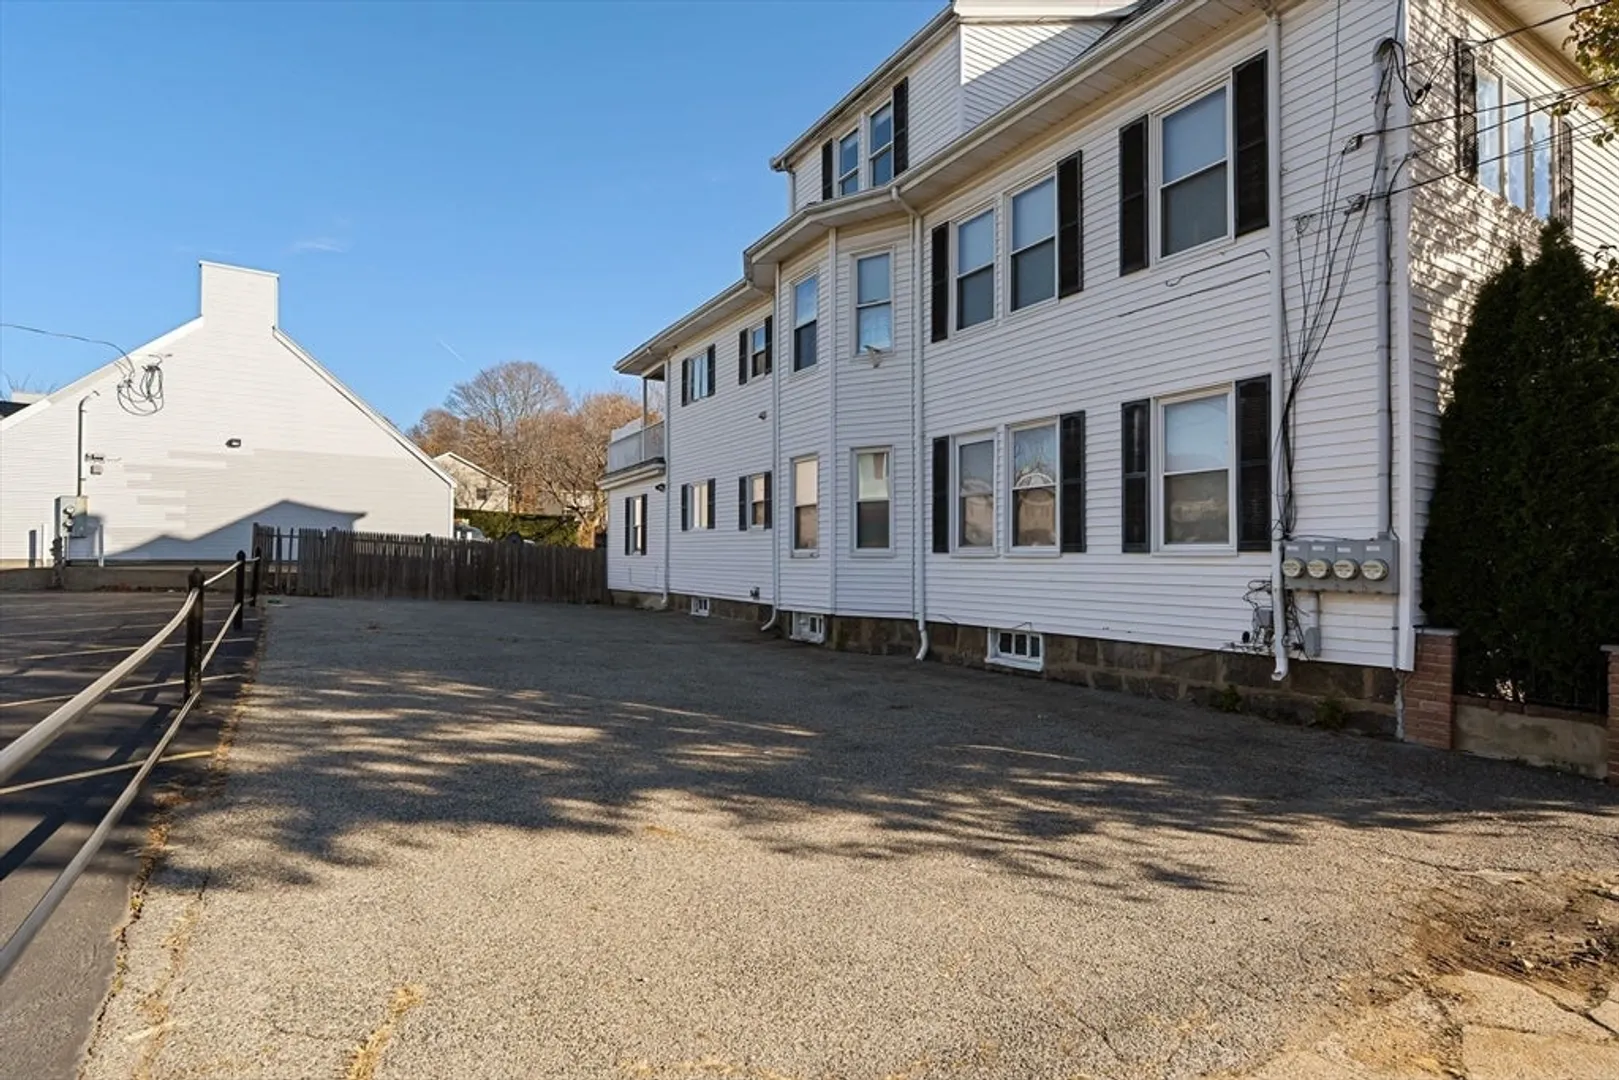
- Parking Spots: 2
- Property Type: Condominium
- Total Rooms: 4
- Year Built: 1900
-
Additional Details
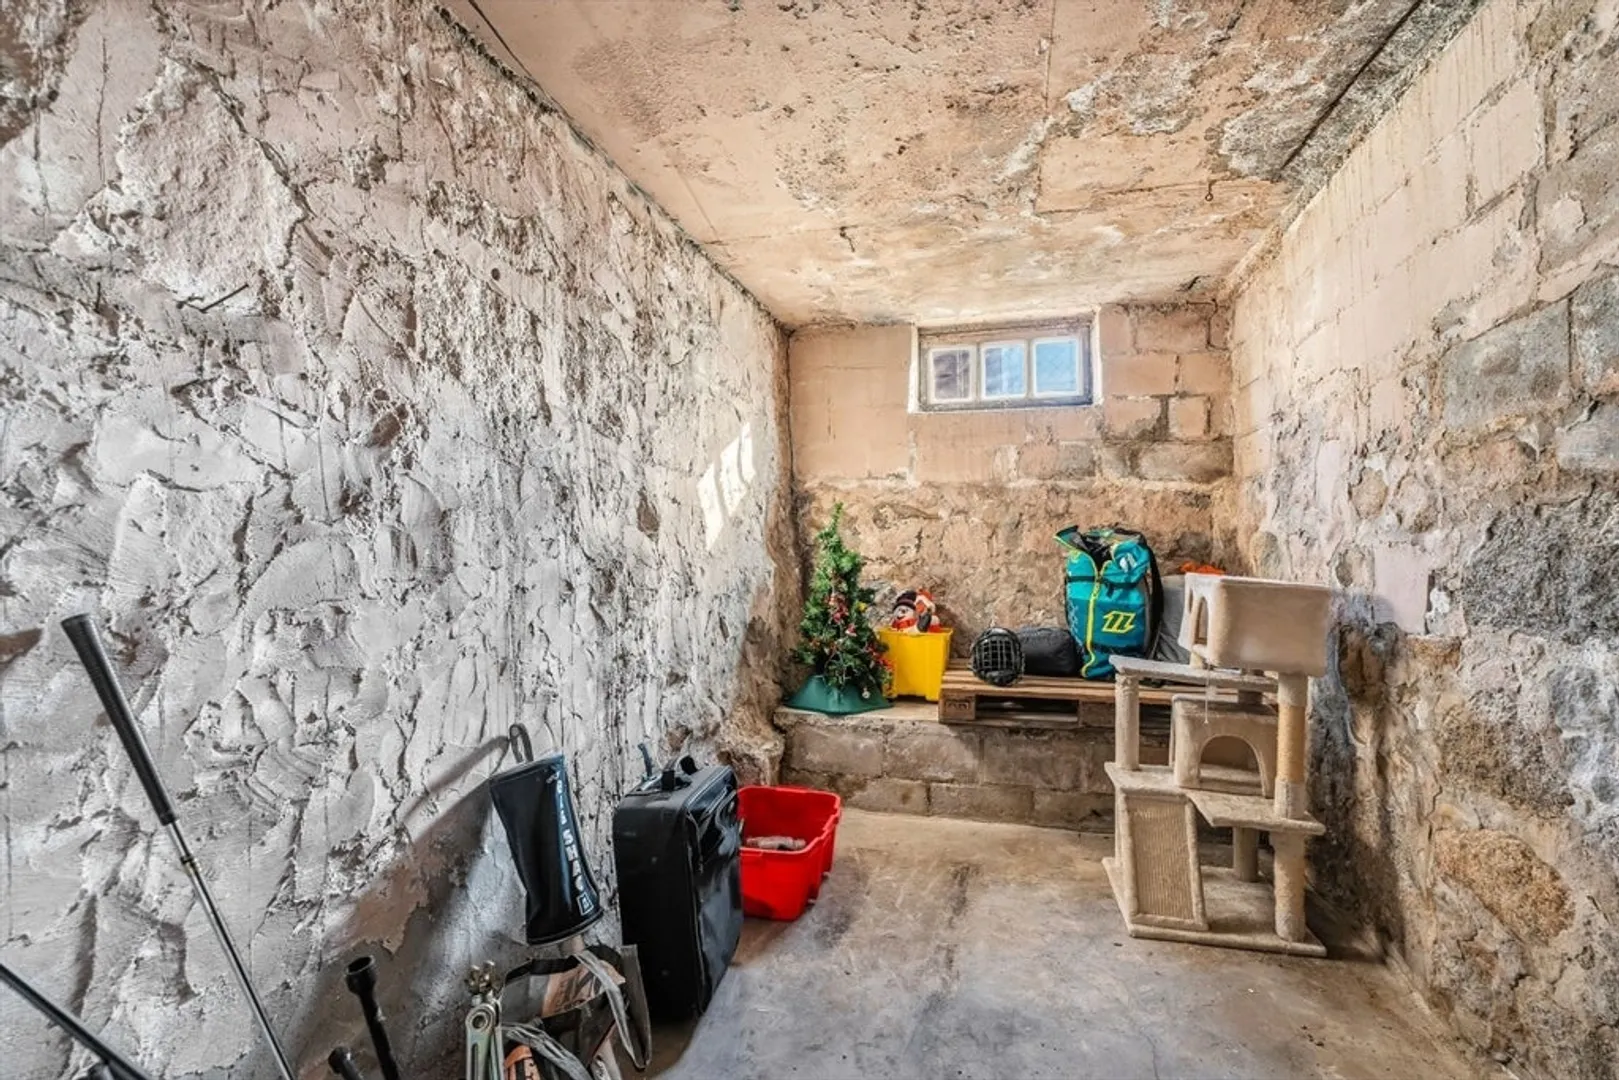
- Basement: Y
- Flooring: Wood, Tile
- Roof: Shingle
- Total Number of Units: 3
- Year Built Source: Public Records
- Zoning: Bc
- Construction: Frame
- Pets Allowed: Yes w/ Restrictions
- SqFt Source: Master Deed
- Year Built Details: Renovated Since
- Year Converted: 2005
-
Amenities
- Community Features: Public Transportation, Shopping, Medical Facility, Highway Access, Public School
- Parking Features: Deeded, Off Street, Paved
-
Utilities
- Sewer: Public Sewer
- Water Source: Public
-
Fees / Taxes
- Assessed Value: $245,400
- HOA Fee Includes: Water, Sewer, Insurance
- Taxes: $2,272
- HOA Fee Frequency: Monthly
- Tax Year: 2025
Similar Listings

Sold

32 Photos
Sold
27 Photos
Sold
19 Photos
Sold
23 Photos
Content © 2026 MLS Property Information Network, Inc. The information in this listing was gathered from third party resources including the seller and public records.
Listing information provided courtesy of Century 21 Mario Real Estate.
MLS Property Information Network, Inc. and its subscribers disclaim any and all representations or warranties as to the accuracy of this information.
