
Sold!
$950,000
1
Bed
1
Bath
1,182
Living Area
-
Property Description
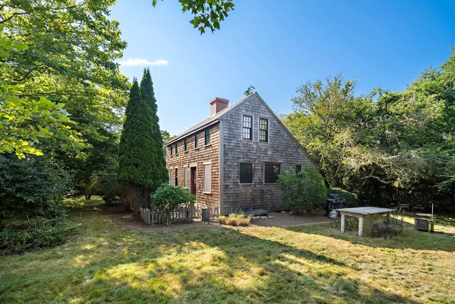
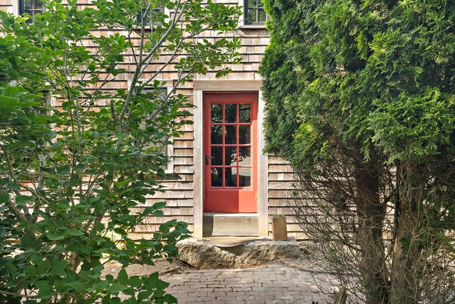
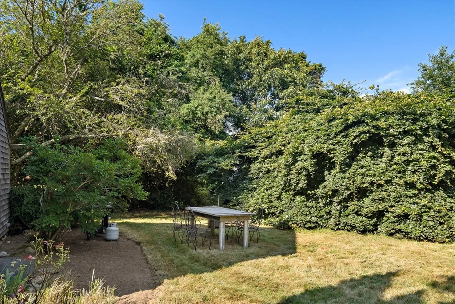
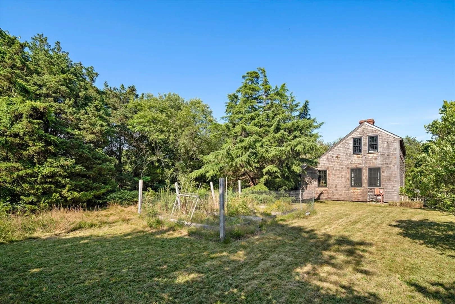
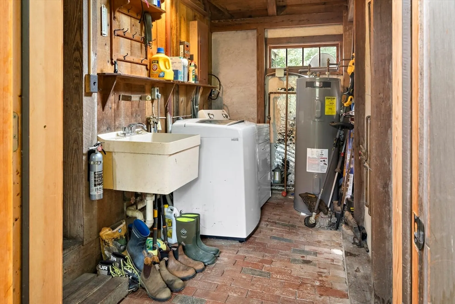
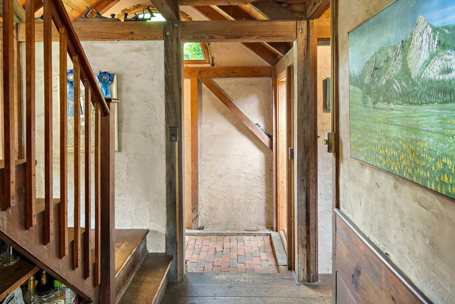
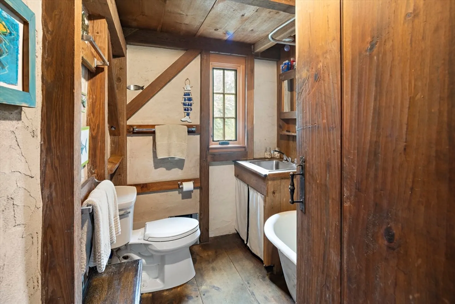
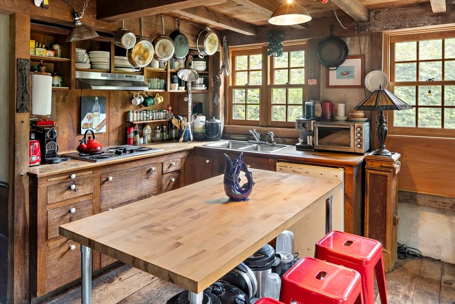
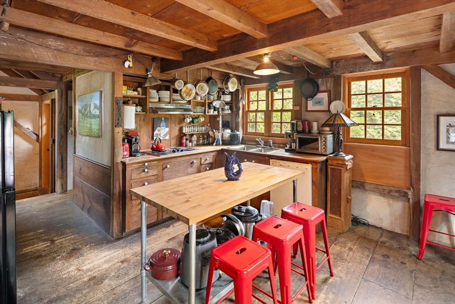
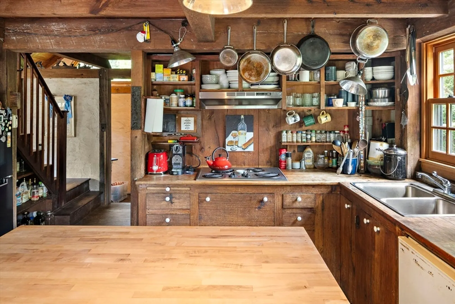
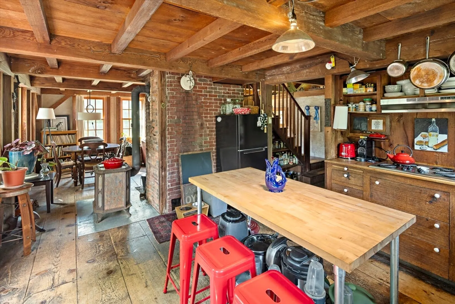
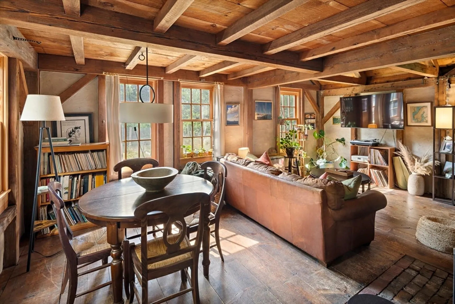
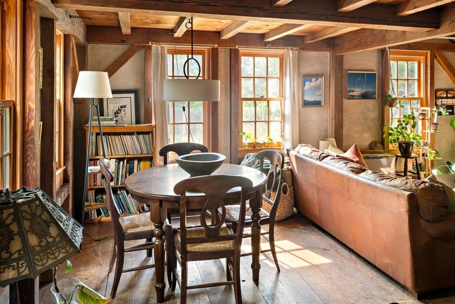
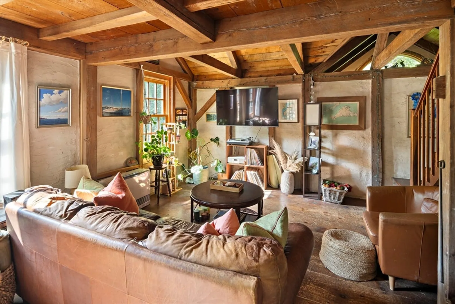
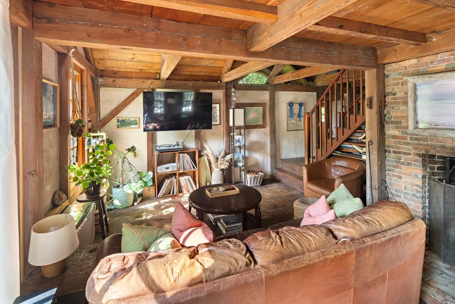
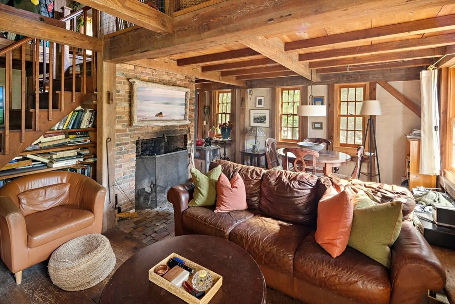
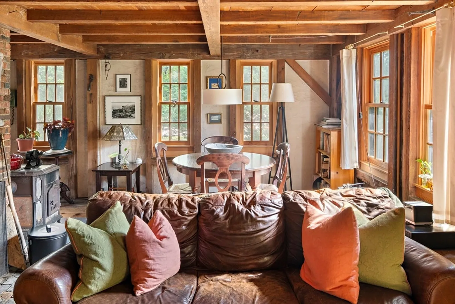
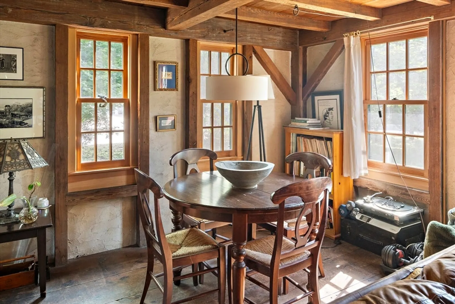
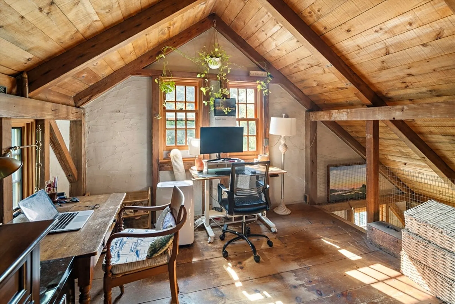
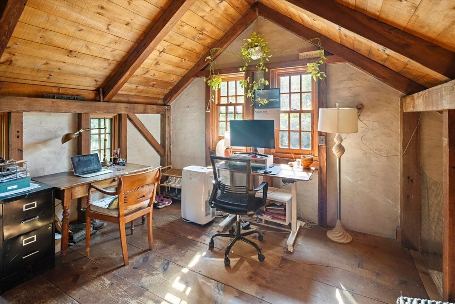
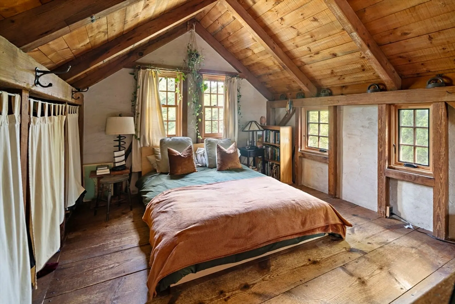
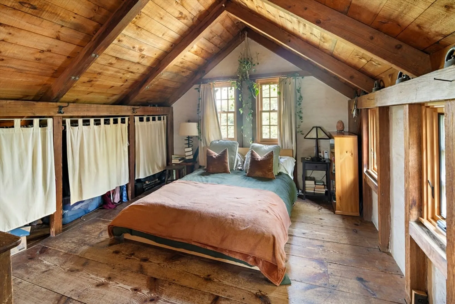
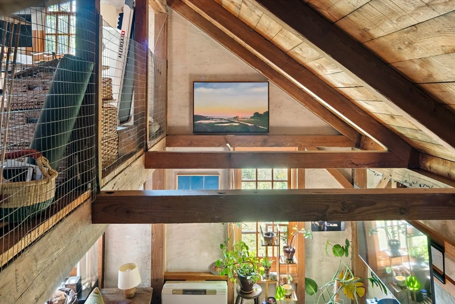
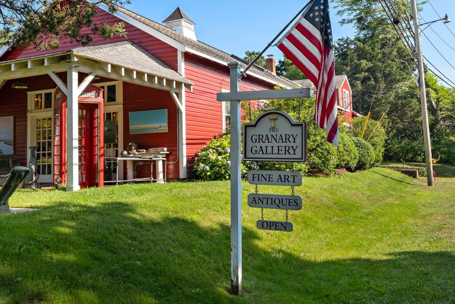
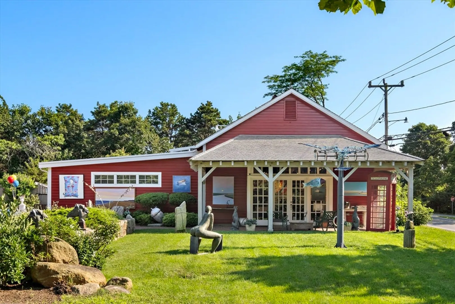
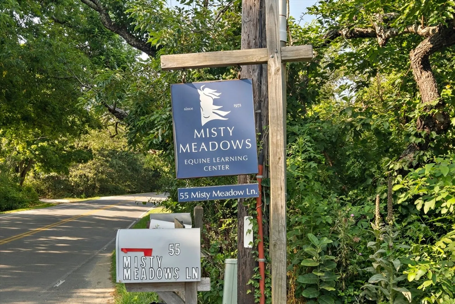
This iconic West Tisbury property features a rustic post and beam farmhouse with endless charm. The inviting home highlights original wide-planked wood floors, cathedral ceiling, wood-burning stove and fireplace, and exposed brick. Enjoy the cozy kitchen, dining, and living area on the first floor, including a full bath and mudroom. The bedroom occupies the second floor with room for an office/den and overlooks the beautiful beams which are the focal point of the home. There is a spacious yard with plenty of room for a garden. The location is ideal ~ close to West Tisbury Center including Alley’s General Store, 7a Bakery, the library, and access to Lamberts Cove Beach. Or enjoy an easy stroll to visit Misty Meadows or The Granary Gallery, directly across the street. The Title V Inspection resulted in a Conditional status. Per the West Tisbury Board of Health, the property supports 2 bedrooms. The seller will credit $10,000 at closing for the repair/replacement of the system.
-
Highlights
- Heating: Propane, Wood Stove
- Property Class: Residential
- Style: Saltbox
- Year Built: 1977
- Parking Spots: 2
- Property Type: Single Family Residence
- Total Rooms: 4
- Status: Closed
-
Additional Details
- Appliances: Water Heater, Microwave, Range, Refrigerator, Washer, Dryer
- Exterior Features: Outdoor Shower
- Flooring: Wood, Flooring - Hardwood
- Interior Features: Beamed Ceilings, Home Office
- Road Frontage Type: Private Road
- Year Built Details: Actual
- Zoning: Ru
- Construction: Conventional (2x4-2x6)
- Fireplaces: 1
- Foundation: Slab, Other
- Lot Features: Wooded, Cleared, Level
- Roof: Shingle
- Year Built Source: Public Records
-
Amenities
- Community Features: Shopping, Walk/Jog Trails, Public School
- Parking Features: Unpaved
-
Utilities
- Sewer: Private Sewer
- Water Source: Private
-
Fees / Taxes
- Assessed Value: $954,200
- Tax Year: 2024
- Compensation Based On: Gross/Full Sale Price
- Taxes: $4,103
Similar Listings

Sold
29 Photos
Sold
0 Photos
Content © 2026 MLS Property Information Network, Inc. The information in this listing was gathered from third party resources including the seller and public records.
Listing information provided courtesy of Non Member Office.
MLS Property Information Network, Inc. and its subscribers disclaim any and all representations or warranties as to the accuracy of this information.
