
Sold!
$725,000
4
Beds
1/1
Bath
2,205
Living Area
-
Property Description
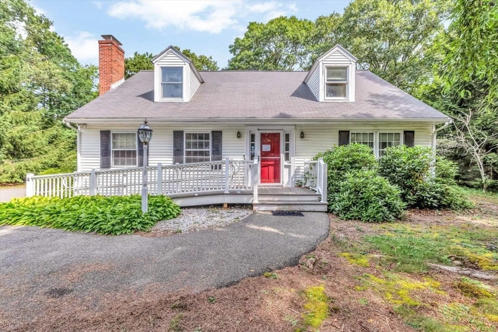
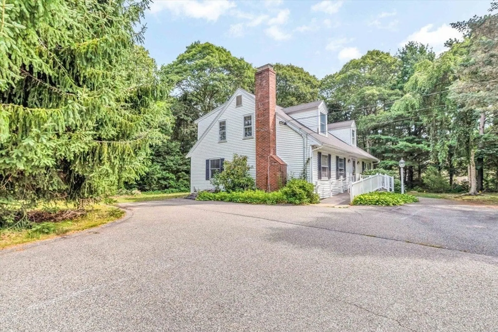
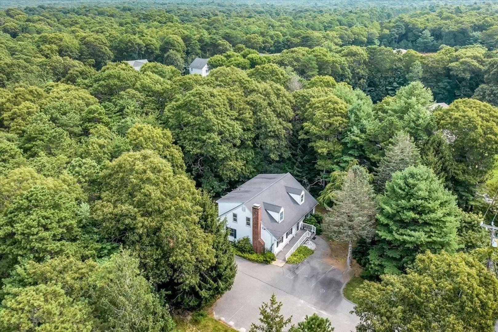
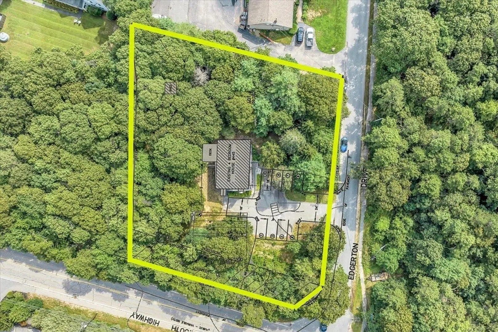
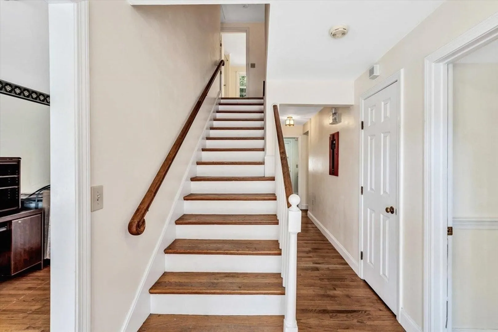
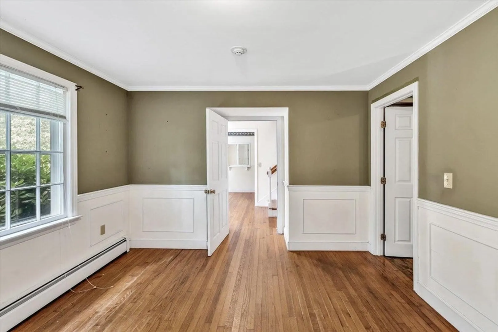
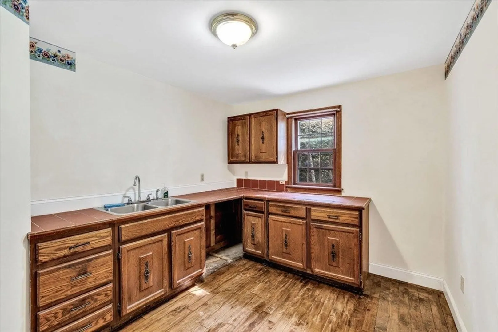
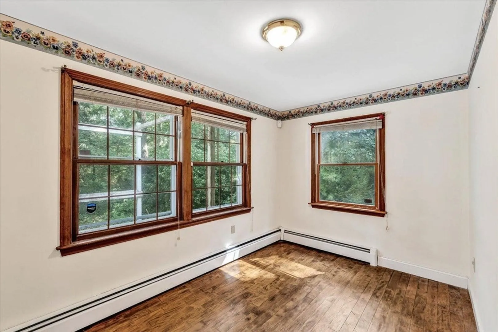
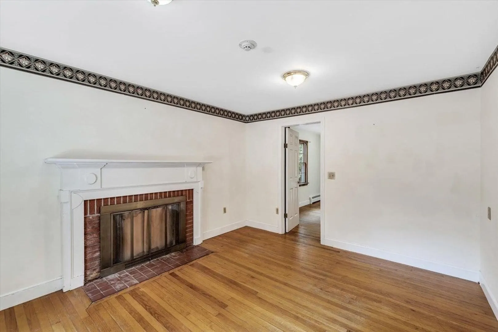
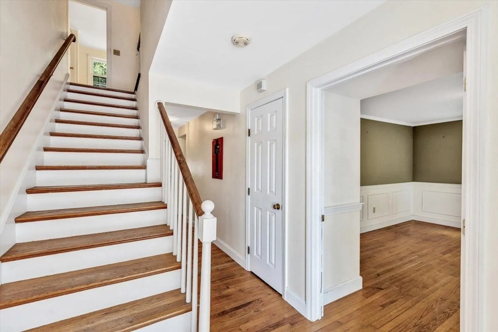
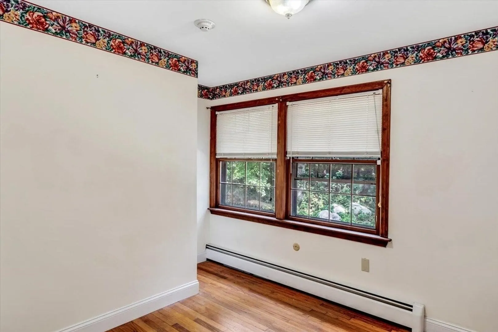
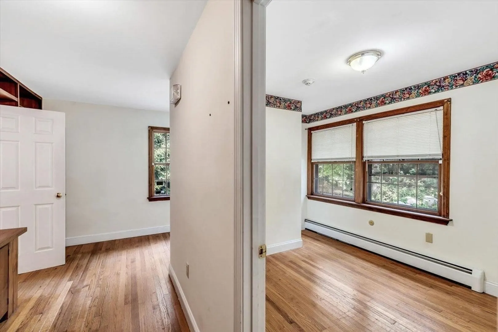
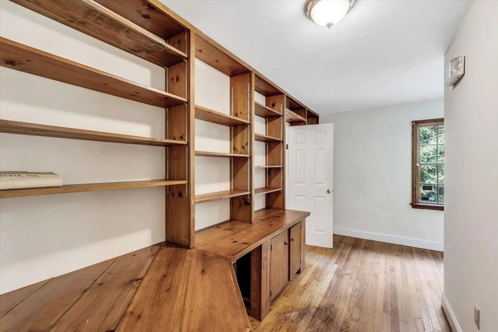
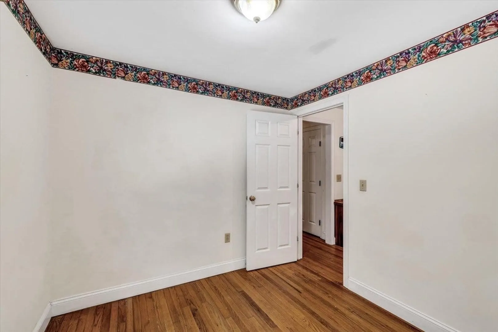
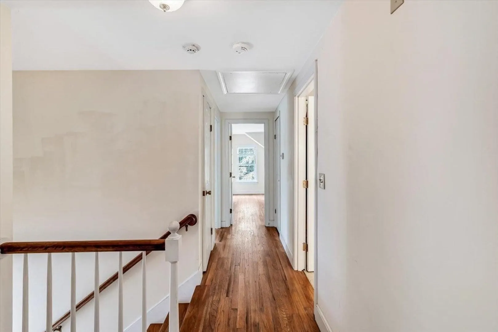
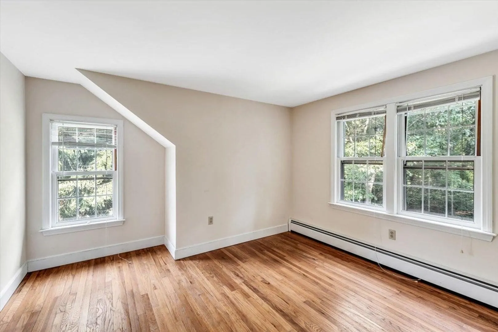
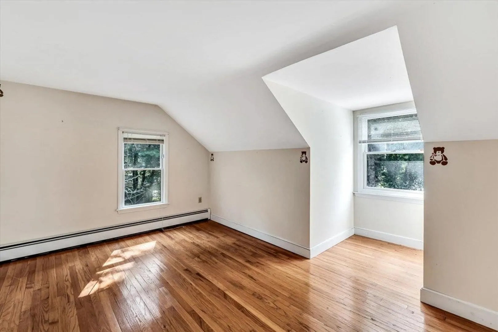
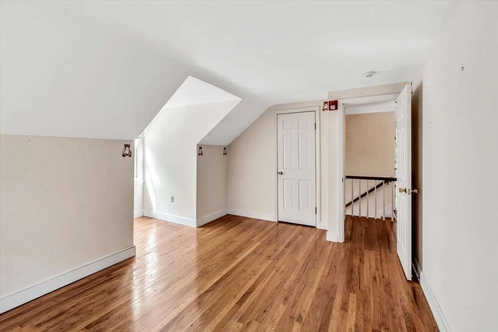
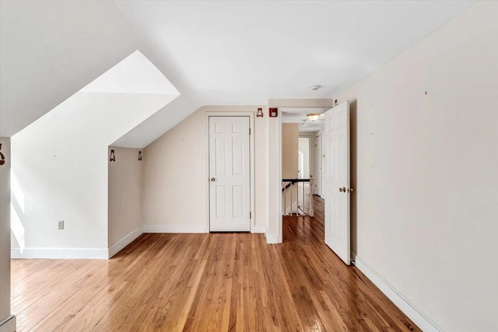
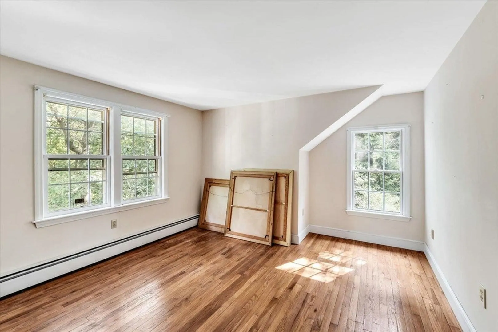
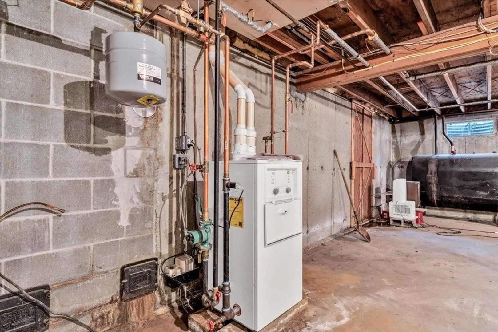
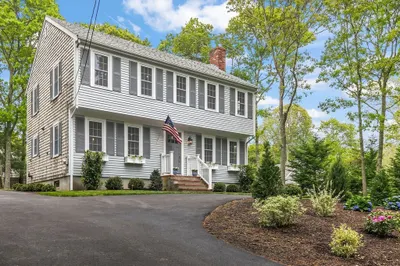
This .82 Arce property is zoned light industrial. It must be used as a mixed-use property ie home office or business as well as living quarters. The building was formally a home that was converted into a medical office. Edgerton Drive is the home to Teledyne Benthos Oceanographic Instruments, multiple medical offices, a surgery center and different tradesmen. There is a handicap accessible entrance. The first floor consists of 3 rooms or offices, with a handicap bathroom, small kitchen, waiting area with window to a front office, and file room, with 9 paved parking spaces. The upstairs has 4 large rooms and a full bath. Hardwood floors are throughout the building and plenty of natural light. Full basement has lots of room for storage. There are many commercial and home occupation ''by right'' uses for this property as well as room for expansion. This area in North Falmouth with its many small businesses, homes, apartments, condos, and professional offices are minutes from Route 28.
-
Highlights
- Heating: Central, Baseboard
- Property Class: Residential
- Style: Cape
- Year Built: 1972
- Parking Spots: 9
- Property Type: Single Family Residence
- Total Rooms: 9
- Status: Closed
-
Additional Details
- Appliances: Gas Water Heater, Tankless Water Heater
- Lot Features: Corner Lot
- Year Built Source: Public Records
- Foundation: Concrete Perimeter
- Year Built Details: Actual
- Zoning: Li
-
Amenities
- Community Features: Shopping, Golf, Medical Facility, Bike Path, Highway Access, House of Worship
- Waterfront Features: Beach Front, Bay, Ocean, 1 to 2 Mile To Beach, Beach Ownership(Public)
- Parking Features: Off Street, Paved
-
Utilities
- Sewer: Private Sewer
- Water Source: Public
-
Fees / Taxes
- Assessed Value: $556,500
- Compensation Based On: Net Sale Price
- Taxes: $4,479
- Buyer Agent Compensation: 2.25%%
- Tax Year: 2023
Similar Listings
Sold
23 Photos
Sold
42 Photos
Sold
34 Photos
Sold
42 Photos
Content © 2026 MLS Property Information Network, Inc. The information in this listing was gathered from third party resources including the seller and public records.
Listing information provided courtesy of REMAX Executive Realty.
MLS Property Information Network, Inc. and its subscribers disclaim any and all representations or warranties as to the accuracy of this information.
