
Sold!

$785,000
3
Beds
3/1
Baths
2,643
Living Area
-
Property Description
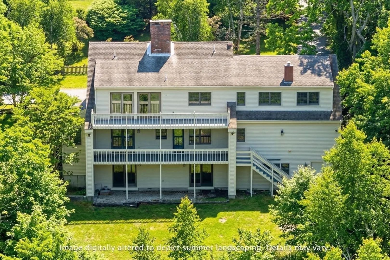
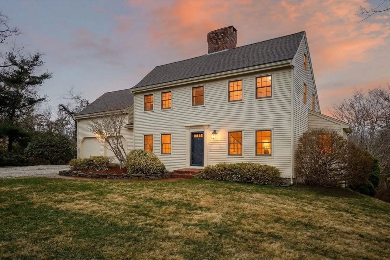
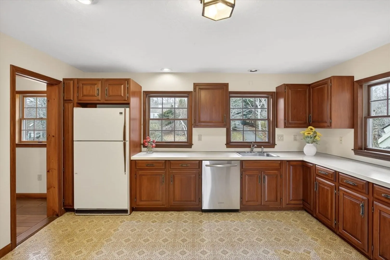
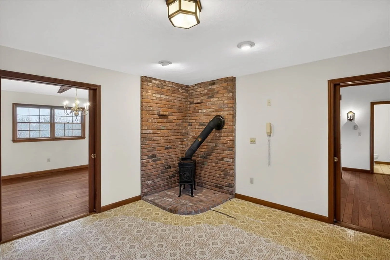
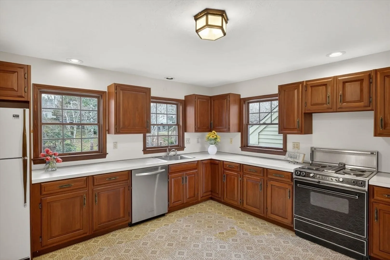
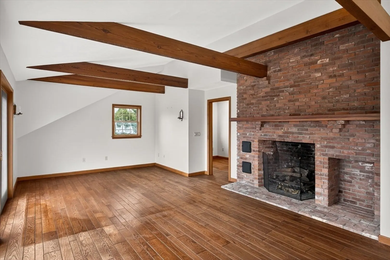
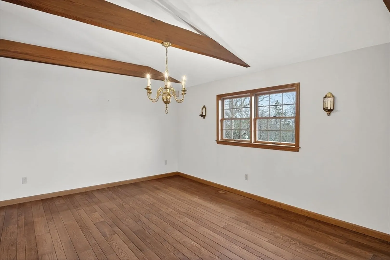
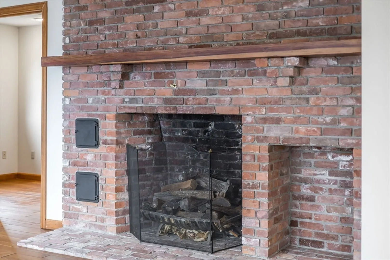
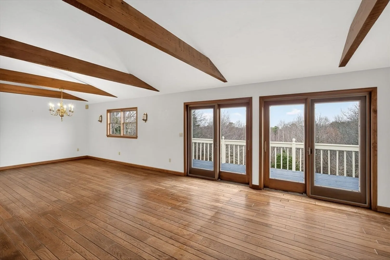
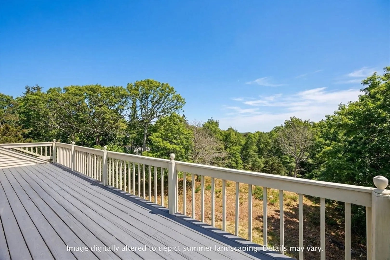
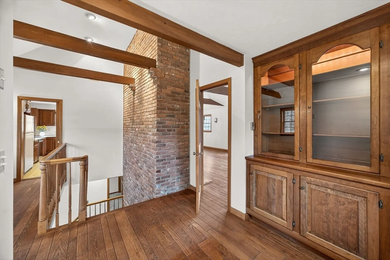
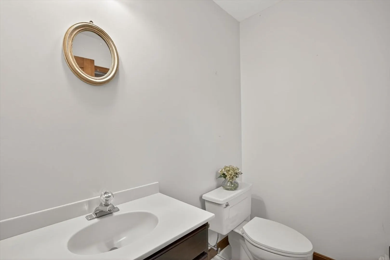
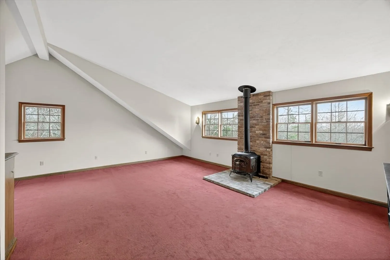
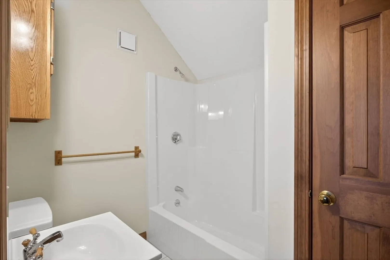
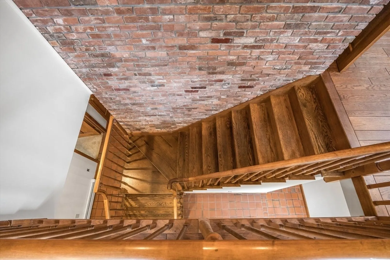
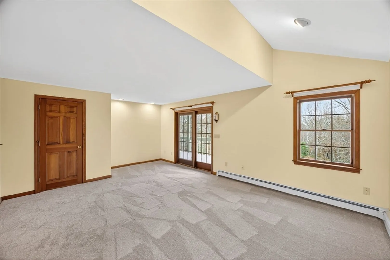
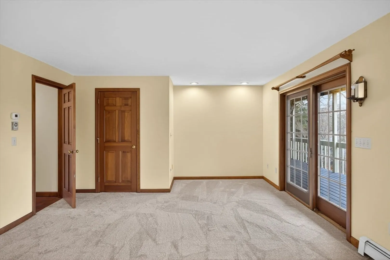
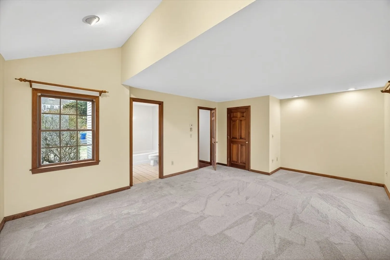
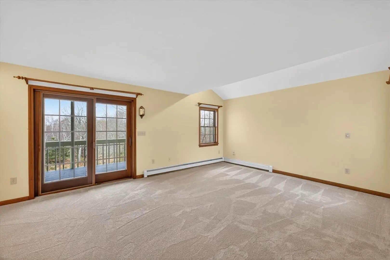
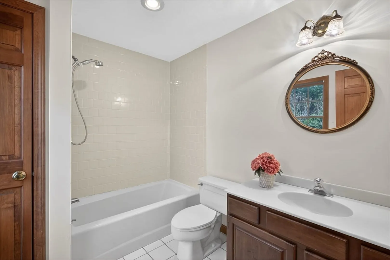
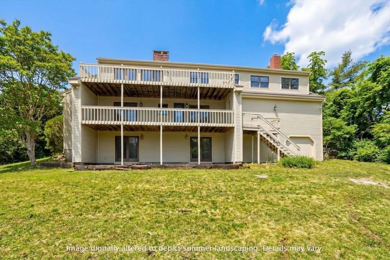
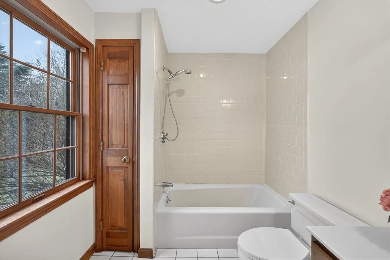
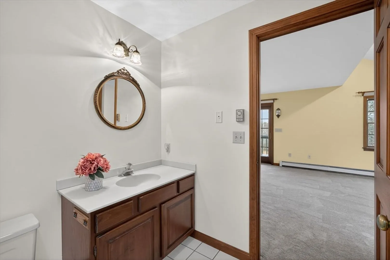
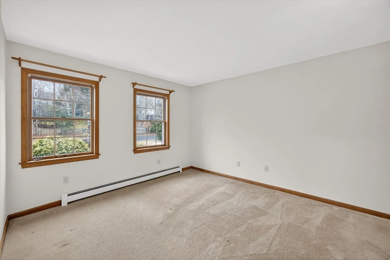
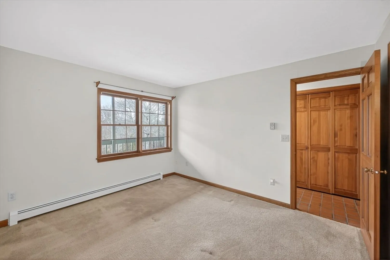
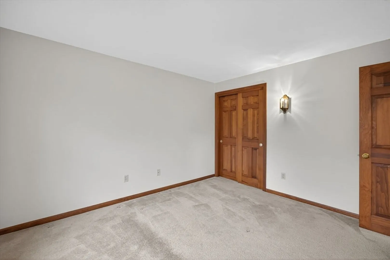
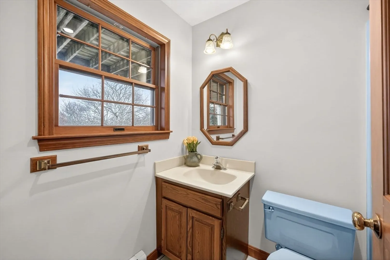
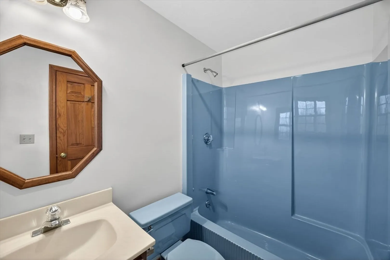
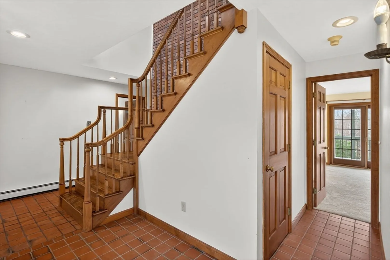
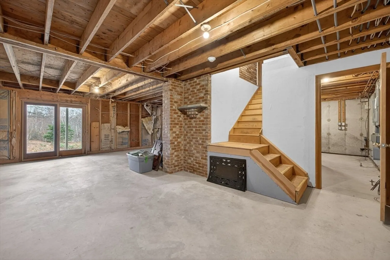
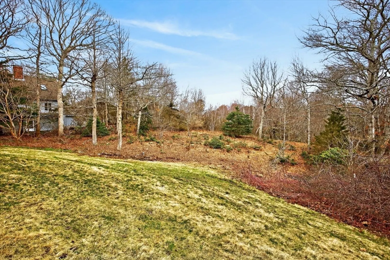
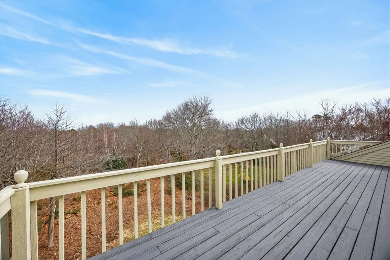
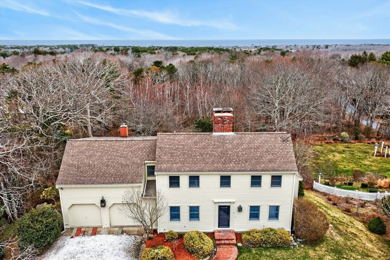
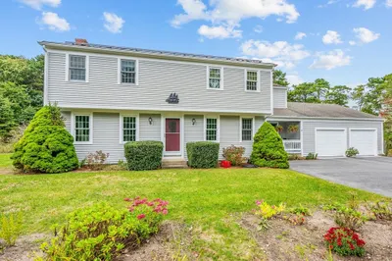
This custom, one owner Colonial was thoughtfully designed to capture peeks of Cape Cod Bay while offering a versatile and inviting layout. The main level features three bedrooms, including a spacious primary suite complete with a walk in closet, private bath, and direct access to the deck perfect for enjoying coastal breezes. Upstairs, a stunning wood staircase and striking brickwork create a warm architectural focal point. The open concept living and dining room spans the width of the home, highlighted by a classic wood burning fireplace, ideal for both entertaining and relaxing. The generously sized kitchen offers ample space for cooking and gathering.Above the garage, a private family room with a full bath and wood stove provides flexible living space perfect for guests, a home office, or a cozy retreat.Need more room? The walkout basement offers excellent expansion potential and features an additional fireplace, ideal for recreation. Just one street from 6A this location is ideal.
-
Highlights
- Area: East Sandwich
- Parking Spots: 6
- Property Type: Single Family Residence
- Total Rooms: 9
- Status: Closed
- Heating: Baseboard, Electric Baseboard, Radiant
- Property Class: Residential
- Style: Colonial
- Year Built: 1984
-
Additional Details
- Fireplaces: 1
- Lot Features: Sloped
- Year Built Details: Actual
- Zoning: R2
- Foundation: Concrete Perimeter
- SqFt Source: Public Record
- Year Built Source: Public Records
-
Amenities
- Covered Parking Spaces: 2
- Waterfront Features: Bay, 1 to 2 Mile To Beach
- Parking Features: Attached
-
Utilities
- Sewer: Private Sewer
- Water Source: Public
-
Fees / Taxes
- Assessed Value: $759,500
- Taxes: $8,405
- Tax Year: 2026
Similar Listings

Sold
41 Photos
Sold
42 Photos
Sold
41 Photos
Sold
41 Photos
Content © 2026 MLS Property Information Network, Inc. The information in this listing was gathered from third party resources including the seller and public records.
Listing information provided courtesy of Berkshire Hathaway HomeServices Robert Paul Properties.
MLS Property Information Network, Inc. and its subscribers disclaim any and all representations or warranties as to the accuracy of this information.
