
Sold!
$415,000
3
Beds
1/1
Bath
1,124
Living Area
-
Property Description
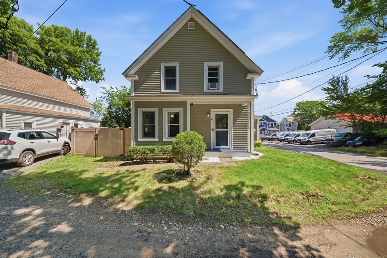
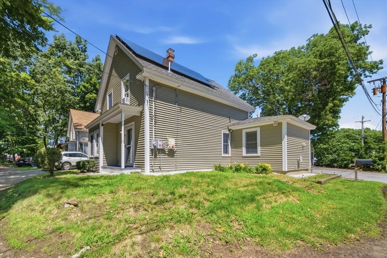
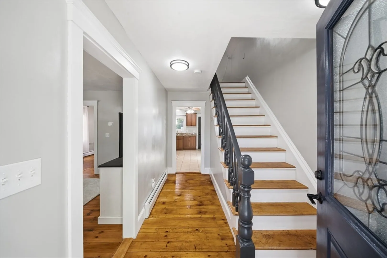
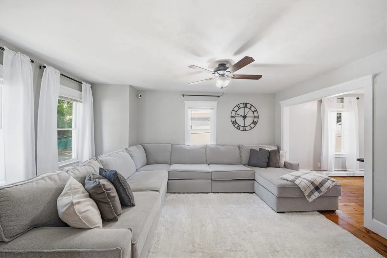
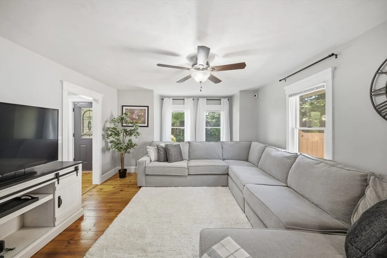
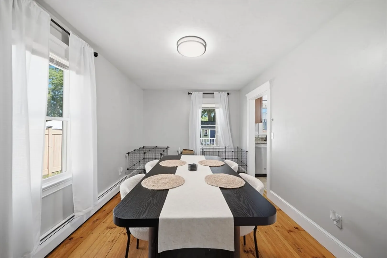
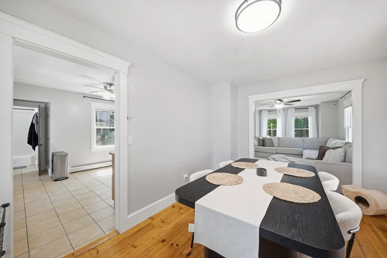
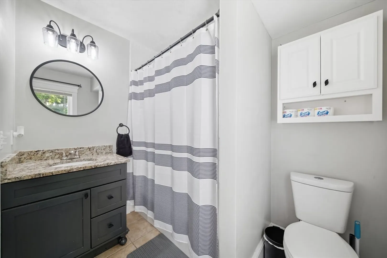
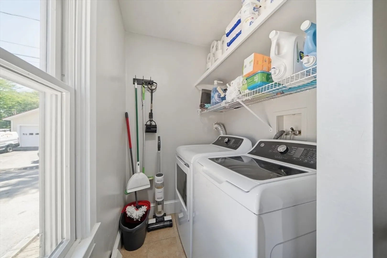
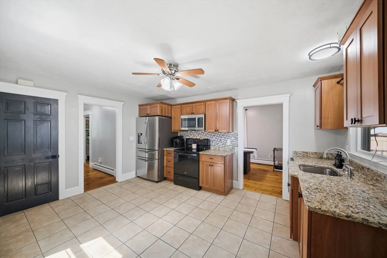
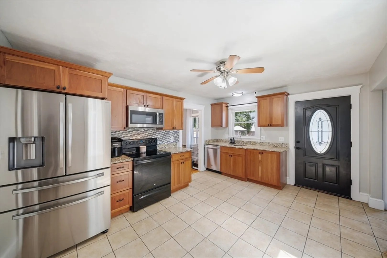
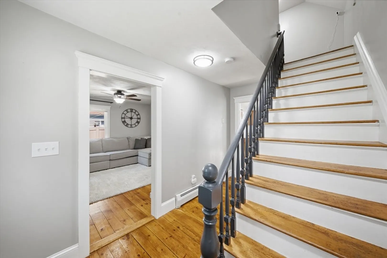
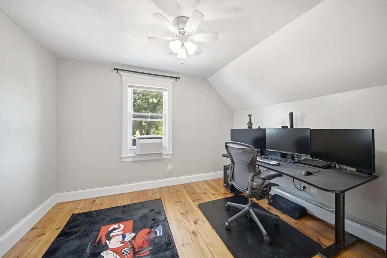
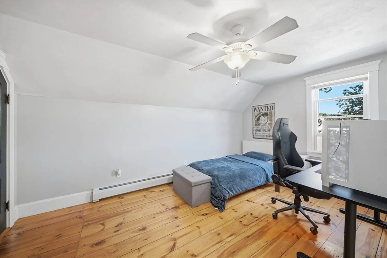
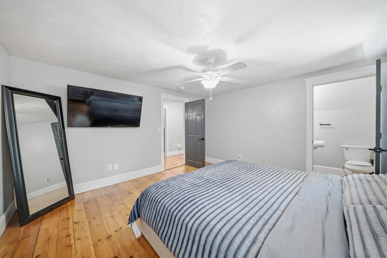
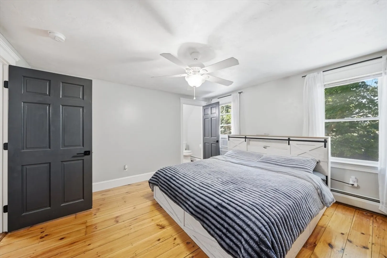
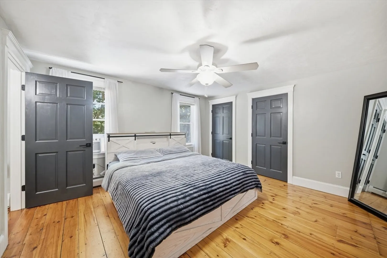
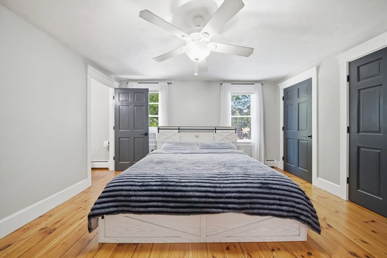
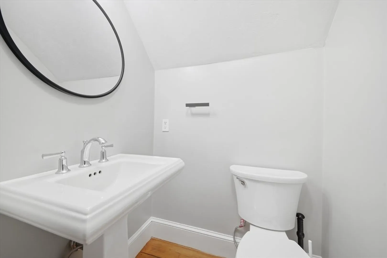
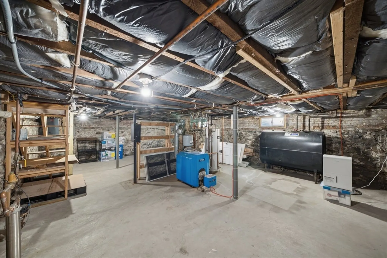
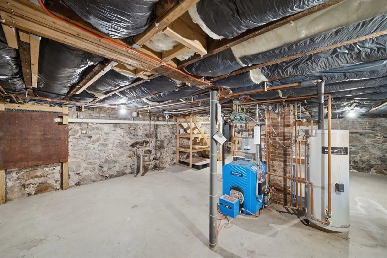
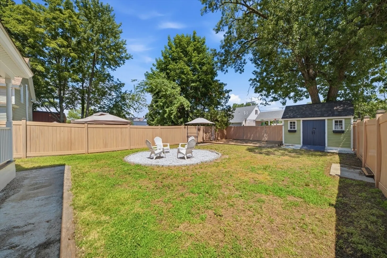
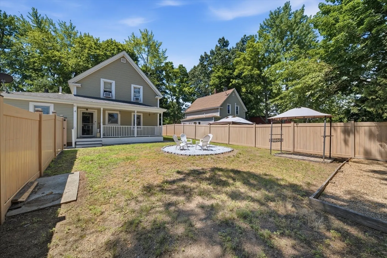
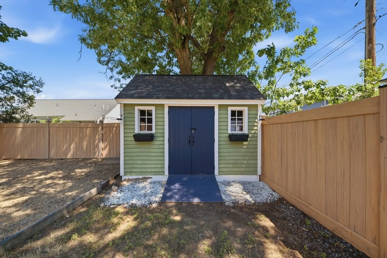
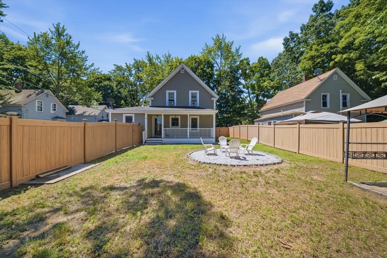
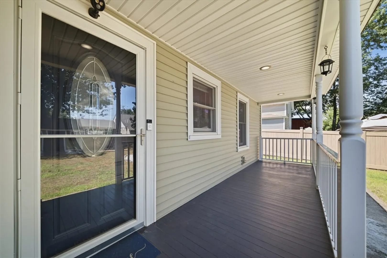
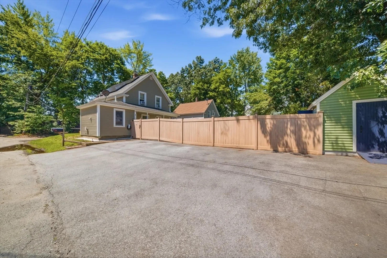
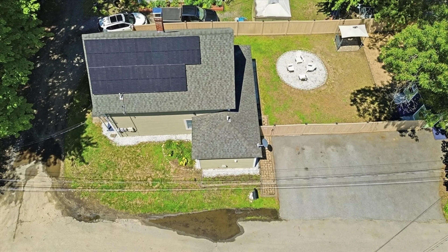
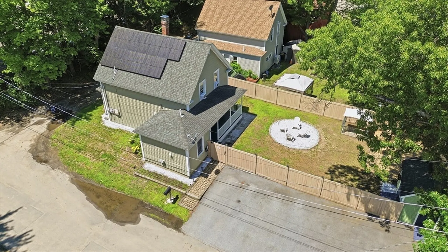
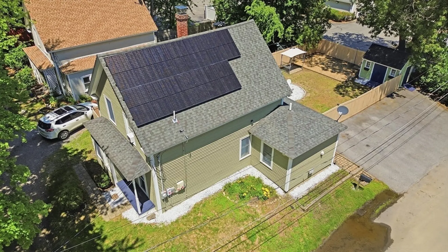
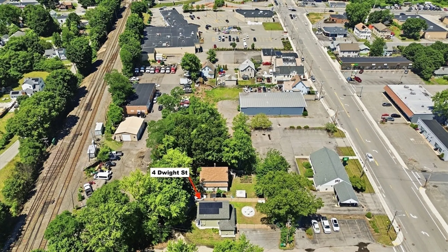
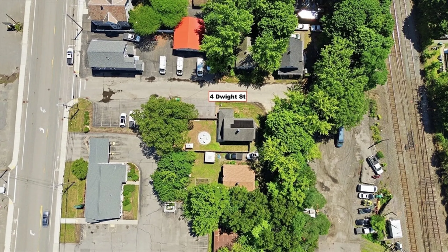
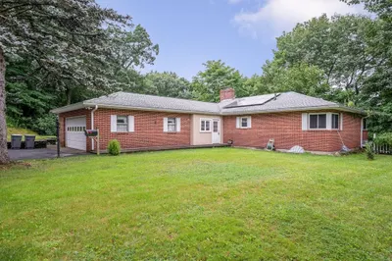
Charm, Comfort & Convenience. Discover the home you’ve been waiting for! This impeccably cared-for 3-bedroom gem sits on a private, level lot near the Lunenburg line. Step through the wide pine wood floor foyer into a roomy living rm with beautiful wide pine wood floors. Host holiday feasts in the formal dining rm. A spacious beautiful kitchen featuring tile flooring & granite countertops. A full bath and separate laundry room complete the first floor. Upstairs, offers 3 spacious bedrooms w/ wide pine wood floors & ceiling fans offer a peaceful retreat. The unfinished basement offers great storage space. Outside, your private fenced in backyard oasis ready for unforgettable summer BBQs. This home is also equipped with solar panels (no lease) to reduce electric costs and increase efficiency. There is also a Tesla EV charger. This isn't just a house; it’s where your next chapter begins, start building lifelong memories today. Schedule your private showing today!
-
Highlights
- Heating: Baseboard, Oil
- Property Class: Residential
- Style: Colonial
- Year Built: 1910
- Parking Spots: 6
- Property Type: Single Family Residence
- Total Rooms: 7
- Status: Closed
-
Additional Details
- Appliances: Range, Dishwasher, Microwave
- Construction: Frame
- Flooring: Wood, Flooring - Wood
- Interior Features: Entrance Foyer
- Road Frontage Type: Public
- SqFt Source: Public Record
- Year Built Source: Public Records
- Basement: Full, Interior Entry, Unfinished
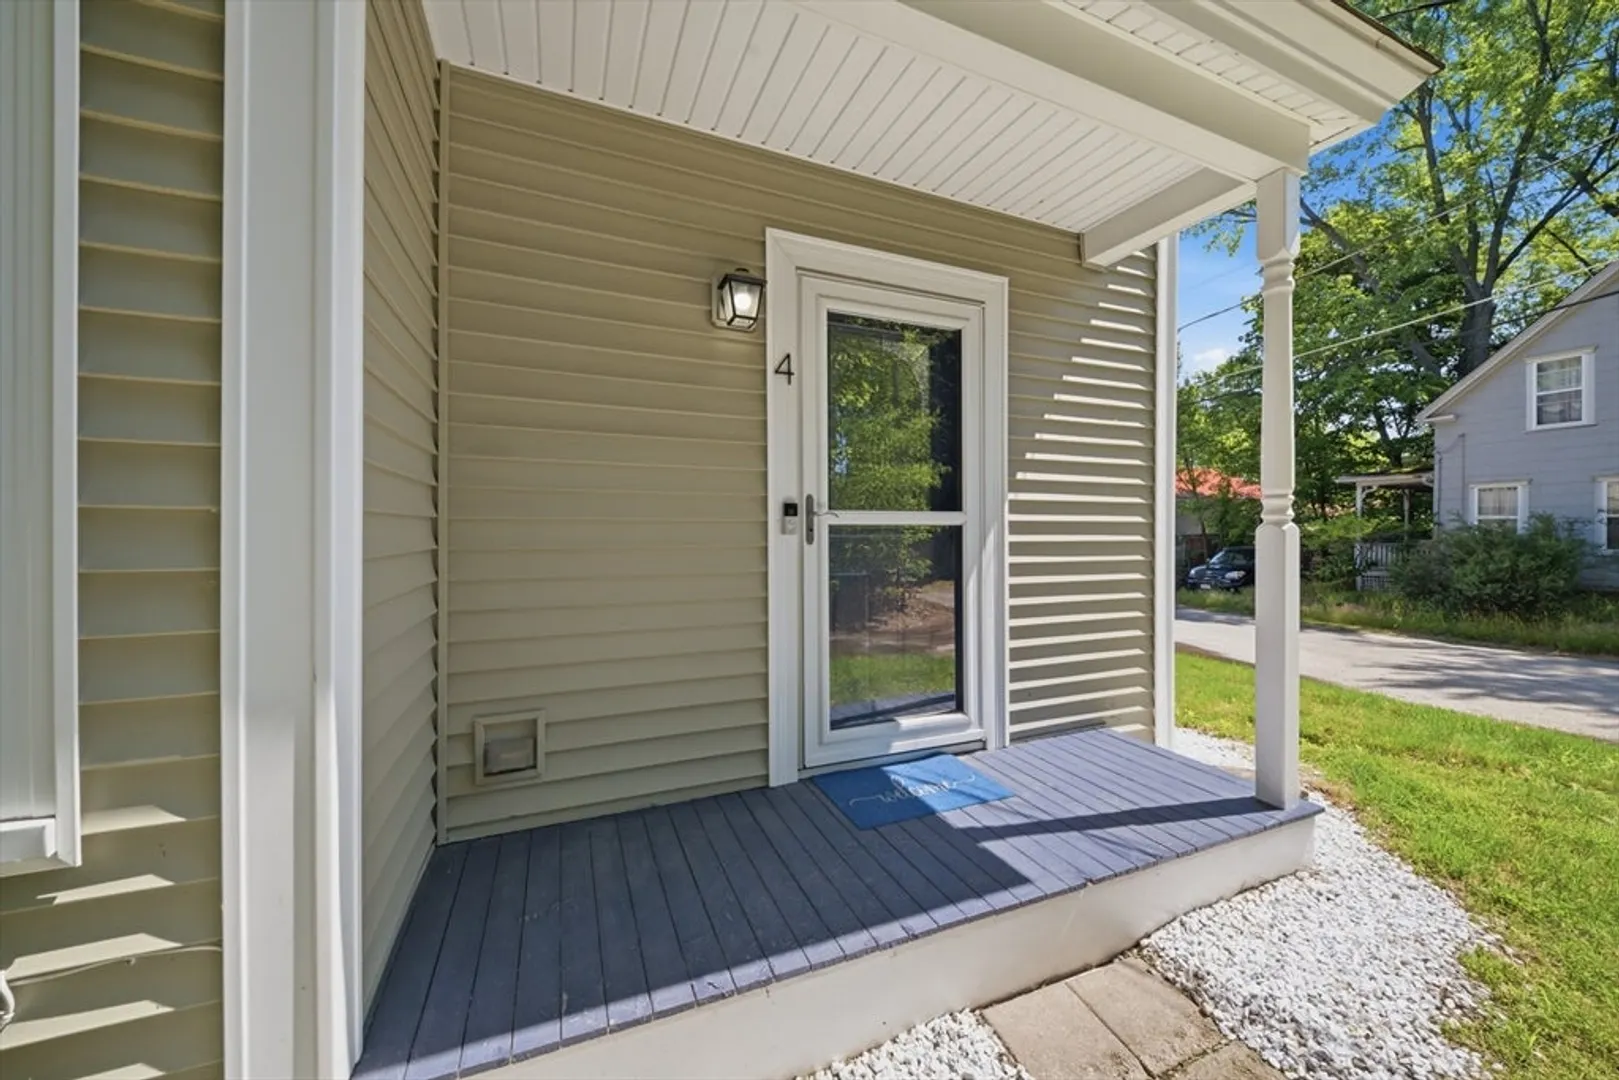
- Exterior Features: Porch, Covered Patio/Deck, Storage, Fenced Yard
- Foundation: Stone
- Lot Features: Corner Lot
- Roof: Shingle
- Year Built Details: Actual
- Zoning: Cbd
-
Amenities
- Community Features: Shopping
- Parking Features: Off Street, Paved
-
Utilities
- Electric: 200+ Amp Service
- Water Source: Public
- Sewer: Public Sewer
-
Fees / Taxes
- Assessed Value: $354,900
- Taxes: $4,584
- Tax Year: 2025
Similar Listings
Sold
42 Photos
Sold
27 Photos
Sold
20 Photos
Sold
37 Photos
Content © 2026 MLS Property Information Network, Inc. The information in this listing was gathered from third party resources including the seller and public records.
Listing information provided courtesy of LAER Realty Partners.
MLS Property Information Network, Inc. and its subscribers disclaim any and all representations or warranties as to the accuracy of this information.
