
Sold!
$585,000
3
Beds
1/1
Bath
1,455
Living Area
-
Property Description
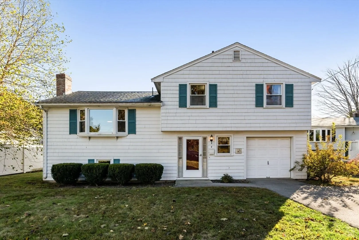
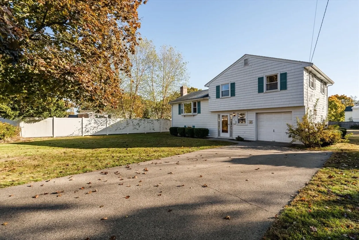
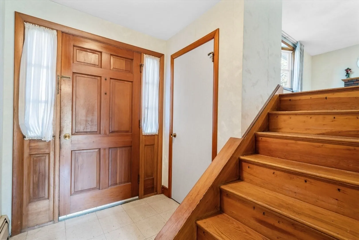
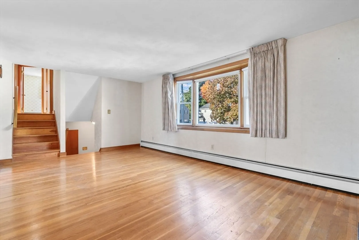
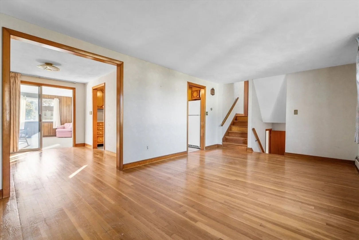
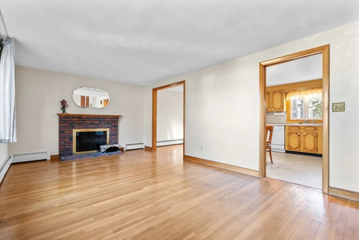
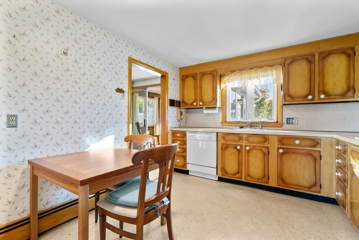
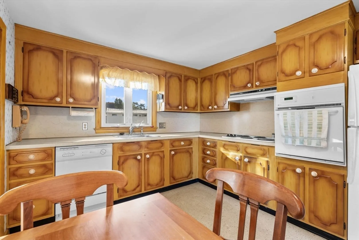
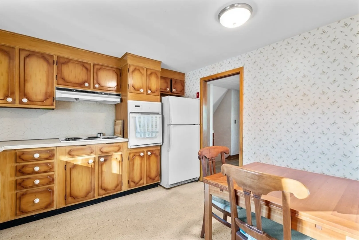
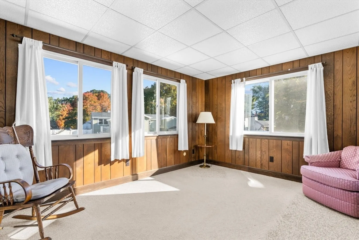
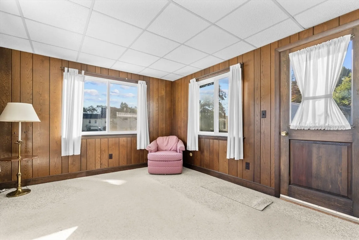
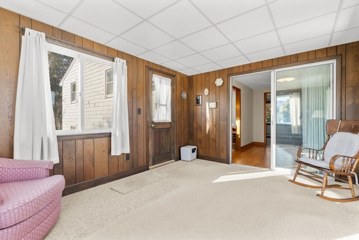
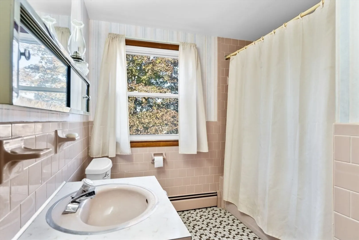
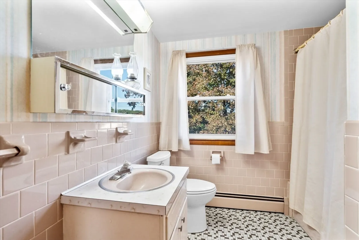
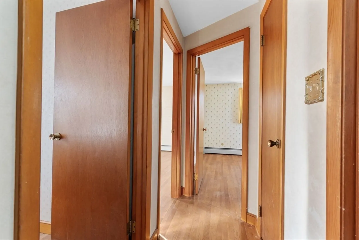
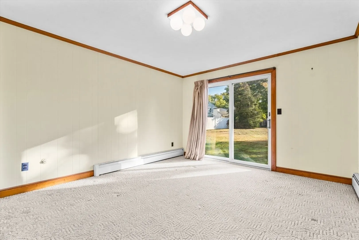
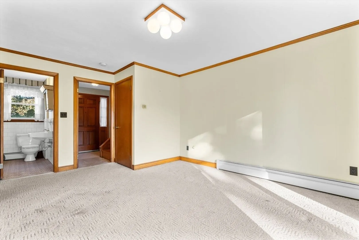
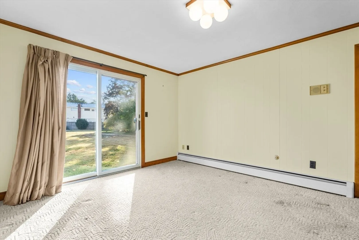
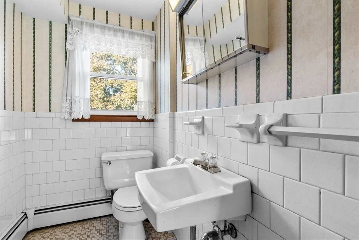
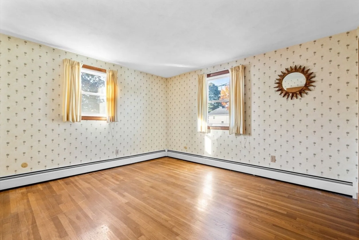
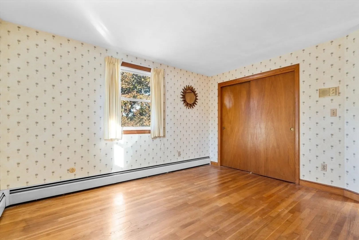
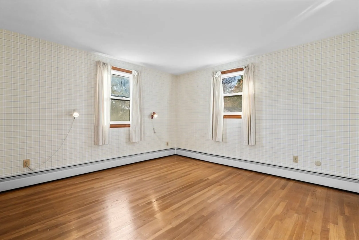
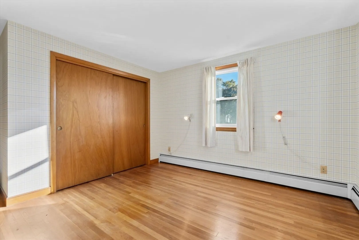
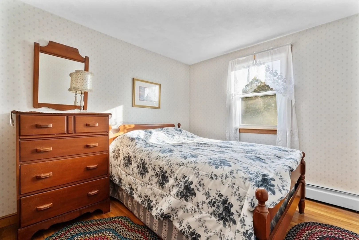
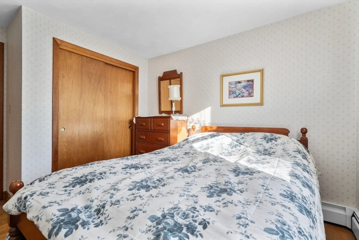
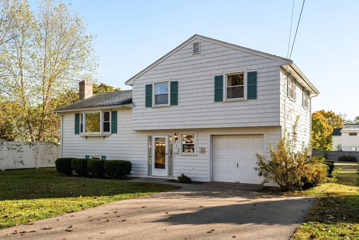
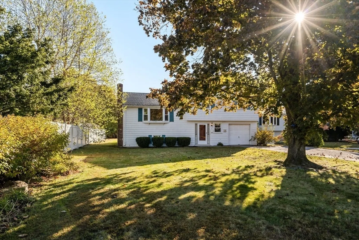
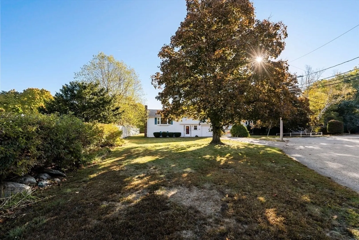
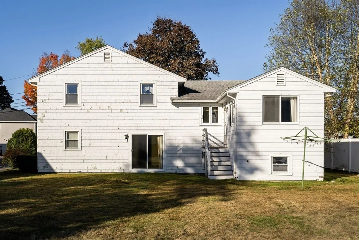
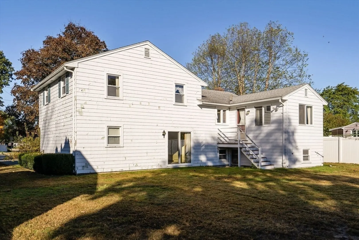
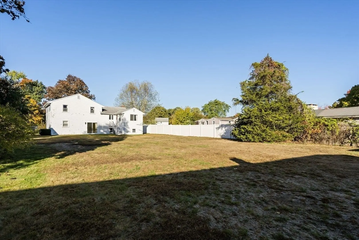
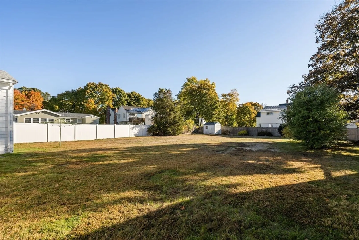
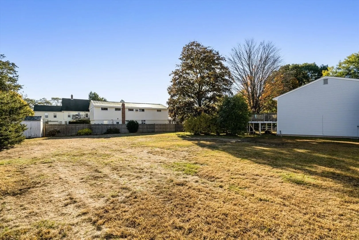
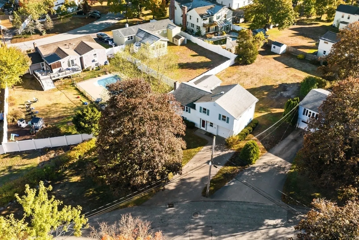
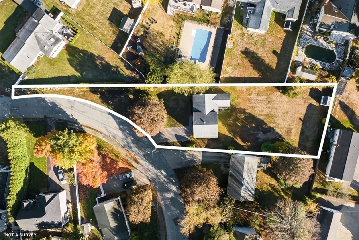
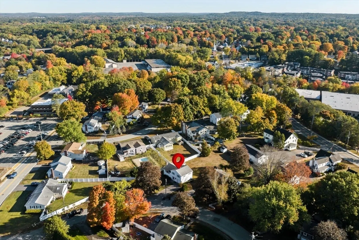
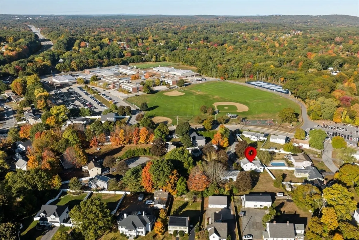
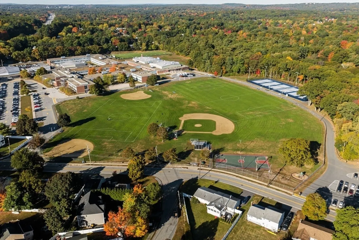
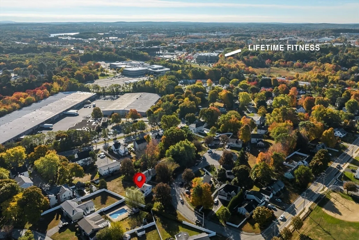
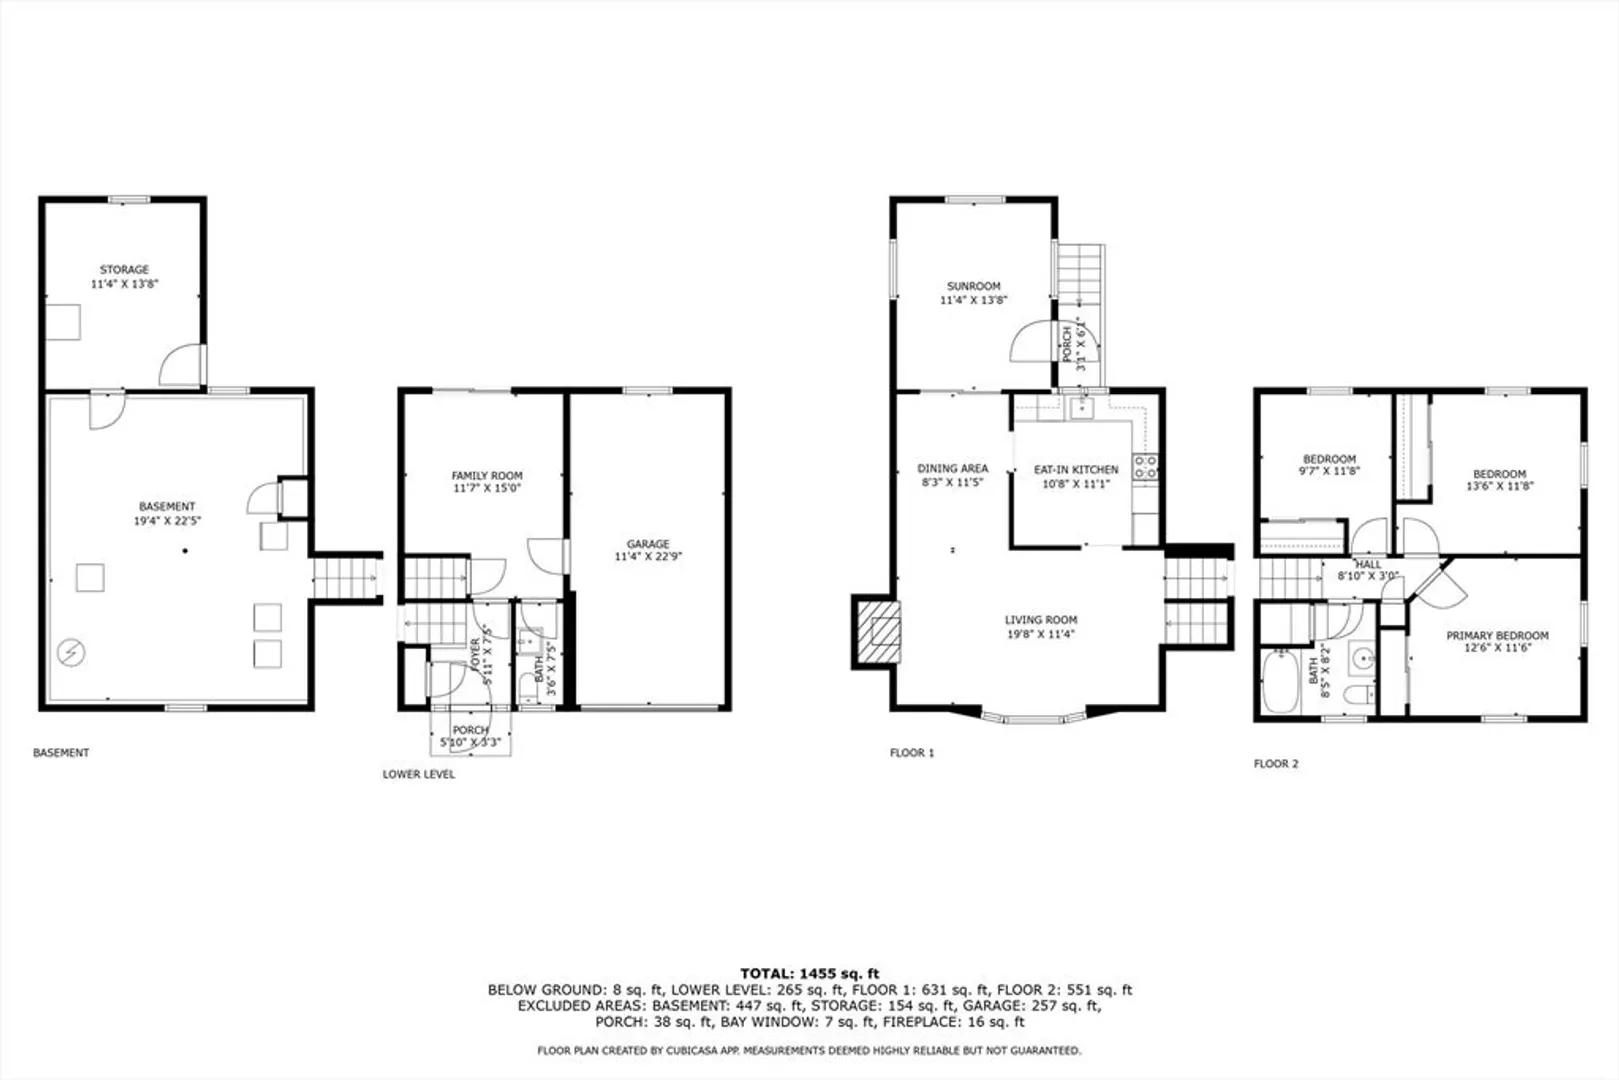
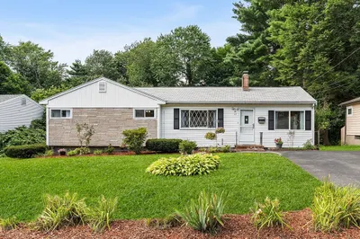
OFFER DEADLINE MONDAY 10/28 @ 3PM. Welcome to this charming 1,455 sq ft split-level home in Framingham on a spacious .33-acre lot! This 3-bedroom, 1.5-bath gem offers a welcoming eat-in kitchen and dining room, perfect for cozy gatherings. Enjoy two living spaces with both a family and living room, plus an enclosed three season room that doubles as a sunroom—ideal for relaxing all year round. The basement provides extra storage space. This home is brimming with potential and ready for you to add your personal touch! Enjoy the beautiful back yard with plenty of room for play! A fantastic opportunity to create your dream space in a lovely neighborhood. Just feet from Framingham High school and Winch Park. Don't miss out on this amazing opportunity!
-
Highlights
- Heating: Baseboard, Oil
- Property Class: Residential
- Total Rooms: 7
- Status: Closed
- Parking Spots: 4
- Property Type: Single Family Residence
- Year Built: 1965
-
Additional Details
- Appliances: Electric Water Heater, Range, Oven, Dishwasher, Refrigerator, Washer, Dryer, Range Hood
- Construction: Frame
- Fireplaces: 1
- Foundation: Concrete Perimeter, Block
- Lot Features: Gentle Sloping
- Roof: Wood
- Year Built Source: Public Records
- Basement: Full
- Exterior Features: Rain Gutters, Fenced Yard
- Flooring: Tile, Carpet, Laminate, Hardwood, Flooring - Wall to Wall Carpet
- Interior Features: Sun Room
- Road Frontage Type: Public, Dead End
- Year Built Details: Approximate
- Zoning: R-1
-
Amenities
- Community Features: Tennis Court(s), Park, Highway Access, House of Worship, Public School, Sidewalks
- Parking Features: Attached, Off Street, Paved
- Covered Parking Spaces: 1
-
Utilities
- Electric: 100 Amp Service
- Water Source: Public
- Sewer: Public Sewer
-
Fees / Taxes
- Assessed Value: $489,400
- Taxes: $6,098
- Tax Year: 2024
Similar Listings
Sold
13 Photos
Sold
18 Photos
Sold
42 Photos
Sold
27 Photos
Content © 2026 MLS Property Information Network, Inc. The information in this listing was gathered from third party resources including the seller and public records.
Listing information provided courtesy of Keller Williams Realty.
MLS Property Information Network, Inc. and its subscribers disclaim any and all representations or warranties as to the accuracy of this information.
