
4 Drexel Avenue
$2,499,000
3
Beds
2/2
Baths
3,600
Sqft
- Request Info
- Call
- Save
-
More
- Mortgage Calculator

Property Tools
$2,499,000
3
Beds
2/2
Baths
3,600
Living Area
-
Property Description
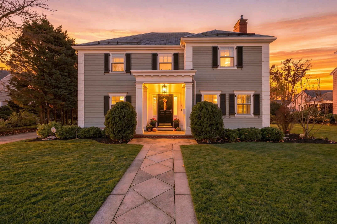
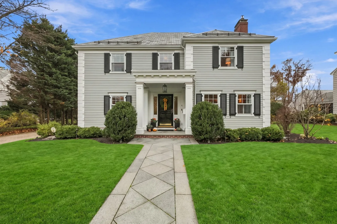
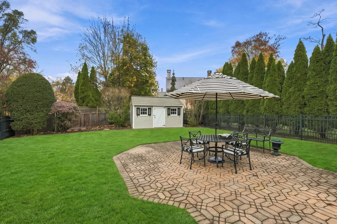
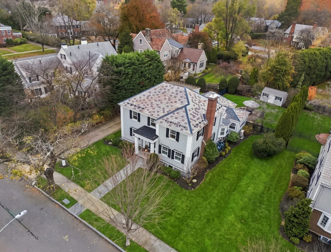
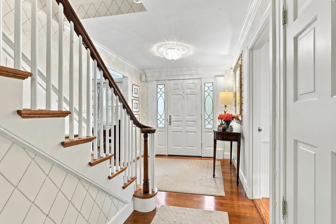
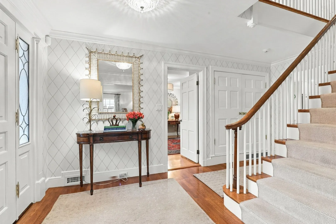
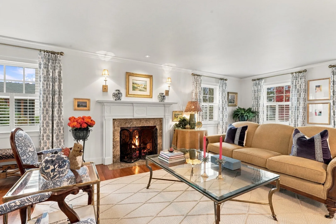
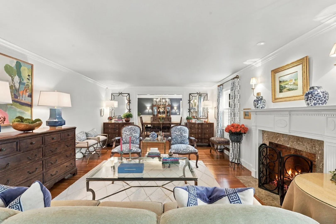
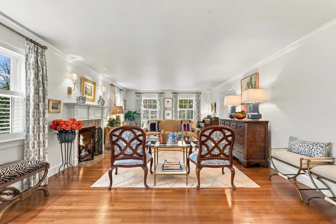
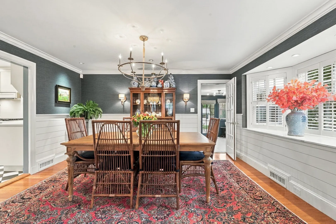
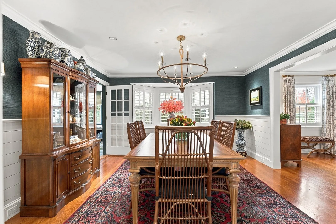
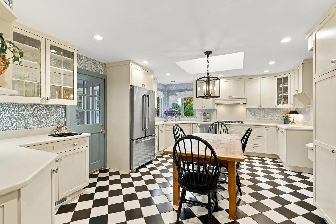
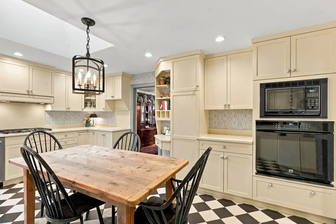
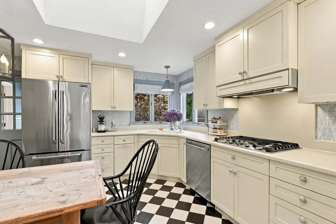
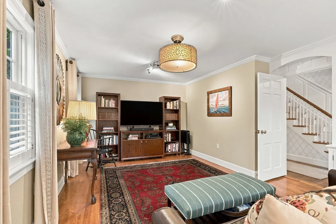
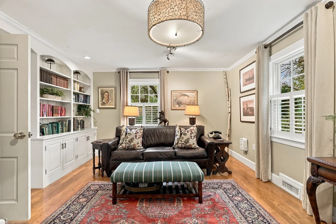
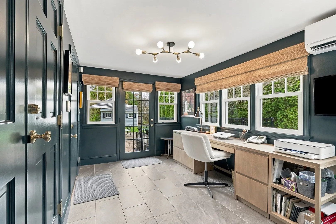
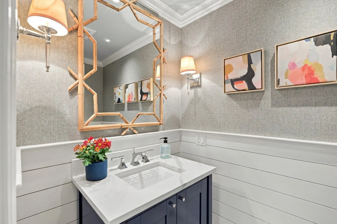
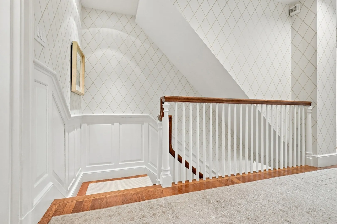
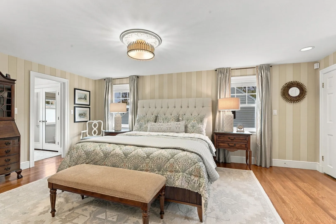
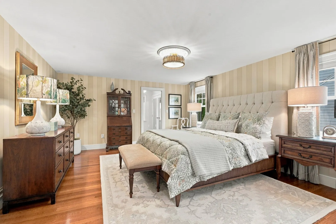
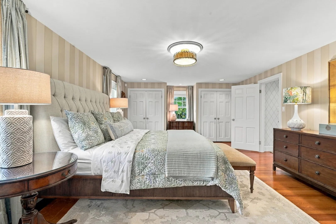
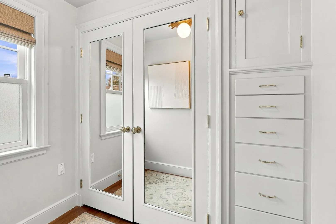
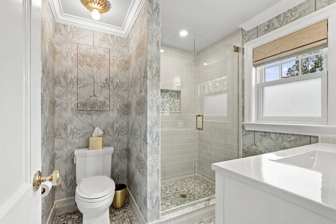
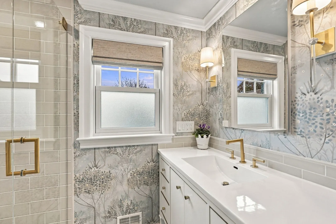
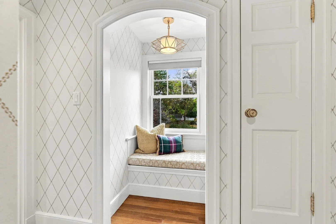
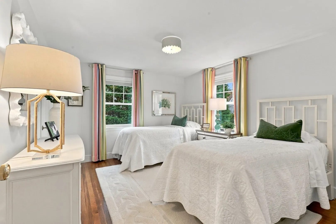
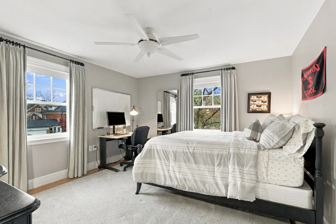
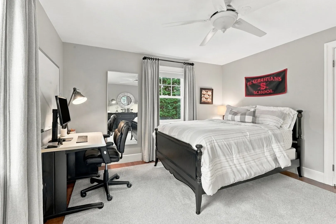
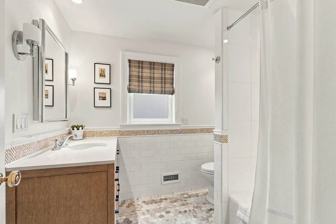
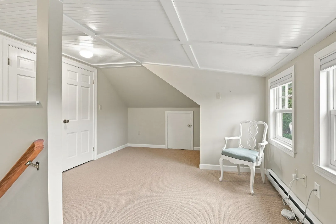
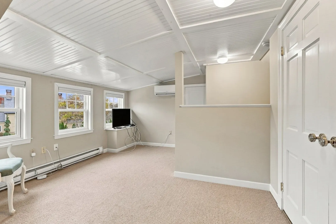
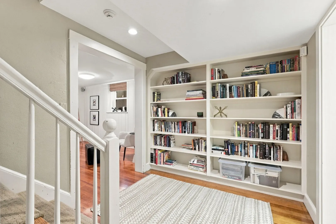
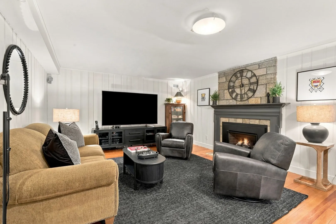
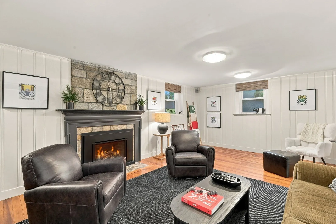
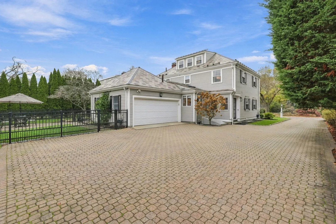
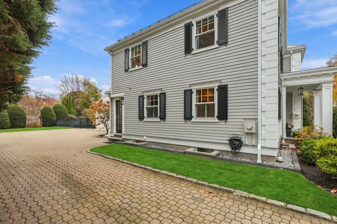
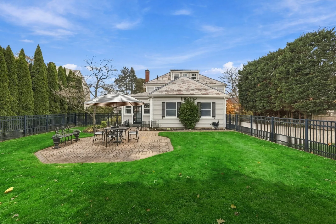
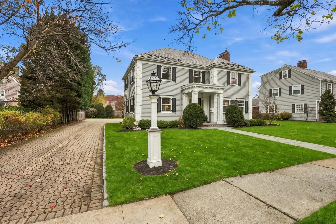
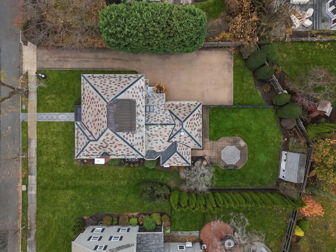
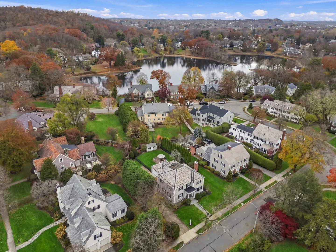
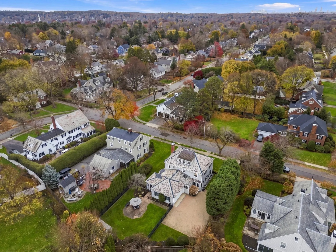
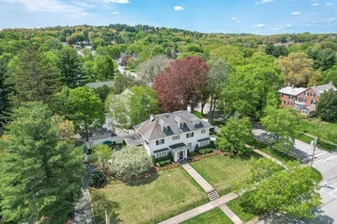
Located on an idyllic side street in Winchester’s sought-after Flats, this elegant home offers an exceptional combination of location, condition and meticulous updates. Absolutely immaculate and beautifully cared for, the home reflects an extra ordinary commitment to maintenance, quality and detail, with extensive renovations and improvements inside and out. The first floor features a sophisticated living room with a gas fireplace, an elegant dining room, a comfortable den with custom built-ins, and a thoughtfully designed home office with custom closets and a wall of windows. Hardwood floors, custom millwork, built-ins and plantation shutters add warmth and character throughout. The classic kitchen offers newer appliances and opens to a mudroom and thoughtfully appointed half bath. Upstairs are three spacious bedrooms, including a beautifully renovated (2024) primary suite featuring a dedicated dressing room, ample closet space, and a private ensuite bath with striking marble, custom cabinetry and radiant heated floors. A flexible third floor offers additional space for a home office or potential fourth bedroom, along with a walk-in cedar closet and ample eaves space storage. The finished lower level provides a welcoming family room with hardwood floors, wood paneling and a gas fireplace, half bath, and abundant storage. Outside, enjoy a generous fenced yard with a large storage shed, patio, bluestone walkways, mature landscaping and an attached two car heated garage with attic storage. Don’t miss this exceptional offering with expansion potential in an incomparable Flats location.
-
Highlights
- Cooling: Central Air, Ductless
- Parking Spots: 12
- Property Type: Single Family Residence
- Total Rooms: 9
- Status: Active
- Heating: Forced Air, Radiant, Natural Gas, Ductless
- Property Class: Residential
- Style: Colonial
- Year Built: 1940
-
Additional Details
- Appliances: Range, Oven, Dishwasher, Disposal, Microwave, Refrigerator, Washer, Dryer
- Exclusions: Dining Room Sconces And Mirror In 1st Floor Bathroom
- Fireplaces: 2
- Foundation: Concrete Perimeter
- Road Frontage Type: Public
- SqFt Source: Measured
- Year Built Source: Public Records
- Basement: Full, Finished, Interior Entry, Bulkhead, Radon Remediation System
- Exterior Features: Patio, Rain Gutters, Storage, Professional Landscaping, Sprinkler System, Decorative Lighting, Fenced Yard, Garden
- Flooring: Tile, Marble, Hardwood, Flooring - Hardwood, Flooring - Stone/Ceramic Tile, Flooring - Wall to Wall Carpet
- Interior Features: Closet/Cabinets - Custom Built, Lighting - Overhead, Crown Molding, Cedar Closet(s), Bathroom - Half, Den, Home Office, Bonus Room, Mud Room, Bathroom, Walk-up Attic
- Roof: Slate
- Year Built Details: Actual
- Zoning: Rdb
-
Amenities
- Community Features: Public Transportation, Shopping, Park, Walk/Jog Trails, Medical Facility, Conservation Area, Public School, T-Station
- Parking Features: Attached, Heated Garage, Off Street, Stone/Gravel
- Covered Parking Spaces: 2
- Security Features: Security System
-
Utilities
- Electric: 200+ Amp Service
- Water Source: Public
- Sewer: Public Sewer
-
Fees / Taxes
- Assessed Value: $2,010,700
- Taxes: $22,279
- Tax Year: 2026
Similar Listings

Sold
42 Photos
Sold
42 Photos
Sold
42 Photos
Sold
41 Photos
Content © 2026 MLS Property Information Network, Inc. The information in this listing was gathered from third party resources including the seller and public records.
Listing information provided courtesy of Better Homes and Gardens Real Estate - The Shanahan Group.
MLS Property Information Network, Inc. and its subscribers disclaim any and all representations or warranties as to the accuracy of this information.