
Sold!
$554,900
2
Beds
2
Baths
1,392
Living Area
-
Property Description
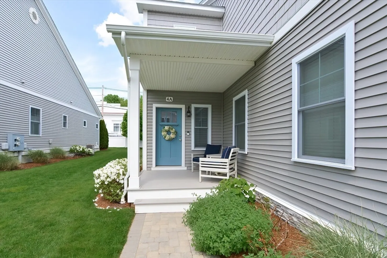
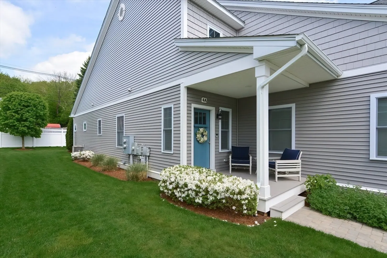
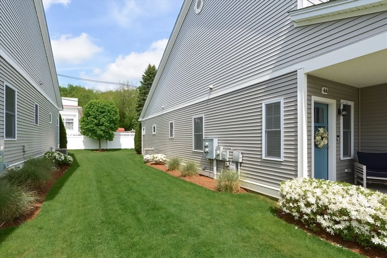
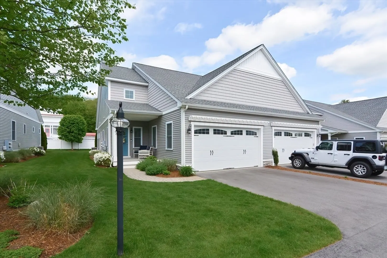
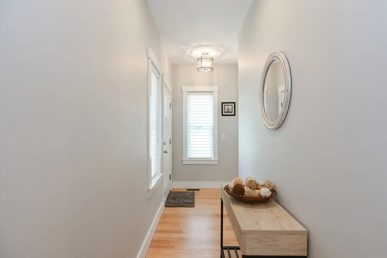
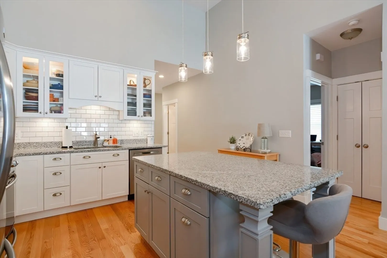
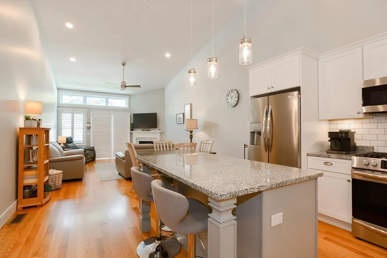
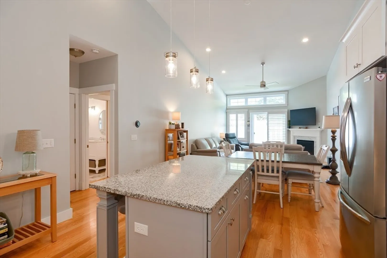
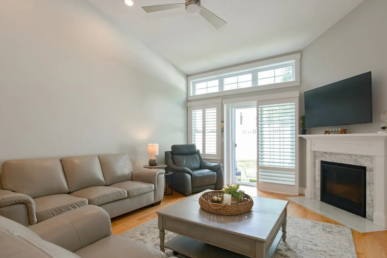
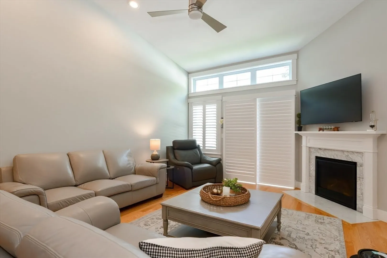
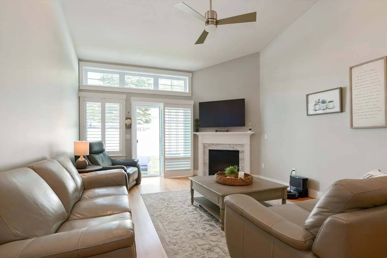
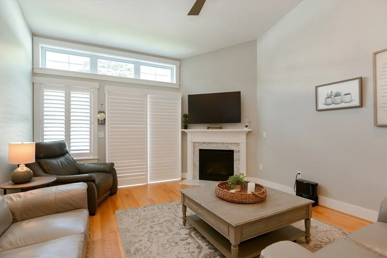
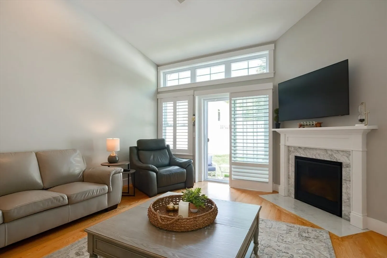
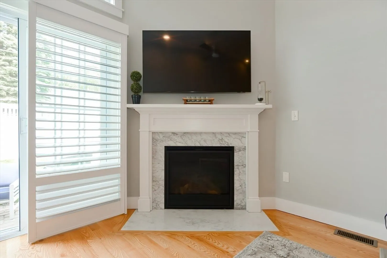
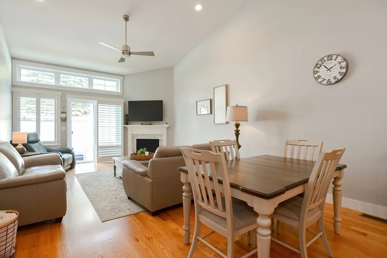
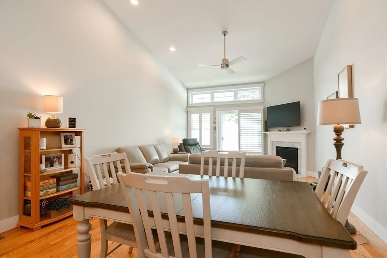
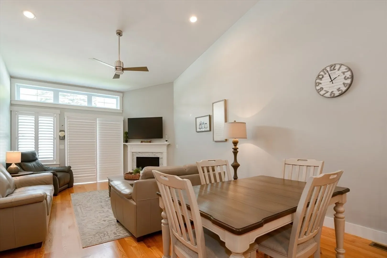
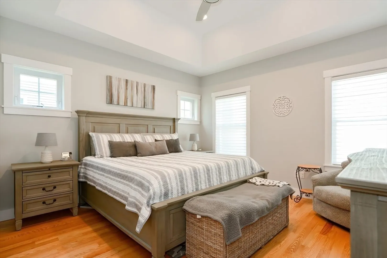
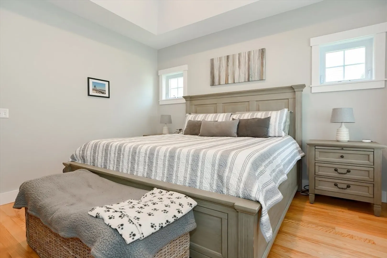
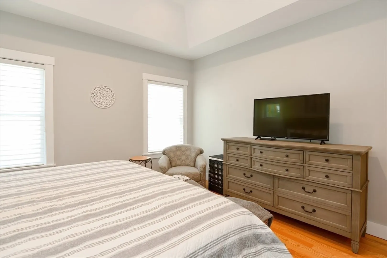
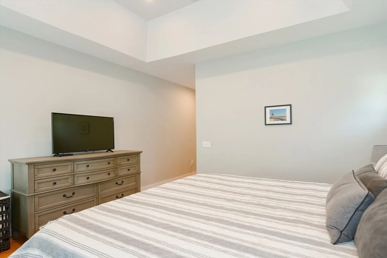
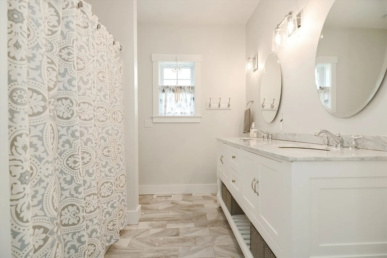
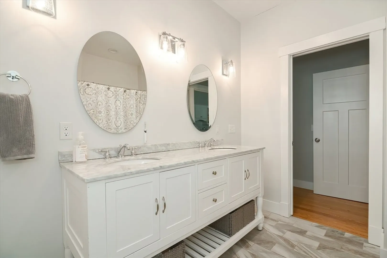
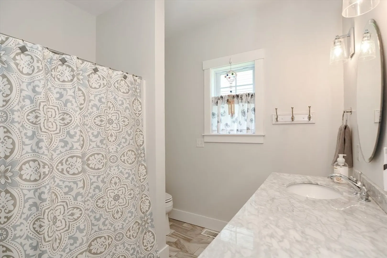
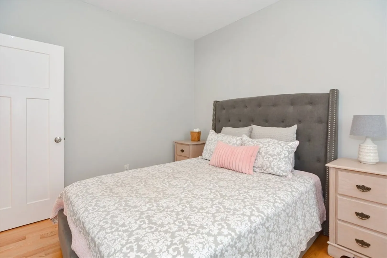
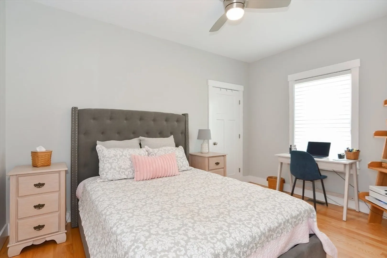
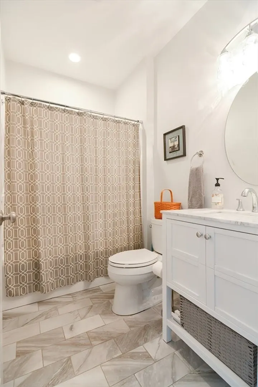
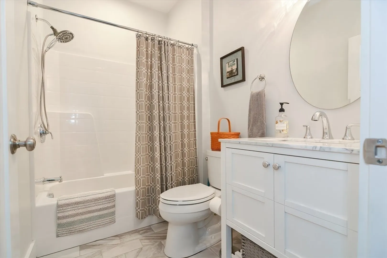
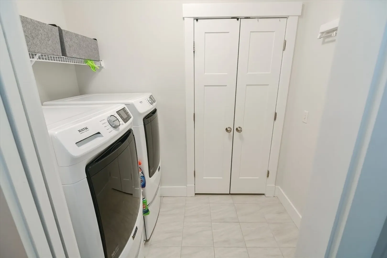
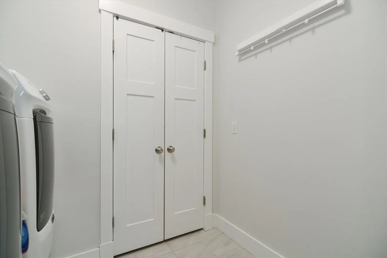
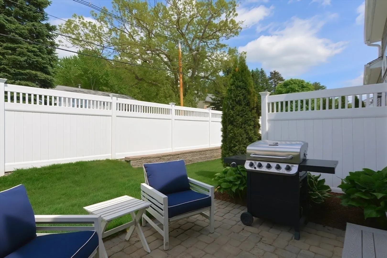
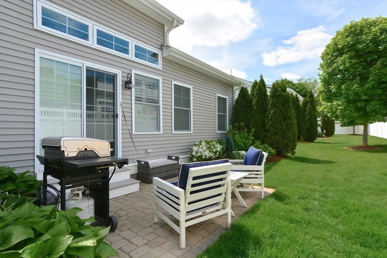
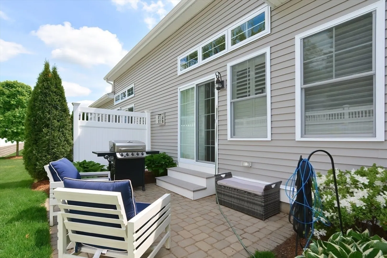
4.5 y.o. duplex/condo offers one level living, 2 BR & 2 full baths. Open floor plan w/ cathedral ceilings & LED lighting throughout, creating an inviting space, perfect for entertaining. Kitchen w/ large island seating, granite counters & upgraded Frigidaire Gallery SS appliances. Adjacent to the dining area, the spacious LR includes a zero-clearance gas fireplace w/ blower, adding warmth & ambiance during fall & winter. Custom HunterDouglas window treatments & new NormanUSA slider Plantation shutters allow for natural light & privacy. Ensuite Master BR features a walk-in closet & a coffered ceiling. Hardwood oak flooring & upgraded tile in the BRs & laundry room. Full utility closet in laundry room & a pantry off the kitchen for ample storage. 1,300+ sq. ft. full basement w/ high ceilings is an easy finish - perfect for a media room, etc. 2 car gar. w/ work benches & storage cabinets. Paver patio, low condo fee covers prof. landscaping, snow removal & ext. maintenance. Pet friendly.
-
Highlights
- Cooling: Central Air
- HOA Fee: $274
- Property Class: Residential
- Total Rooms: 5
- Year Built: 2019
- Heating: Forced Air, Natural Gas
- Parking Spots: 2
- Property Type: Condominium
- Unit Number: A
- Status: Closed
-
Additional Details
- Appliances: Range, Dishwasher, Disposal, Microwave, Refrigerator, Plumbed For Ice Maker
- Construction: Frame
- Exterior Features: Porch, Patio, Garden, Rain Gutters, Professional Landscaping, Sprinkler System
- Flooring: Wood, Tile
- Pets Allowed: Yes w/ Restrictions
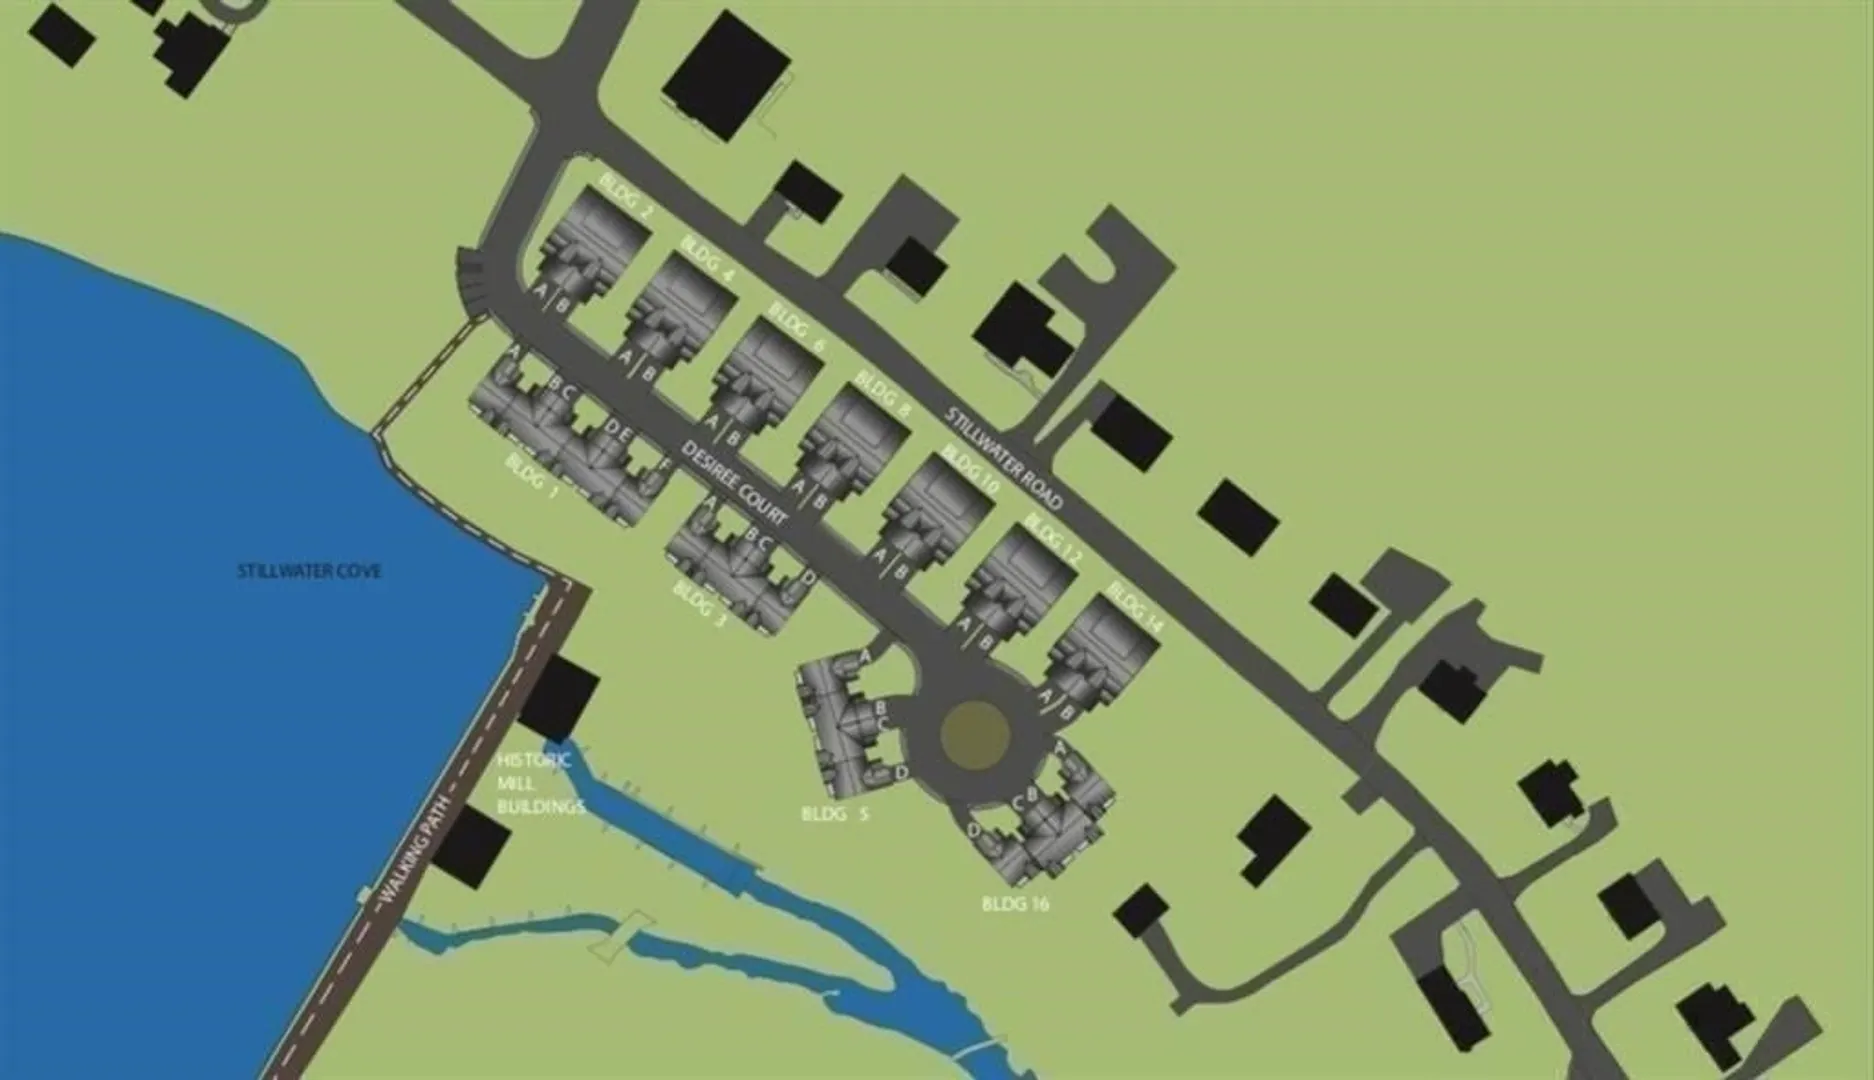
- Total Number of Units: 32
- Year Built Source: Public Records
- Basement: Y
- Exclusions: Washer, Dryer, Freezer In Garage.
- Fireplaces: 1
- Interior Features: High Speed Internet
- Roof: Shingle
- Year Built Details: Actual
- Zoning: Res
-
Amenities
- Community Features: Public Transportation, Shopping, Park, Walk/Jog Trails, Medical Facility, Conservation Area, Highway Access, House of Worship, Public School
- Parking Features: Attached, Workshop in Garage, Off Street, Common, Paved
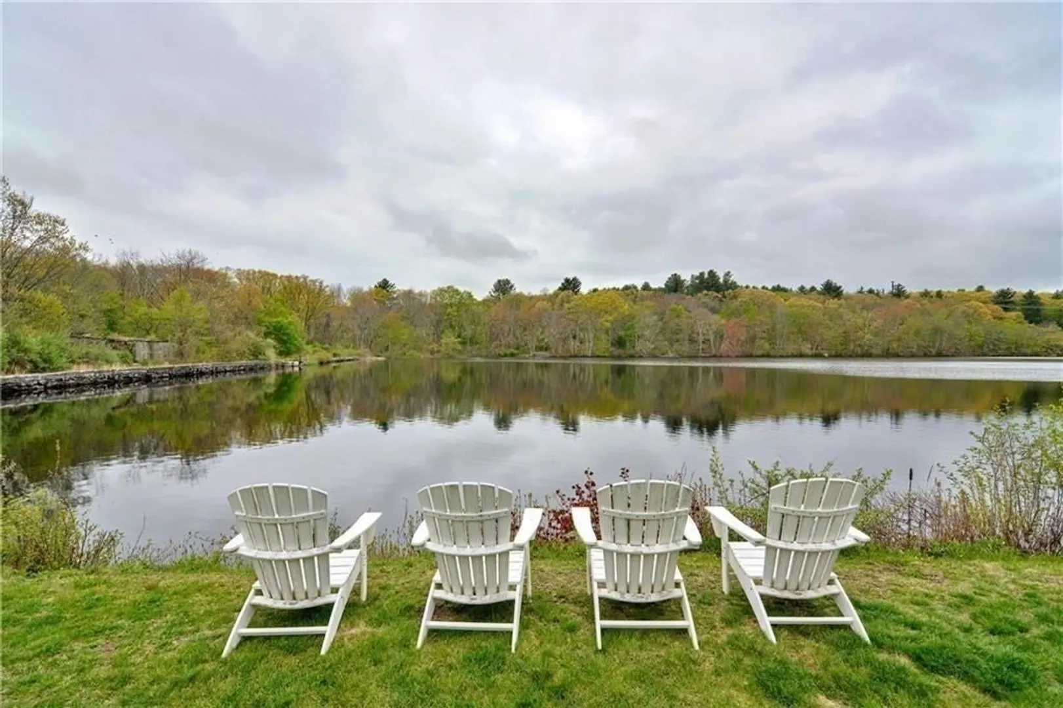
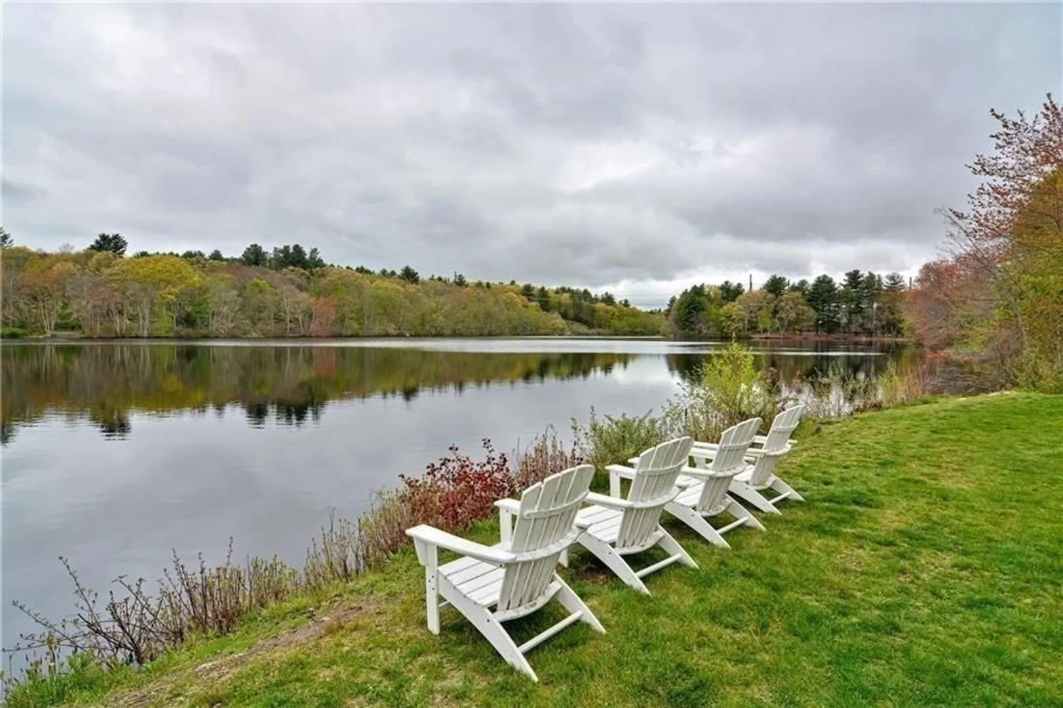
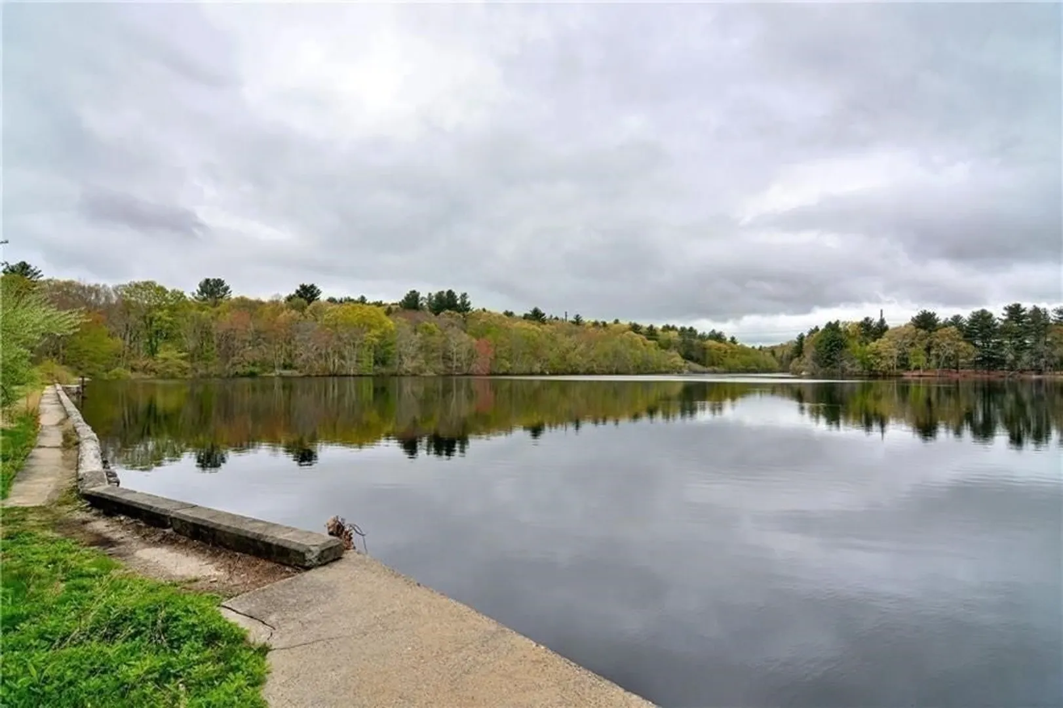
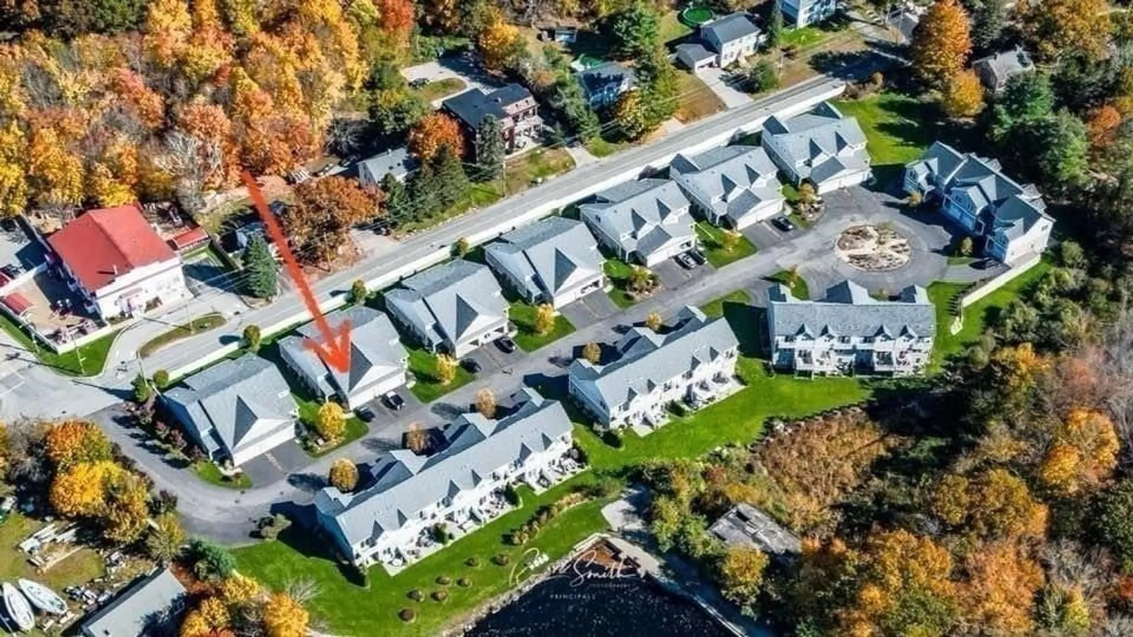
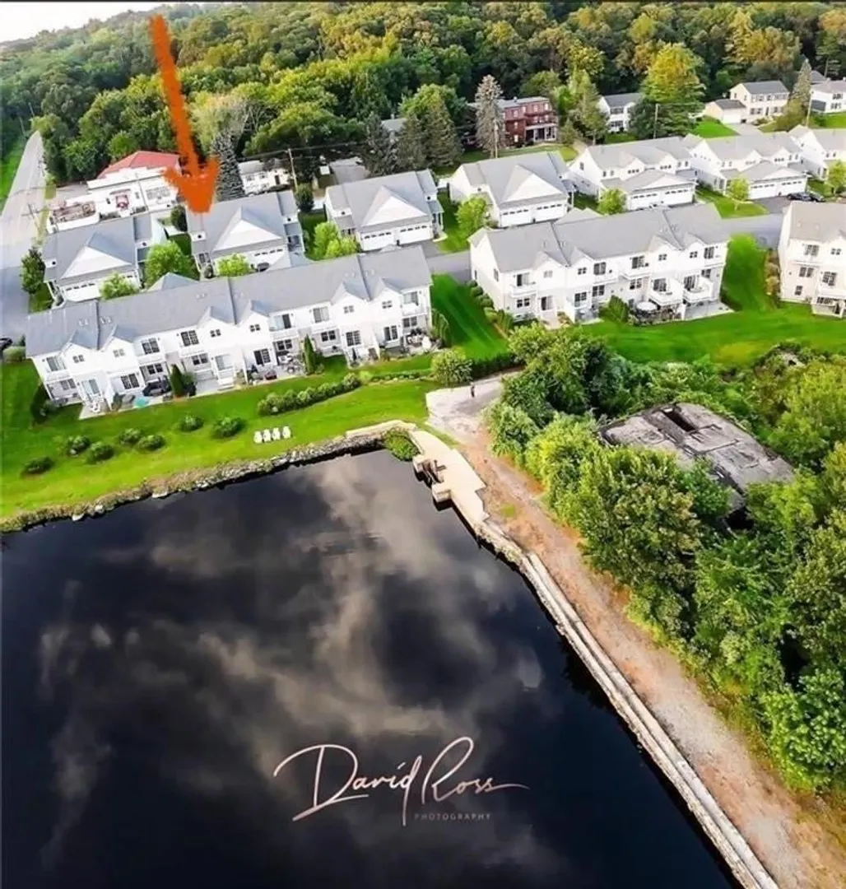
- Waterfront Features: Waterfront, Pond, Walk to, Direct Access, Public
- Covered Parking Spaces: 2
- Waerfront: Yes
-
Utilities
- Electric: 150 Amp Service
- Water Source: Public
- Sewer: Public Sewer
-
Fees / Taxes
- Assessed Value: $361,700
- Compensation Based On: Net Sale Price
- HOA Fee Includes: Insurance, Maintenance Grounds
- Taxes: $4,963
- Buyer Agent Compensation: negotiable%
- HOA Fee Frequency: Monthly
- Tax Year: 2023
Similar Listings
Sold
31 Photos
Sold
28 Photos
Content © 2026 MLS Property Information Network, Inc. The information in this listing was gathered from third party resources including the seller and public records.
Listing information provided courtesy of NextHome Beacon Realty.
MLS Property Information Network, Inc. and its subscribers disclaim any and all representations or warranties as to the accuracy of this information.
