
4 Deergrass Ln #4
$735,000
2
Beds
2/1
Baths
2,674
Sqft
- Request Info
- Call
- Save
-
More
- Mortgage Calculator

Property Tools
$735,000
2
Beds
2/1
Baths
2,674
Living Area
-
Property Description
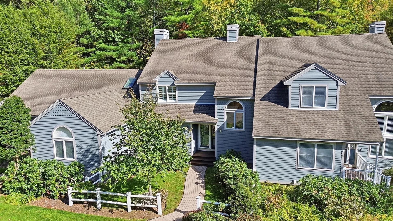
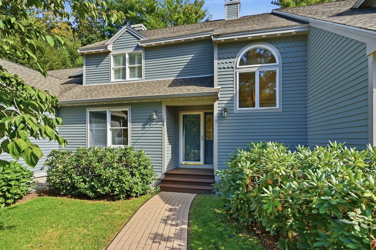
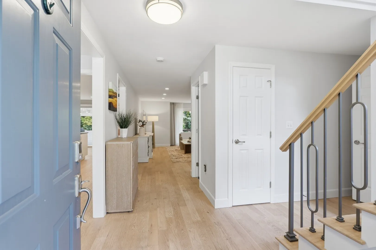
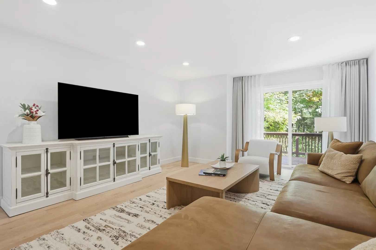
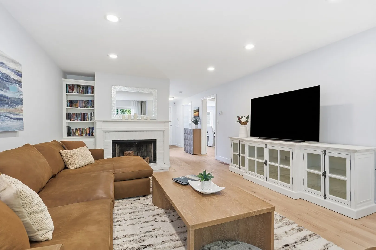
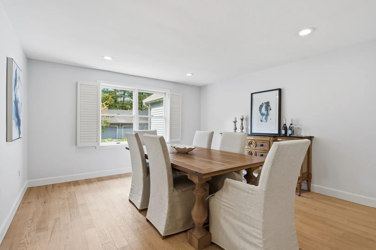
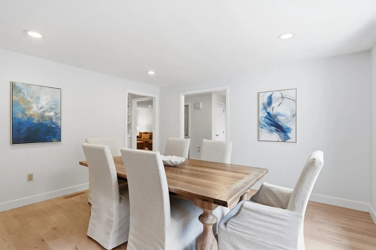
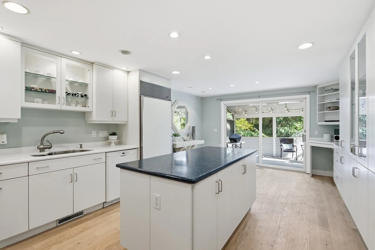
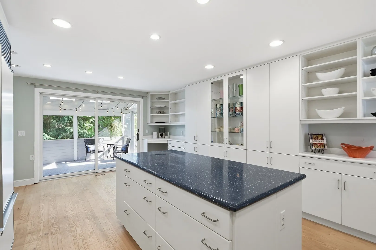
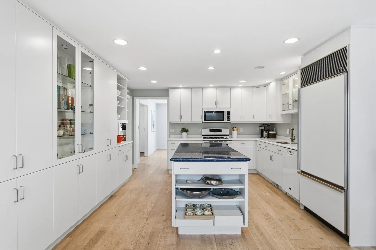
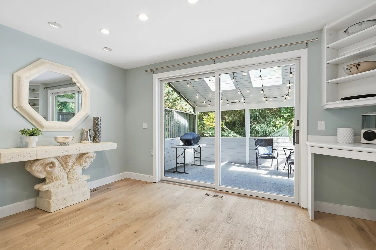
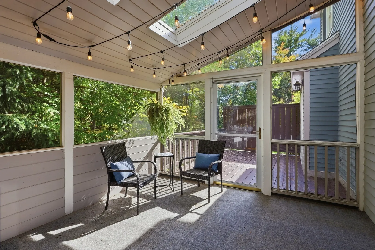
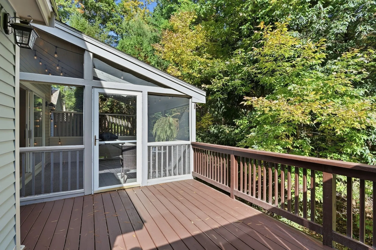
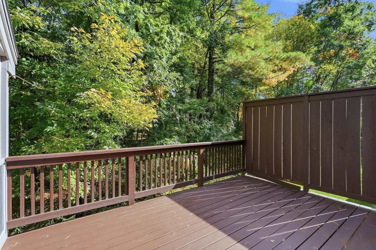
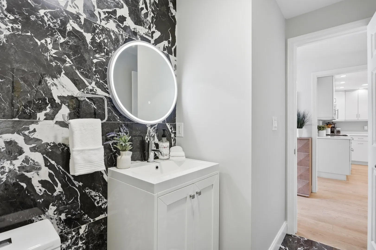
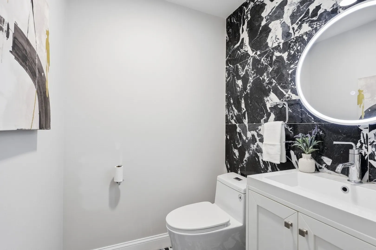
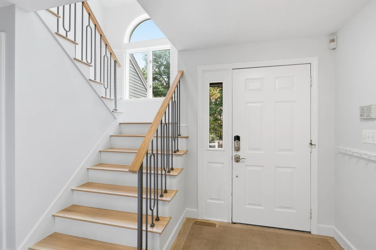
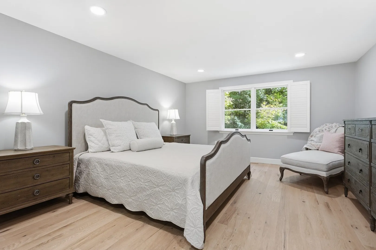
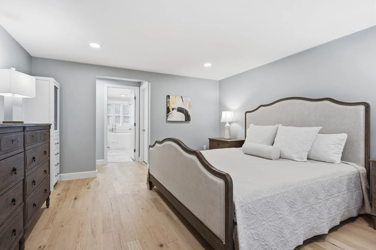
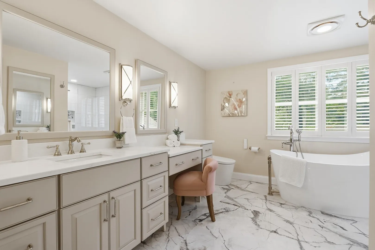
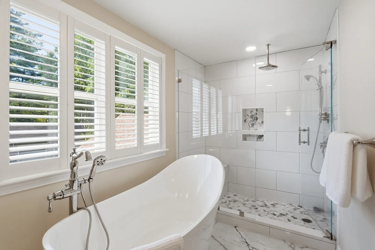
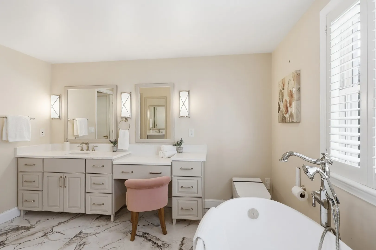
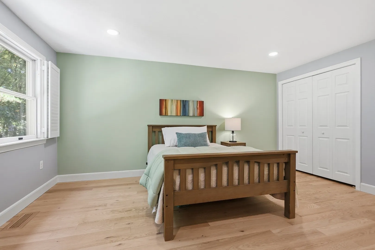
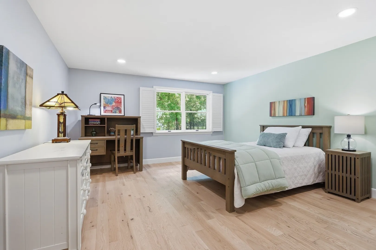
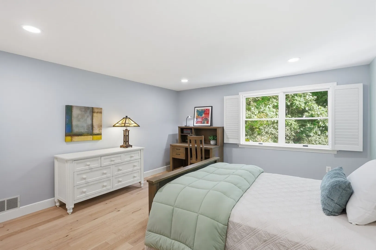
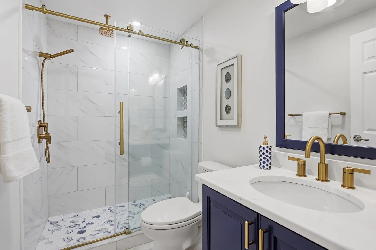
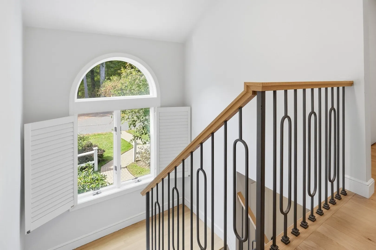
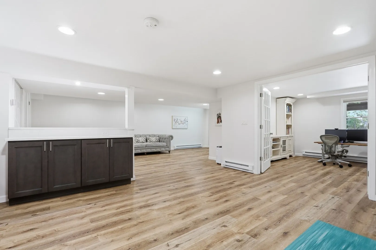
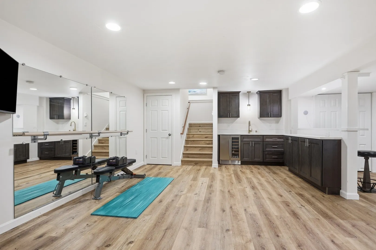
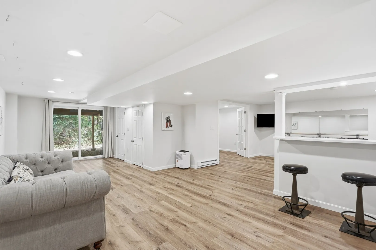
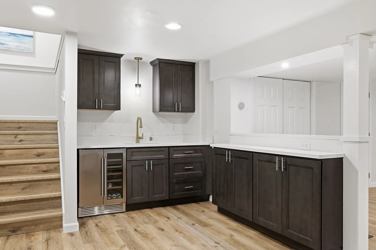
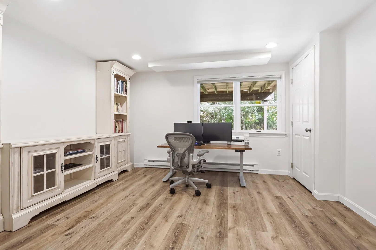
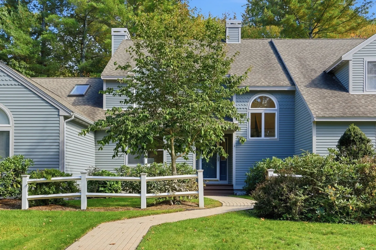
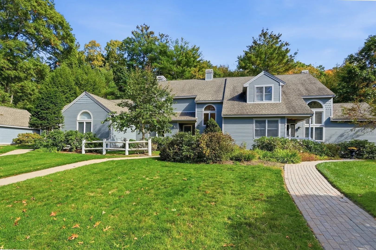
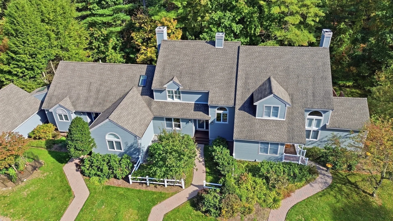
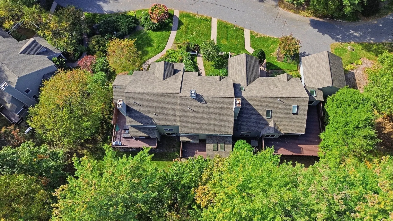
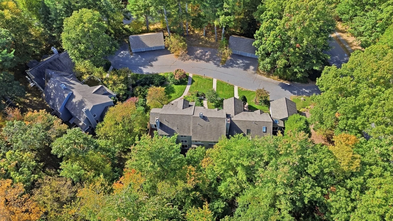
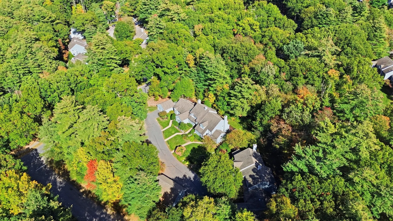
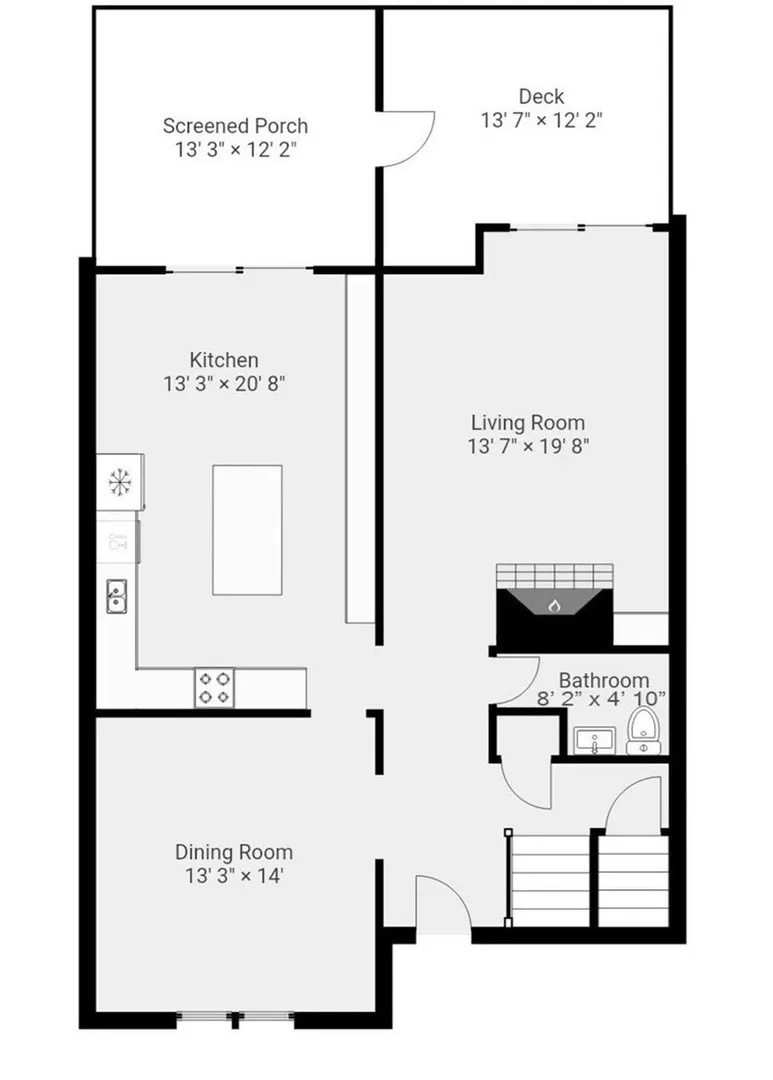
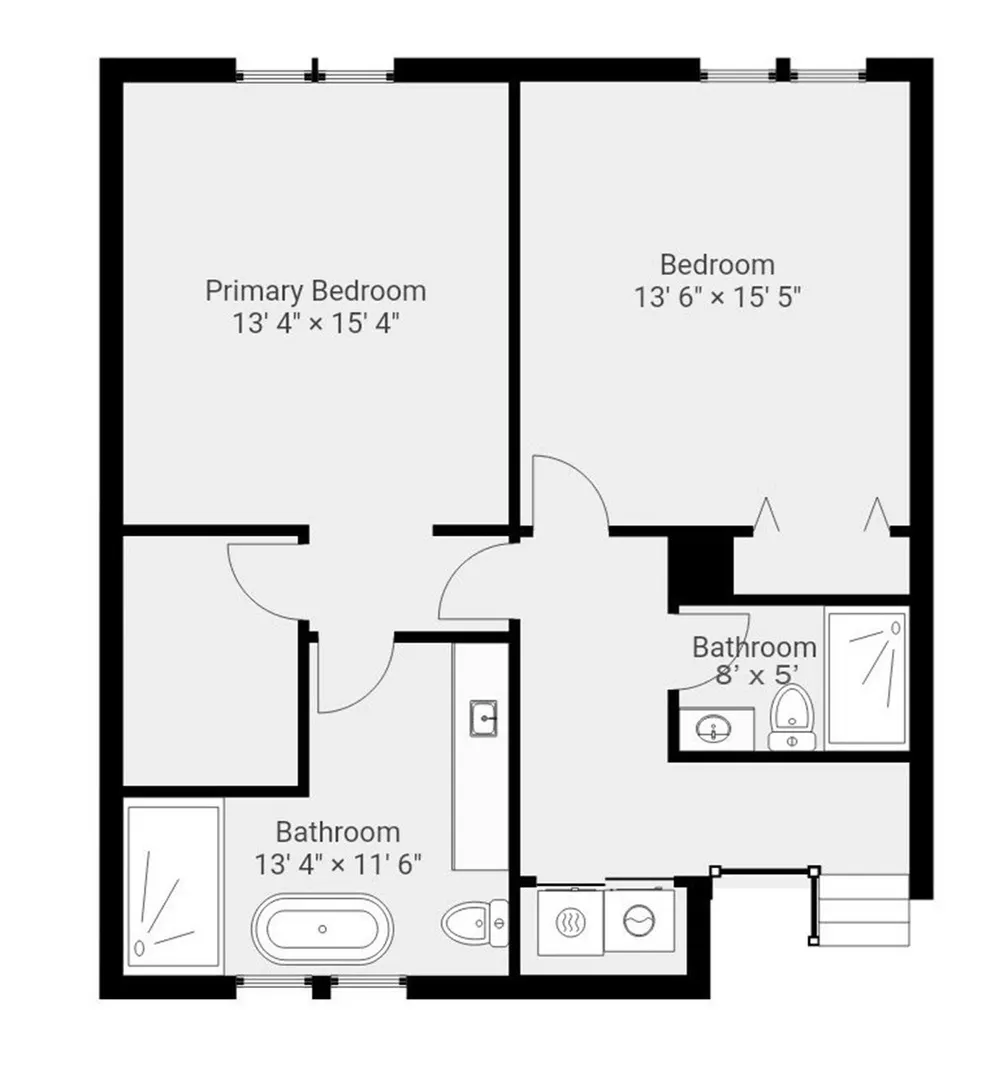
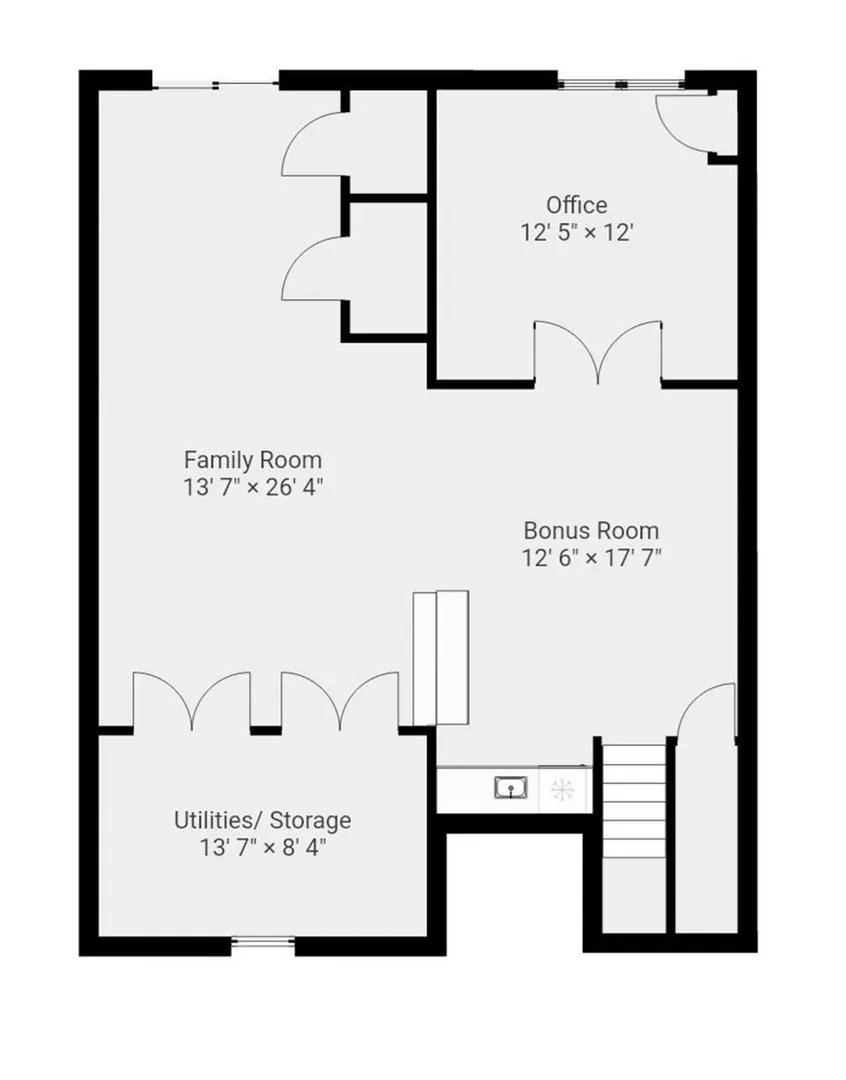
BEAUTIFULLY RENOVATED and MOVE-IN READY! This spacious home at The Arbors offers 2,674 sq. ft. of living space across three finished levels, combining beautiful updates, versatile space, and the convenience of low-maintenance living. Gorgeous HARDWOOD FLOORS throughout the first and second levels add warmth and elegance. The bright main level features a welcoming living room with a fireplace and a formal dining room. The beautifully remodeled kitchen is a standout, with an oversized center island, Corian countertops, extensive cabinetry, and generous space for casual dining. Step outside to a charming SCREENED PORCH and PRIVATE DECK overlooking a peaceful, wooded setting—perfect for morning coffee, outdoor dining, or relaxing with friends. Upstairs, two generously sized bedrooms offer comfort and privacy. The primary suite features a walk-in closet and a STUNNING RENOVATED BATH with an expansive quartz countertop, dedicated makeup vanity, freestanding soaking tub, and oversized tiled shower. The SECOND FULL BATH is equally impressive, featuring dramatic marble-look tile, a rich navy vanity, elegant gold fixtures, and a glass-enclosed shower with rain and handheld showerheads. Convenient second-floor laundry completes this level. The FINISHED WALK-OUT LOWER LEVEL provides exceptional flexibility, with a spacious family room, wet bar, dedicated home office with French doors and custom built-ins, and additional space for exercise, hobbies, or guests. A 2018 heating system, detached garage, and additional parking add everyday convenience. Enjoy professionally maintained grounds, an association swimming pool, and exterior maintenance, landscaping, and snow removal included in the condo fee. Conveniently located near shopping, restaurants, conservation trails, the Bruce Freeman Rail Trail, commuter routes, and Acton-Boxborough schools. Enjoy the space and privacy of a home with the convenience of condominium living—all in a wonderful Acton location!
-
Highlights
- Building Name: The Arbors
- Heating: Central, Forced Air, Electric Baseboard, Natural Gas
- Parking Spots: 3
- Property Type: Condominium
- Total Rooms: 8
- Year Built: 1988
- Cooling: Central Air
- HOA Fee: $908
- Property Class: Residential
- Stories: 3
- Unit Number: 4
- Status: Active
-
Additional Details
- Appliances: Range, Dishwasher, Microwave, Refrigerator, Washer, Dryer
- Construction: Frame
- Fireplaces: 1
- Interior Features: Closet/Cabinets - Custom Built, Recessed Lighting, Closet, Open Floorplan, Home Office, Exercise Room, Entry Hall, Wet Bar, High Speed Internet
- Roof: Shingle
- Total Number of Units: 60
- Year Built Source: Public Records
- Basement: Y
- Exterior Features: Porch, Porch - Screened, Deck, Decorative Lighting, Screens, Rain Gutters, Professional Landscaping, Sprinkler System
- Flooring: Tile, Hardwood, Vinyl, Wood, Flooring - Hardwood
- Pets Allowed: Yes w/ Restrictions
- SqFt Source: Public Record
- Year Built Details: Renovated Since
- Zoning: Pcrc
-
Amenities
- Community Features: Shopping, Pool, Tennis Court(s), Walk/Jog Trails, Golf, Medical Facility, Bike Path, Conservation Area, Highway Access, House of Worship, Public School, T-Station
- Parking Features: Detached, Garage Door Opener, Storage, Off Street, Assigned, Paved
- Security Features: Security System
- Covered Parking Spaces: 1
- Pool Features: Association, In Ground
- Waterfront Features: Lake/Pond, 1 to 2 Mile To Beach, Beach Ownership(Public)
-
Utilities
- Electric: Circuit Breakers
- Water Source: Public
- Sewer: Other
-
Fees / Taxes
- Assessed Value: $609,500
- HOA Fee Includes: Sewer, Insurance, Maintenance Structure, Road Maintenance, Maintenance Grounds, Snow Removal, Trash, Reserve Funds
- Taxes: $10,453
- HOA Fee Frequency: Monthly
- Tax Year: 2025
Similar Listings
Sold
28 Photos
Sold
1 Photo
Sold
37 Photos
Sold
38 Photos
Content © 2026 MLS Property Information Network, Inc. The information in this listing was gathered from third party resources including the seller and public records.
Listing information provided courtesy of Keller Williams Realty Boston Northwest.
MLS Property Information Network, Inc. and its subscribers disclaim any and all representations or warranties as to the accuracy of this information.