
Sold!
$486,772
3
Beds
1/1
Bath
1,586
Living Area
-
Property Description
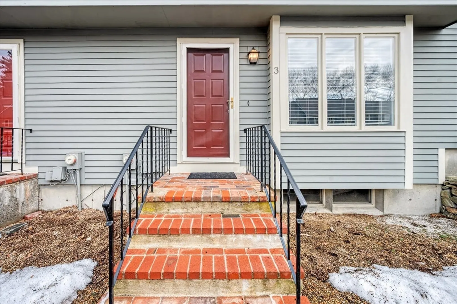
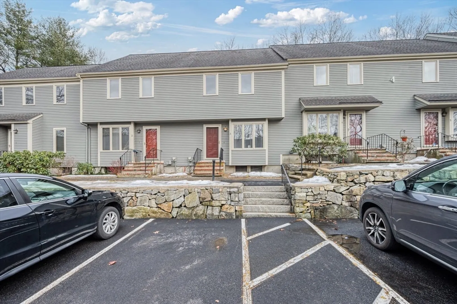
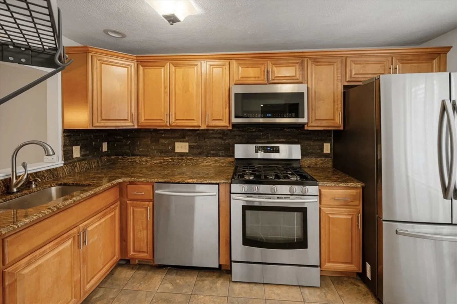
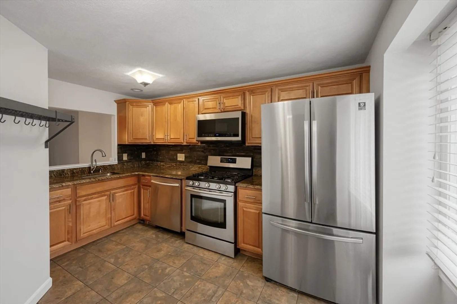
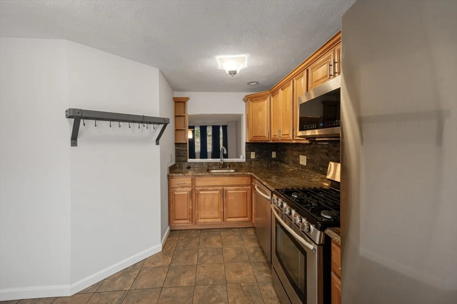
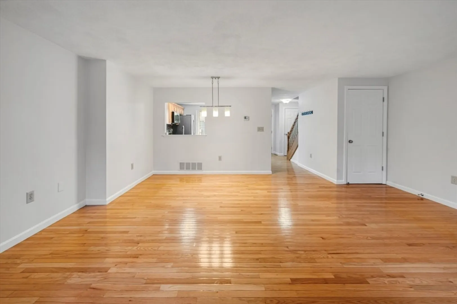
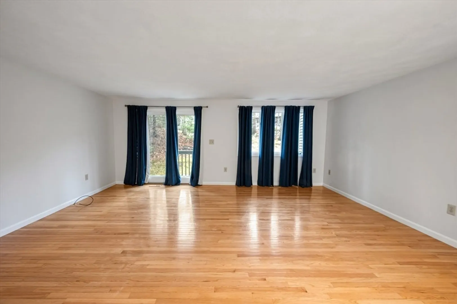
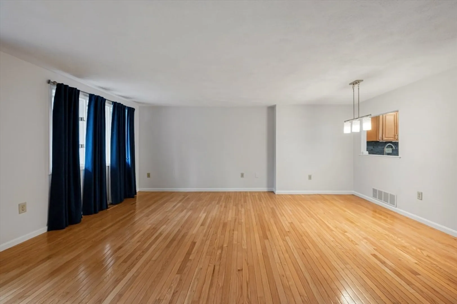
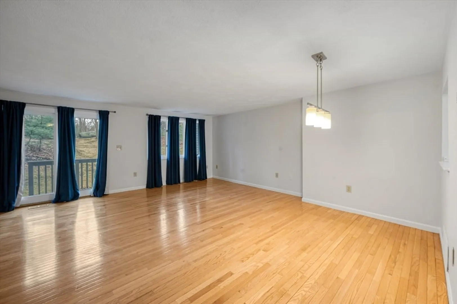
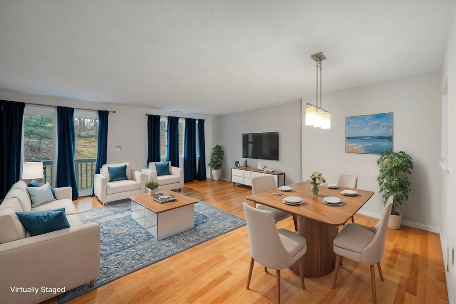
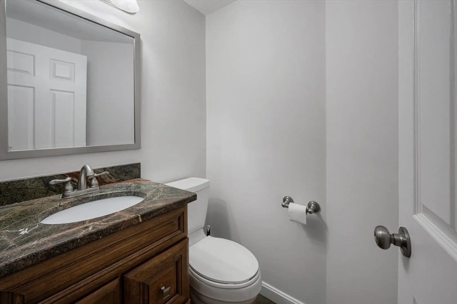
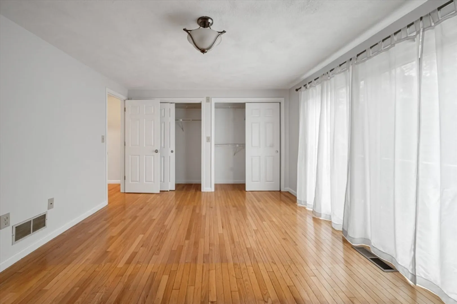
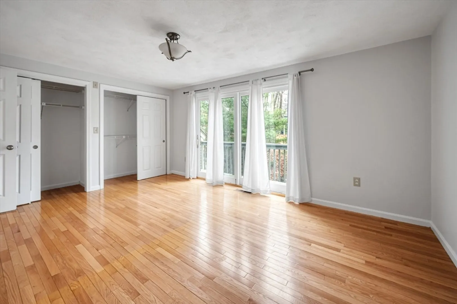
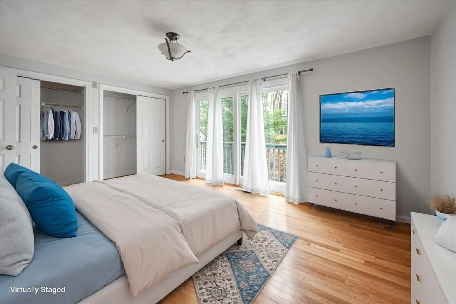
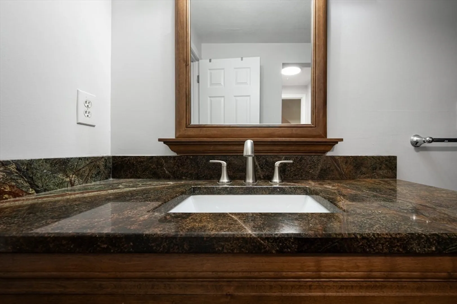
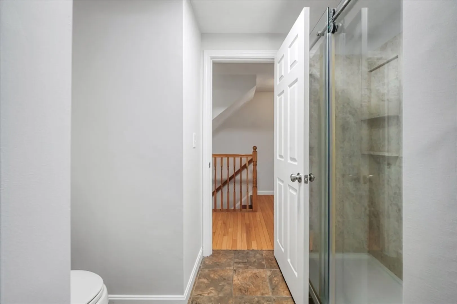
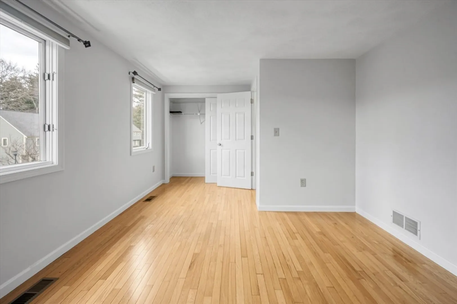
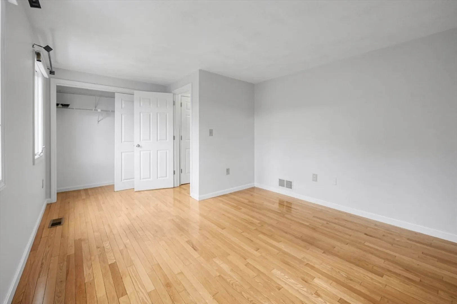
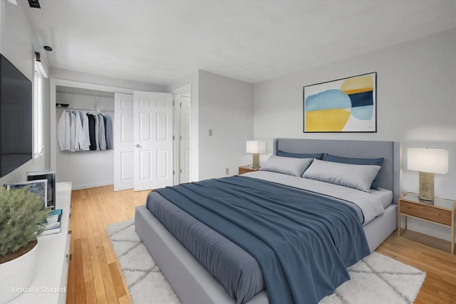
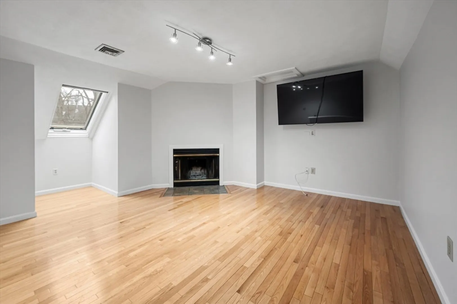
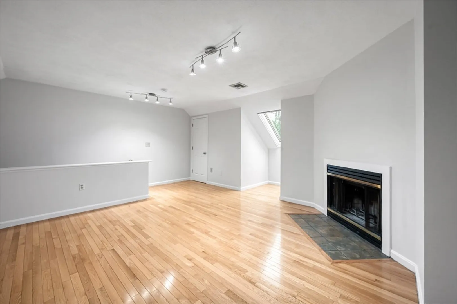
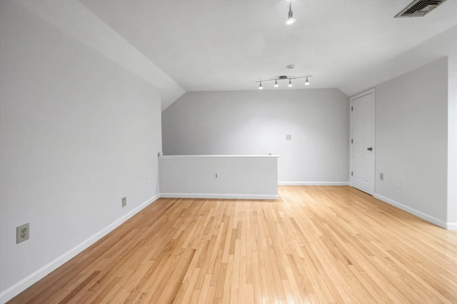
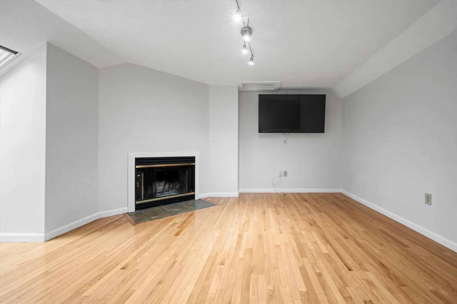
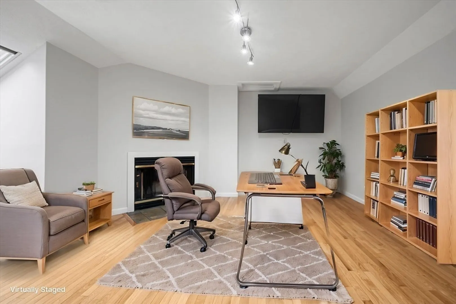
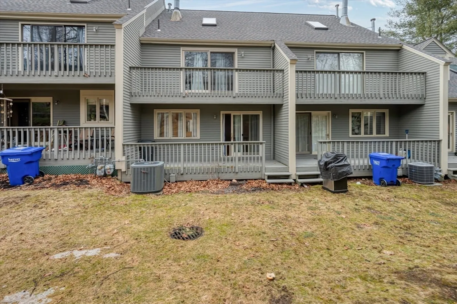
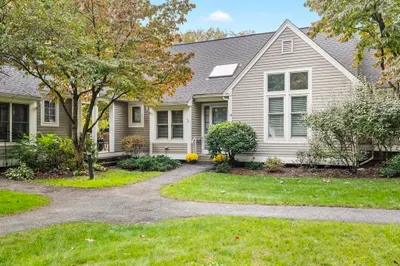
Welcome to this beautifully maintained and thoughtfully updated townhouse in the sought-after Deer Hedge Run community! Featuring three levels of living space, this home offers comfort and flexibility. The modern kitchen boasts granite countertops, stainless steel appliances & stylish flooring - perfect for home chefs and entertainers.The open-concept main level features gleaming hardwood floors, a dining area, and a cozy living room with sliders leading to a serene private deck, deal for morning coffee & evening relaxation. Upstairs you'll find two spacious bedrooms with wood flooring, including a primary bedroom with deck access and a Jack-and-Jill bath. The top-level room offers versatility as a third bedroom, home office, or relaxing retreat with charming vaulted ceilings.Enjoy resort-style amenities (clubhouse, swimming pool, tennis court, and fitness center). Conveniently located near Acton, Concord, and Maynard with easy access to rts 117 & 2, this home is a commuters dream.
-
Highlights
- Cooling: Central Air
- HOA Fee: $575
- Property Class: Residential
- Stories: 4
- Unit Number: 3
- Status: Closed
- Heating: Forced Air
- Parking Spots: 2
- Property Type: Condominium
- Total Rooms: 6
- Year Built: 1987
-
Additional Details
- Basement: Y
- Exterior Features: Deck - Wood
- Pets Allowed: Yes
- SqFt Source: Public Record
- Year Built Details: Actual
- Zoning: R
- Construction: Stone
- Fireplaces: 1
- Roof: Shingle
- Total Number of Units: 155
- Year Built Source: Public Records
-
Amenities
- Parking Features: Deeded
- Pool Features: Association, In Ground
-
Utilities
- Sewer: Public Sewer
- Water Source: Well
-
Fees / Taxes
- Assessed Value: $441,000
- Tax Year: 2024
- HOA Fee Includes: Insurance, Maintenance Structure, Road Maintenance, Maintenance Grounds, Snow Removal
- Taxes: $7,885
Similar Listings
Sold
34 Photos
Sold
39 Photos
Sold
35 Photos
Sold
40 Photos
Content © 2026 MLS Property Information Network, Inc. The information in this listing was gathered from third party resources including the seller and public records.
Listing information provided courtesy of Compass.
MLS Property Information Network, Inc. and its subscribers disclaim any and all representations or warranties as to the accuracy of this information.
