
Sold!
$682,500
3
Beds
2/1
Baths
2,677
Living Area
-
Property Description
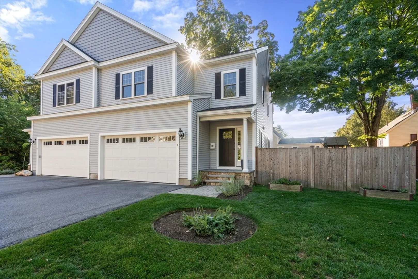
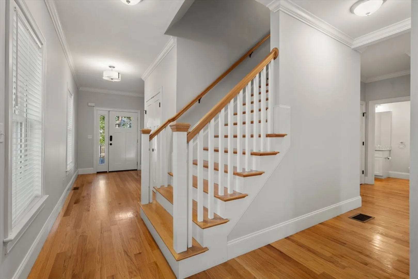
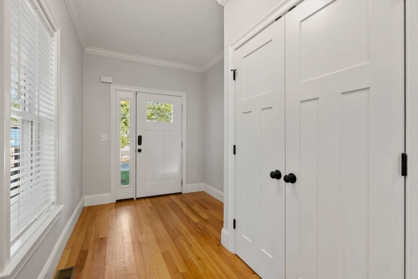
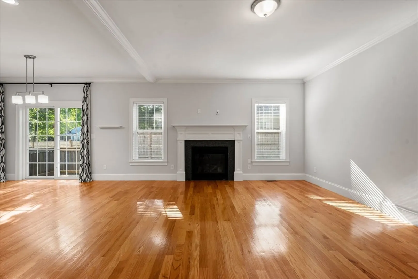
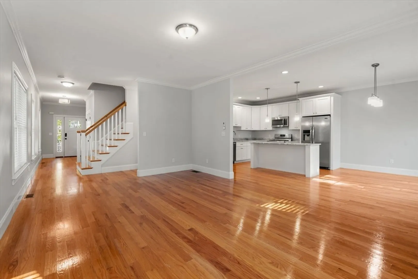
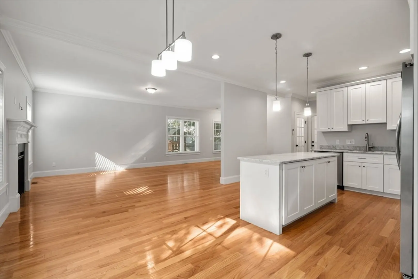
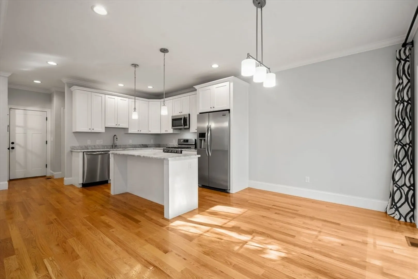
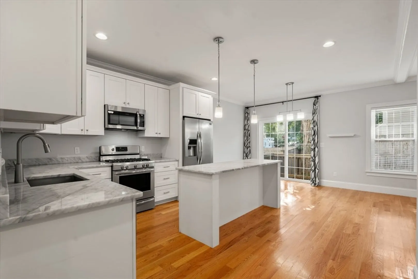
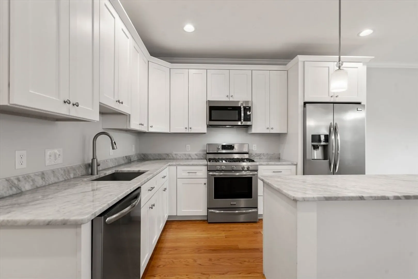
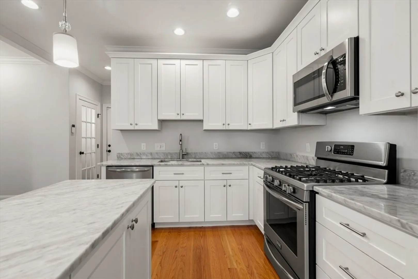
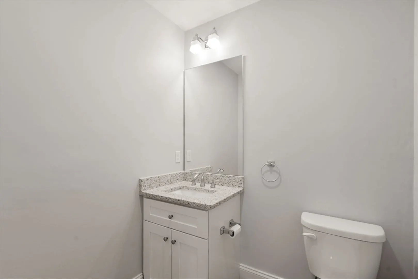
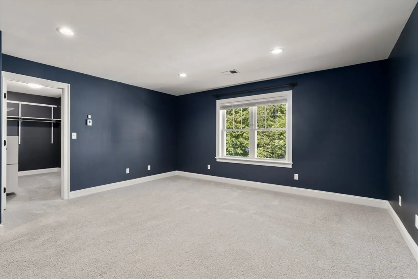
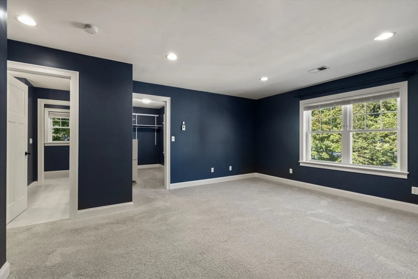
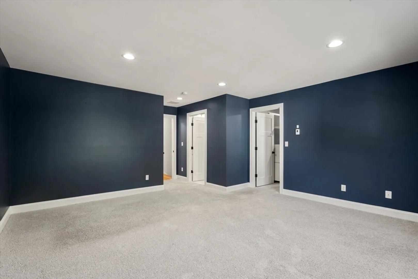
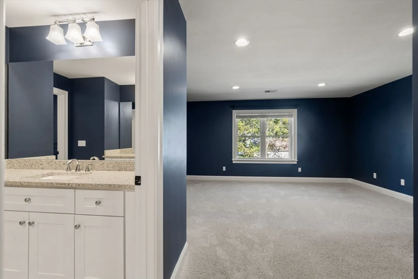
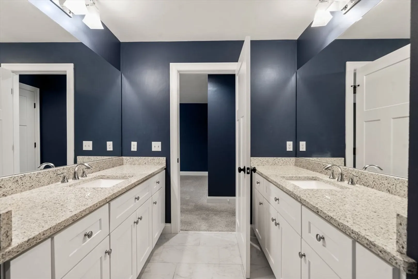
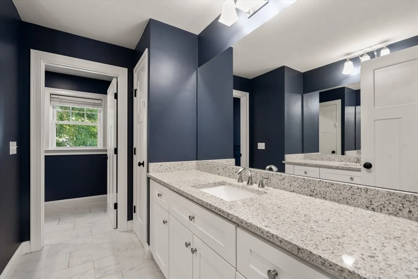
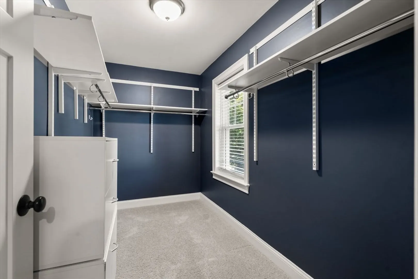
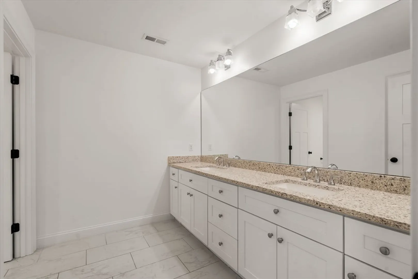
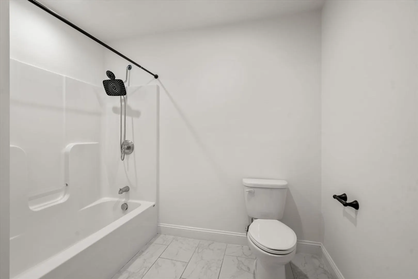
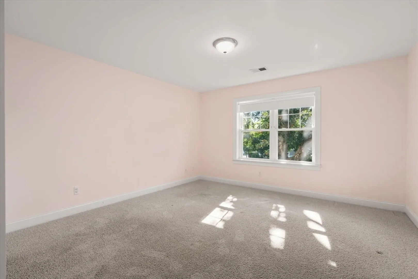
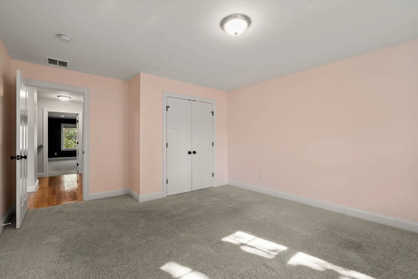
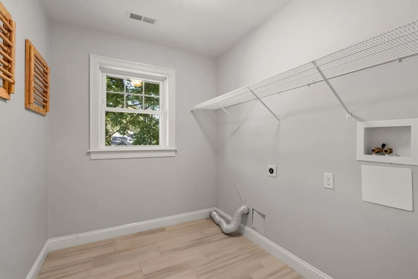
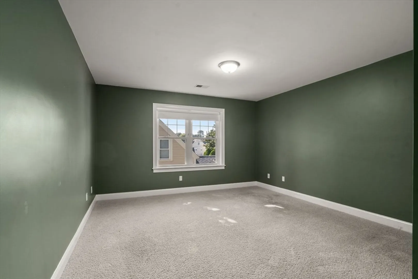
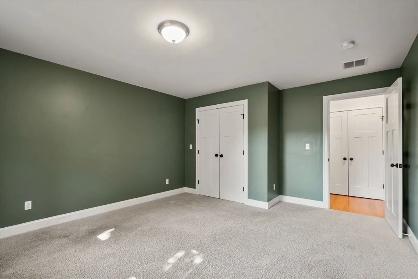
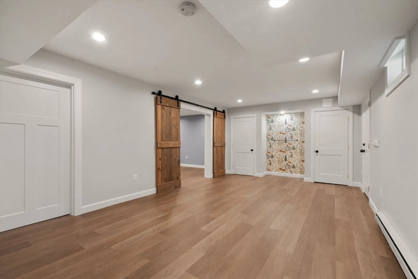
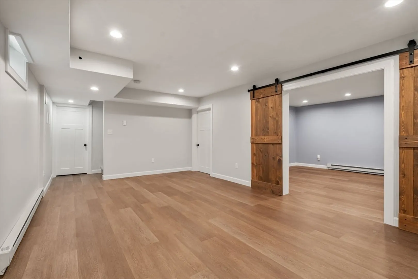
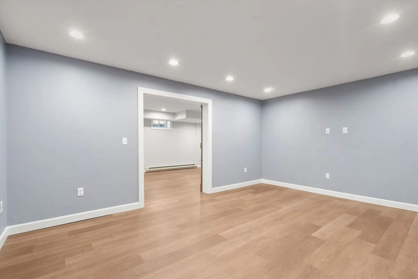
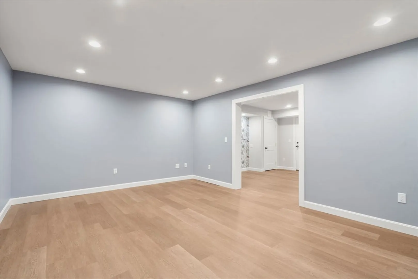
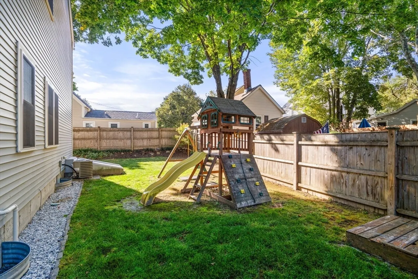
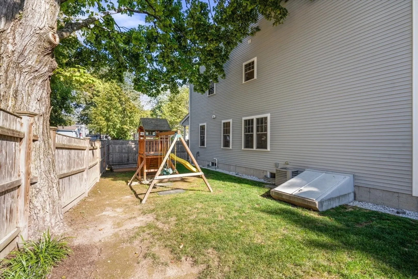
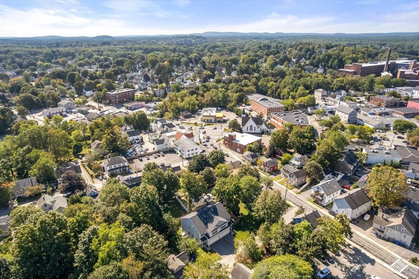
Condo in name, single-family in lifestyle! This young, attached home lives large with 2,600+ sq ft of beautifully finished space across nine rooms, including three bedrooms, 2.5 baths, and bonus finished lower-level rooms. Enter through your impressive foyer or directly from the oversized two-car garage into living space that sets the tone. Soaring 9-foot ceilings and hardwood floors define the open-concept first floor, featuring a fireplaced living room, sunny dining area, and a kitchen with large island. A slider leads to your private FENCED YARD with deck and patio. Upstairs, the spacious primary suite features a walk-in closet and a lux bath with a double vanity and separate water closet. A second spacious full bath with double sinks and a separate tub area supports two more bedrooms. Two finished rooms in the basement add even more versatility. Tucked on a side street —this one is the total package! Low fee in a complex of just two homes makes for easy property management.
-
Highlights
- Cooling: Central Air
- Parking Spots: 6
- Property Type: Condominium
- Total Rooms: 7
- Year Built: 2017
- Heating: Forced Air, Natural Gas, Propane
- Property Class: Residential
- Stories: 3
- Unit Number: 4
- Status: Closed
-
Additional Details
- Appliances: Range, Dishwasher, Microwave
- Construction: Frame
- Fireplaces: 1
- Interior Features: Home Office
- Roof: Shingle
- Total Number of Units: 2
- Year Built Source: Public Records
- Basement: Y
- Exterior Features: Porch, Deck
- Flooring: Tile, Carpet, Hardwood
- Pets Allowed: Yes
- SqFt Source: Measured
- Year Built Details: Actual
- Zoning: Gr
-
Amenities
- Covered Parking Spaces: 2
- Parking Features: Under, Off Street, Paved
-
Utilities
- Electric: 220 Volts
- Water Source: Public
- Sewer: Public Sewer
-
Fees / Taxes
- Assessed Value: $552,200
- Taxes: $9,846
- Tax Year: 2025
Similar Listings
Sold
22 Photos
Sold
32 Photos
Sold
32 Photos
Sold
20 Photos
Content © 2026 MLS Property Information Network, Inc. The information in this listing was gathered from third party resources including the seller and public records.
Listing information provided courtesy of Realty ONE Group Nest.
MLS Property Information Network, Inc. and its subscribers disclaim any and all representations or warranties as to the accuracy of this information.
