
Sold!
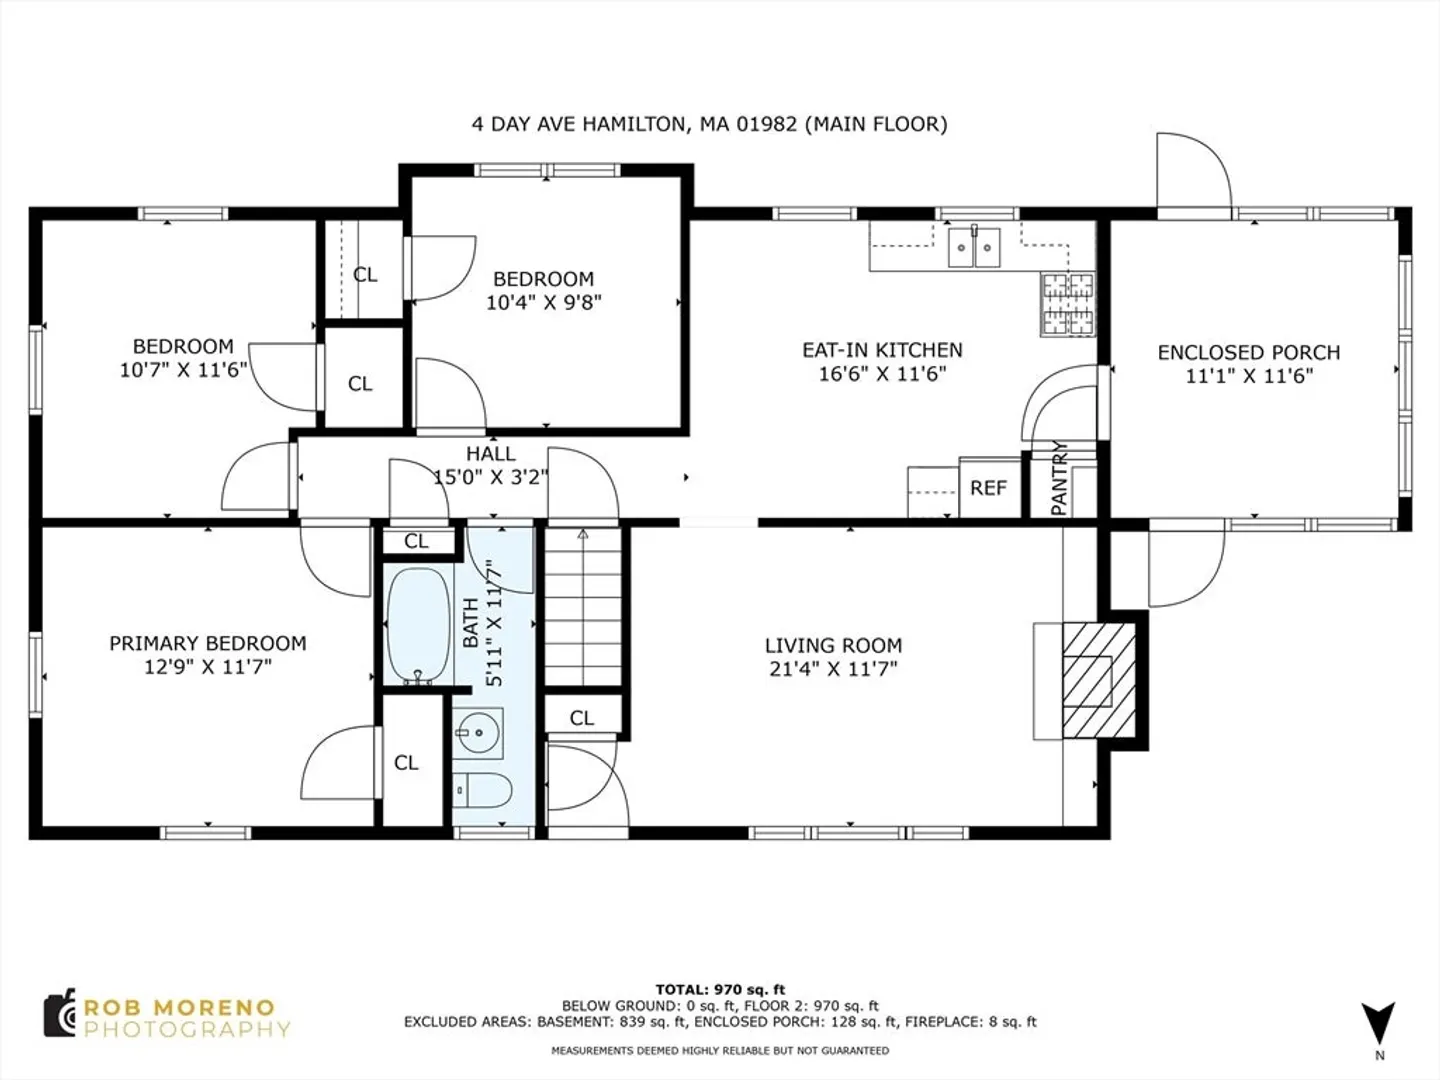
$605,000
3
Beds
1
Bath
982
Living Area
-
Property Description
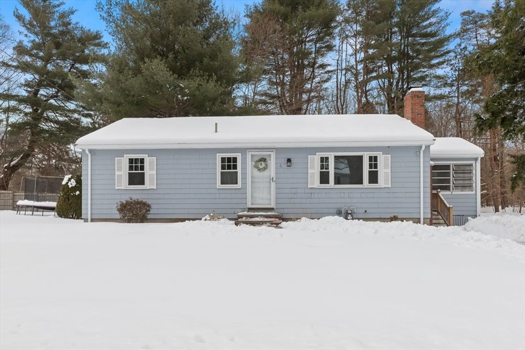
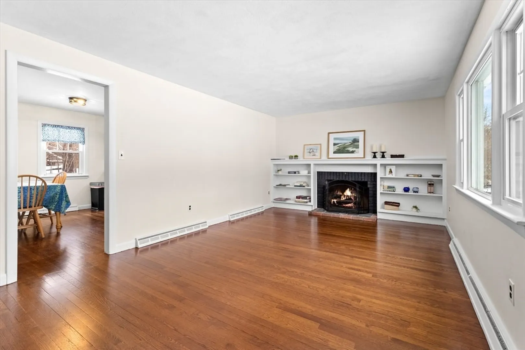
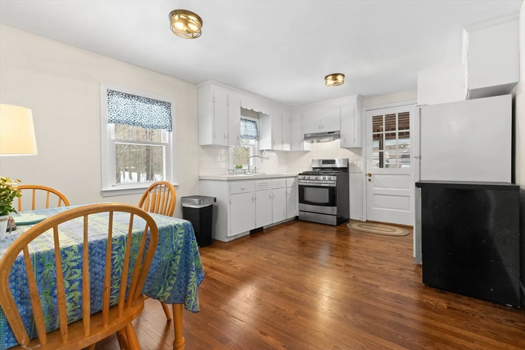
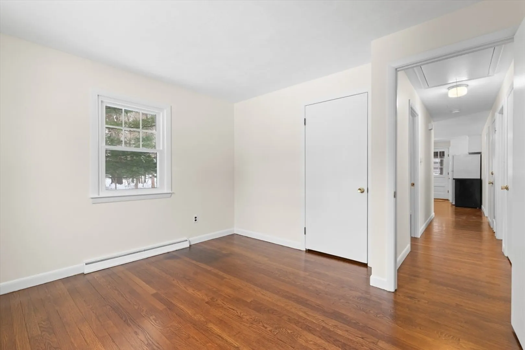
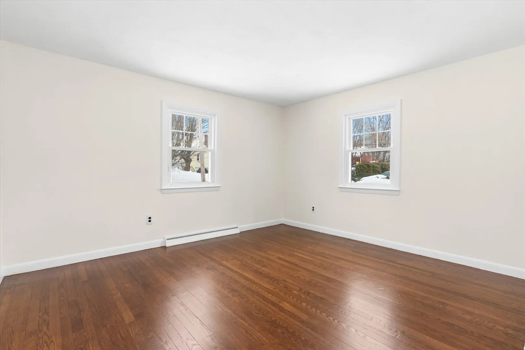
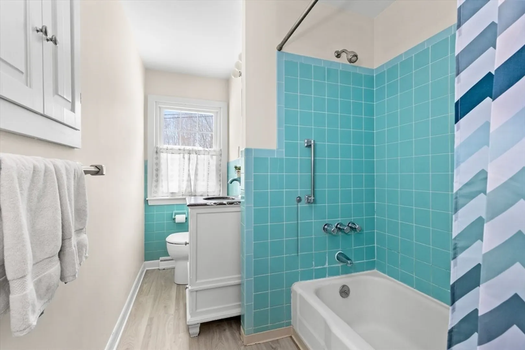
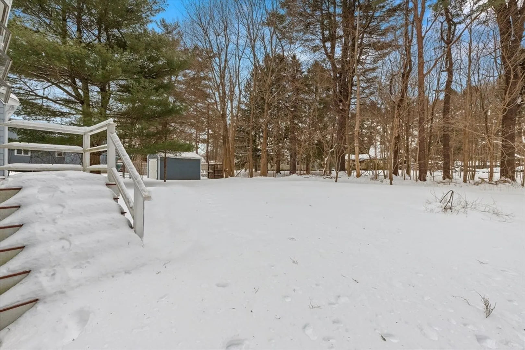
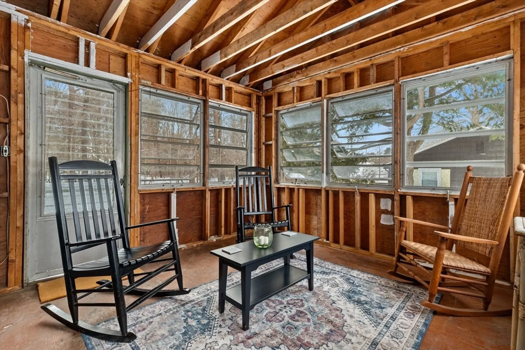
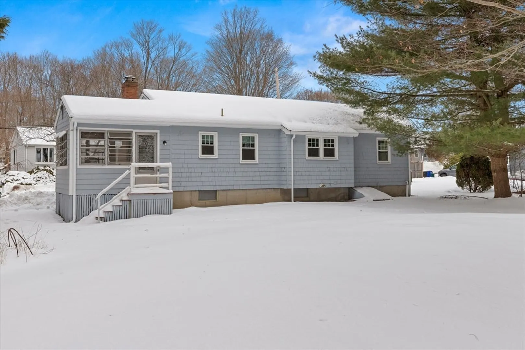
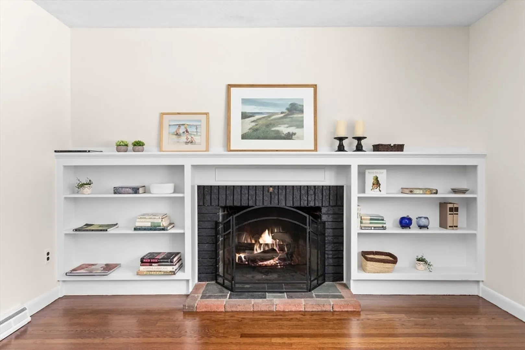
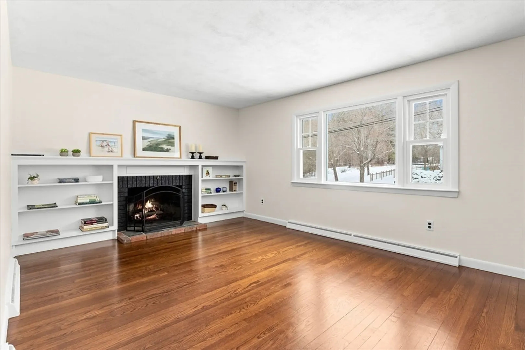
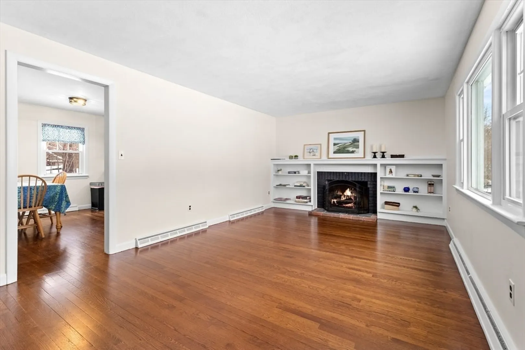
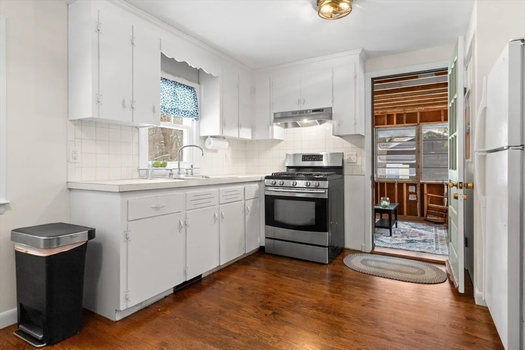
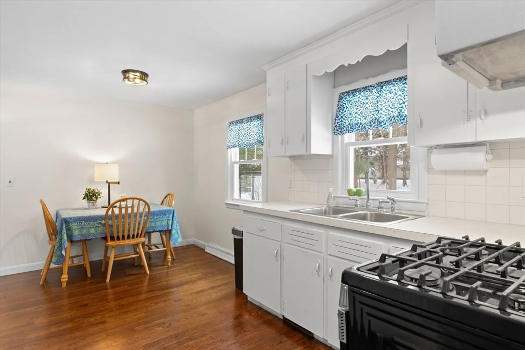
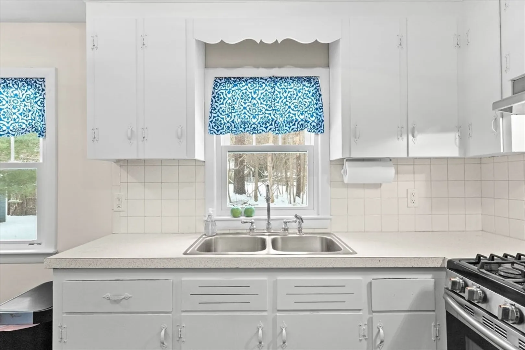
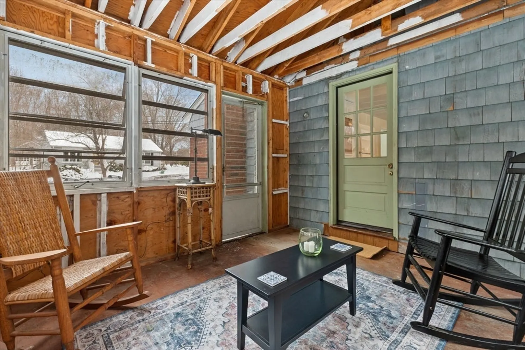
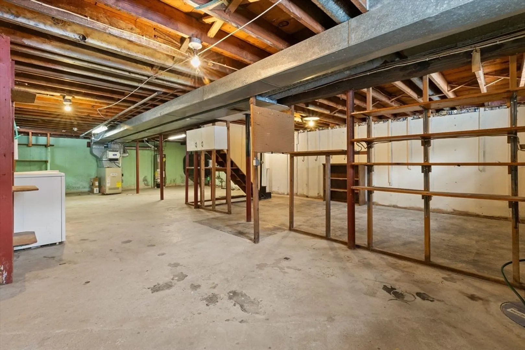
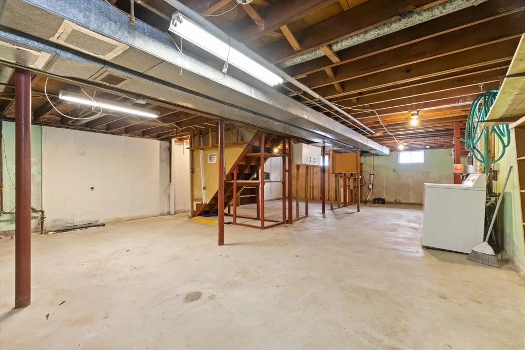
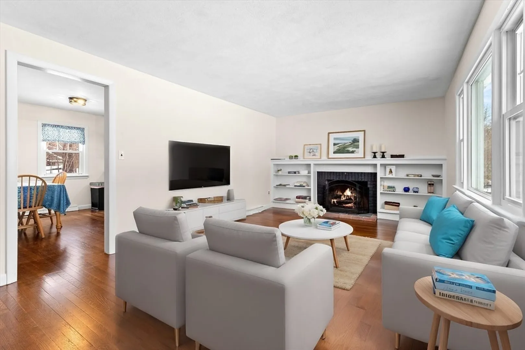
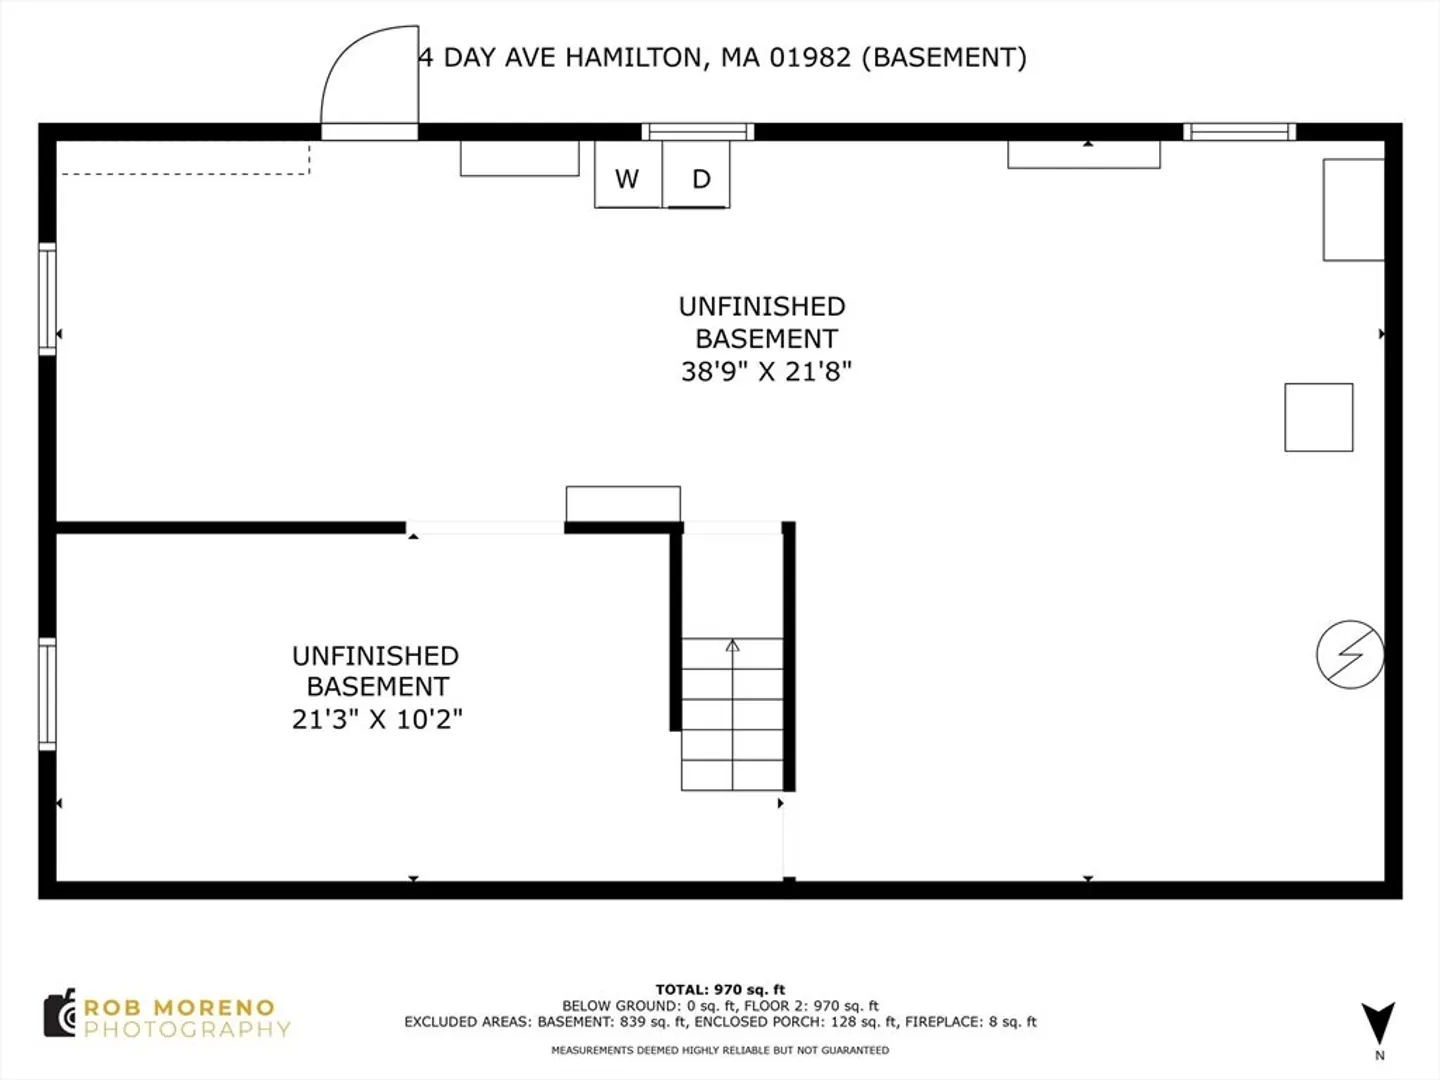
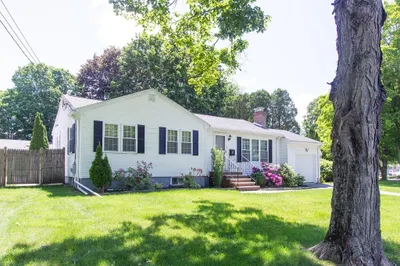
Offers due 5pm 2/18 Nestled in a peaceful side street in Hamilton, your charming new home awaits you! 3 bedroom, 1 bath, 982sf home with fresh, neutral paint, gorgeous refinished hardwoods throughout, a striking fireplace of brick/slate surrounded by built-in bookcases, & layout that creates good flow for living/entertaining. Enclosed porch off kitchen with potential for enlarging the kitchen or finishing as a sunroom w/views to the tranquil & expansive backyard. Bathroom has expansion possibilities in adjacent bedroom closet. Unfinished, spacious basement holds opportunity for additional living space. Big ticket items w/approximated updates: windows 2021, septic 2014, roof 2017, insulation 2021, hot water heater 2015, electrical box updates 2015, some electrical outlets 2025, sump pump 2024, repointed front steps 2024. Not much to do but move in, visit Honeycomb for pastry & coffee, and await spring to see the brilliant blooms that include mature peonies!
-
Highlights
- Heating: Oil
- Property Class: Residential
- Style: Ranch
- Year Built: 1964
- Parking Spots: 3
- Property Type: Single Family Residence
- Total Rooms: 5
- Status: Closed
-
Additional Details
- Appliances: Water Heater, Range, Refrigerator, Freezer, Washer, Dryer
- Construction: Block
- Fireplaces: 1
- Foundation: Block
- Roof: Shingle
- Year Built Details: Approximate
- Zoning: R1a
- Basement: Full, Bulkhead, Sump Pump, Concrete, Unfinished
- Exterior Features: Porch - Enclosed, Porch - Screened
- Flooring: Wood
- Road Frontage Type: Public
- SqFt Source: Other
- Year Built Source: Public Records
-
Amenities
- Community Features: Public Transportation, Shopping, Pool, Tennis Court(s), Park, Walk/Jog Trails, Stable(s), Golf, Medical Facility, Conservation Area, Highway Access, House of Worship, Private School, Public School
- Parking Features: Paved Drive, Off Street, Driveway
-
Utilities
- Electric: 110 Volts, 220 Volts, Circuit Breakers, 100 Amp Service
- Water Source: Public
- Sewer: Inspection Required for Sale, Private Sewer
-
Fees / Taxes
- Assessed Value: $523,500
- Taxes: $8,325
- Tax Year: 2025
Similar Listings
Sold
23 Photos
Sold
36 Photos
Sold
38 Photos
Sold
21 Photos
Content © 2026 MLS Property Information Network, Inc. The information in this listing was gathered from third party resources including the seller and public records.
Listing information provided courtesy of Churchill Properties.
MLS Property Information Network, Inc. and its subscribers disclaim any and all representations or warranties as to the accuracy of this information.
