
Sold!
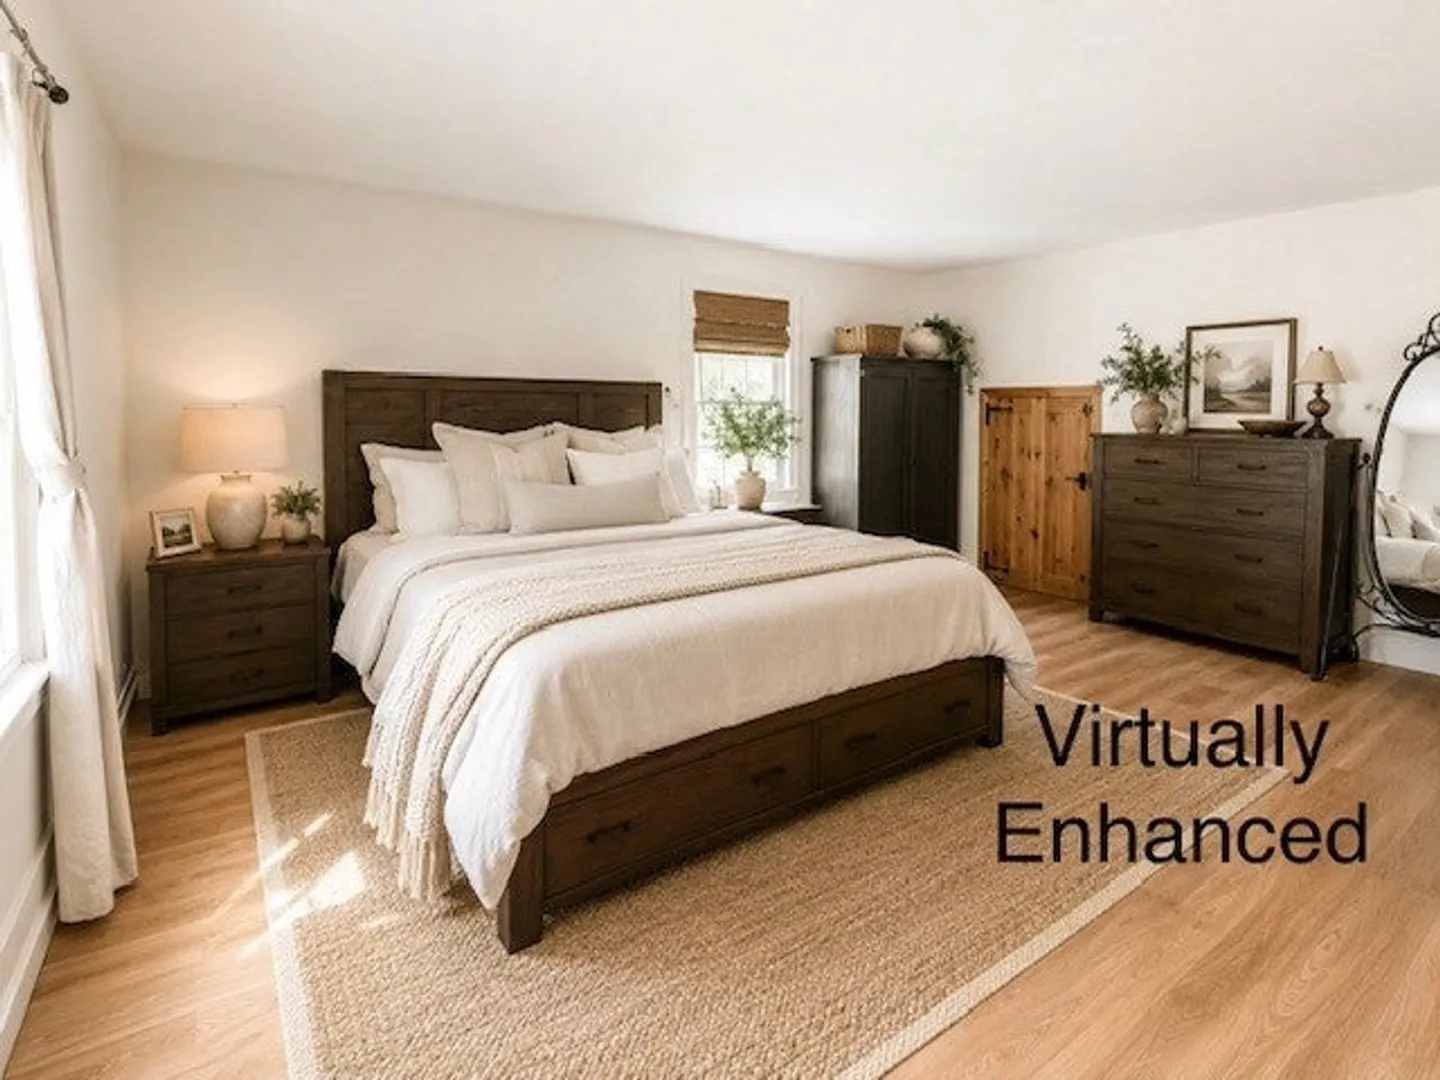
$480,500
3
Beds
2
Baths
1,668
Living Area
-
Property Description
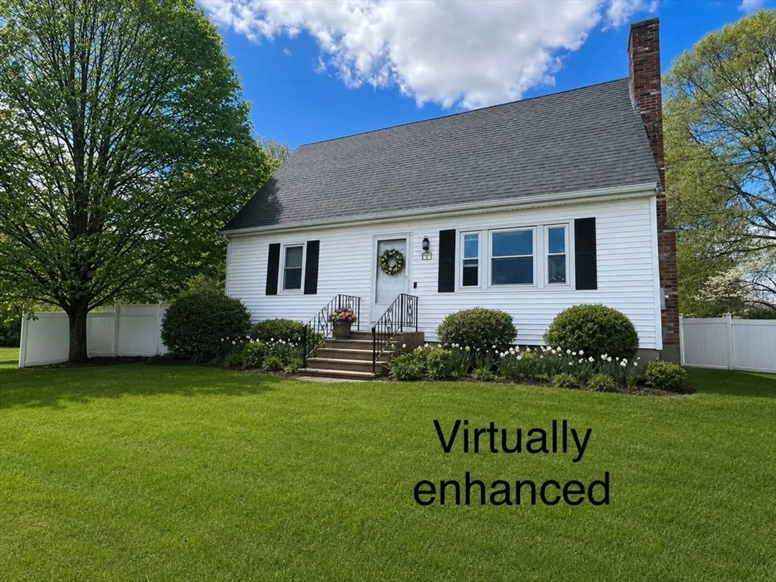
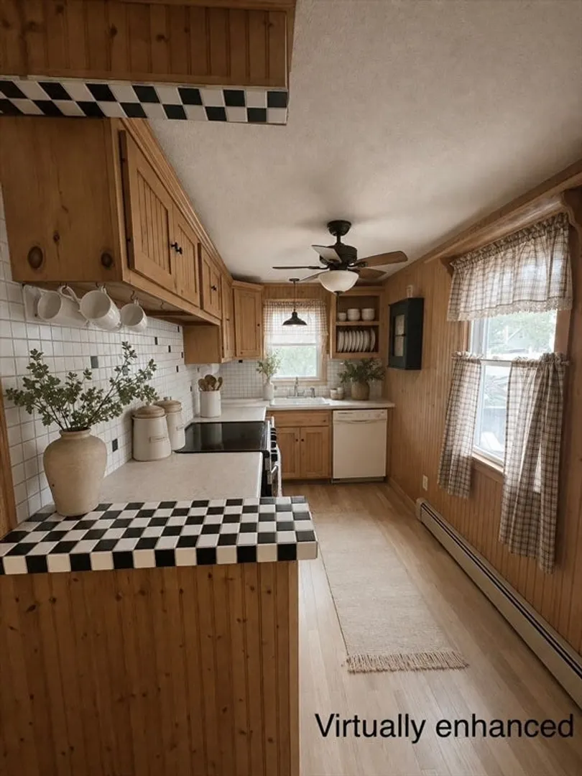
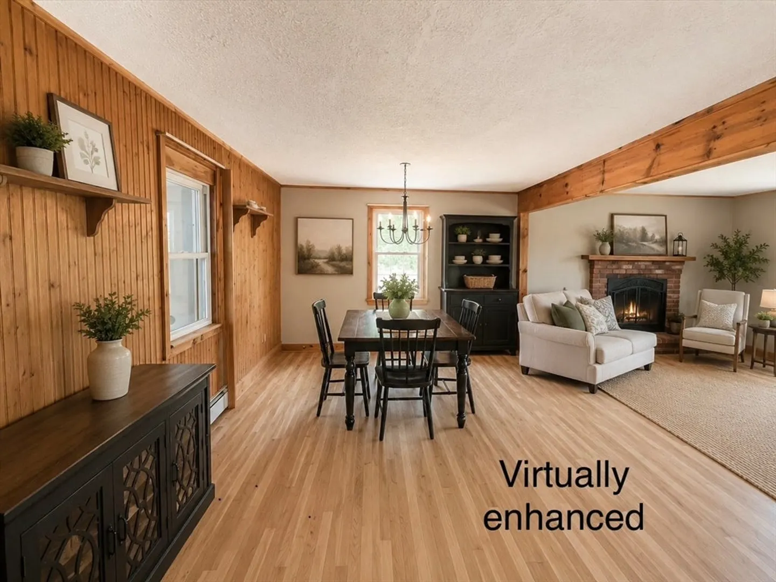
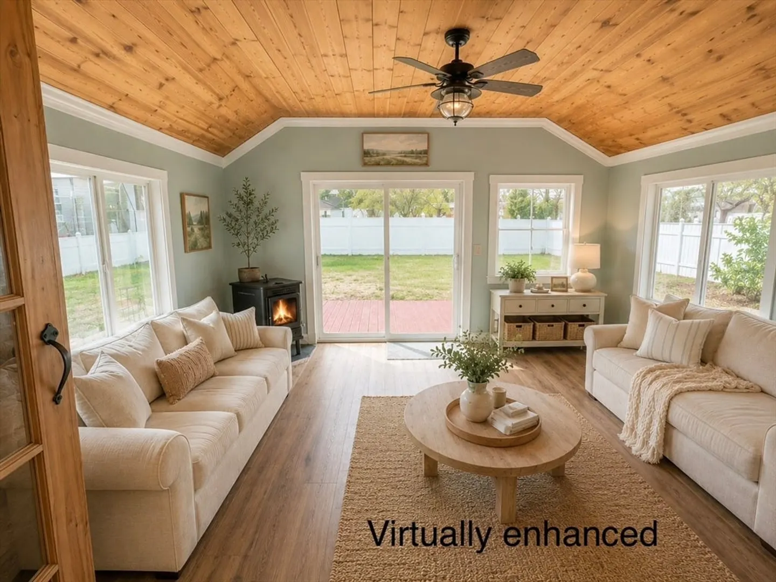
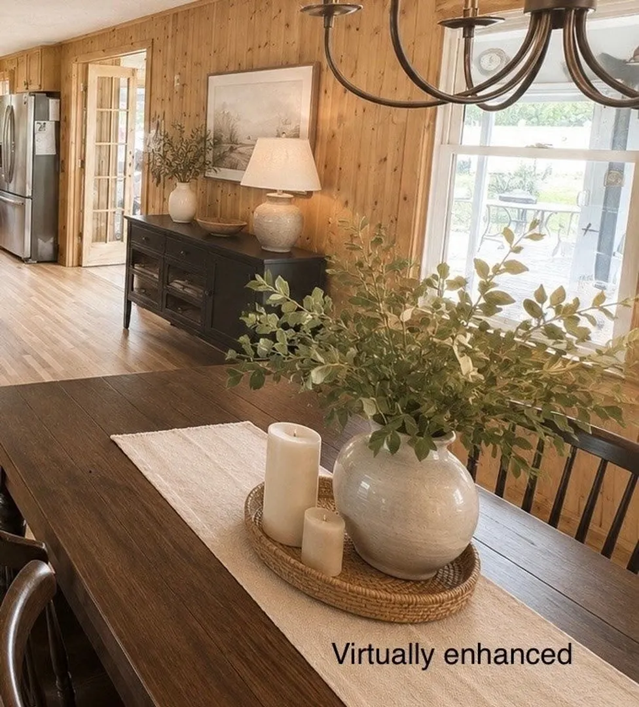
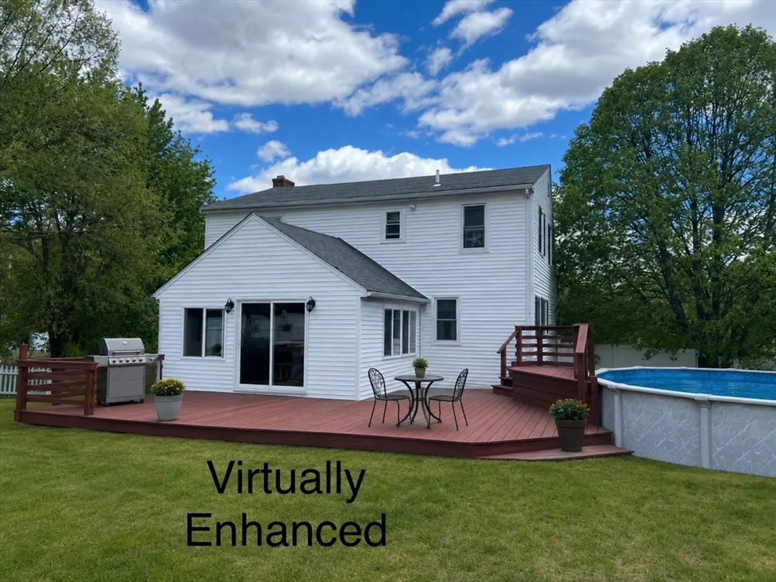
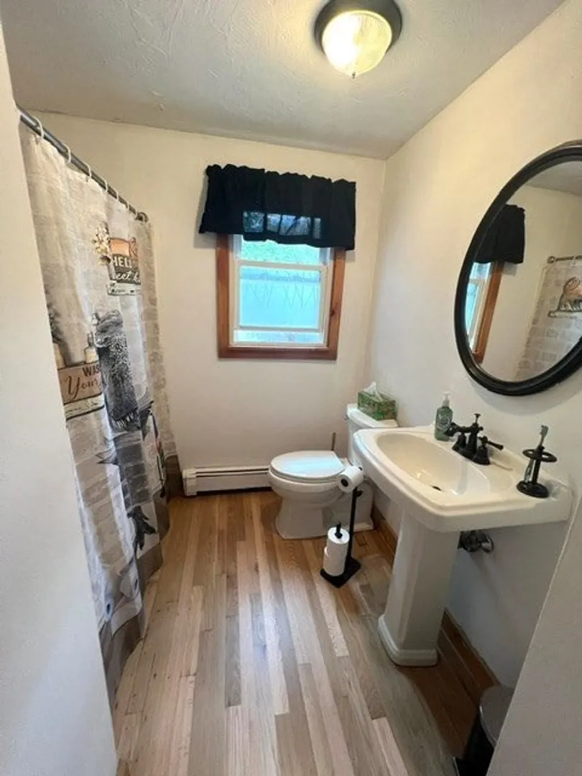
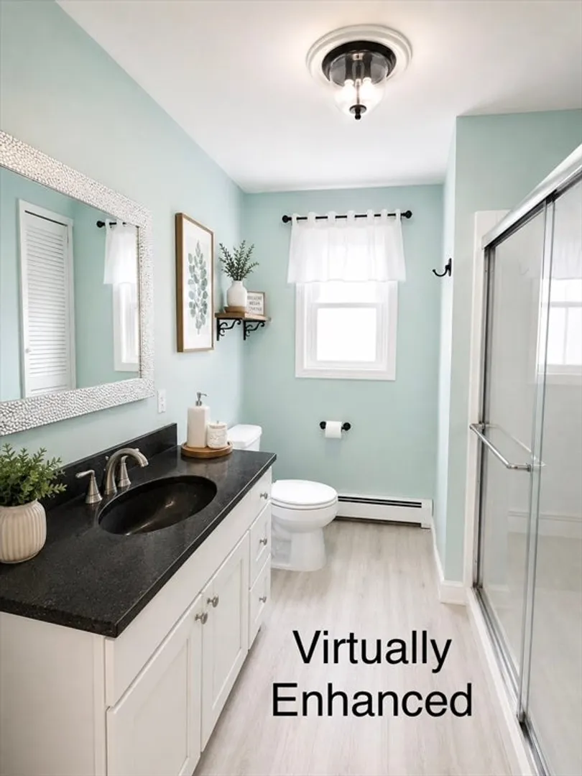
Highest and Best due 5/21 8PM!!! Cul-de-sac neighborhood! This charming Cape-style home offers 1,668 sq. ft. of living space featuring 3 bedrooms and 2 full bathrooms. A spacious 12x16 family room addition opens to the deck, fenced backyard, and above-ground pool — perfect for entertaining and summer gatherings. Newly refinished hardwood floors enhance the main level, which features an open-concept kitchen, dining, and living area complete with a working fireplace. A convenient first-floor bedroom adds flexibility for guests, office space, or single-level living. Upstairs, you’ll find two generously sized bedrooms. The home offers 2 updated bathrooms. This solid home offers a wonderful opportunity for buyers to add their personal touches and create their own slice of paradise.
-
Highlights
- Heating: Baseboard, Pellet Stove
- Property Class: Residential
- Style: Cape
- Year Built: 1985
- Parking Spots: 5
- Property Type: Single Family Residence
- Total Rooms: 7
- Status: Closed
-
Additional Details
- Appliances: Water Heater, Range, Dishwasher, Microwave, Refrigerator, Washer, Dryer
- Construction: Frame
- Exterior Features: Deck - Wood, Pool - Above Ground, Rain Gutters, Storage, Fenced Yard
- Flooring: Carpet, Hardwood
- Lot Features: Cul-De-Sac, Corner Lot
- Roof: Shingle
- Year Built Details: Actual
- Zoning: Res
- Basement: Full, Walk-Out Access, Interior Entry, Sump Pump, Concrete
- Exclusions: Island Table.
- Fireplaces: 1
- Foundation: Concrete Perimeter
- Road Frontage Type: Public, Dead End
- SqFt Source: Public Record
- Year Built Source: Public Records
-
Amenities
- Community Features: Walk/Jog Trails, Bike Path, Conservation Area, Public School
- Pool Features: Above Ground
- Parking Features: Paved Drive, Off Street, Paved
-
Utilities
- Electric: Circuit Breakers
- Water Source: Public
- Sewer: Private Sewer
-
Fees / Taxes
- Assessed Value: $430,800
- Taxes: $6,505
- Tax Year: 2025
Similar Listings
Sold
42 Photos
Sold
41 Photos
Sold
42 Photos
Sold
18 Photos
Content © 2026 MLS Property Information Network, Inc. The information in this listing was gathered from third party resources including the seller and public records.
Listing information provided courtesy of C.D. Danksewicz Realty.
MLS Property Information Network, Inc. and its subscribers disclaim any and all representations or warranties as to the accuracy of this information.
