
Sold!

$640,323
3
Beds
2/1
Baths
2,752
Living Area
-
Property Description
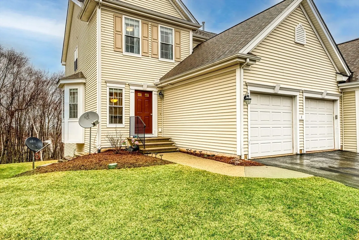
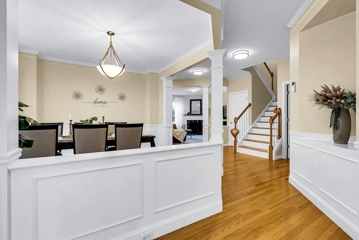
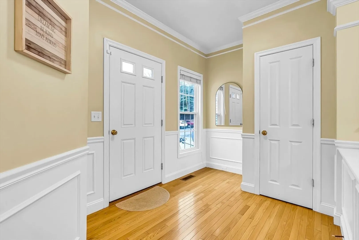
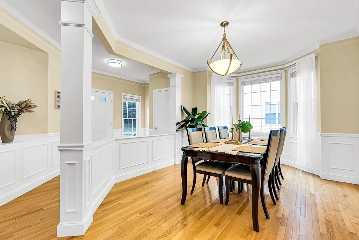
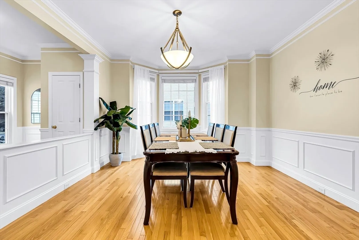
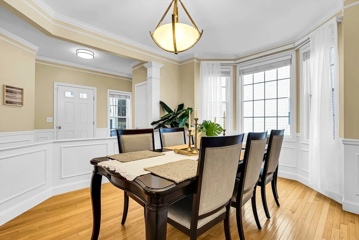
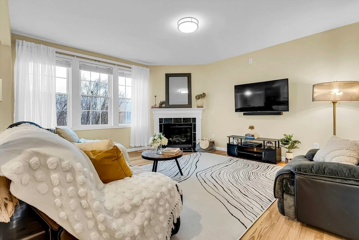
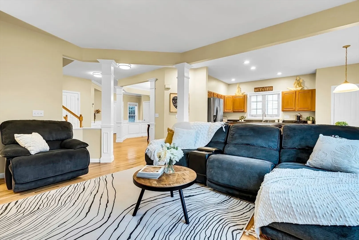
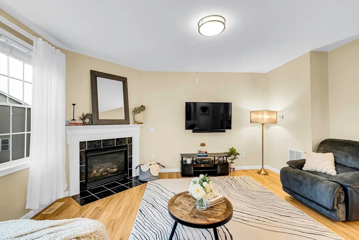
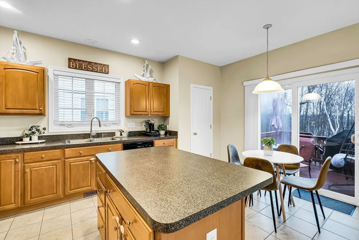
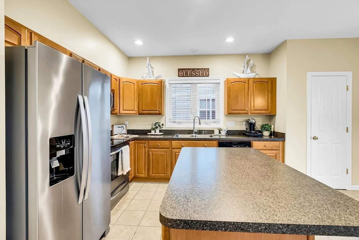
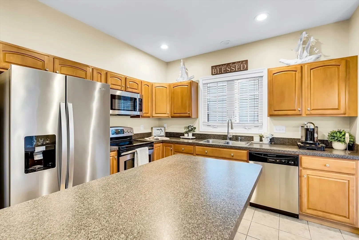
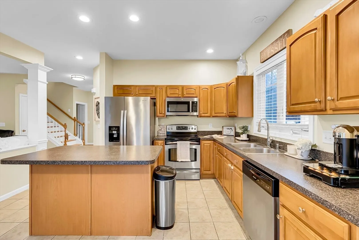
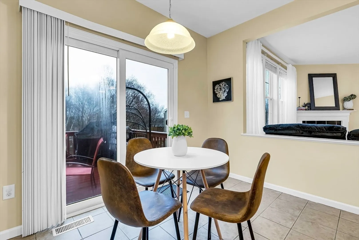
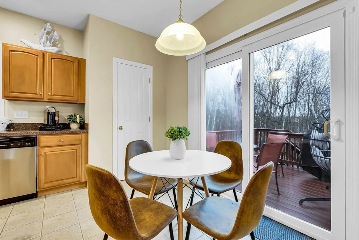
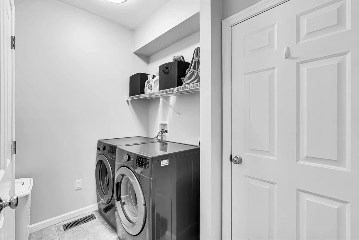
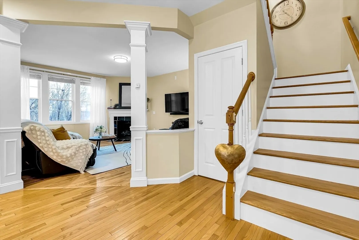
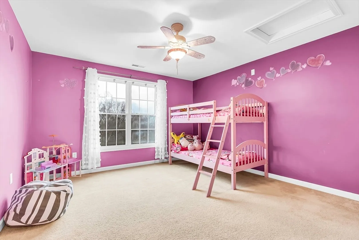
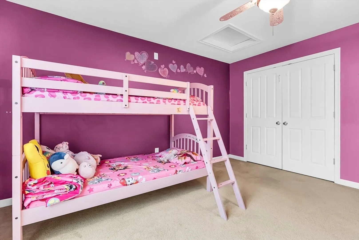
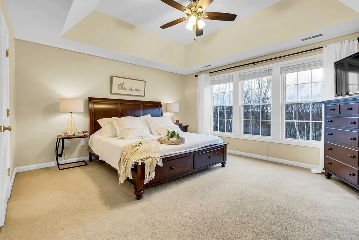
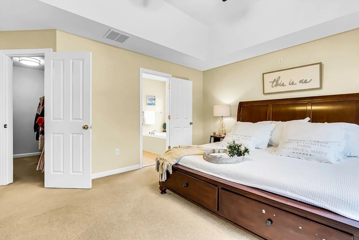
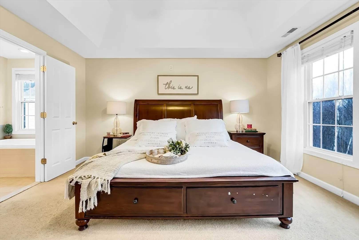
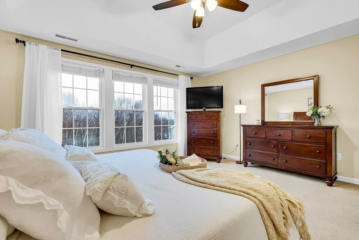
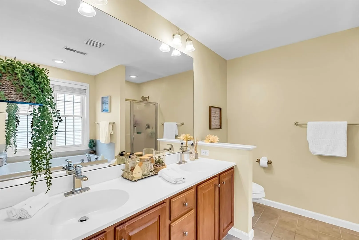
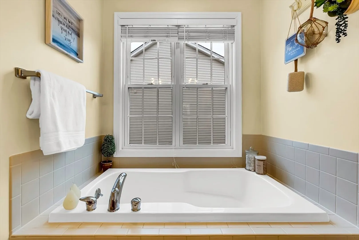
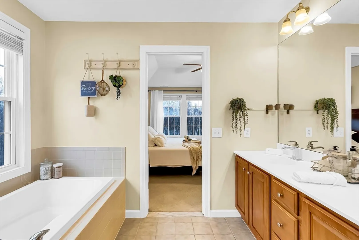
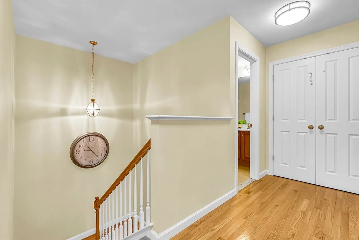
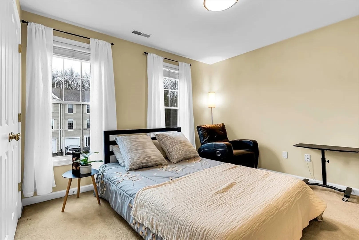
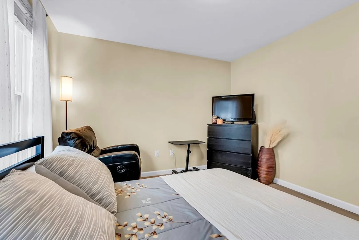
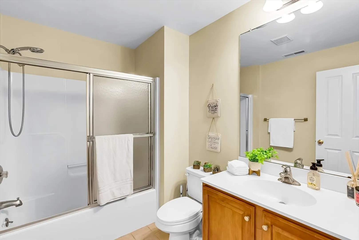
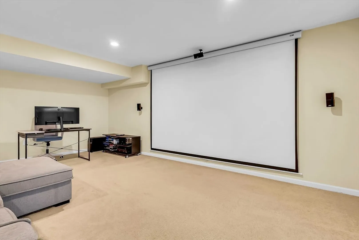
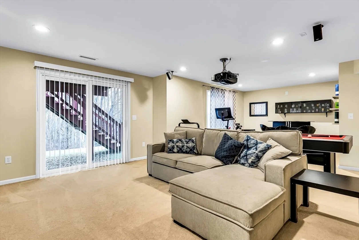
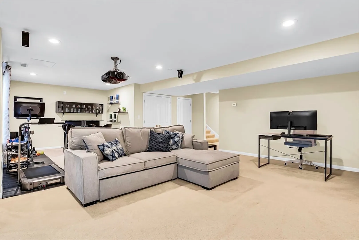
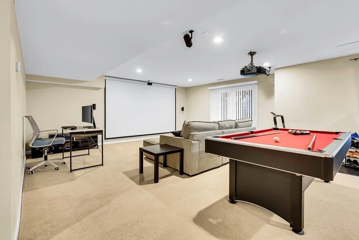
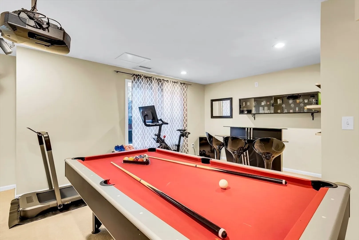
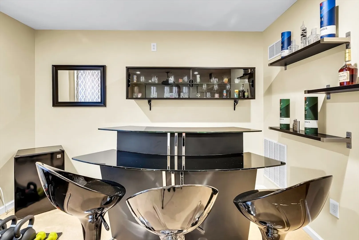
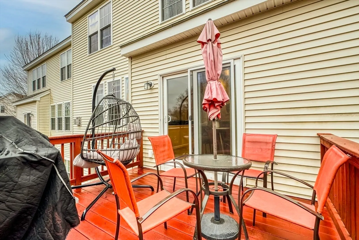
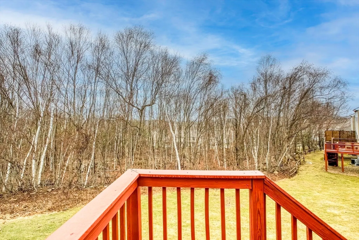
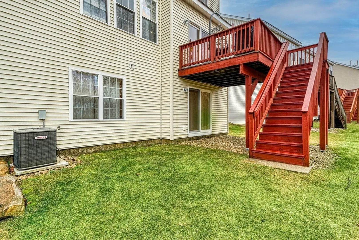
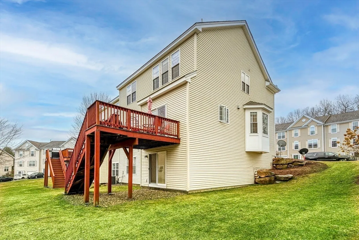
Welcome to desirable Hilltop Farms built by industry leader Pulte Homes! This beautiful end townhouse features 3 beds, 2.5 baths & a 2 car attached garage & a finished walkout Basement~The open floor plan offers a foyer, formal dining & a family room with hardwood floors~The Kitchen has SS appliances & breakfast area with a slider to the deck overlooking the tranquil & private backyard~The fireplaced living room has a ton of sunlight radiating through the large windows~All 3 bedrooms on 2nd floor~The primary suite has a walk in closet, full bath with double vanity, soaking tub & shower~Two additional good-sized bedrooms & a full bath complete the 2nd floor~Lots of extra space in the finished walk out basement with office area, a bonus room perfect for entertaining, exercising or a playroom for the kids~2025 upgrades include hardwood floors in LR, stairs & 2nd floor Hallway~New water heater~New Dishwasher & Microwave~2024 upgrades Washer & Dryer~Great location, close to 495, 146& MBTA.
-
Highlights
- Acres: 68
- Cooling: Central Air
- HOA Fee: $448
- Property Class: Residential
- Stories: 2
- Unit Number: 4
- Status: Closed
- Building Name: Hilltop Farms
- Heating: Forced Air, Natural Gas
- Parking Spots: 4
- Property Type: Condominium
- Total Rooms: 8
- Year Built: 2006
-
Additional Details
- Appliances: Range, Dishwasher, Disposal, Microwave, Refrigerator, Washer, Dryer
- Construction: Frame
- Fireplaces: 1
- Interior Features: Closet, Open Floorplan, Recessed Lighting, Slider, Bonus Room, Office
- Roof: Shingle
- Total Number of Units: 256
- Year Built Source: Public Records
- Basement: Y
- Exterior Features: Deck
- Flooring: Tile, Carpet, Hardwood, Flooring - Wall to Wall Carpet
- Pets Allowed: Yes w/ Restrictions
- SqFt Source: Public Record
- Year Built Details: Actual
- Zoning: Res
-
Amenities
- Community Features: Public Transportation, Shopping, Tennis Court(s), Park, Walk/Jog Trails, Medical Facility, Bike Path, Conservation Area, House of Worship, Public School, T-Station
- Parking Features: Attached, Garage Door Opener, Off Street, On Street, Paved
- Covered Parking Spaces: 2
-
Utilities
- Sewer: Public Sewer
- Water Source: Public
-
Fees / Taxes
- Assessed Value: $567,000
- HOA Fee Includes: Insurance, Maintenance Structure, Road Maintenance, Maintenance Grounds, Snow Removal, Trash
- Taxes: $7,904
- HOA Fee Frequency: Monthly
- Tax Year: 2025
Similar Listings

Sold
NEW CONSTRUCTION
20 Photos
Sold
NEW CONSTRUCTION
17 Photos
Sold
30 Photos
Sold
NEW CONSTRUCTION
26 Photos
Content © 2026 MLS Property Information Network, Inc. The information in this listing was gathered from third party resources including the seller and public records.
Listing information provided courtesy of Keller Williams Boston MetroWest.
MLS Property Information Network, Inc. and its subscribers disclaim any and all representations or warranties as to the accuracy of this information.
